

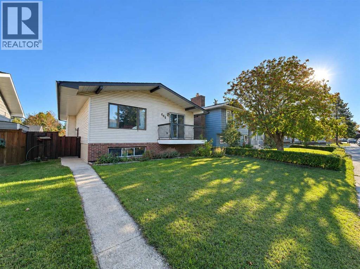
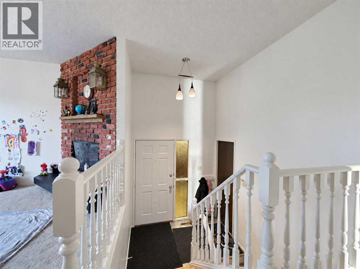
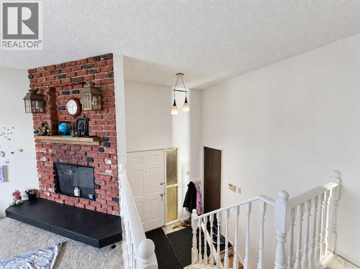
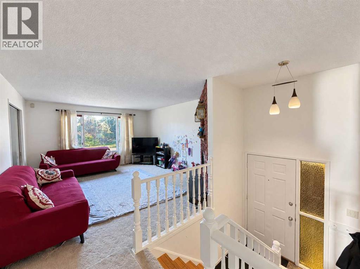
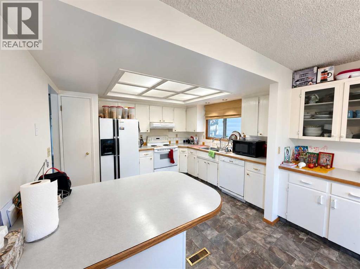
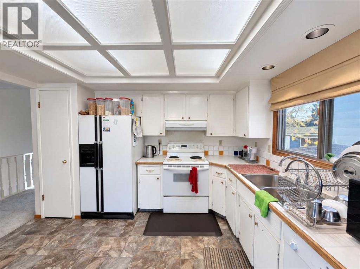
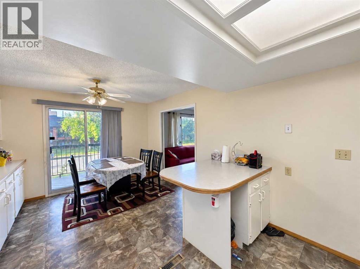
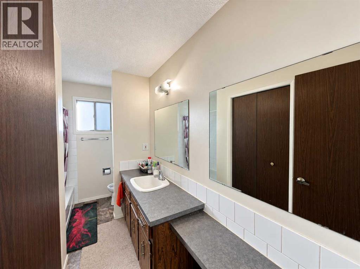
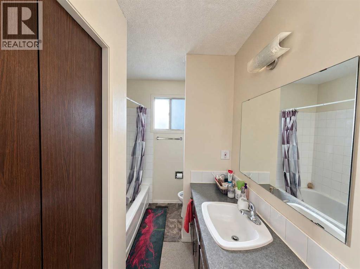
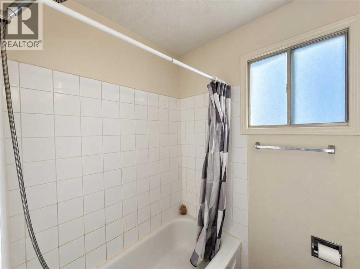
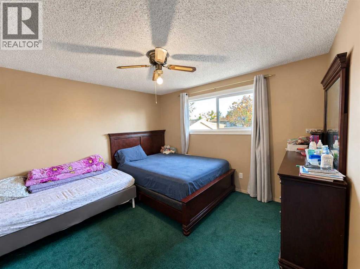
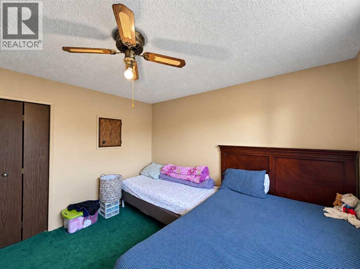
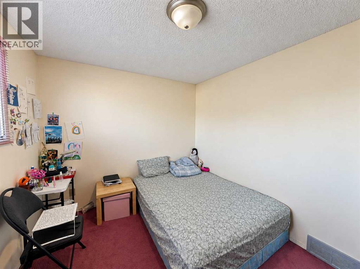
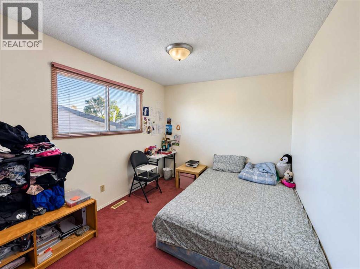
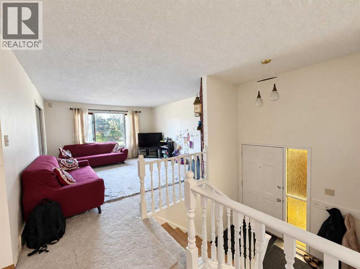
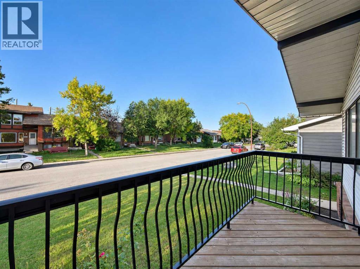
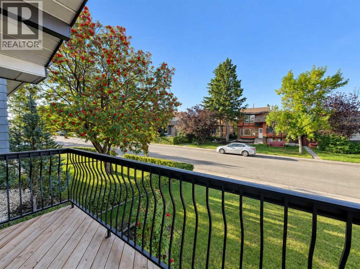
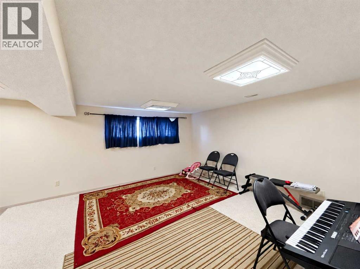
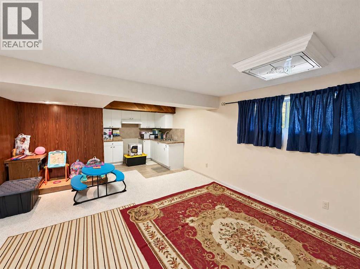
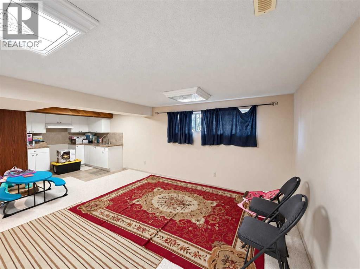
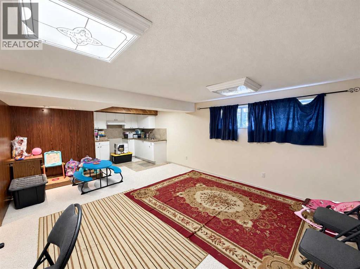
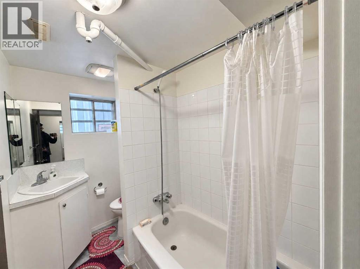
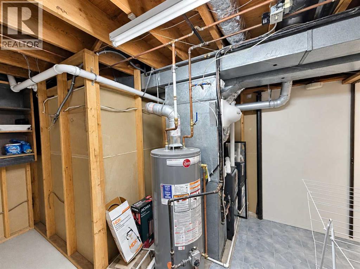
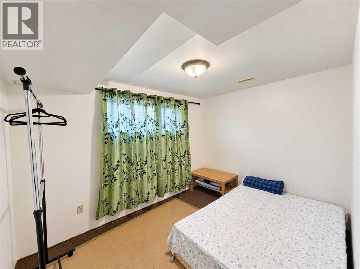
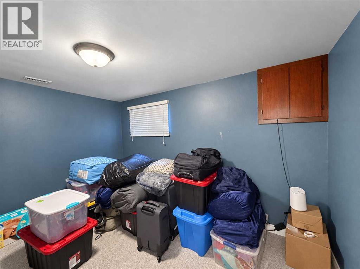
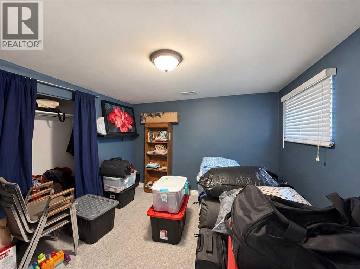
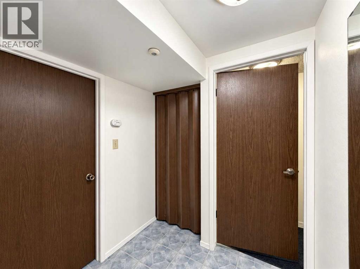
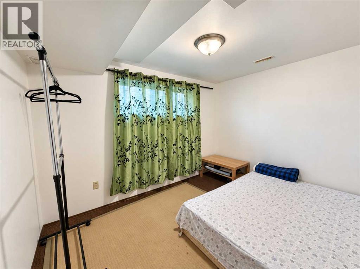
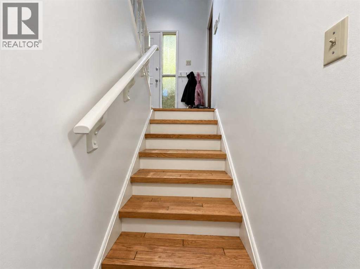
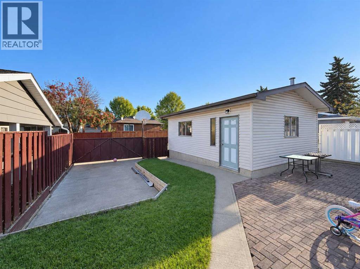
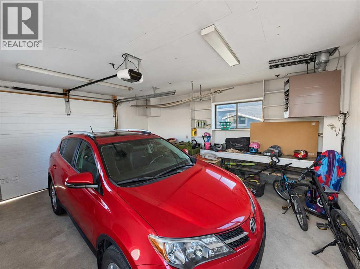
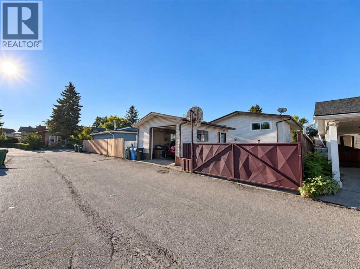
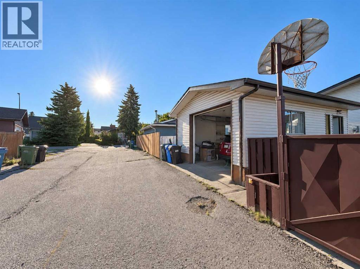
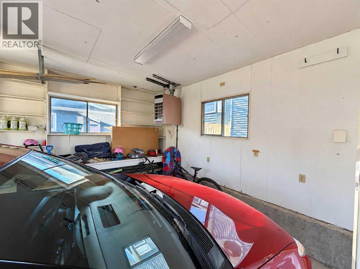
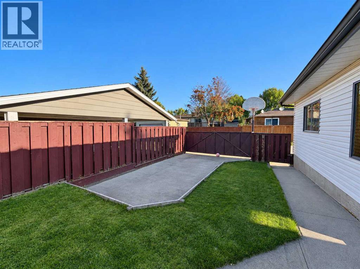
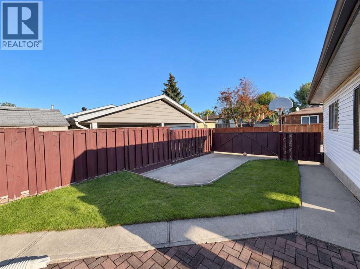
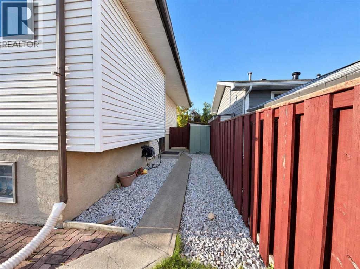
Welcome home! This beautifully maintained home situated in the heart of Whitehorn, offers a fantastic location just steps from local elementary and junior high schools, as well as the community center.The bright, spotlessly clean main level features a spacious living room anchored by a cozy entrance The expansive kitchen is highlighted by a center island and a three-piece appliance package, flowing seamlessly into a dedicated dining room that boasts a full wall of custom built-ins. Step directly through the dining room's patio doors to enjoy the raised deck, perfect for outdoor dining. Two generous bedrooms and a full four-piece bathroom complete the upper floor.Downstairs, the fully developed lower level significantly expands your living space. It showcases a massive family room and offers a third bedroom with a large window, a versatile den that can easily serve as a fourth bedroom or home office, and an additional four-piece bathroom.Outside, the fully fenced and landscaped yard is designed for both relaxation and utility. The exterior features a charming brick patio, a poured concrete RV parking pad, and convenient paved alley access. To top it all of, there’s a single detached garage to fulfill your parking needs. (id:51989)
Features of 668 Whiteridge Road Ne
- MLS® Number A2346329
- Price $574,900
- Bedrooms: 4
- Bathrooms: 2
- Square Footage: 1029 sqft
- Property Type: House
- Community Name: Whitehorn
- Amenities Near By Park, Playground, Schools, Shopping
- Features Back Lane, Level
- Parking Space Total 2
- Plan 7610067
Buildings
| Bathroom Total | 2 | Bedrooms Above Ground | 2 |
| Bedrooms Below Ground | 2 | Bedrooms Total | 4 |
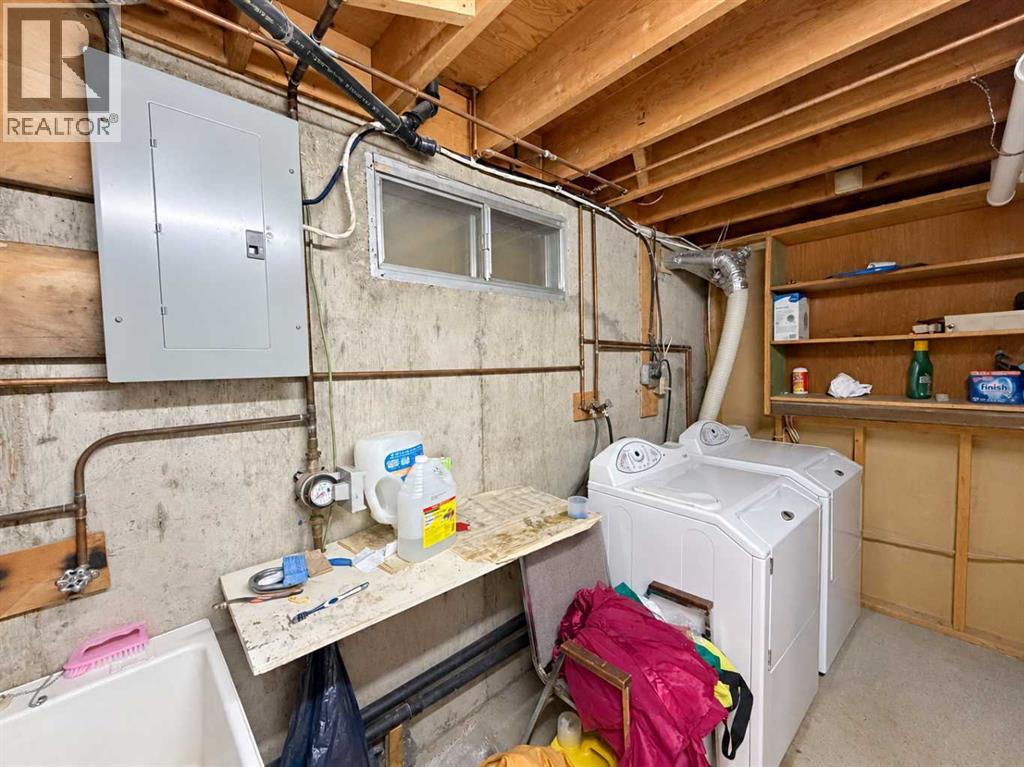
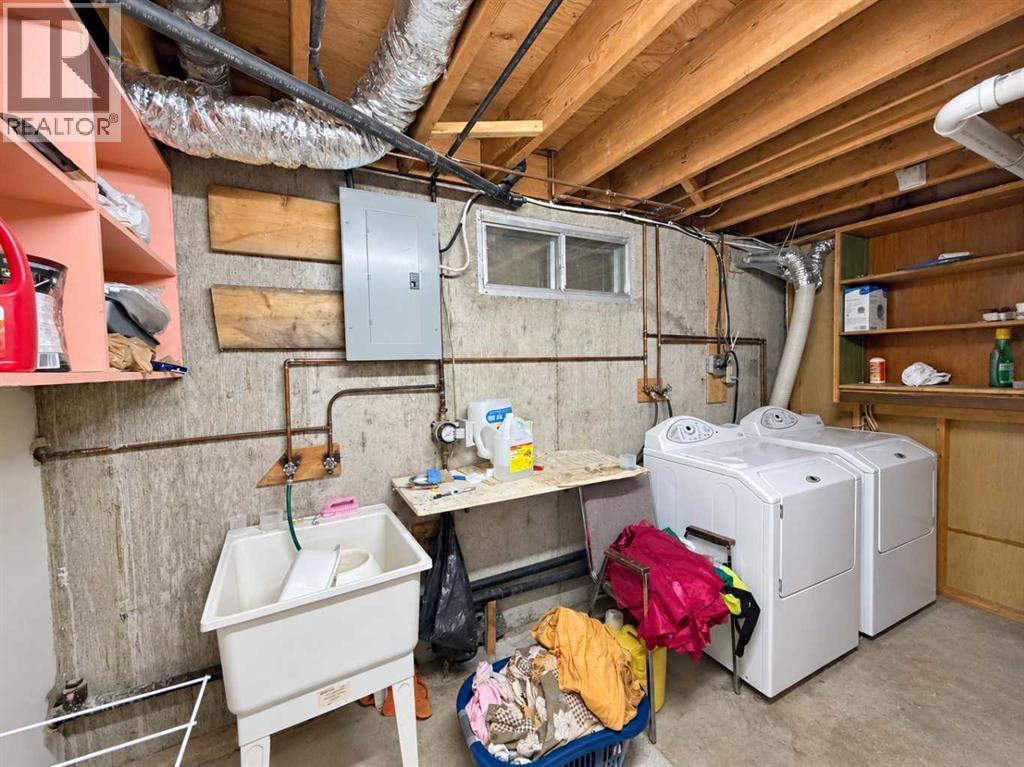
| Appliances | Washer, Refrigerator, Dishwasher, Stove, Dryer, Window Coverings | Architectural Style | Bi-level |
| Basement Development | Finished | Basement Type | Full (finished) |
| Constructed Date | 1976 | Construction Material | Wood Frame |
| Construction Style Attachment | Detached | Cooling Type | None |
| Exterior Finish | Brick, Vinyl Siding | Fireplace Present | Yes |
| Fireplace Total | 1 | Flooring Type | Carpeted, Hardwood, Linoleum |
| Foundation Type | Poured Concrete | Heating Fuel | Natural Gas |
| Heating Type | Forced Air | Size Interior | 1029 Sqft |
| Total Finished Area | 1029.34 Sqft | Type | House |
Parking
| R V | |
| Detached Garage | 1 |
Land
| Acreage | No | Fence Type | Fence |
| Land Amenities | Park, Playground, Schools, Shopping | Landscape Features | Landscaped |
| Size Depth | 30.54 M | Size Frontage | 12.2 M |
| Size Irregular | 371.00 | Size Total | 371 M2|0-4,050 Sqft |
| Size Total Text | 371 M2|0-4,050 Sqft | Zoning Description | R-cg |
Rooms
| Level | Type | Length | Width | Dimensions |
|---|---|---|---|---|
| Basement | Bedroom | 8.08 Ft x 10.92 Ft | ||
| Basement | Bedroom | 11.33 Ft x 12.58 Ft | ||
| Basement | 4pc Bathroom | 5.50 Ft x 7.92 Ft | ||
| Basement | Recreational, Games Room | 14.25 Ft x 18.67 Ft | ||
| Main Level | Living Room | 13.25 Ft x 15.33 Ft | ||
| Main Level | Dining Room | 11.50 Ft x 10.17 Ft | ||
| Main Level | Kitchen | 11.50 Ft x 10.50 Ft | ||
| Main Level | Primary Bedroom | 11.92 Ft x 11.92 Ft | ||
| Main Level | Bedroom | 11.58 Ft x 9.25 Ft | ||
| Main Level | 4pc Bathroom | 11.58 Ft x 6.58 Ft |
Agents and Offices
- Pulkit Verma
- Office: Real Broker
What's Nearby
Similar Properties

41 Templeson Crescent Ne, Calgary, Alberta
- MLS® # A2343412
- Justin Wiechnik
- Ryan Wood
- Grassroots Realty Group