

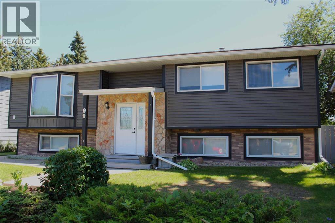
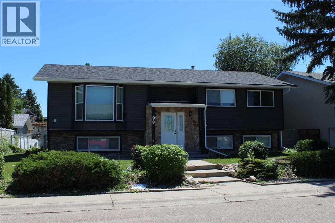
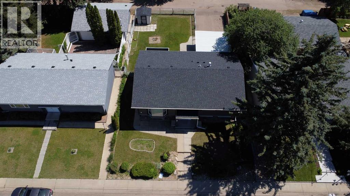
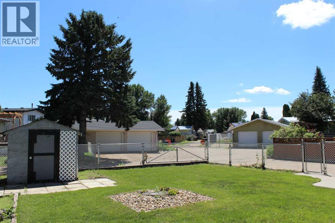
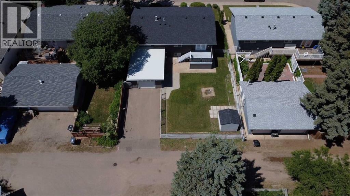
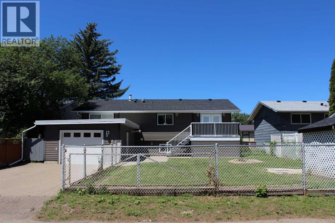
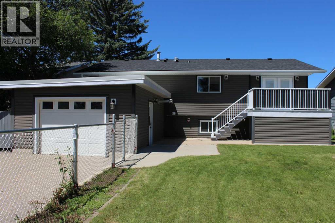
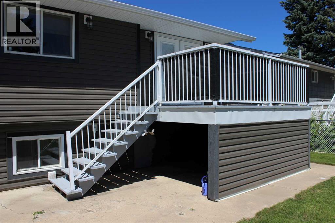
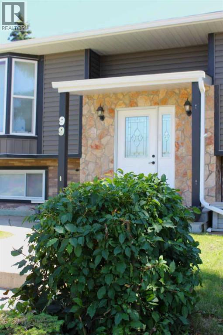
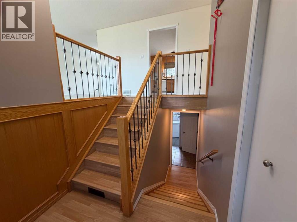
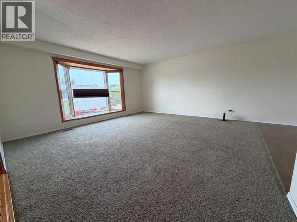
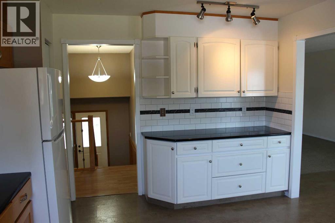
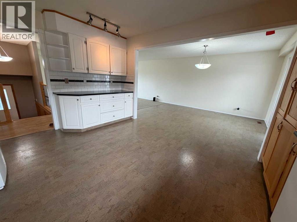
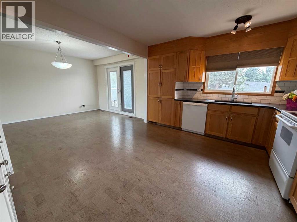
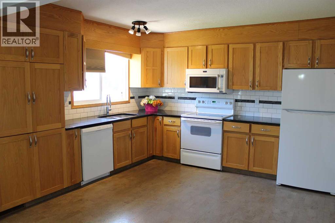
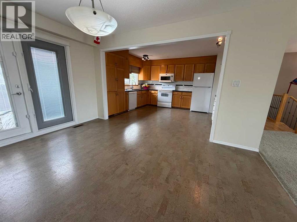
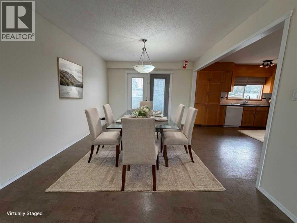
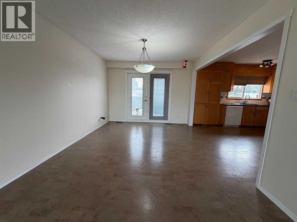
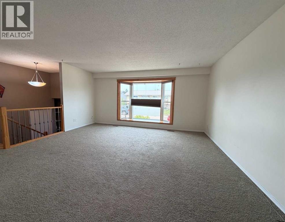
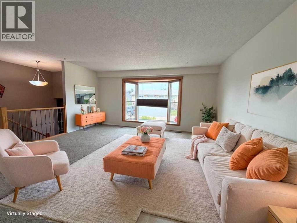
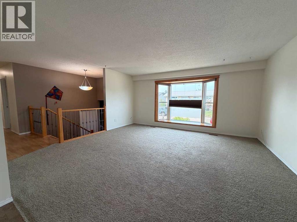
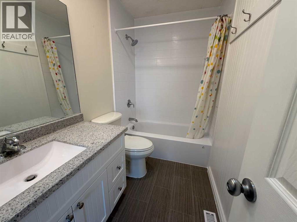
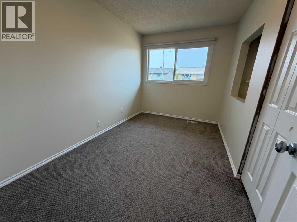
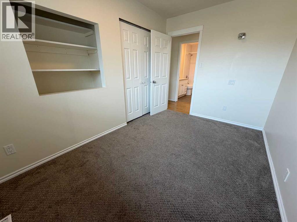
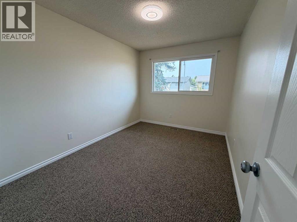
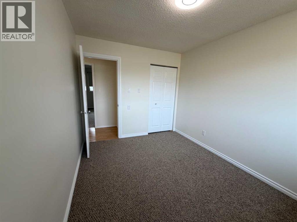
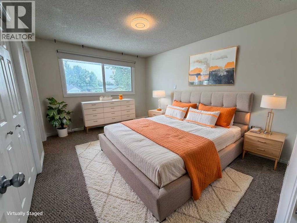
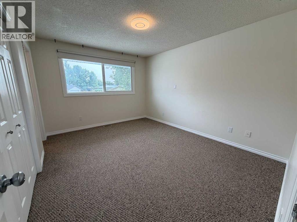
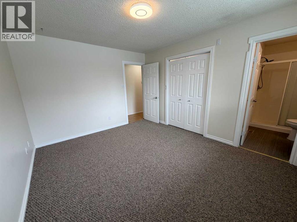
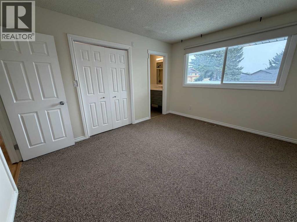
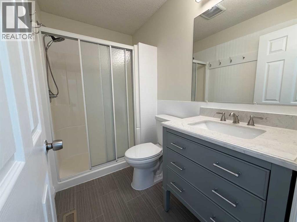
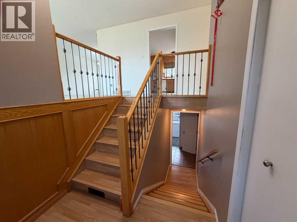
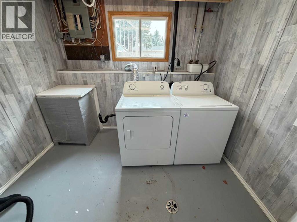
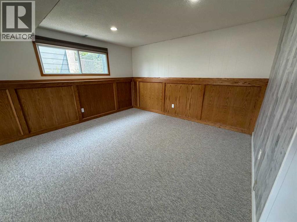
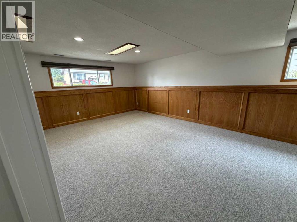
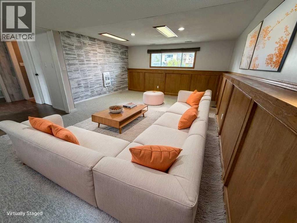
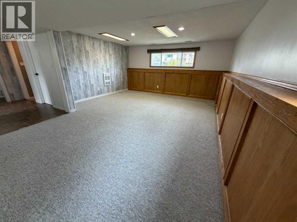
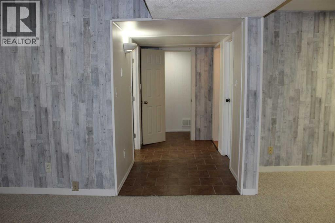
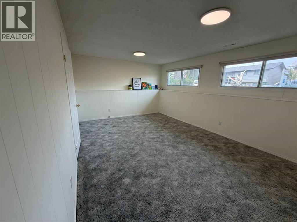
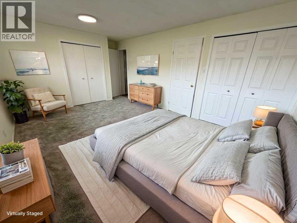
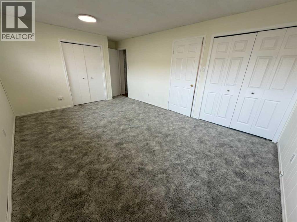
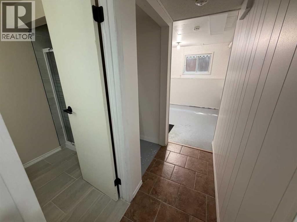
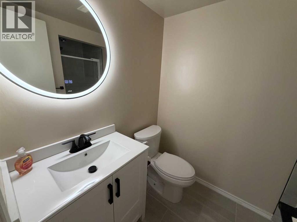
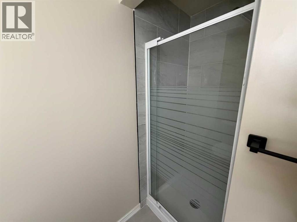
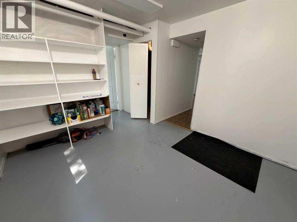
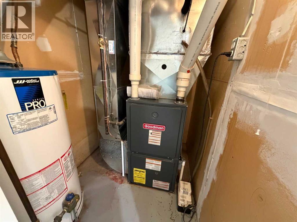
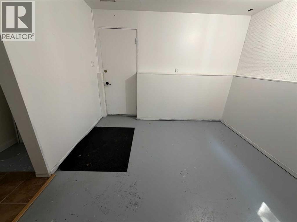
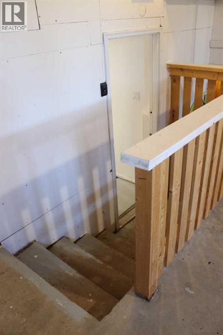
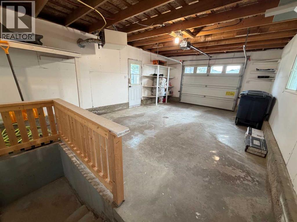
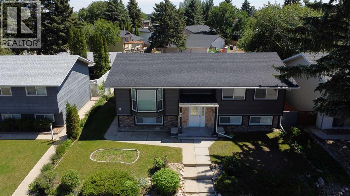
Welcome to 99 McNab Park Street E, a spacious and well maintained family home offering over 1,300 square feet of comfortable living space in one of Brooks' most desirable neighborhoods. Situated on a quiet, family friendly street, this four bedroom, three bathroom home has been thoughtfully updated and is ready for its next owners. The main floor features a bright and inviting living room that flows into the dining area, creating an ideal space for family gatherings and entertaining. The beautiful kitchen offers warm oak cabinetry, generous counter space, and plenty of storage for the home chef. You'll also appreciate the spacious primary bedroom complete with an updated three piece ensuite, along with two additional bedrooms and a beautifully updated main bathroom. Downstairs, you'll find a large recreation room, an oversized fourth bedroom, laundry area, and plenty of additional storage. With direct access from the attached heated garage into the home, the lower level also offers excellent future potential for a secondary suite, subject to any required municipal approvals and permits. Outside, enjoy the fully fenced backyard with plenty of room for children, pets, or summer entertaining, along with a convenient storage shed. The heated single attached garage, paved driveway, updated upstairs windows, newer furnace, and new shingles installed in 2025 all add to the value and peace of mind this home provides. With all appliances included and an outstanding location close to parks, schools, and amenities, 99 McNab Park Street E is the perfect place to call home for a growing family or anyone looking for a spacious property with future possibilities. Don't miss your opportunity to make this exceptional Brooks home yours! (id:51989)
Features of 99 Mcnab Park Street E
- MLS® Number A2326951
- Price $384,500
- Bedrooms: 4
- Bathrooms: 3
- Square Footage: 1389 sqft
- Property Type: House
- Community Name: Ingram Park
- Features See Remarks, Back Lane
- Parking Space Total 3
- Plan 7411020
- Structure Deck
Buildings
| Bathroom Total | 3 | Bedrooms Above Ground | 3 |
| Bedrooms Below Ground | 1 | Bedrooms Total | 4 |
| Appliances | Oven - Electric, Dishwasher, Microwave Range Hood Combo, Washer & Dryer | Architectural Style | Bi-level |
| Basement Development | Finished | Basement Features | Separate Entrance, Walk-up |
| Basement Type | Full (finished) | Constructed Date | 1977 |
| Construction Material | Poured Concrete, Wood Frame | Construction Style Attachment | Detached |
| Cooling Type | Central Air Conditioning | Exterior Finish | Concrete, Vinyl Siding |
| Flooring Type | Carpeted, Ceramic Tile, Laminate | Foundation Type | Poured Concrete |
| Heating Fuel | Natural Gas | Heating Type | Central Heating, Forced Air |
| Size Interior | 1389 Sqft | Total Finished Area | 1389 Sqft |
| Type | House |
Parking
| Other | |
| Attached Garage | 1 |
Land
| Acreage | No | Fence Type | Fence |
| Landscape Features | Landscaped, Lawn | Size Depth | 33.53 M |
| Size Frontage | 18.29 M | Size Irregular | 613.26 |
| Size Total | 613.26 M2|4,051 - 7,250 Sqft | Size Total Text | 613.26 M2|4,051 - 7,250 Sqft |
| Zoning Description | R-sd |
Rooms
| Level | Type | Length | Width | Dimensions |
|---|---|---|---|---|
| Basement | 3pc Bathroom | 8.25 Ft x 5.25 Ft | ||
| Basement | Bedroom | 19.00 Ft x 11.92 Ft | ||
| Basement | Laundry Room | 9.25 Ft x 7.17 Ft | ||
| Basement | Recreational, Games Room | 25.75 Ft x 15.58 Ft | ||
| Basement | Storage | 14.42 Ft x 10.50 Ft | ||
| Main Level | 3pc Bathroom | 8.33 Ft x 4.92 Ft | ||
| Main Level | 4pc Bathroom | 9.17 Ft x 4.92 Ft | ||
| Main Level | Bedroom | 12.00 Ft x 8.00 Ft | ||
| Main Level | Bedroom | 12.00 Ft x 9.00 Ft | ||
| Main Level | Dining Room | 13.83 Ft x 11.00 Ft | ||
| Main Level | Kitchen | 14.50 Ft x 11.83 Ft | ||
| Main Level | Living Room | 16.58 Ft x 15.58 Ft | ||
| Main Level | Bedroom | 13.50 Ft x 10.92 Ft |
Agents and Offices
- Jesse Vanslyke
- Tammy Pastachak
- Office: Cir Realty
What's Nearby
Similar Properties

5039 56 Street E, Innisfail, Alberta
- MLS® # A2310164
- John Verbitsky
- RE/MAX Real Estate Central Alberta