

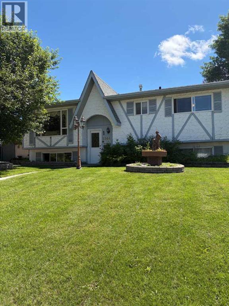
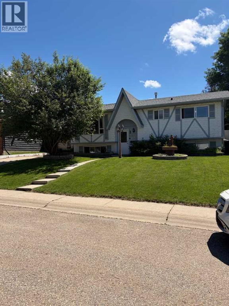
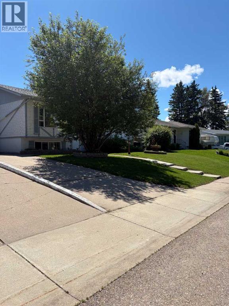
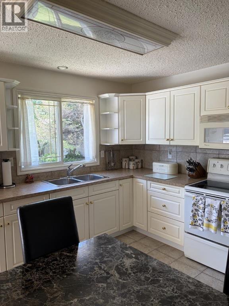
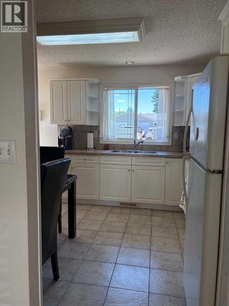
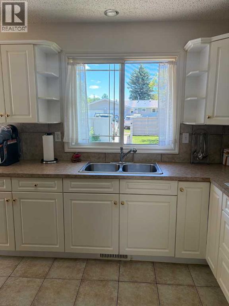
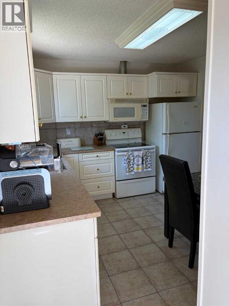
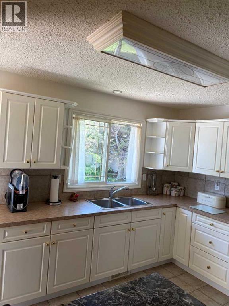
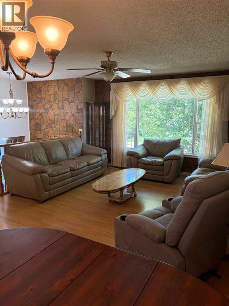
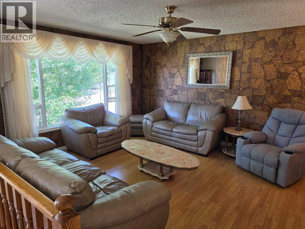
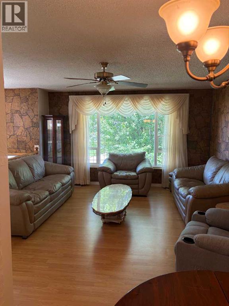
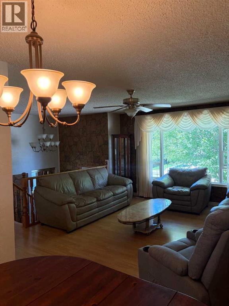
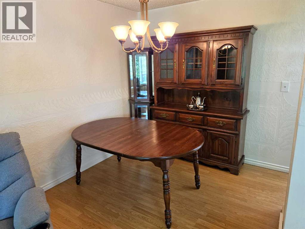
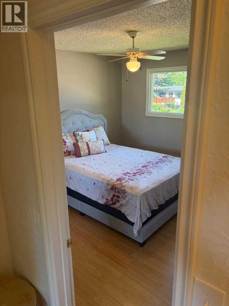
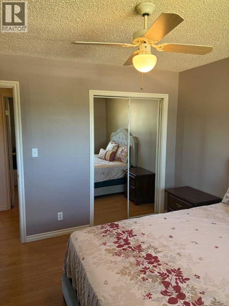
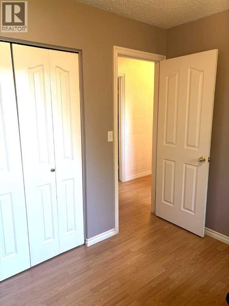
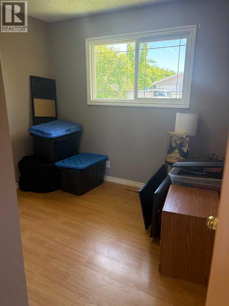
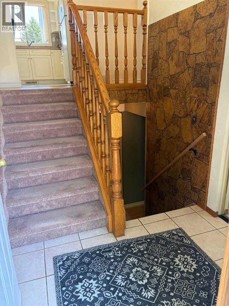
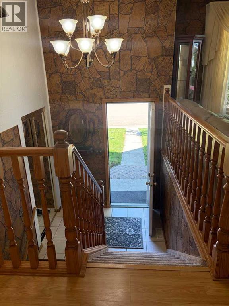
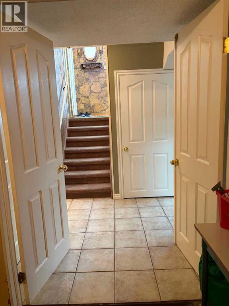
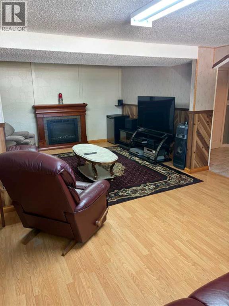
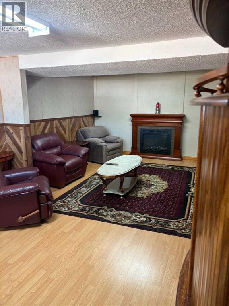
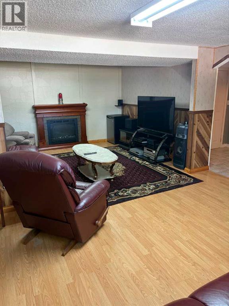
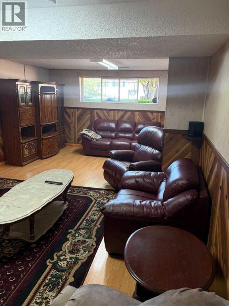
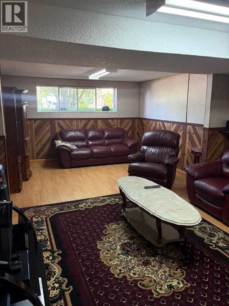
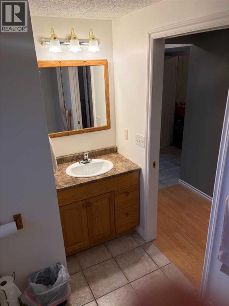
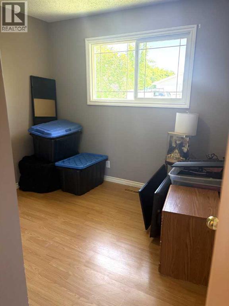
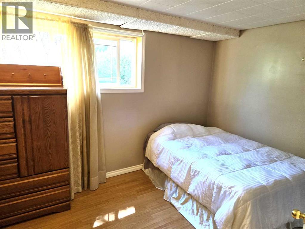
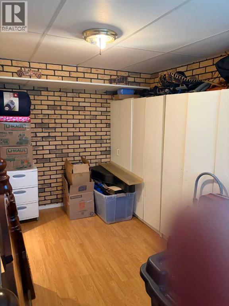
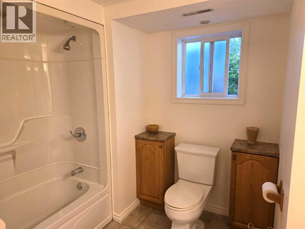
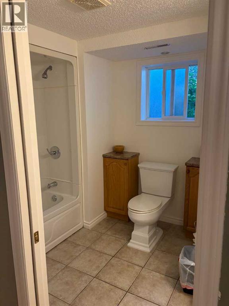
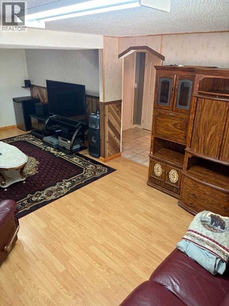
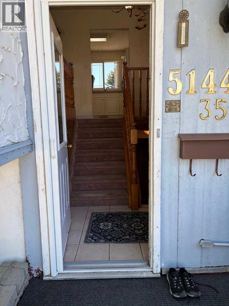
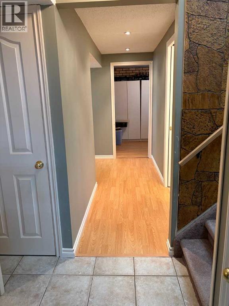
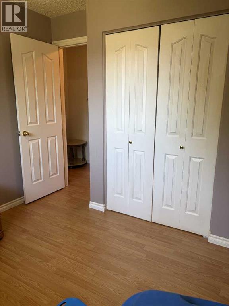
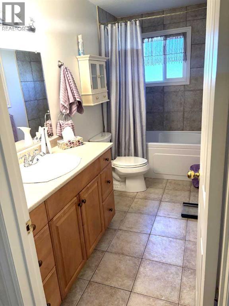
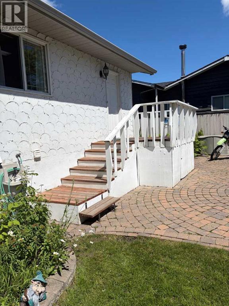
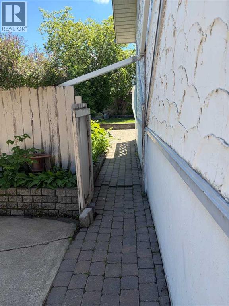
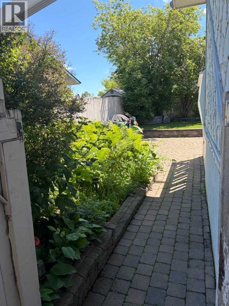
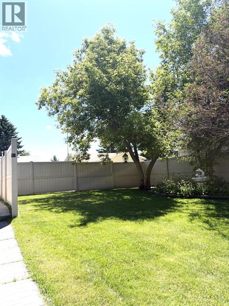
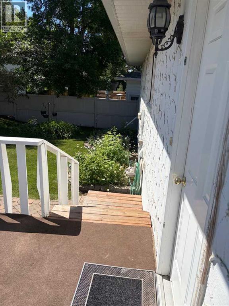
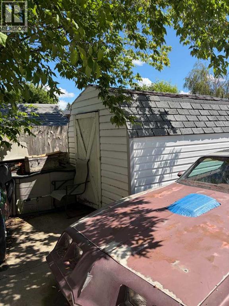
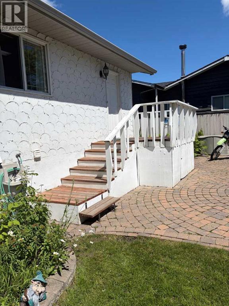
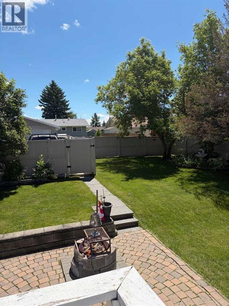
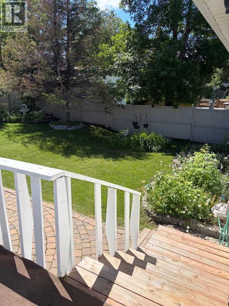
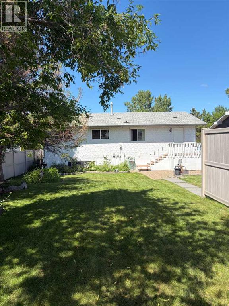
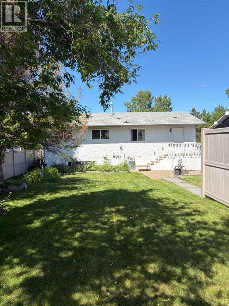
THIS IS A VERY GOOD FAMILY HOME LOCATED ON A QUIET SIDE STREET, NEAR A PARK. HOME FEATURES THREE BEDROOMS ON THE MAIN FLOOR AND TWO MORE ON THE LOWER LEVEL. THE YARD IS FULLY FENCED AND OFFERS OFF STREET PARKING ON THE FRONT AND THE BACK. THE YARD IS BEAUTIFULLY LANDSCAPED THROUGHOUT. OUTDOOR FIXTUERS ARE ALL INCLUDED FOR YOUR ENJOYMENT. (id:51989)
Features of 5144 35 Street E
- MLS® Number A2326435
- Price $385,000
- Bedrooms: 5
- Bathrooms: 2
- Square Footage: 1028 sqft
- Property Type: House
- Community Name: Southeast Innisfail
- Amenities Near By Playground
- Features Back Lane, No Animal Home
- Parking Space Total 4
- Plan 7521530
- Structure Deck
Buildings
| Bathroom Total | 2 | Bedrooms Above Ground | 3 |
| Bedrooms Below Ground | 2 | Bedrooms Total | 5 |
| Appliances | Refrigerator, Stove, Freezer, Window Coverings, Washer & Dryer | Architectural Style | Bi-level |
| Basement Development | Finished | Basement Type | Full (finished) |
| Constructed Date | 1976 | Construction Style Attachment | Detached |
| Cooling Type | None | Exterior Finish | Stucco |
| Flooring Type | Laminate, Linoleum | Foundation Type | Poured Concrete |
| Heating Fuel | Natural Gas | Heating Type | Forced Air |
| Size Interior | 1028 Sqft | Total Finished Area | 1028 Sqft |
| Type | House |
Parking
| Other |
Land
| Acreage | No | Fence Type | Fence |
| Land Amenities | Playground | Landscape Features | Landscaped |
| Size Depth | 36.57 M | Size Frontage | 18.29 M |
| Size Irregular | 7200.00 | Size Total | 7200 Sqft|4,051 - 7,250 Sqft |
| Size Total Text | 7200 Sqft|4,051 - 7,250 Sqft | Zoning Description | R1b |
Rooms
| Level | Type | Length | Width | Dimensions |
|---|---|---|---|---|
| Lower Level | Family Room | 22.25 Ft x 13.33 Ft | ||
| Lower Level | Bedroom | 13.00 Ft x 7.25 Ft | ||
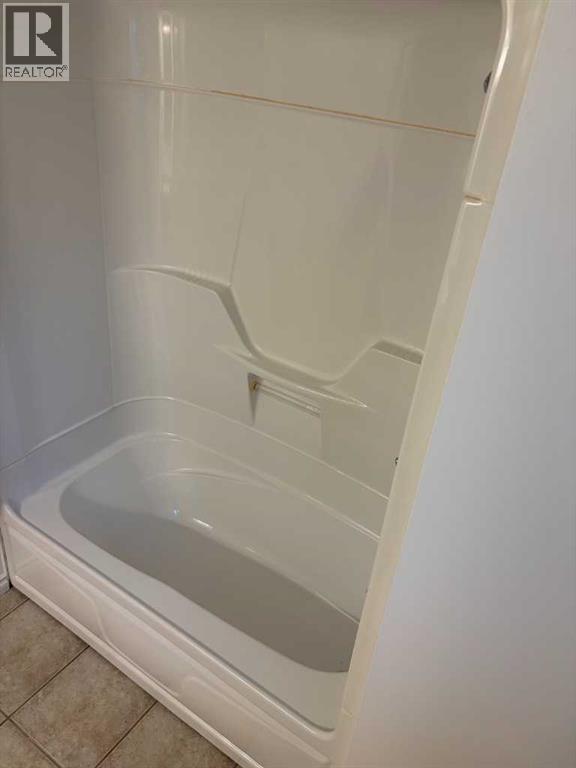
| Lower Level | 4pc Bathroom | 7.00 Ft x 7.50 Ft | ||
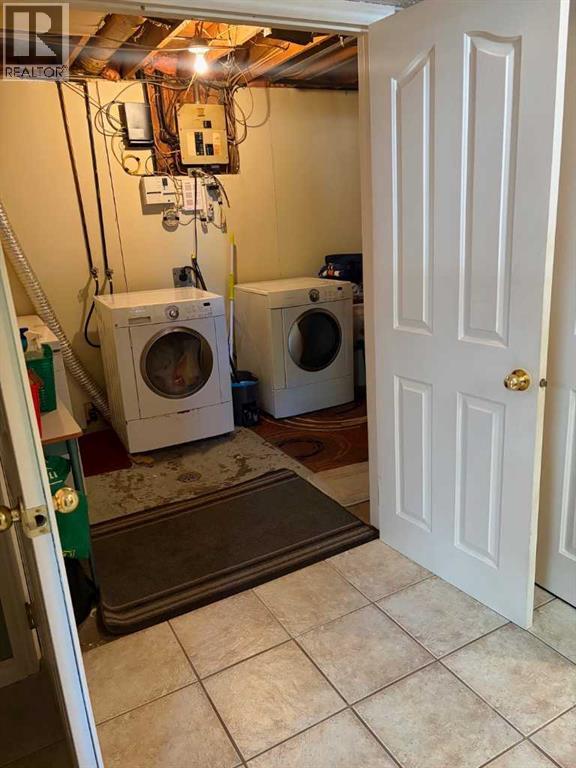
| Lower Level | Laundry Room | 11.00 Ft x 7.25 Ft | ||
| Lower Level | Bedroom | 13.42 Ft x 9.00 Ft | ||
| Main Level | Other | 11.42 Ft x 10.50 Ft | ||
| Main Level | Dining Room | 8.33 Ft x 8.17 Ft | ||
| Main Level | Living Room | 13.50 Ft x 10.83 Ft | ||
| Main Level | 4pc Bathroom | 11.42 Ft x 4.75 Ft | ||
| Main Level | Primary Bedroom | 10.67 Ft x 11.33 Ft | ||
| Main Level | Bedroom | 9.58 Ft x 8.42 Ft | ||
| Main Level | Bedroom | 9.25 Ft x 9.00 Ft |
Agents and Offices
- John Verbitsky
- Office: RE/MAX Real Estate Central Alberta
What's Nearby
Similar Properties

3532 50 Avenue E, Innisfail, Alberta
- MLS® # A2311772
- John Verbitsky
- RE/MAX Real Estate Central Alberta