

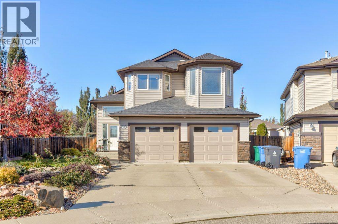
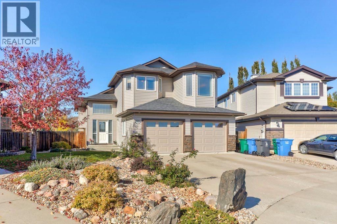
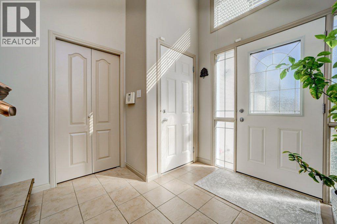
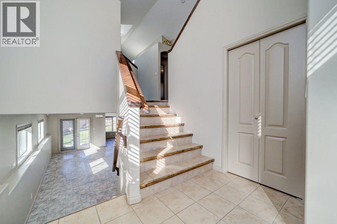
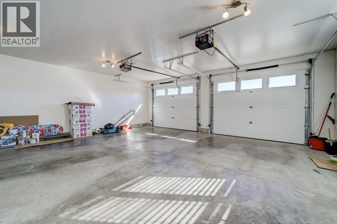
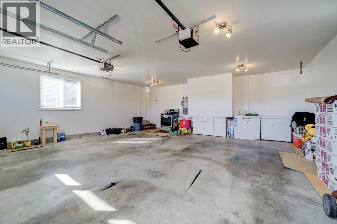
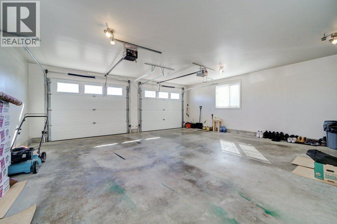
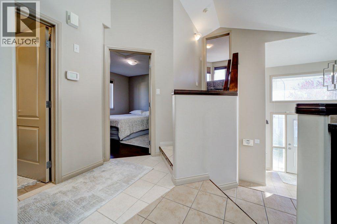
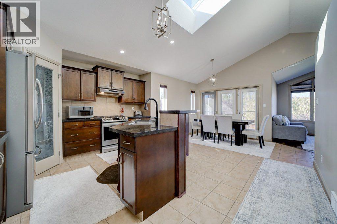
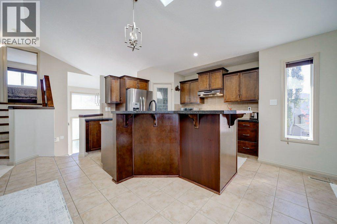
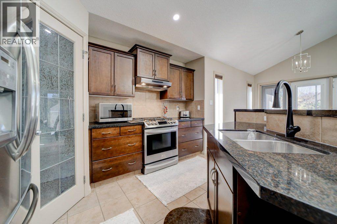
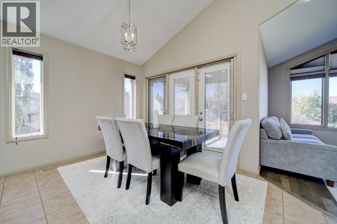
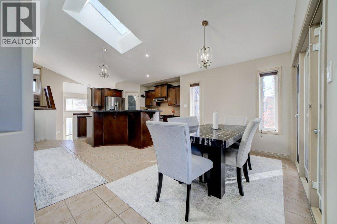
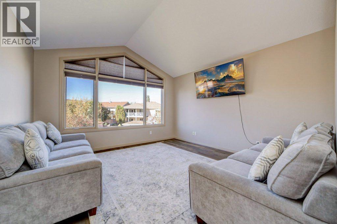
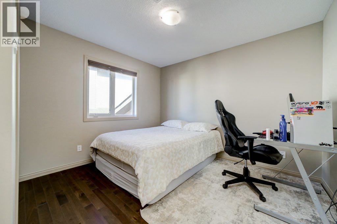
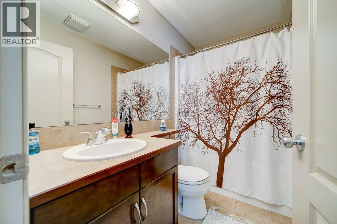
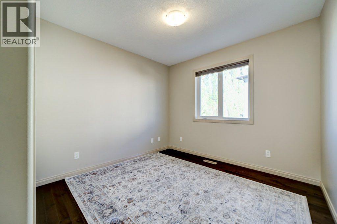
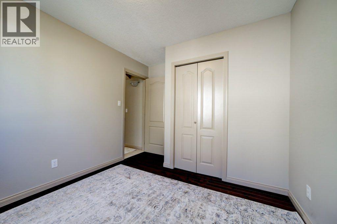
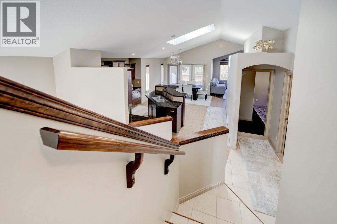
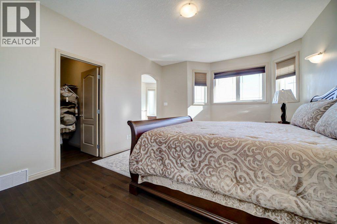
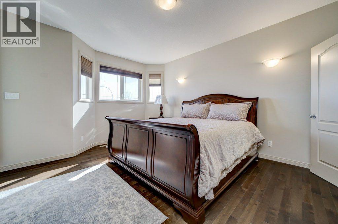
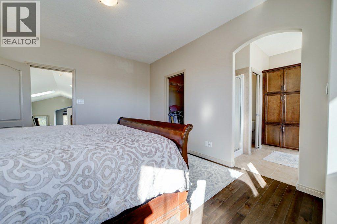
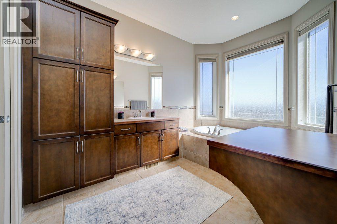
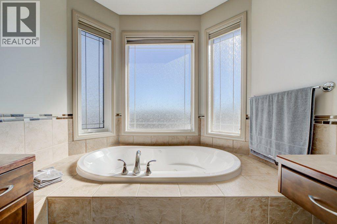
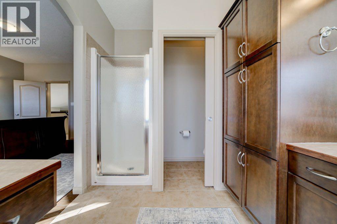
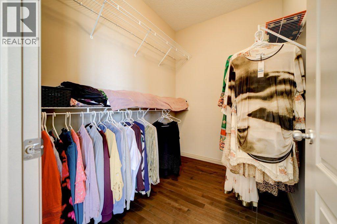
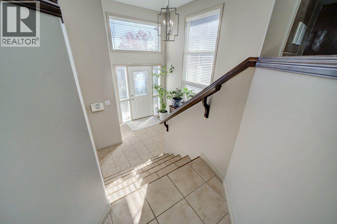
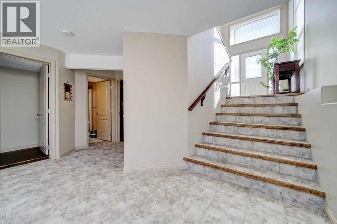
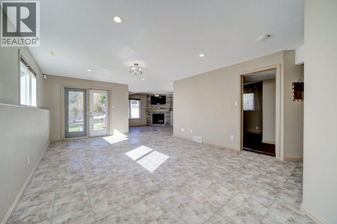
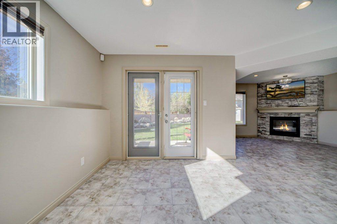
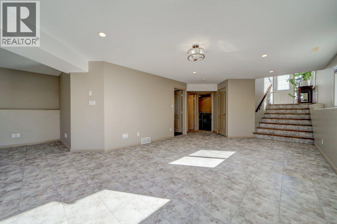
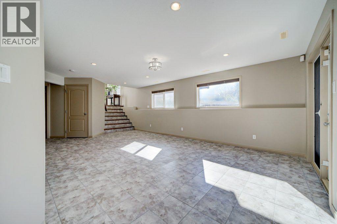
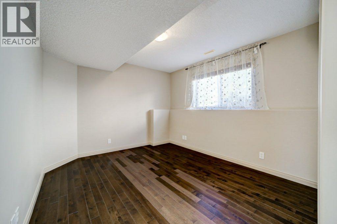
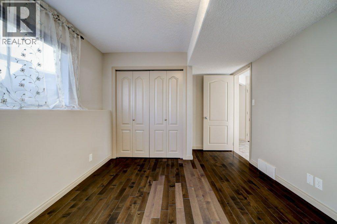
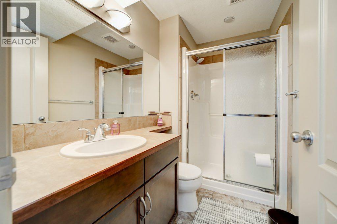
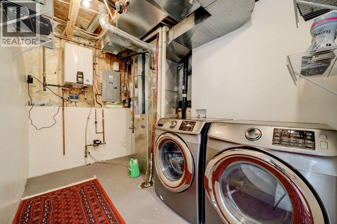
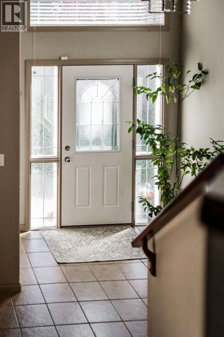
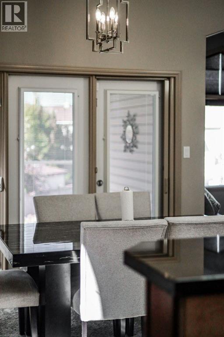
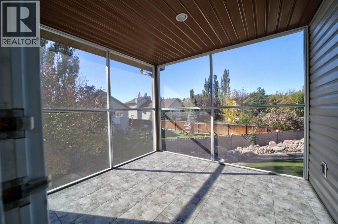
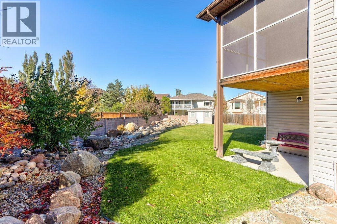
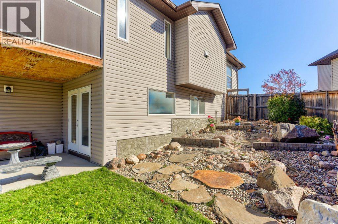
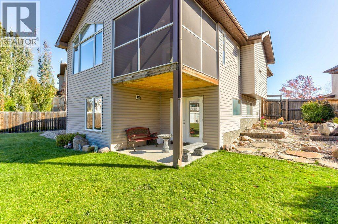
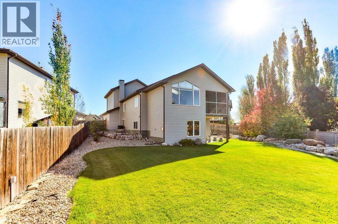
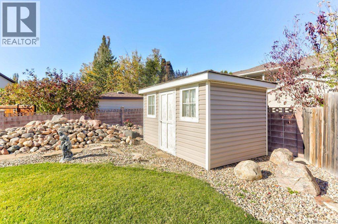
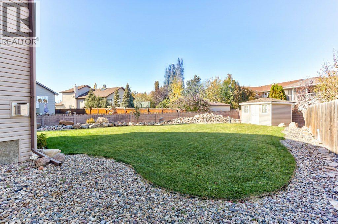
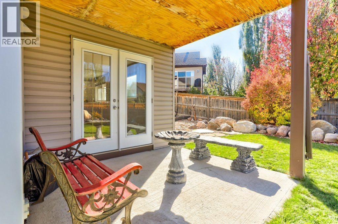
Location, Location, Location. Lot size, Lot size, Lot size. This beautifully maintained walkout bi-level is a must see! Super open concept, lots of natural light. The yard and entertaining area is just fantastic. Everything is upgraded from the furnace (2024), HW on demand (2024), new roof (2021). This home is move in ready! Don't miss this one! (id:51989)
Features of 442 Gateway Crescent S
- MLS® Number A2353115
- Price $669,900
- Bedrooms: 4
- Bathrooms: 3
- Square Footage: 1461 sqft
- Property Type: House
- Community Name: Fairmont
- Amenities Near By Park, Playground, Schools, Shopping
- Features Cul-de-sac, Back Lane, Wet Bar, No Smoking Home
- Parking Space Total 4
- Plan 0610307
- Structure Deck
Buildings
| Bathroom Total | 3 | Bedrooms Above Ground | 3 |
| Bedrooms Below Ground | 1 | Bedrooms Total | 4 |
| Appliances | Refrigerator, Dishwasher, Stove, Microwave, Garage Door Opener, Washer & Dryer, Water Heater - Tankless | Architectural Style | Bi-level |
| Basement Development | Finished | Basement Features | Walk Out |
| Basement Type | Full (finished) | Constructed Date | 2006 |
| Construction Style Attachment | Detached | Cooling Type | Central Air Conditioning |
| Exterior Finish | Asphalt, Vinyl Siding | Fireplace Present | Yes |
| Fireplace Total | 1 | Flooring Type | Ceramic Tile, Laminate |
| Foundation Type | Poured Concrete | Heating Type | Forced Air |
| Size Interior | 1461 Sqft | Total Finished Area | 1461 Sqft |
| Type | House |
Parking
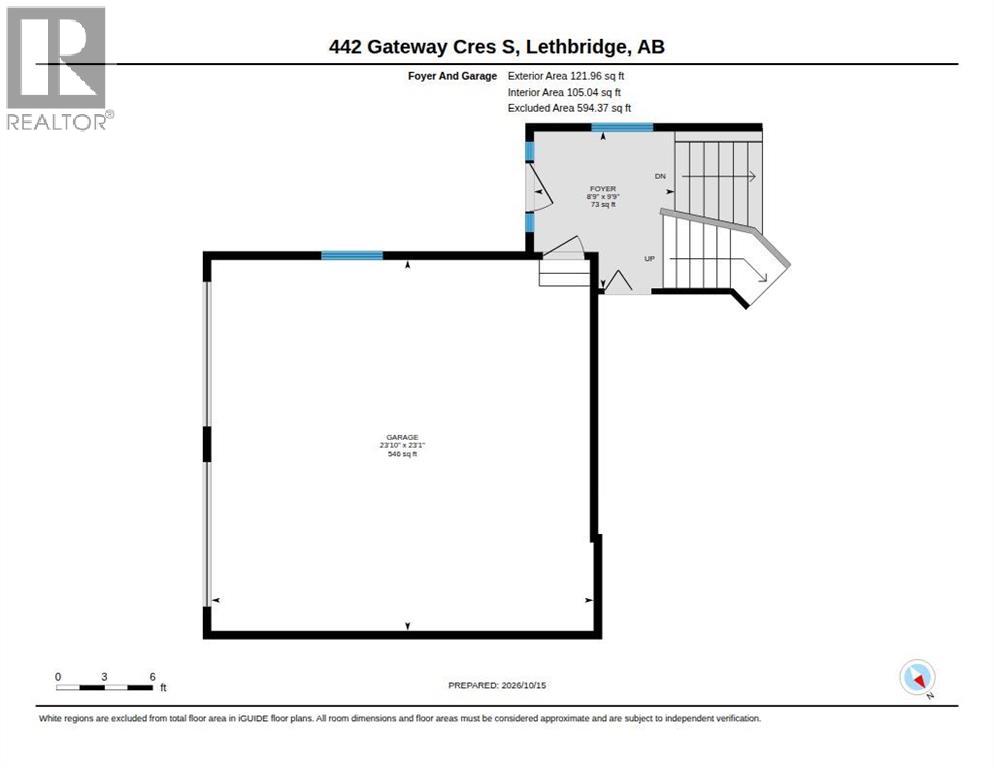
| Attached Garage | 2 |
Land
| Acreage | No | Fence Type | Fence |
| Land Amenities | Park, Playground, Schools, Shopping | Landscape Features | Landscaped, Lawn |
| Size Depth | 38.4 M | Size Frontage | 19.81 M |
| Size Irregular | 8588.00 | Size Total | 8588 Sqft|7,251 - 10,889 Sqft |
| Size Total Text | 8588 Sqft|7,251 - 10,889 Sqft | Zoning Description | R-cl |
Rooms
| Level | Type | Length | Width | Dimensions |
|---|---|---|---|---|
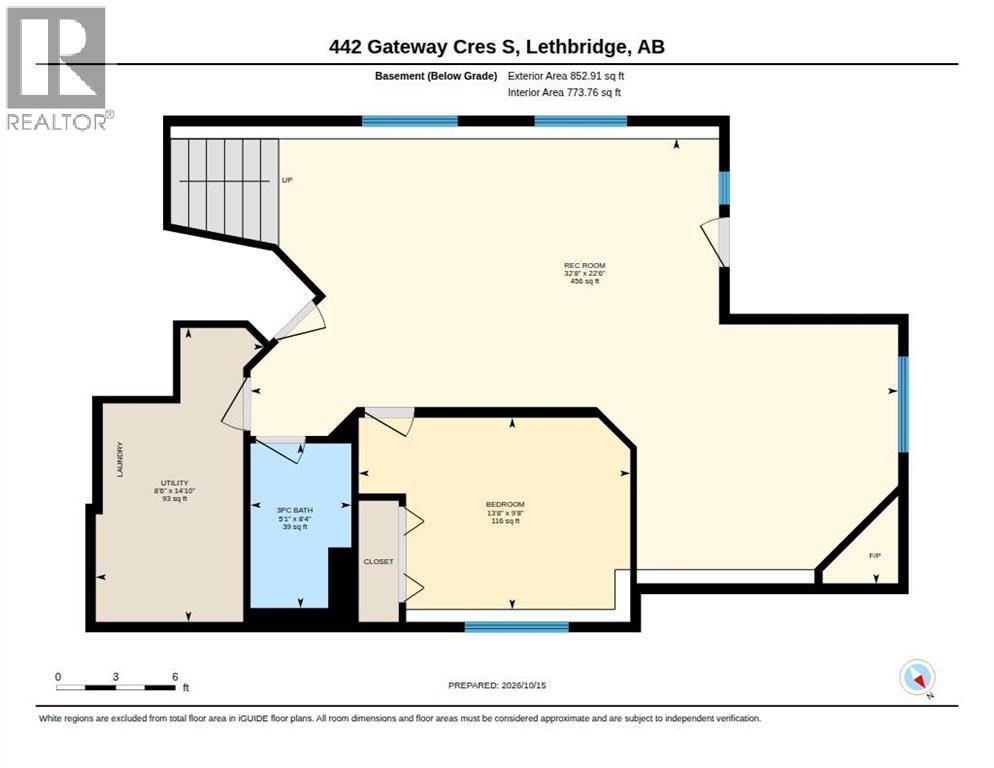
| Lower Level | 3pc Bathroom | 8.00 Ft x 5.00 Ft | ||
| Lower Level | Bedroom | 10.00 Ft x 14.00 Ft | ||
| Lower Level | Family Room | 22.00 Ft x 32.00 Ft | ||
| Lower Level | Furnace | 14.00 Ft x 9.00 Ft | ||
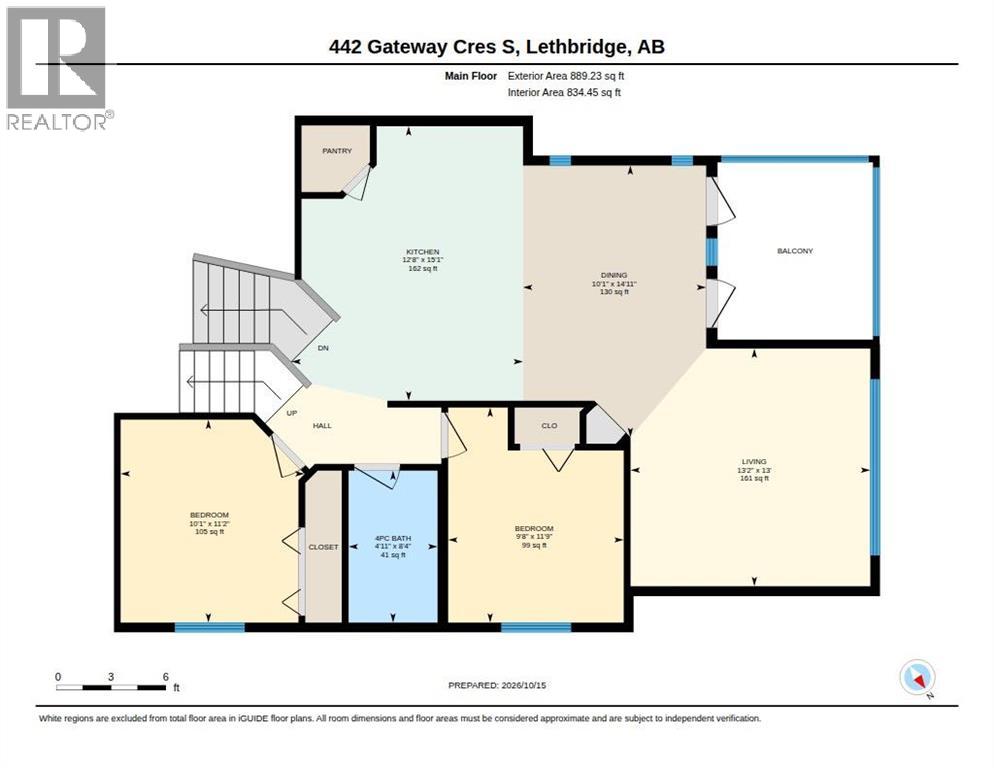
| Main Level | 4pc Bathroom | 8.00 Ft x 5.00 Ft | ||
| Main Level | Bedroom | 12.00 Ft x 9.00 Ft | ||
| Main Level | Bedroom | 11.00 Ft x 10.00 Ft | ||
| Main Level | Dining Room | 15.00 Ft x 10.00 Ft | ||
| Main Level | Kitchen | 15.00 Ft x 13.00 Ft | ||
| Main Level | Living Room | 13.00 Ft x 13.00 Ft | ||
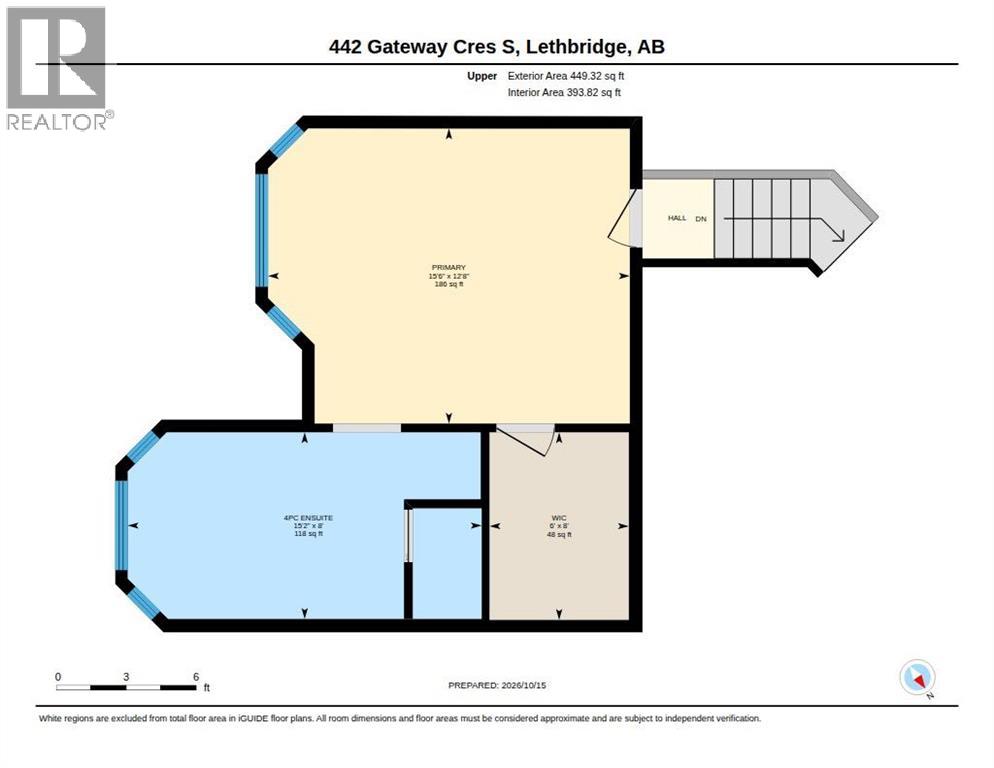
| Upper Level | 4pc Bathroom | 8.00 Ft x 15.00 Ft | ||
| Upper Level | Bedroom | 13.00 Ft x 16.00 Ft | ||
| Upper Level | Other | 8.00 Ft x 6.00 Ft |
Agents and Offices
- Laurence Feist
- Office: RE/MAX First
What's Nearby
Similar Properties

3109 44 Street S, Lethbridge, Alberta
- MLS® # A2296833
- Kurtis Christopher Hawkins
- Brett Gurr
- Real Broker
282 Couleesprings Terrace S, Lethbridge, Alberta
- MLS® # A2353063
- JESSE SOMMERFELDT
- Maxwell Capital Realty - Lethbridge