

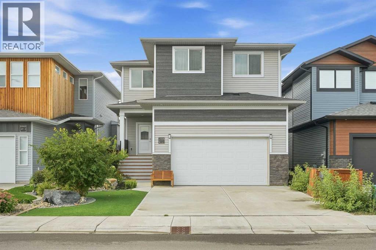
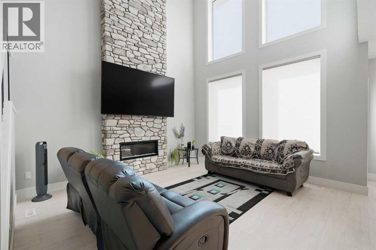
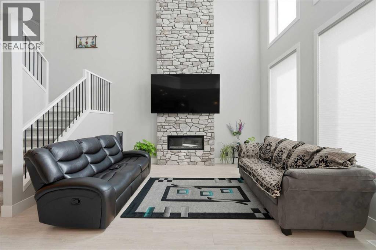
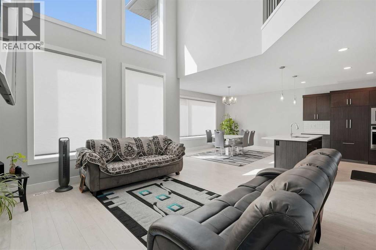
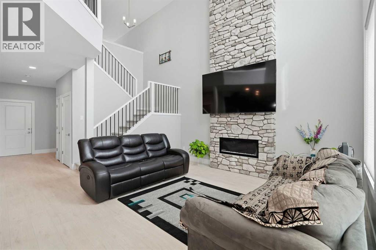
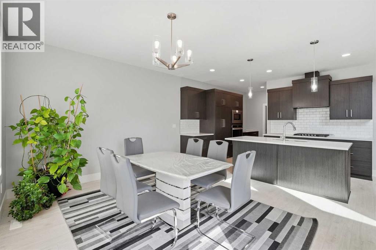
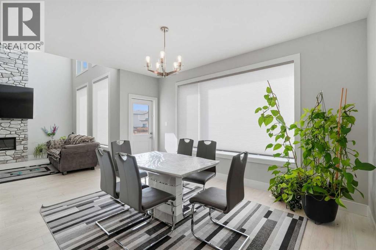
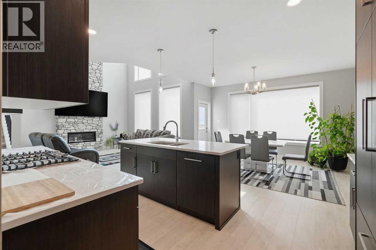
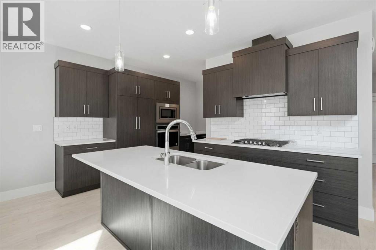
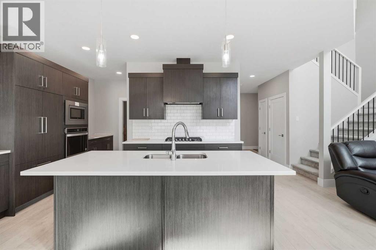
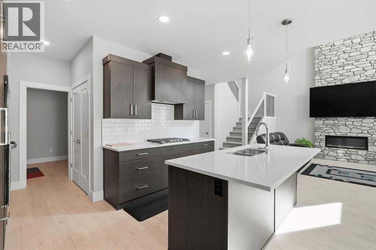
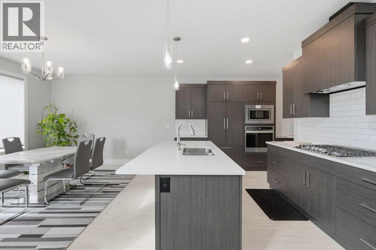
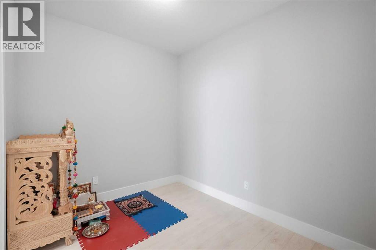
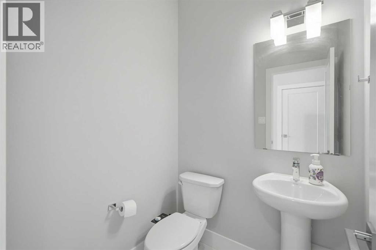
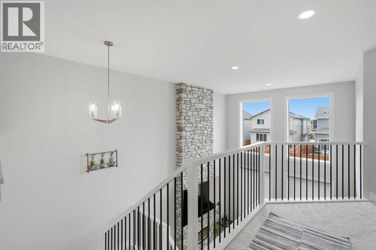
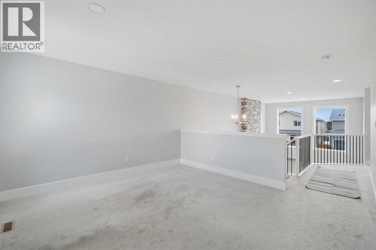
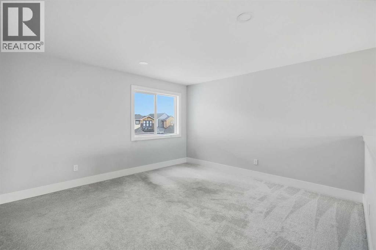
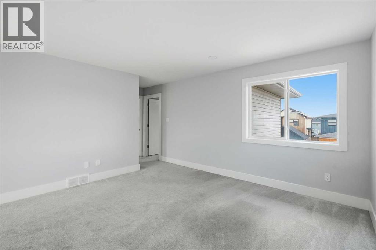
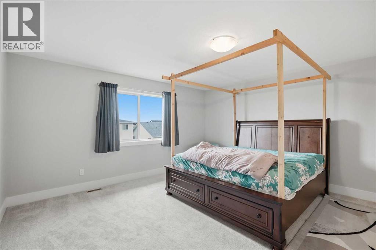
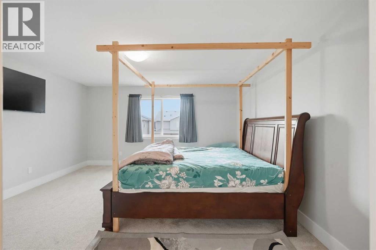
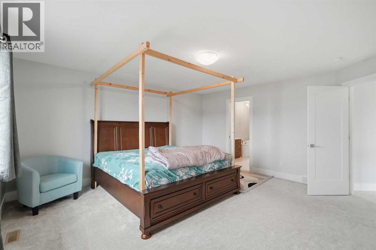
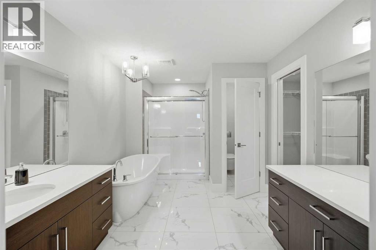
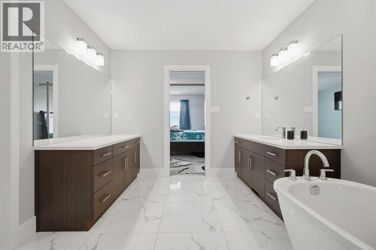
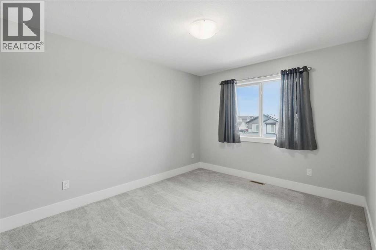
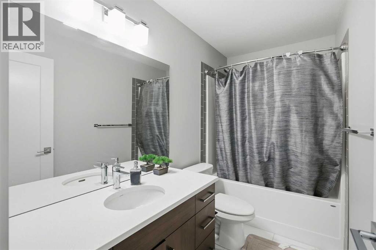
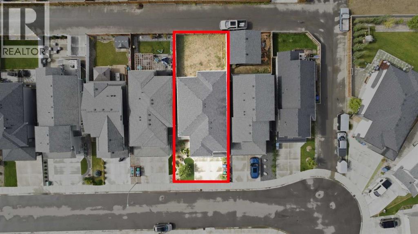
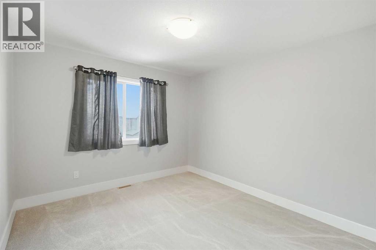
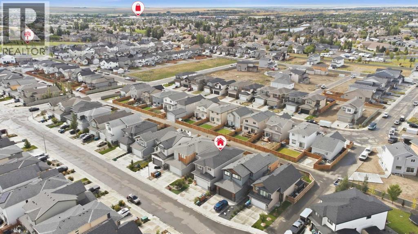
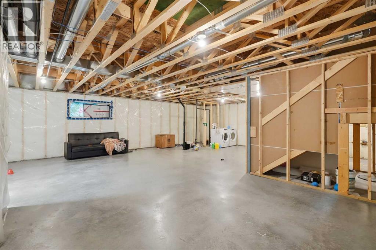
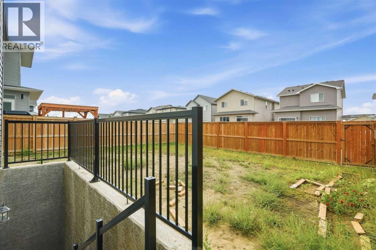
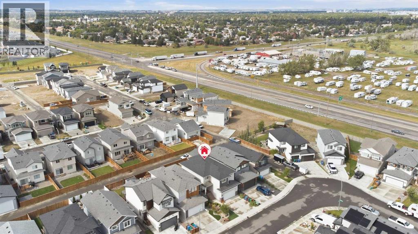
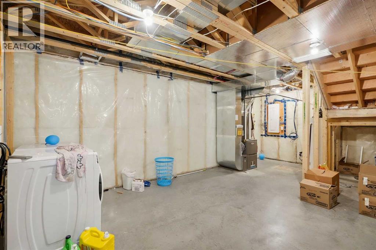
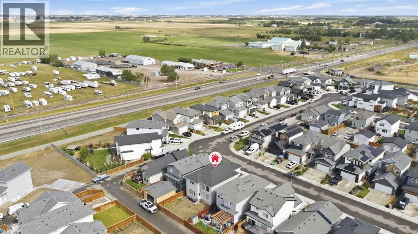
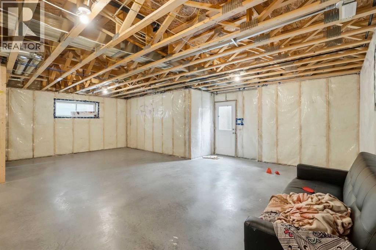
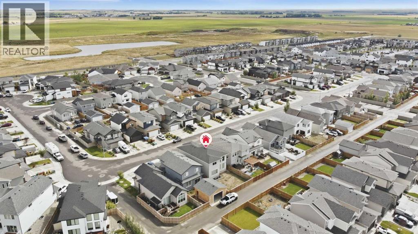
18-foot ceilings. Floor-to-ceiling stone fireplace. Almost-new luxury in south Lethbridge — and barely lived in.Built in 2021 and occupied only a few months, this two-storey home feels brand new. Step through the covered veranda into 9-foot ceilings and a wide-open main floor designed to impress. The kitchen delivers — oversized quartz island, gas cooktop, panelled fridge, customized hood fan, and floor-to-ceiling windows that pour natural light across the space all day.The living room stops you in your tracks: a dramatic open-to-below ceiling with a striking stone fireplace wall visible from the main floor and the upstairs hallway. A dedicated office (or playroom), half bath, and built-in shelving complete the main level.Upstairs: a generous bonus room, two spacious bedrooms, 3-piece bath, and a primary suite you won't want to leave — 5-piece tiled ensuite with soaker tub, walk-in shower, dual vanity, and walk-in closet.The walk-up basement is roughed in and ready — bathroom, laundry, separate exterior entrance to grade, and room for a full legal 2-bedroom suite.Still under New Home Warranty. Central A/C. Double attached garage. Fully fenced yard with back-alley access. No pets, never smoked. Pristine.Walking distance to elementary school, minutes to major shopping. Move-in ready — book your showing today. (id:51989)
Features of 2508 45 Street S
- MLS® Number A2345402
- Price $689,999
- Bedrooms: 3
- Bathrooms: 3
- Square Footage: 2328 sqft
- Property Type: House
- Community Name: Discovery
- Amenities Near By Park, Playground, Schools, Shopping
- Features Back Lane, No Animal Home, No Smoking Home
- Parking Space Total 4
- Plan 2010522
- Structure None
Buildings
| Bathroom Total | 3 | Bedrooms Above Ground | 3 |
| Bedrooms Total | 3 | Appliances | Washer, Refrigerator, Cooktop - Gas, Dishwasher, Dryer, Microwave, Oven - Built-in, Hood Fan, Window Coverings, Garage Door Opener |
| Basement Development | Unfinished | Basement Features | Separate Entrance, Walk-up |
| Basement Type | Full (unfinished) | Constructed Date | 2021 |
| Construction Style Attachment | Detached | Cooling Type | Central Air Conditioning |
| Exterior Finish | Stone, Vinyl Siding, Wood Siding | Fireplace Present | Yes |
| Fireplace Total | 1 | Flooring Type | Carpeted, Ceramic Tile, Vinyl |
| Foundation Type | Poured Concrete | Half Bath Total | 1 |
| Heating Type | Central Heating, Other | Stories Total | 2 |
| Size Interior | 2328 Sqft | Total Finished Area | 2328.02 Sqft |
| Type | House |
Parking
| Attached Garage | 2 |
Land
| Acreage | No | Fence Type | Fence |
| Land Amenities | Park, Playground, Schools, Shopping | Size Depth | 33.83 M |
| Size Frontage | 38 M | Size Irregular | 4220.00 |
| Size Total | 4220 Sqft|4,051 - 7,250 Sqft | Size Total Text | 4220 Sqft|4,051 - 7,250 Sqft |
| Zoning Description | R-m |
Rooms
| Level | Type | Length | Width | Dimensions |
|---|---|---|---|---|
| Second Level | 5pc Bathroom | 9.50 Ft x 14.08 Ft | ||
| Second Level | Primary Bedroom | 15.08 Ft x 16.08 Ft | ||
| Second Level | Bedroom | 10.17 Ft x 14.25 Ft | ||
| Second Level | Bedroom | 10.42 Ft x 13.83 Ft | ||
| Second Level | 4pc Bathroom | 9.50 Ft x 5.92 Ft | ||
| Main Level | 2pc Bathroom | 5.17 Ft x 4.83 Ft | ||
| Main Level | Bonus Room | 8.08 Ft x 13.83 Ft | ||
| Main Level | Dining Room | 12.67 Ft x 15.25 Ft | ||
| Main Level | Hall | 16.08 Ft x 7.00 Ft | ||
| Main Level | Kitchen | 13.92 Ft x 15.25 Ft |
Agents and Offices
- Kamil Vyas
- Office: Maxwell Canyon Creek
What's Nearby
Similar Properties

426 Normandy Road S, Lethbridge, Alberta
- MLS® # A2343504
- JENNIFER BRODOWAY
- JUSTIN MYER
- Lethbridge Real Estate.com
3109 44 Street S, Lethbridge, Alberta
- MLS® # A2296833
- Kurtis Christopher Hawkins
- Brett Gurr
- Real Broker
544 Couleesprings Crescent S, Lethbridge, Alberta
- MLS® # A2339599
- MARK KOZAK
- Century 21 Foothills South Real Estate
2252 26 Avenue S, Lethbridge, Alberta
- MLS® # A2338725
- Karri Flatla
- Jason Flatla
- RE/MAX Real Estate - Lethbridge
4505 25 Avenue S, Lethbridge, Alberta
- MLS® # A2328946
- Kurtis Christopher Hawkins
- Brett Gurr
- Real Broker