

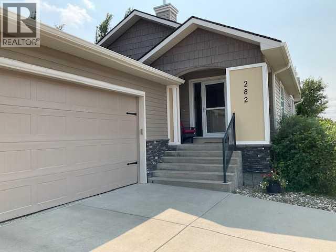
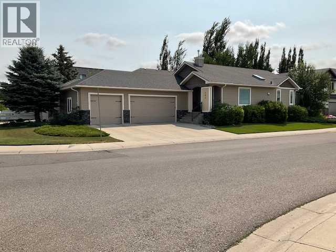
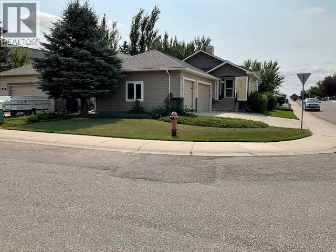
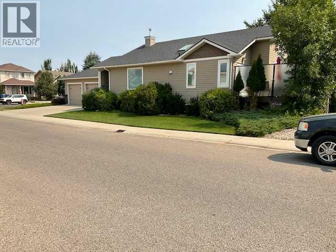
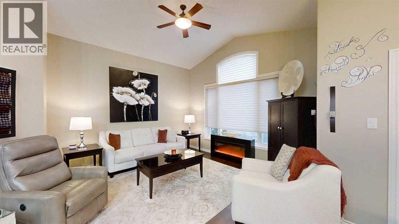
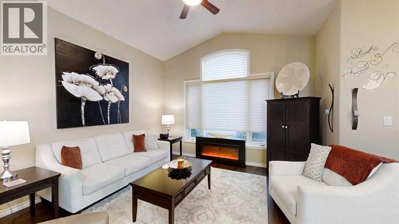
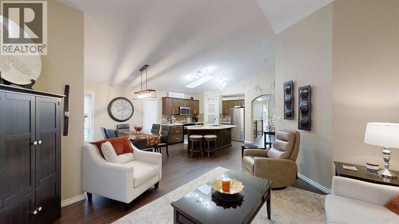
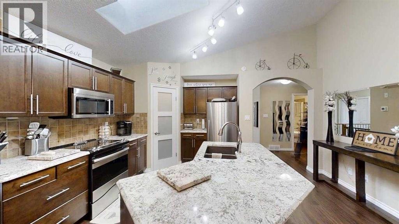
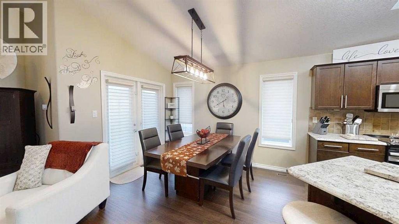
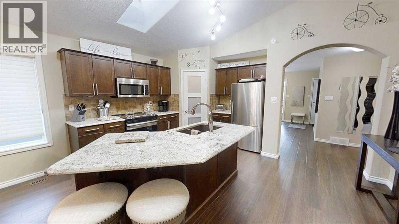
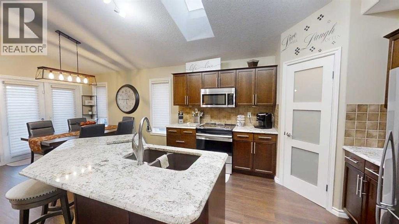
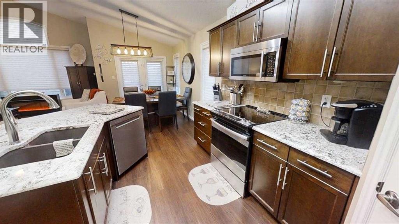
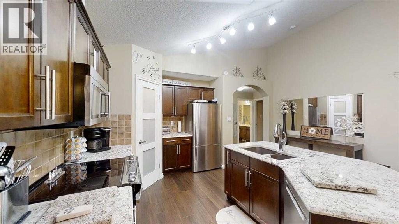
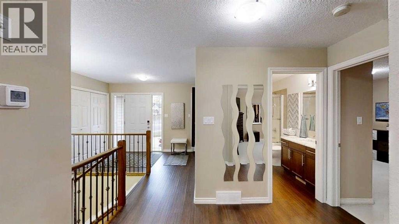
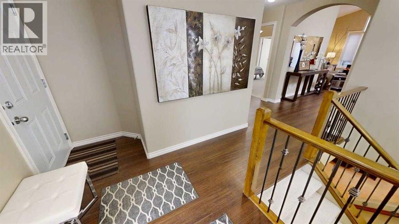
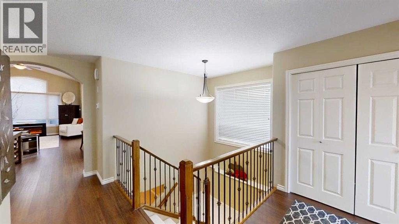
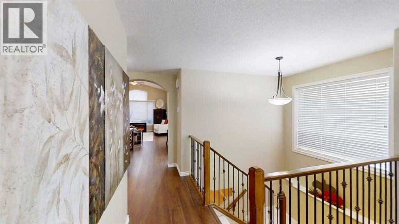
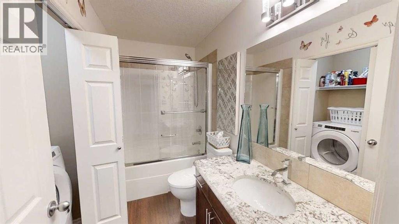
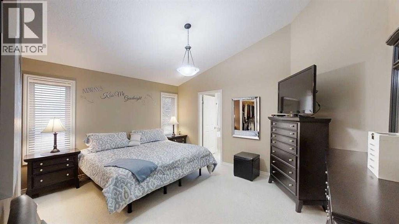
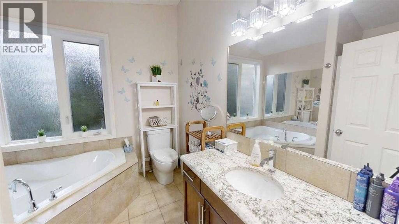
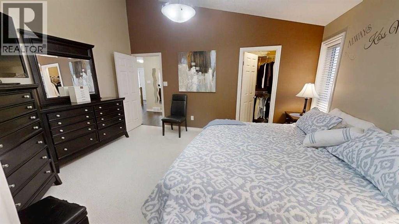
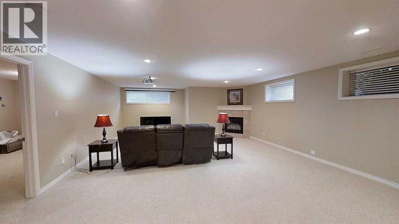
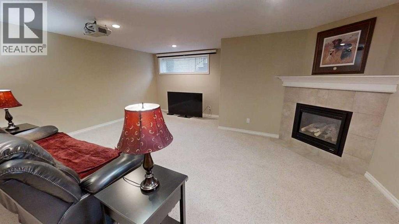
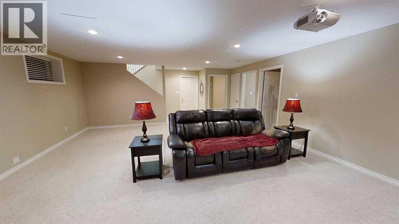
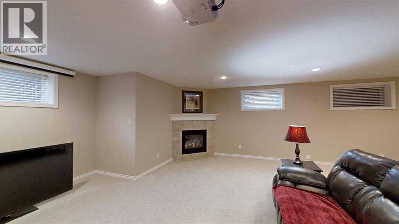
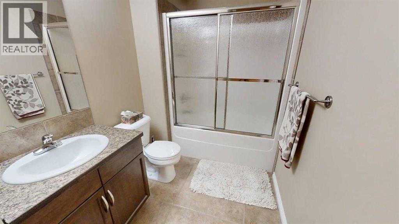
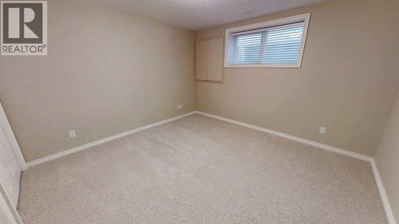
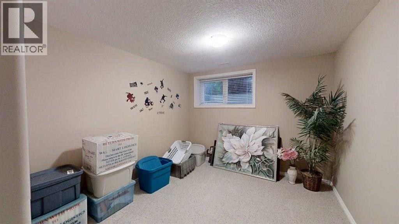
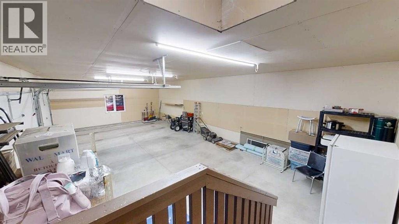
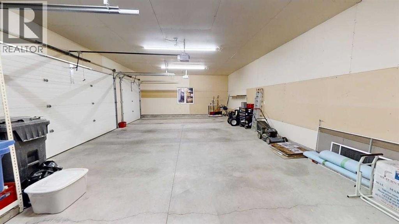
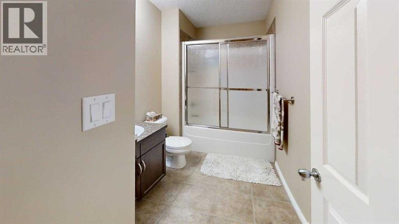
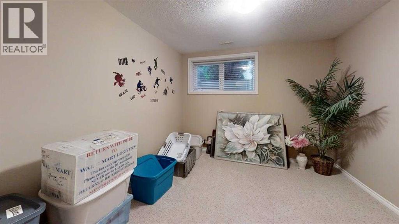
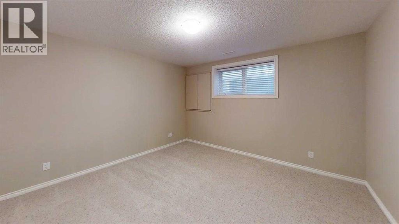
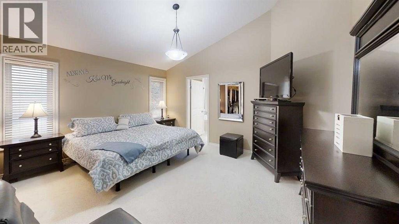
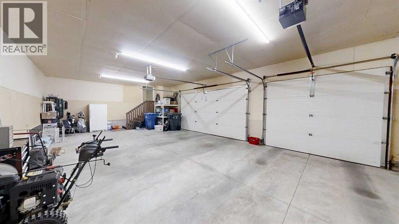
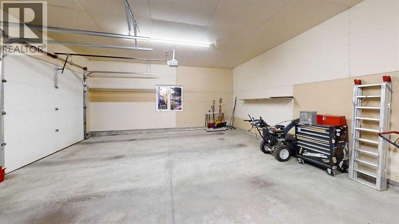
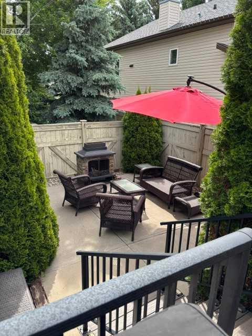
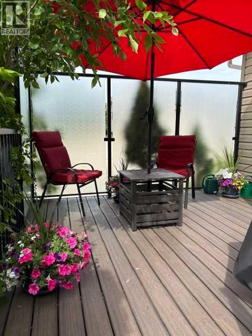
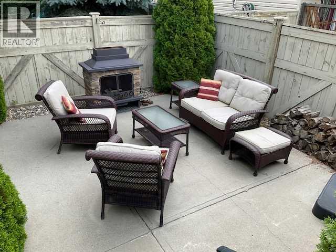
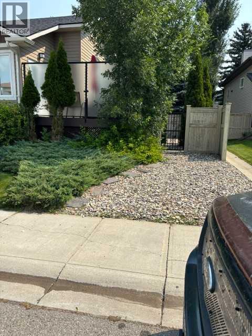
SUPREME Bungalow in SUPREME condition with a SUPREME 3 Car Garage! Add on a desirable location close to major southside stores and you will surely want to call this home yours! Located in a very quiet area with a lovely park across the street. Show room condition with total of 4 bedrooms and 3 full baths. Convenient main floor laundry. Custom cabinetry with granite counters, high end appliances. Sunny open floor plan and primary bedroom with beautiful ensuite. The basement flows to large open family room with gas fireplace plus an overhead projector and screen for movie nights. Outside enjoy the Cozy top deck and a second lower deck with privacy screen and right next to eating area . This first class home won’t last long on the market . (id:51989)
Features of 282 Couleesprings Terrace S
- MLS® Number A2353063
- Price $664,900
- Bedrooms: 4
- Bathrooms: 3
- Square Footage: 1276 sqft
- Property Type: House
- Community Name: Southgate
- Features Other
- Parking Space Total 4
- Plan 0614257
- Structure Deck
Buildings
| Bathroom Total | 3 | Bedrooms Above Ground | 2 |
| Bedrooms Below Ground | 2 | Bedrooms Total | 4 |
| Appliances | Refrigerator, Dishwasher, Stove, Microwave, Window Coverings, Washer & Dryer | Architectural Style | Bungalow |
| Basement Development | Finished | Basement Type | Full (finished) |
| Constructed Date | 2007 | Construction Style Attachment | Detached |
| Cooling Type | Central Air Conditioning | Exterior Finish | Vinyl Siding |
| Fireplace Present | Yes | Fireplace Total | 1 |
| Flooring Type | Carpeted, Hardwood, Tile | Foundation Type | Poured Concrete |
| Heating Type | Central Heating | Stories Total | 1 |
| Size Interior | 1276 Sqft | Total Finished Area | 1276 Sqft |
| Type | House |
Parking
| Attached Garage | 3 |
Land
| Acreage | No | Fence Type | Fence |
| Size Depth | 36.88 M | Size Frontage | 14.02 M |
| Size Irregular | 5410.00 | Size Total | 5410 Sqft|4,051 - 7,250 Sqft |
| Size Total Text | 5410 Sqft|4,051 - 7,250 Sqft | Zoning Description | R-l |
Rooms
| Level | Type | Length | Width | Dimensions |
|---|---|---|---|---|
| Lower Level | Bedroom | 12.67 Ft x 12.33 Ft | ||
| Lower Level | Bedroom | 11.25 Ft x 9.58 Ft | ||
| Lower Level | 4pc Bathroom | .00 Ft x .00 Ft | ||
| Lower Level | Family Room | 26.00 Ft x 15.42 Ft | ||
| Main Level | Primary Bedroom | 12.17 Ft x 15.25 Ft | ||
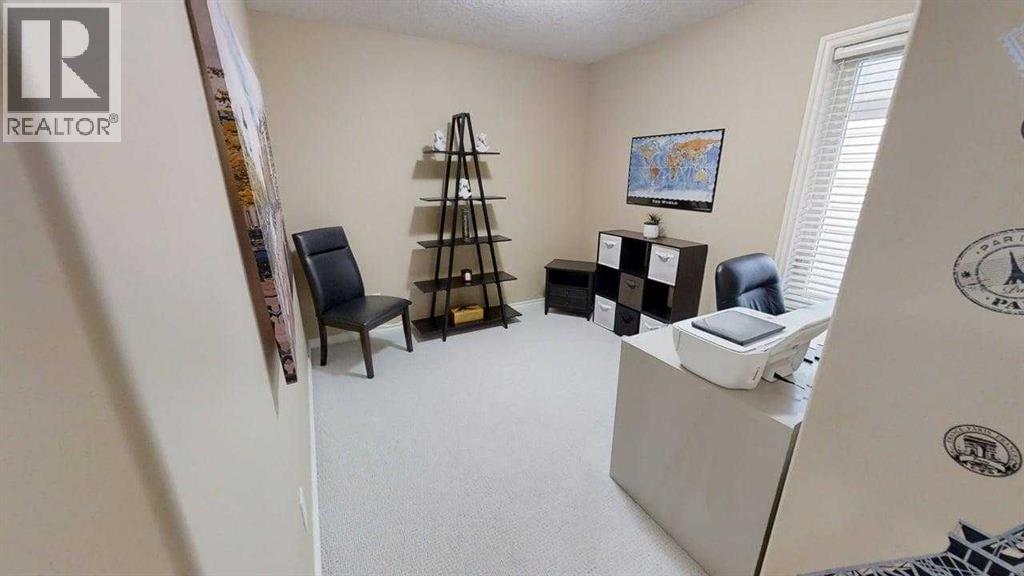
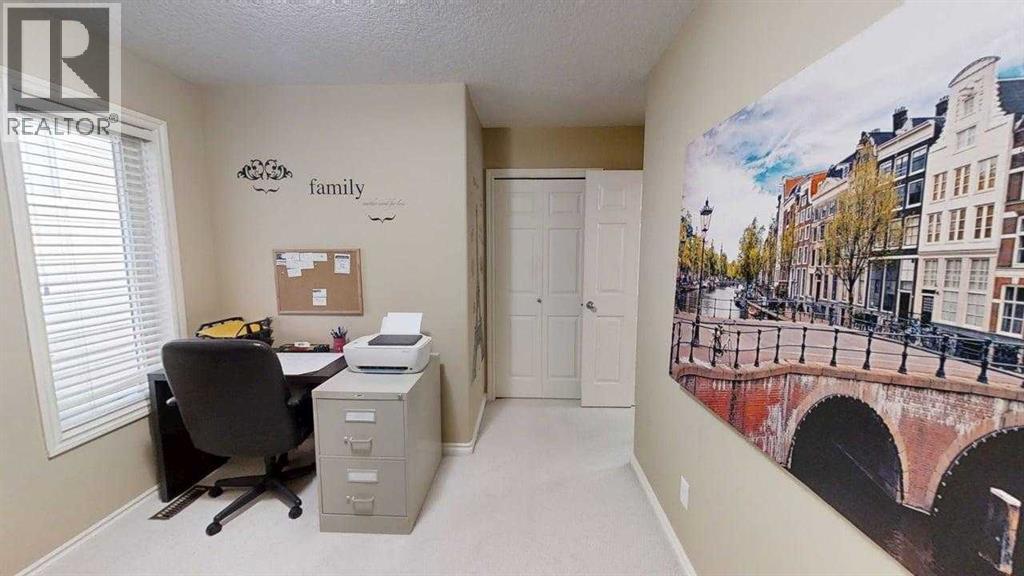
| Main Level | Bedroom | 10.00 Ft x 9.42 Ft | ||
| Main Level | 4pc Bathroom | .00 Ft x .00 Ft | ||
| Main Level | 4pc Bathroom | .00 Ft x .00 Ft |
Agents and Offices
- JESSE SOMMERFELDT
- Office: Maxwell Capital Realty - Lethbridge
What's Nearby
Similar Properties

426 Normandy Road S, Lethbridge, Alberta
- MLS® # A2343504
- Jennifer Brodoway
- Justin Myer
- Lethbridge Real Estate.com
3733 21 Avenue S, Lethbridge, Alberta
- MLS® # A2328209
- Alex Desjardins
- Custom Real Estate Solutions Ltd
3121 44 Street S, Lethbridge, Alberta
- MLS® # A2328476
- Kurtis Christopher Hawkins
- Brett Gurr
- Real Broker