

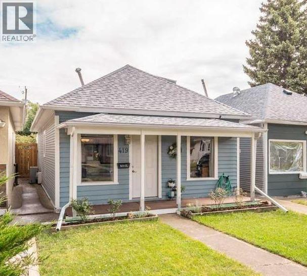
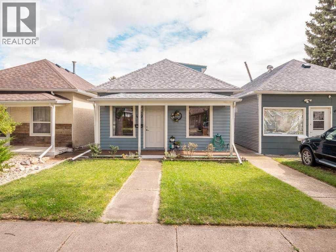
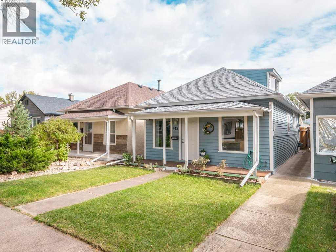
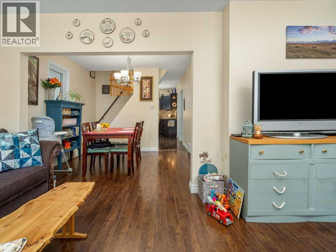
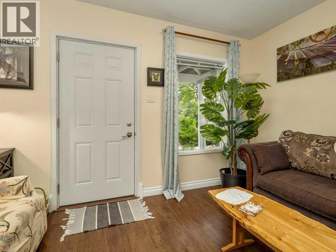
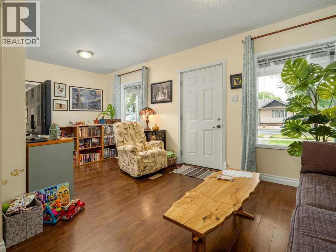
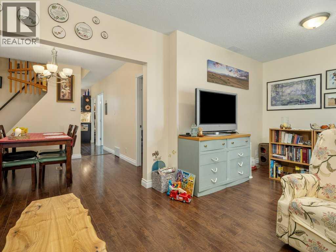
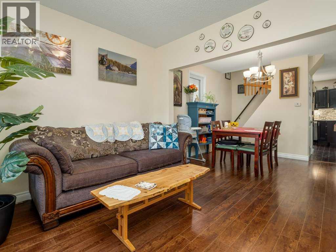
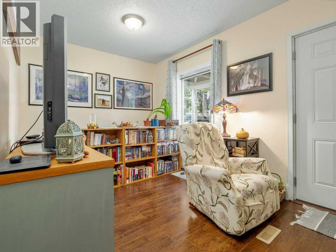
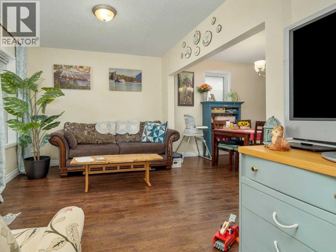
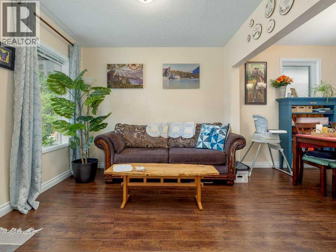
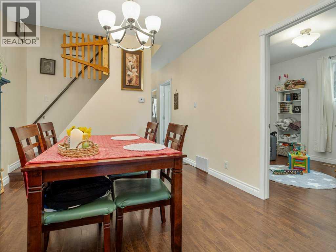
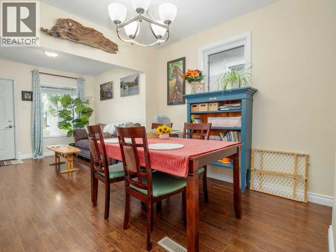
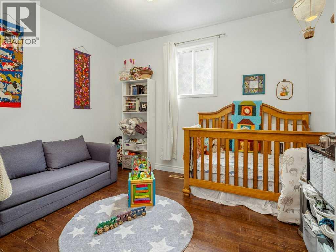
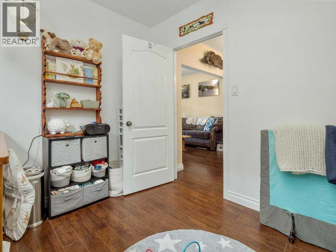
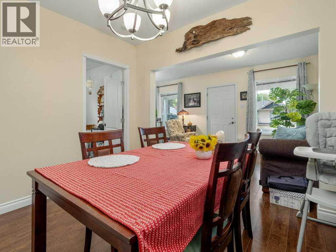
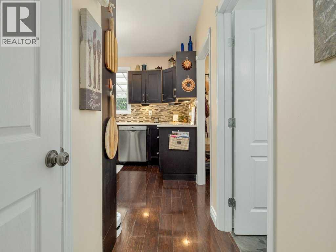
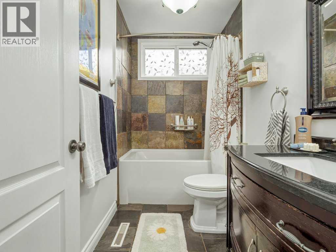
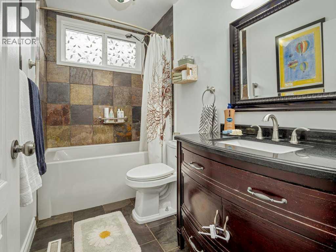
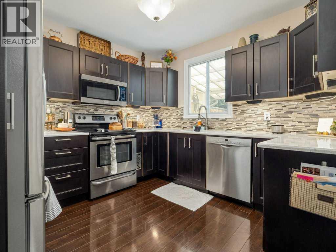
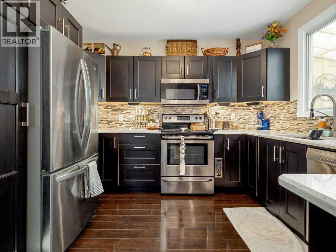
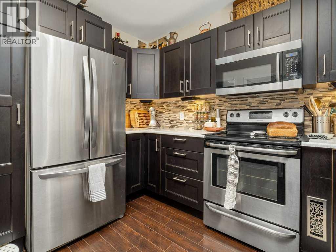
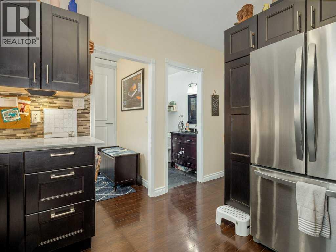
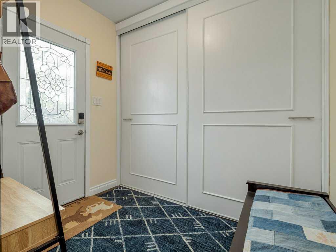
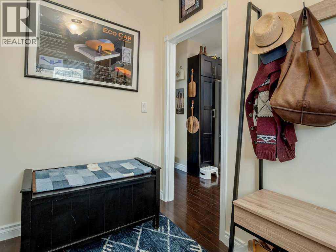
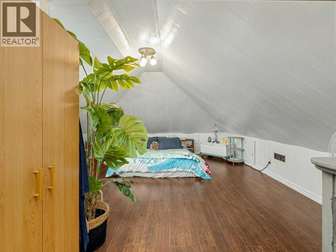
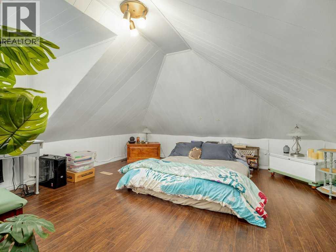
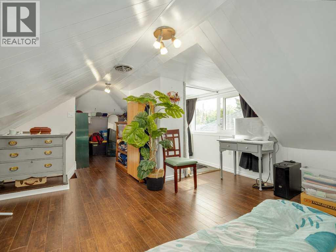
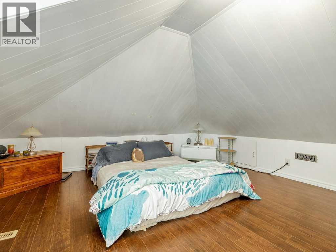
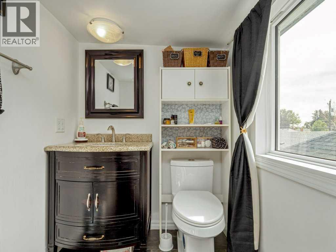
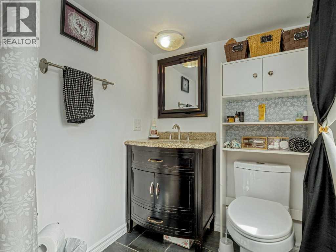
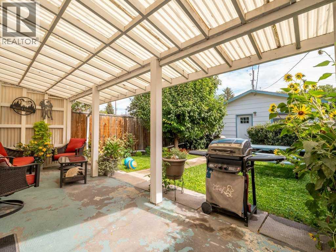
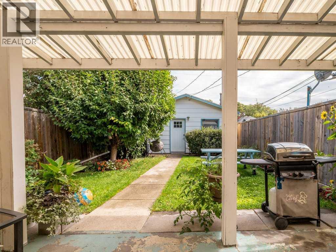
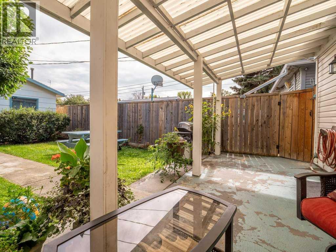
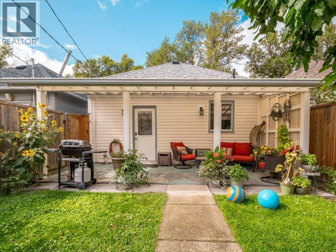
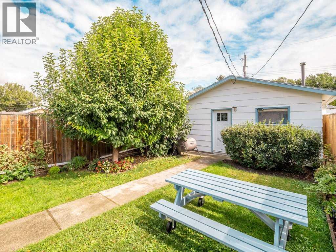
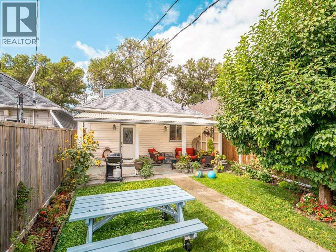
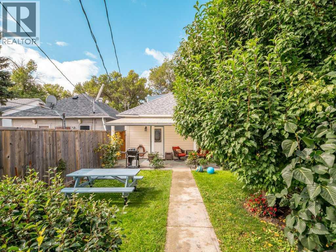
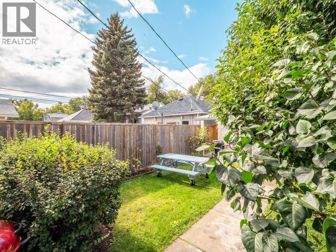
Northside Blue Haven - This charming and cozy home nestled in a quiet Northside neighbourhood of Lethbridge. This inviting bungalow offers a warm and comfortable living space perfect for those seeking a peaceful retreat with character. Step onto the front porch and into a bright main floor featuring an open living and dining area that flows seamlessly into a well appointed kitchen complete with dark cabinetry, stainless steel appliances, and ample counter space. The main level also includes a comfortable bedroom, a full bathroom, and a practical mudroom for everyday convenience. Upstairs you will find a second bedroom with a walk in closet and a convenient two piece bath, providing flexible options for guests or a home office. The unfinished basement offers generous storage and utility space, while the detached garage adds valuable extra room for vehicles or hobbies. With its neat lawn, classic curb appeal, and serene setting, this small yet thoughtfully designed home is ready to welcome you with open arms and a true sense of belonging. (id:51989)
Features of 419 12b Street N
- MLS® Number A2346100
- Price $307,000
- Bedrooms: 2
- Bathrooms: 2
- Square Footage: 917 sqft
- Property Type: House
- Community Name: Senator Buchanan
- Amenities Near By Park, Playground, Schools, Shopping
- Features Back Lane, Level
- Parking Space Total 2
- Plan 406r
- Structure None
Buildings
| Bathroom Total | 2 | Bedrooms Above Ground | 2 |
| Bedrooms Total | 2 | Appliances | Refrigerator, Dishwasher, Stove, Microwave Range Hood Combo, Washer/dryer Stack-up |
| Architectural Style | Bungalow | Basement Type | Crawl Space |
| Constructed Date | 1910 | Construction Style Attachment | Detached |
| Cooling Type | None | Exterior Finish | Vinyl Siding |
| Flooring Type | Hardwood, Tile | Foundation Type | Poured Concrete |
| Half Bath Total | 1 | Heating Type | Forced Air |
| Stories Total | 1 | Size Interior | 917 Sqft |
| Total Finished Area | 917 Sqft | Type | House |
Parking
| Detached Garage | 1 |
Land
| Acreage | No | Fence Type | Fence |
| Land Amenities | Park, Playground, Schools, Shopping | Landscape Features | Landscaped, Lawn |
| Size Depth | 38.1 M | Size Frontage | 7.62 M |
| Size Irregular | 3124.00 | Size Total | 3124 Sqft|0-4,050 Sqft |
| Size Total Text | 3124 Sqft|0-4,050 Sqft | Zoning Description | R-l |
Rooms
| Level | Type | Length | Width | Dimensions |
|---|---|---|---|---|
| Second Level | 2pc Bathroom | .00 Ft x .00 Ft | ||
| Second Level | Primary Bedroom | 10.00 Ft x 15.33 Ft | ||
| Main Level | 4pc Bathroom | .00 Ft x .00 Ft | ||
| Main Level | Bedroom | 9.17 Ft x 10.83 Ft | ||
| Main Level | Dining Room | 10.50 Ft x 9.67 Ft | ||
| Main Level | Kitchen | 10.50 Ft x 11.17 Ft | ||
| Main Level | Living Room | 19.92 Ft x 9.67 Ft |
Agents and Offices
- Dillon Rochon
- Office: 2 Percent Realty
What's Nearby
Similar Properties

726 12b Street N, Lethbridge, Alberta
- MLS® # A2346423
- Stacey Paterson
- Whitney Maronda
- RE/MAX Real Estate - Lethbridge
710 15 Street N, Lethbridge, Alberta
- MLS® # A2335215
- DALE SEBOK
- NICOLE ELLIOTT
- RE/MAX Real Estate - Lethbridge (Taber)
619 12 Street N, Lethbridge, Alberta
- MLS® # A2342716
- TRICIA HENDERSON
- Royal LePage South Country - Lethbridge