

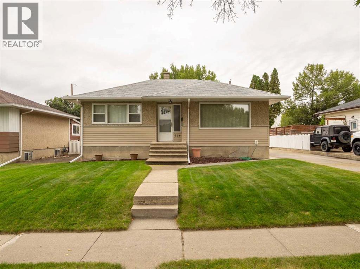
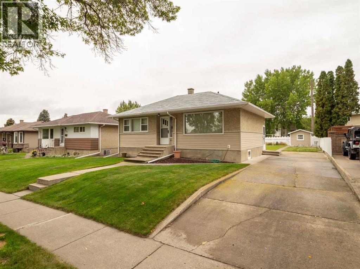
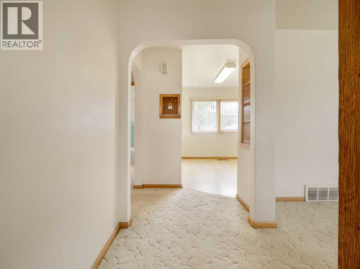
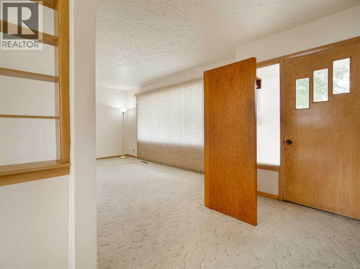
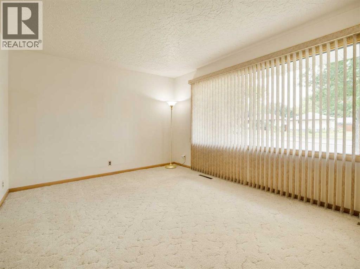
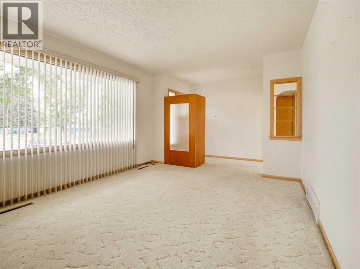
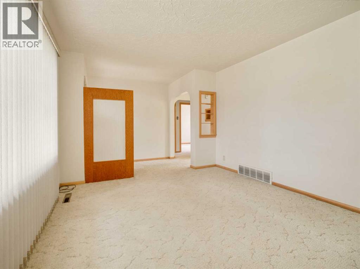
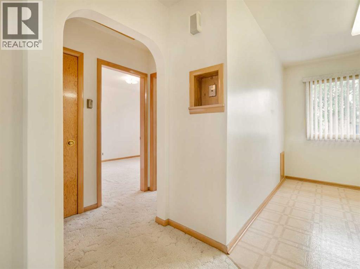
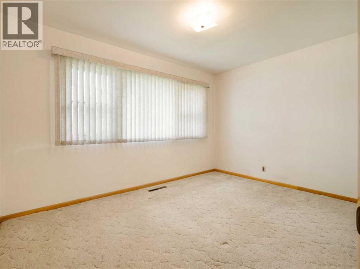
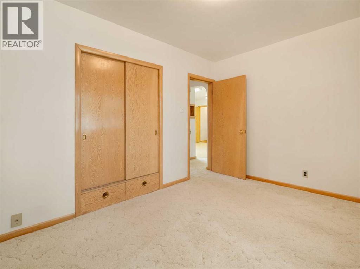
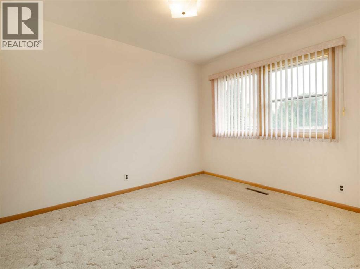
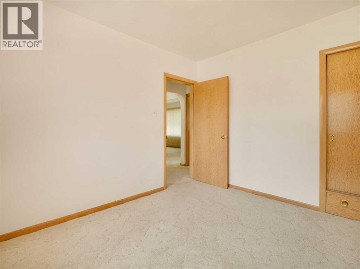
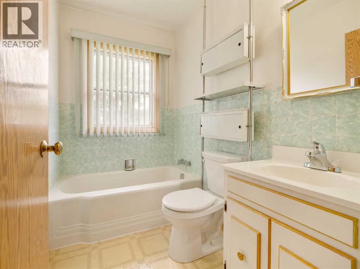
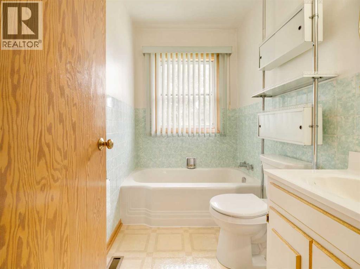
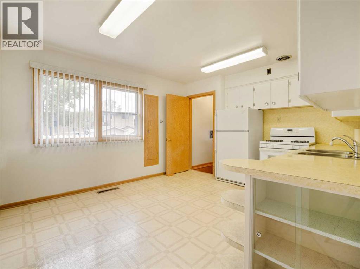
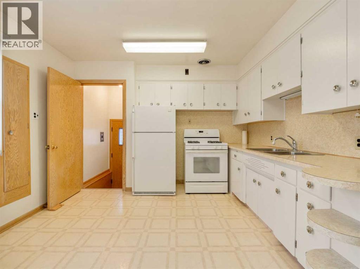
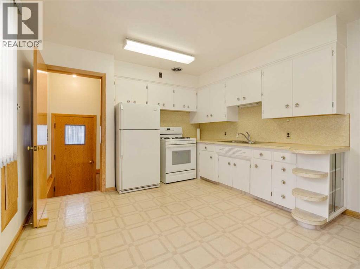
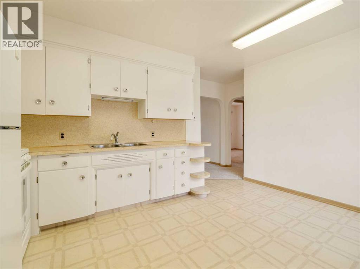
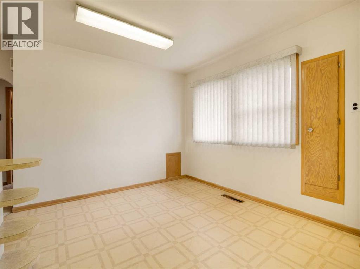
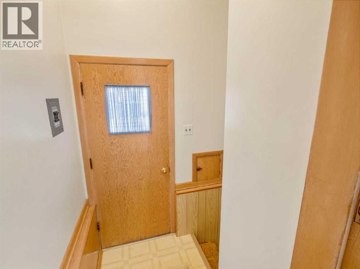
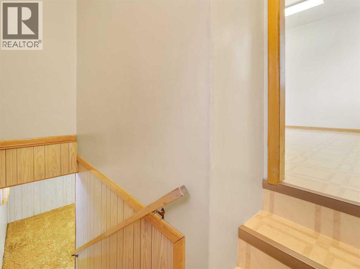
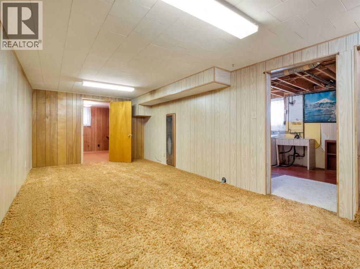
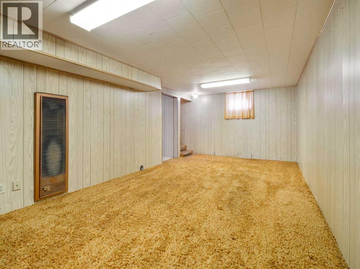
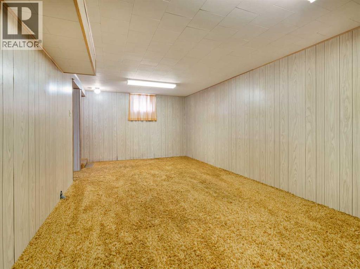
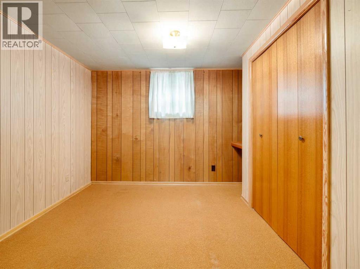
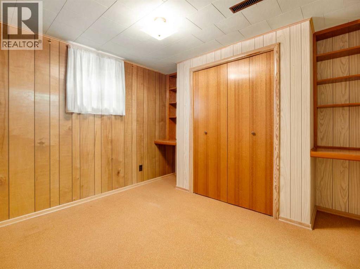
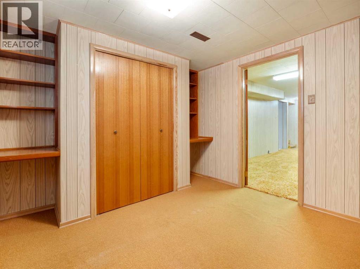
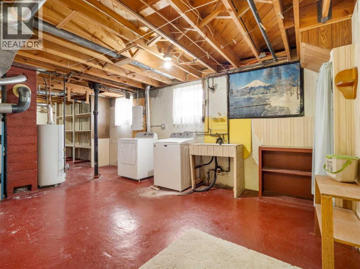
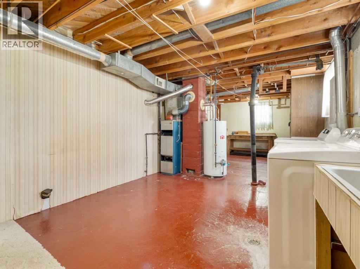
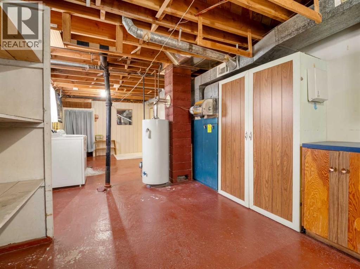
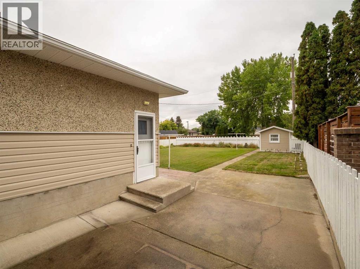
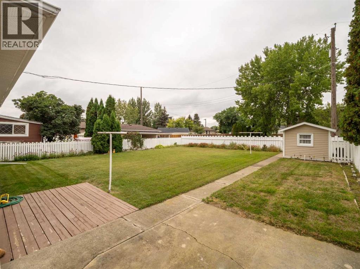
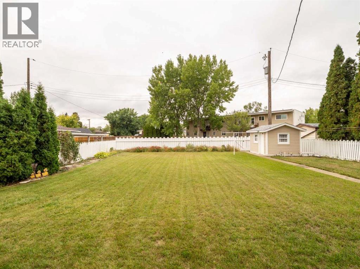
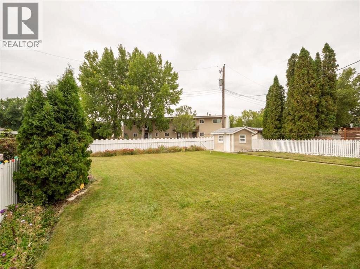
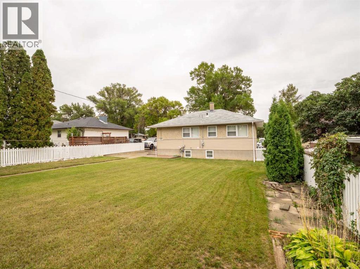
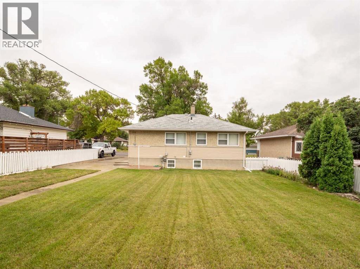
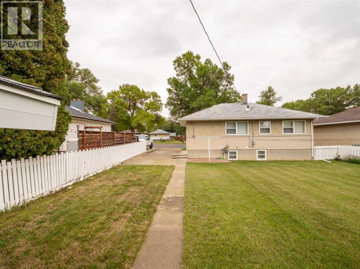
Welcome to 824 Stafford Drive N in Lethbridge. Offered for sale for the first time, this 3 bedroom, 1 bathroom home brings together original character, a practical layout, and a central location with plenty of room to make it your own.The main floor features a comfortable living room, kitchen and dining area, two bedrooms, and a full bathroom. There’s a simple, functional flow throughout, with the kind of charm and personality that’s hard to replicate.Downstairs, you’ll find a large rec room, a third bedroom, and a generous combined laundry, mechanical, and storage area that gives you plenty of flexibility for day-to-day living. A convenient side entrance adds another layer of functionality and makes access to the lower level easy.Outside is where the property really opens up. The large yard offers plenty of usable space, while alley access creates excellent potential for a future detached garage, additional parking, or simply more room to customize the property to suit your needs.With its central Lethbridge location, first-time-to-market status, and a footprint that offers both immediate usability and future potential, 824 Stafford Drive N is a property with a lot of possibilities. (id:51989)
Features of 824 Stafford Drive N
- MLS® Number A2343378
- Price $319,900
- Bedrooms: 3
- Bathrooms: 1
- Square Footage: 799 sqft
- Property Type: House
- Community Name: Senator Buchanan
- Amenities Near By Schools, Shopping
- Features See Remarks, Back Lane
- Parking Space Total 2
- Plan 8480gq
- Structure See Remarks
Buildings
| Bathroom Total | 1 | Bedrooms Above Ground | 2 |
| Bedrooms Below Ground | 1 | Bedrooms Total | 3 |
| Appliances | Washer, Refrigerator, Range - Gas, Dryer, Window Coverings | Architectural Style | Bungalow |
| Basement Development | Partially Finished | Basement Features | Separate Entrance |
| Basement Type | Full (partially Finished) | Constructed Date | 1956 |
| Construction Material | Wood Frame | Construction Style Attachment | Detached |
| Cooling Type | None | Flooring Type | Carpeted, Linoleum |
| Foundation Type | Poured Concrete | Heating Type | Forced Air |
| Stories Total | 1 | Size Interior | 799 Sqft |
| Total Finished Area | 799 Sqft | Type | House |
Parking
| Other |
Land
| Acreage | No | Fence Type | Fence |
| Land Amenities | Schools, Shopping | Landscape Features | Landscaped |
| Size Depth | 33.53 M | Size Frontage | 16.76 M |
| Size Irregular | 6048.00 | Size Total | 6048 Sqft|4,051 - 7,250 Sqft |
| Size Total Text | 6048 Sqft|4,051 - 7,250 Sqft | Zoning Description | R-l |
Rooms
| Level | Type | Length | Width | Dimensions |
|---|---|---|---|---|
| Basement | Bedroom | 10.92 Ft x 10.25 Ft | ||
| Basement | Recreational, Games Room | 21.92 Ft x 10.92 Ft | ||
| Basement | Laundry Room | 29.17 Ft x 11.08 Ft | ||
| Main Level | 3pc Bathroom | 7.58 Ft x 4.83 Ft | ||
| Main Level | Bedroom | 11.08 Ft x 9.42 Ft | ||
| Main Level | Bedroom | 12.67 Ft x 9.08 Ft | ||
| Main Level | Kitchen | 14.08 Ft x 11.42 Ft | ||
| Main Level | Living Room | 14.58 Ft x 11.25 Ft |
Agents and Offices
- STEVE SZILAGYI
- Office: 2 Percent Realty
What's Nearby
Similar Properties

1323 3a Avenue N, Lethbridge, Alberta
- MLS® # A2336401
- SHAUNA GRUNINGER
- RE/MAX Real Estate - Lethbridge