

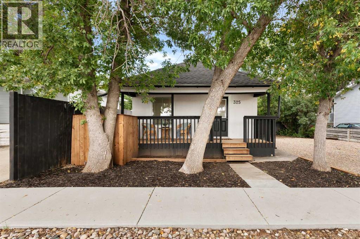
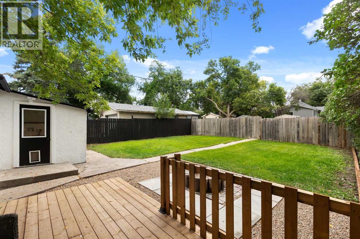
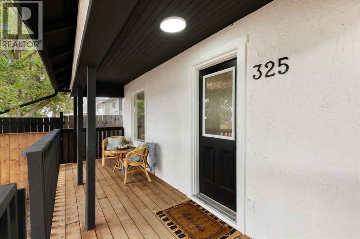
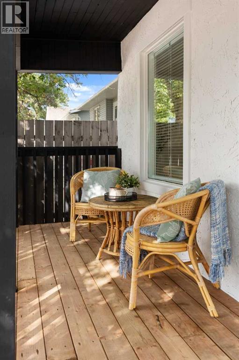
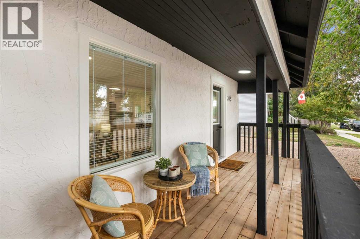
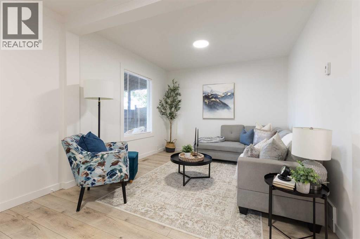
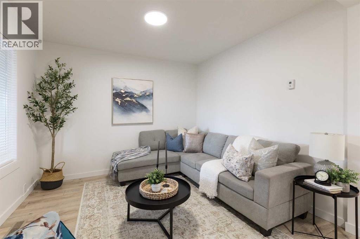
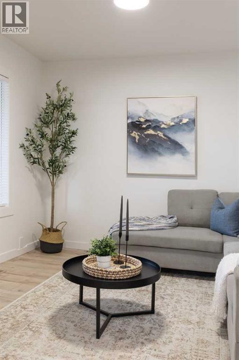
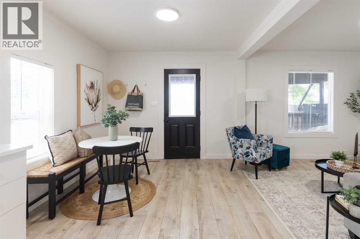
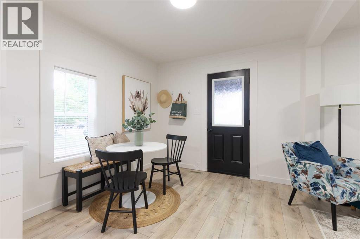
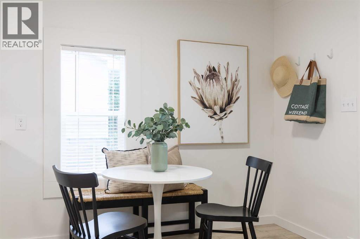
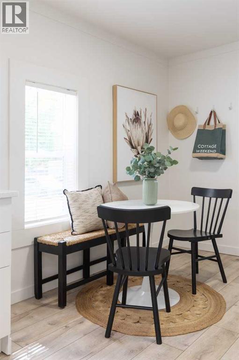
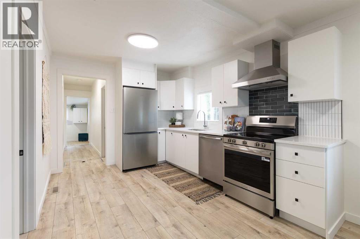
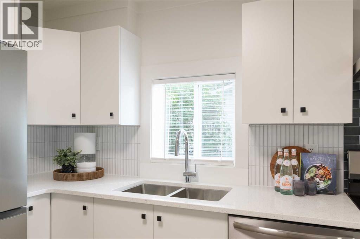
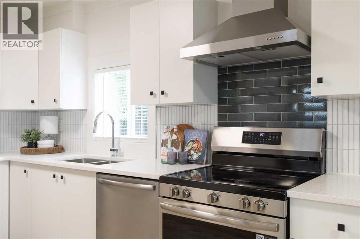
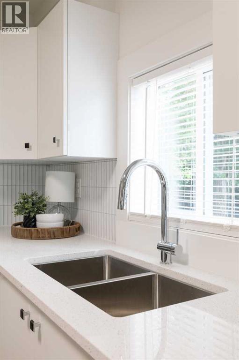
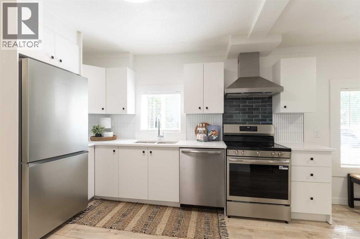
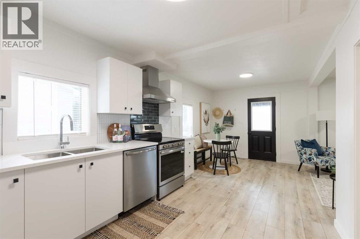
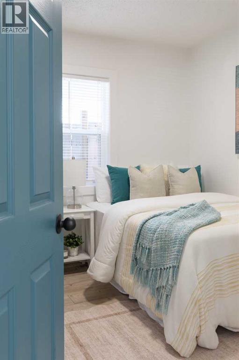
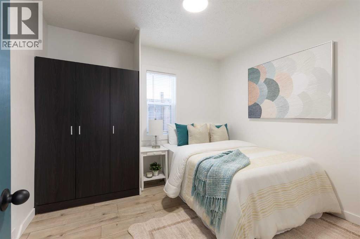
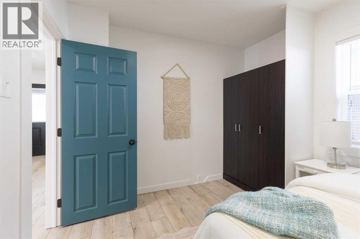
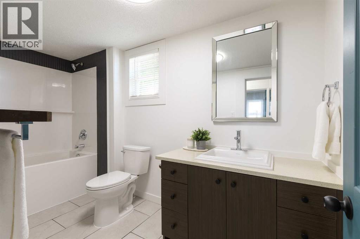
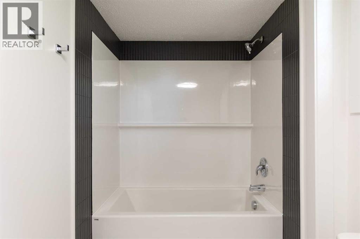
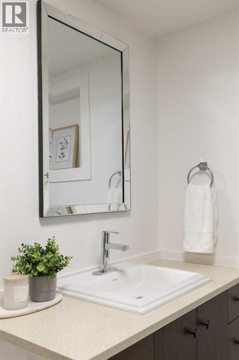
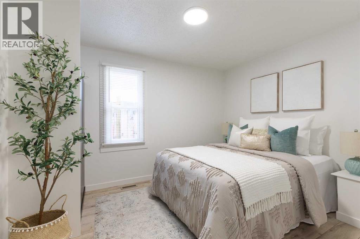
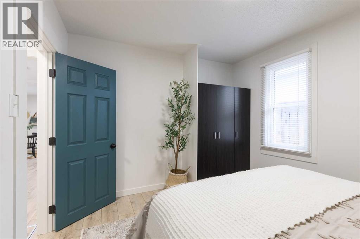
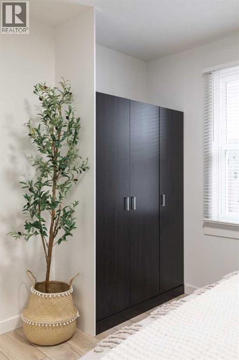
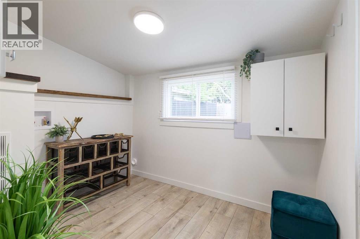
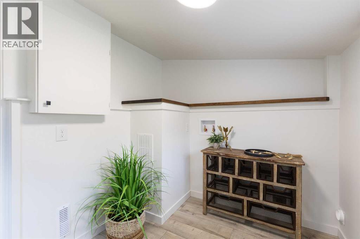
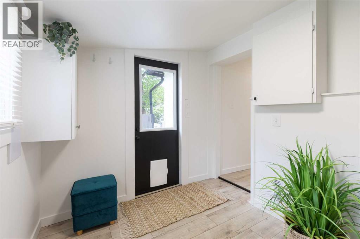
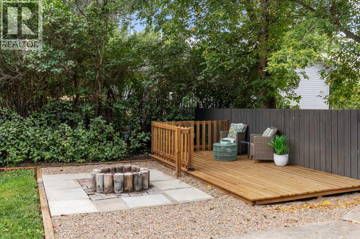
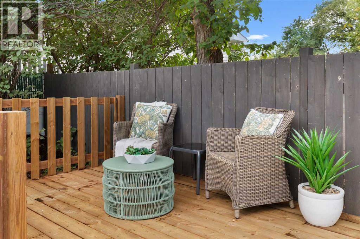
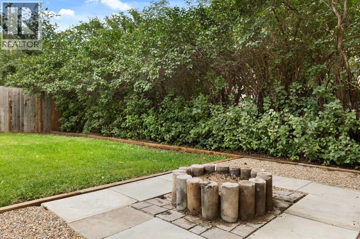
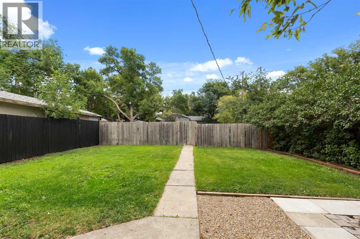
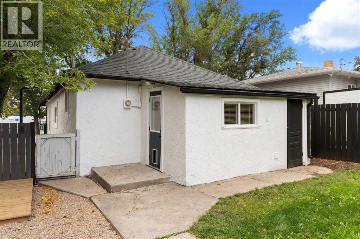
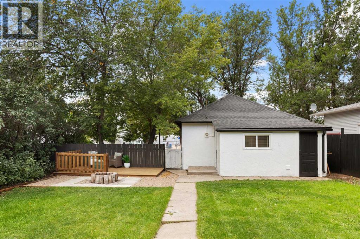
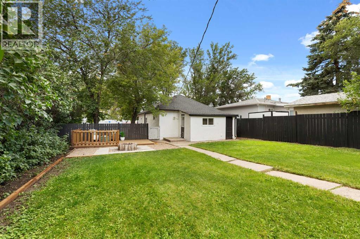
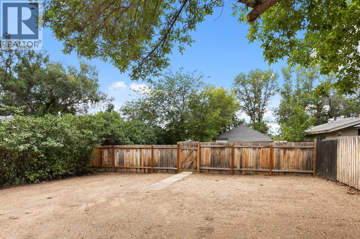
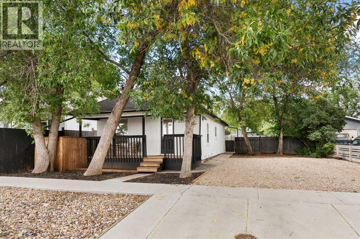
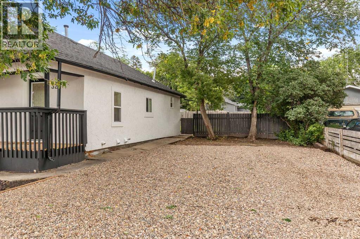
Welcome to this adorable one-level bungalow in Redcliff, where every detail has been thoughtfully updated for easy, move-in-ready living. Located directly across from a school, this home is perfectly suited for a small family or first-time buyer. Fully updated!!! Step inside to find fresh flooring, millwork, and paint throughout, and a beautifully renovated New kitchen featuring white cabinetry, sleek quartz countertops, and brand new stainless steel appliances; a space that's as functional as it is stylish. The updated bathroom offers the same fresh, modern feel, featuing new Tub and Shower, toilet, and vanity; and with new central air, you'll stay comfortable through every season. This home offers 2 bedrooms and the ease of main floor laundry, all on one level for effortless living. Outside, unwind on the dreamy front porch or entertain on the back deck, all within a fully fenced yard that's perfect for kids, pets, or simply relaxing in privacy. Additional outdoor storage keeps things organized, and with tons of parking plus room to build a garage, there's space for all your vehicles, toys, and future plans. With new shingles, new paint, and every major update already done, this is a home where you can settle in and simply enjoy. Book your showing today — this one won't last long! (id:51989)
Features of 325 4 Street Se
- MLS® Number A2342214
- Price $228,900
- Bedrooms: 2
- Bathrooms: 1
- Square Footage: 786 sqft
- Property Type: House
- Amenities Near By Golf Course, Playground, Recreation Nearby, Schools, Shopping
- Community Features Golf Course Development
- Features Other, Pvc Window
- Parking Space Total 8
- Plan 1117v
Buildings
| Bathroom Total | 1 | Bedrooms Above Ground | 2 |
| Bedrooms Total | 2 | Appliances | Refrigerator, Dishwasher, Stove |
| Architectural Style | Bungalow | Basement Type | See Remarks |
| Constructed Date | 1930 | Construction Style Attachment | Detached |
| Cooling Type | Central Air Conditioning | Flooring Type | Tile, Vinyl |
| Foundation Type | See Remarks | Heating Type | Forced Air |
| Stories Total | 1 | Size Interior | 786 Sqft |
| Total Finished Area | 786 Sqft | Type | House |
Parking
| Other | |
| Parking Pad | |
| R V |
Land
| Acreage | No | Fence Type | Fence |
| Land Amenities | Golf Course, Playground, Recreation Nearby, Schools, Shopping | Landscape Features | Landscaped |
| Size Depth | 39.62 M | Size Frontage | 15.24 M |
| Size Irregular | 6500.00 | Size Total | 6500 Sqft|4,051 - 7,250 Sqft |
| Size Total Text | 6500 Sqft|4,051 - 7,250 Sqft | Zoning Description | R1 |
Rooms
| Level | Type | Length | Width | Dimensions |
|---|---|---|---|---|
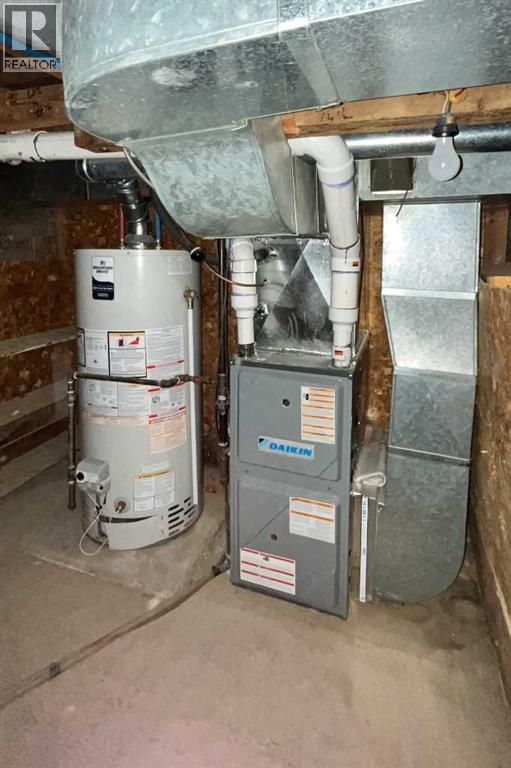
| Basement | Furnace | 8.33 Ft x 7.58 Ft | ||
| Main Level | Living Room | 10.33 Ft x 9.83 Ft | ||
| Main Level | Eat In Kitchen | 21.17 Ft x 9.33 Ft | ||
| Main Level | Bedroom | 10.17 Ft x 9.33 Ft | ||
| Main Level | 4pc Bathroom | 12.17 Ft x 5.42 Ft | ||
| Main Level | Bedroom | 11.75 Ft x 9.83 Ft | ||
| Main Level | Laundry Room | 9.33 Ft x 7.33 Ft | ||
| Main Level | Storage | 7.83 Ft x 4.00 Ft |
Agents and Offices
- ELIZABETH MCNALLY
- Office: Real Broker
What's Nearby
Similar Properties

1034 Factory Street Se, Medicine Hat, Alberta
- MLS® # A2343144
- TINA MCILMOYL
- Royal LePage Community Realty
511b Maple Avenue Se, Medicine Hat, Alberta
- MLS® # A2341695
- JESSIE MARKU
- Royal LePage Community Realty