

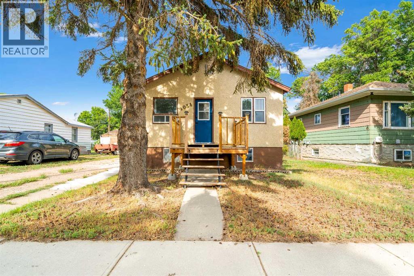
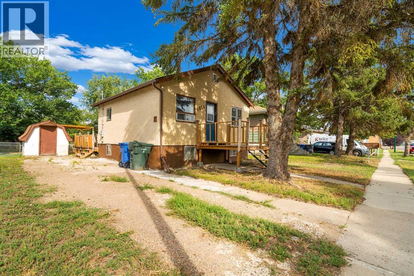
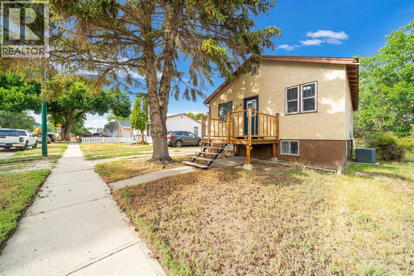
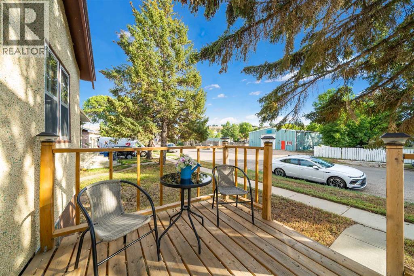
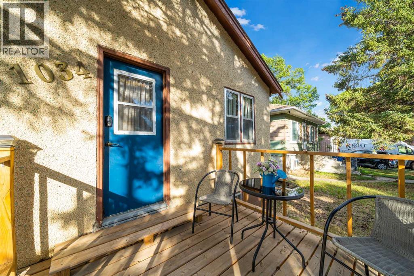
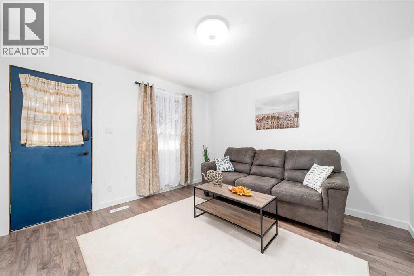
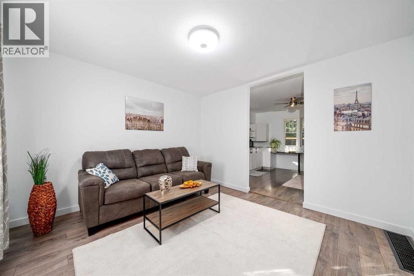
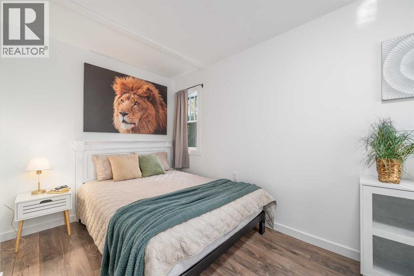
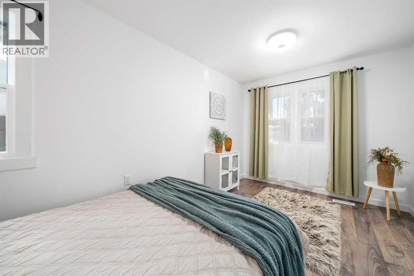
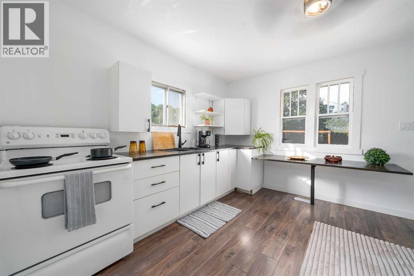
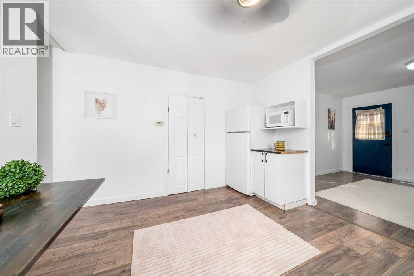
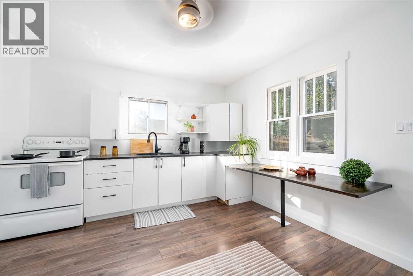
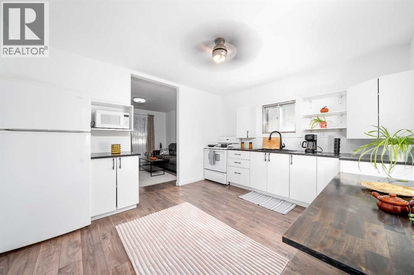
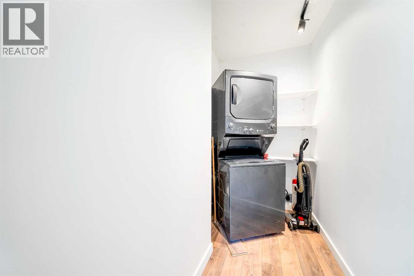
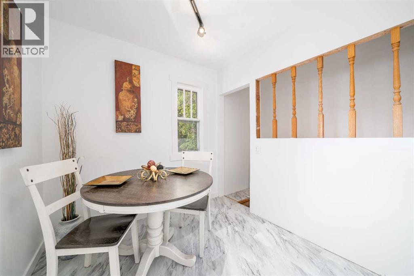
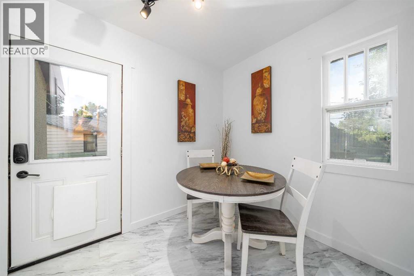
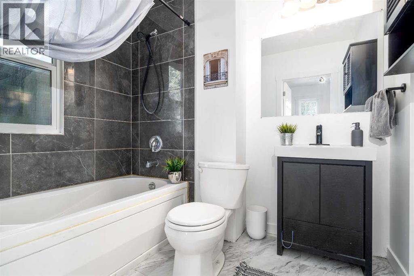
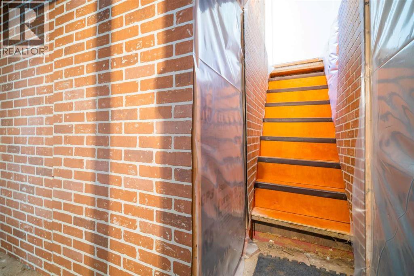
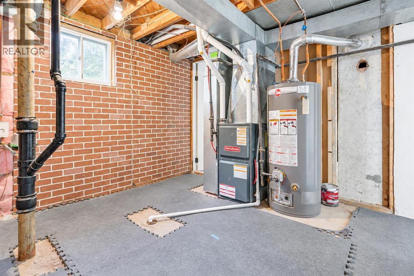
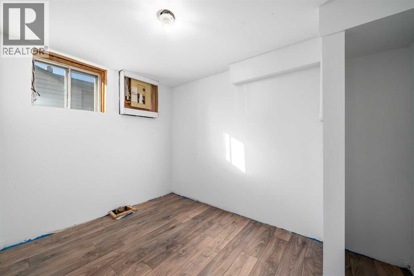
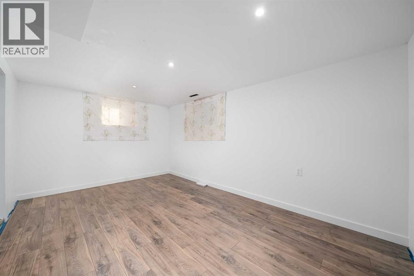
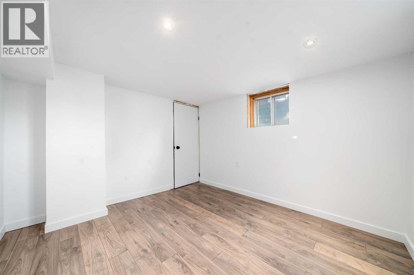
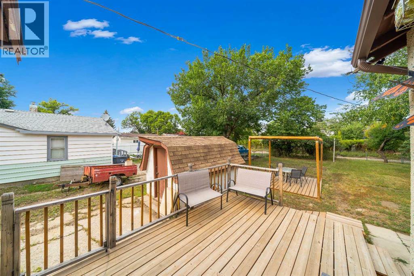
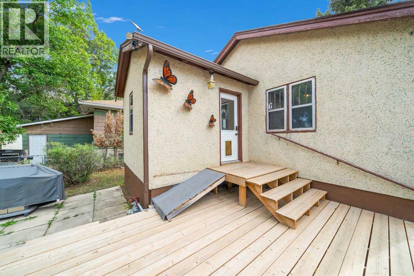
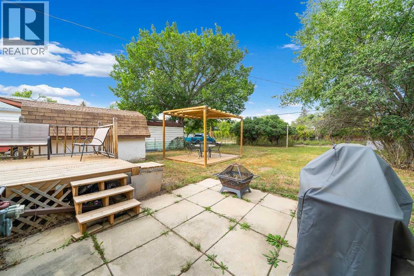
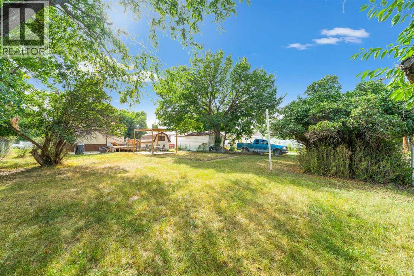
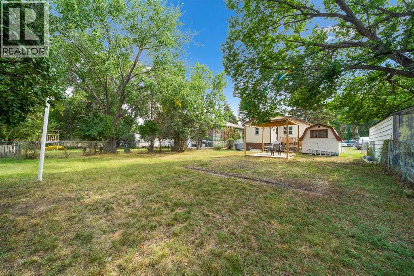
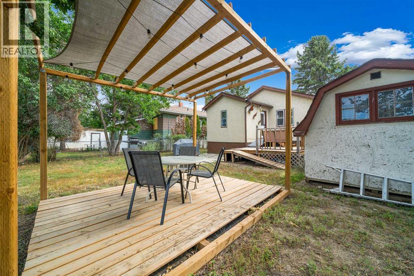
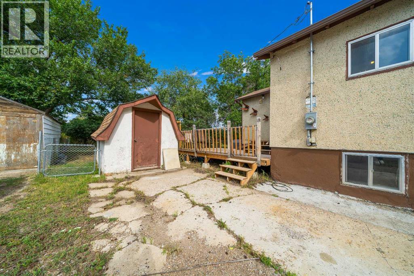
Affordable, charming and move-in ready! Welcome to 1034 Factory Street SE, a cozy 1-bedroom home with brand-new paint throughout and a surprisingly functional layout that offers more space than you might expect.The main floor features a comfortable living area, kitchen, bedroom and bathroom, along with the added convenience of main-floor laundry. Fresh paint throughout gives the home a clean, bright feel and a great blank canvas for its next owner.Head downstairs and you'll discover even more usable space, including a flex area and separate den, offering plenty of options for a home office, hobby or workout space. An additional area provides even more versatility and could make a great games room or extra storage space.Outside, the spacious yard offers plenty of room to enjoy and potential to add a future garage, subject to City approval and applicable development requirements. There's lots of opportunity here to make the property your own.Whether you're a first-time buyer, downsizer or investor, this is an affordable opportunity to own a detached home with a functional layout, useful lower-level space and the convenience of main-floor laundry.Fresh, functional and full of possibilities — 1034 Factory Street SE is ready for its next owner! (id:51989)
Features of 1034 Factory Street Se
- MLS® Number A2343144
- Price $185,000
- Bedrooms: 1
- Bathrooms: 1
- Square Footage: 672 sqft
- Property Type: House
- Community Name: River Flats
- Amenities Near By Park, Playground
- Features Gazebo
- Parking Space Total 2
- Plan 1992b
- Structure Deck
Buildings
| Bathroom Total | 1 | Bedrooms Above Ground | 1 |
| Bedrooms Total | 1 | Appliances | Refrigerator, Stove, Microwave, Washer/dryer Stack-up |
| Architectural Style | Bungalow | Basement Development | Partially Finished |
| Basement Type | Full (partially Finished) | Constructed Date | 1947 |
| Construction Material | Wood Frame | Construction Style Attachment | Detached |
| Cooling Type | Central Air Conditioning | Exterior Finish | Stucco |
| Flooring Type | Vinyl, Vinyl Plank | Foundation Type | See Remarks |
| Heating Type | Forced Air | Stories Total | 1 |
| Size Interior | 672 Sqft | Total Finished Area | 672.5 Sqft |
| Type | House |
Parking
| Other |
Land
| Acreage | No | Fence Type | Fence |
| Land Amenities | Park, Playground | Size Frontage | 11.58 M |
| Size Irregular | 6505.00 | Size Total | 6505 Sqft|4,051 - 7,250 Sqft |
| Size Total Text | 6505 Sqft|4,051 - 7,250 Sqft | Zoning Description | Mu |
Rooms
| Level | Type | Length | Width | Dimensions |
|---|---|---|---|---|
| Lower Level | Other | 9.58 Ft x 6.75 Ft | ||
| Lower Level | Den | 9.83 Ft x 10.75 Ft | ||
| Lower Level | Recreational, Games Room | 9.58 Ft x 14.67 Ft | ||
| Lower Level | Furnace | 9.92 Ft x 14.58 Ft | ||
| Main Level | 4pc Bathroom | 7.83 Ft x 5.92 Ft | ||
| Main Level | Dining Room | 7.50 Ft x 9.83 Ft | ||
| Main Level | Kitchen | 13.08 Ft x 11.42 Ft | ||
| Main Level | Laundry Room | 7.83 Ft x 4.58 Ft | ||
| Main Level | Living Room | 12.08 Ft x 11.58 Ft | ||
| Main Level | Primary Bedroom | 8.83 Ft x 14.50 Ft |
Agents and Offices
- TINA MCILMOYL
- Office: Royal LePage Community Realty
What's Nearby
Similar Properties

511b Maple Avenue Se, Medicine Hat, Alberta
- MLS® # A2341695
- JESSIE MARKU
- Royal LePage Community Realty
126 3 Street Se, Falher, Alberta
- MLS® # A2339050
- Walker Côté
- Sutton Group Grande Prairie Professionals
640 Pottery Street Se, Medicine Hat, Alberta
- MLS® # A2309180
- DEVON FELESKY
- RE/MAX Medalta Real Estate