

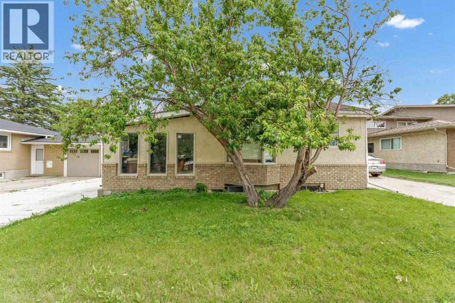
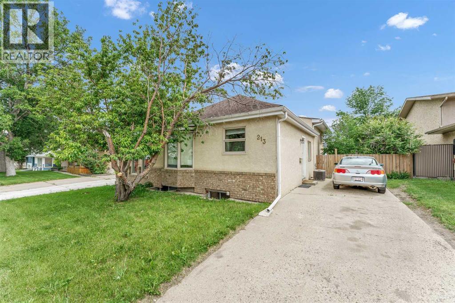
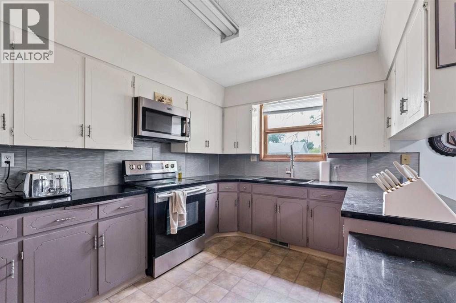
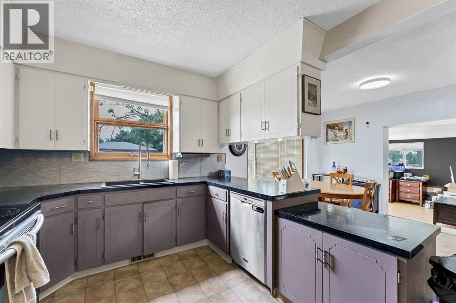
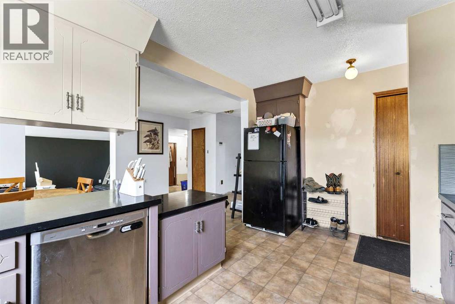
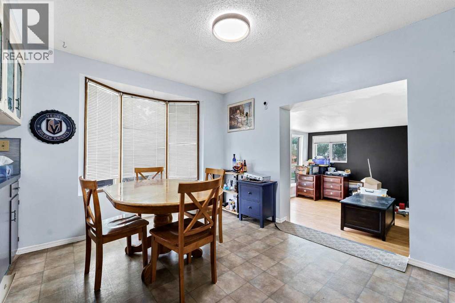
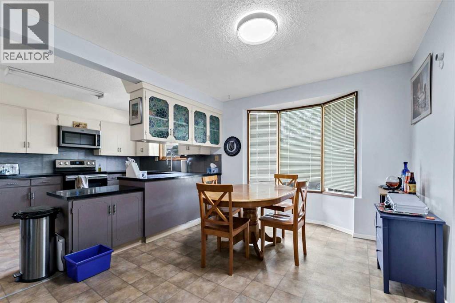
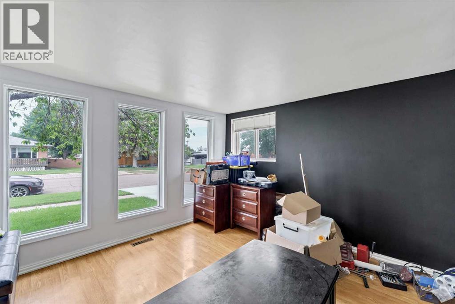
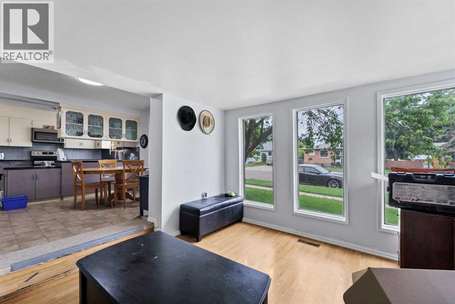
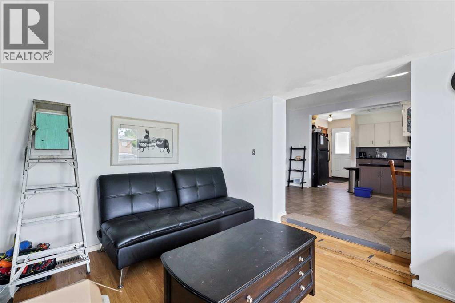
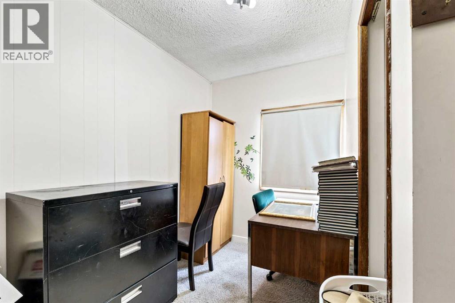
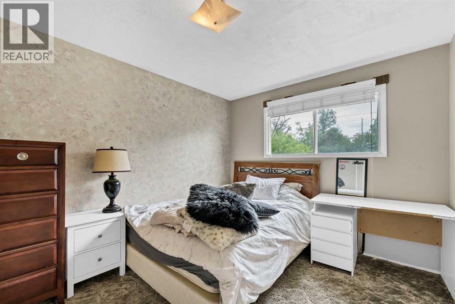
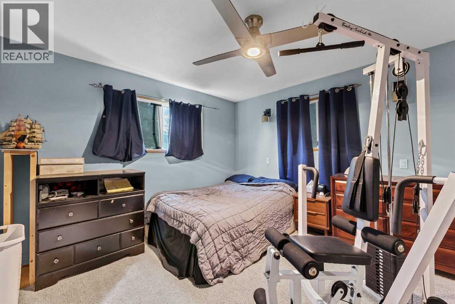
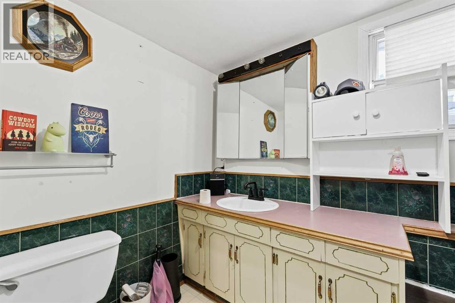
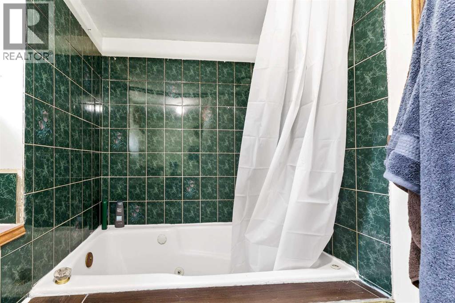
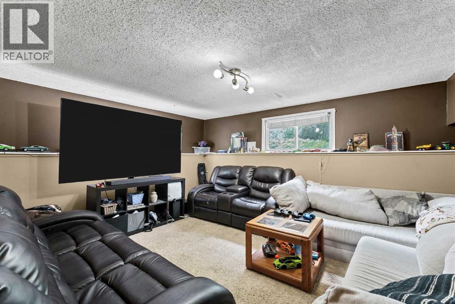
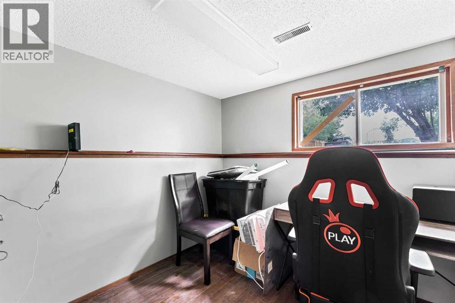
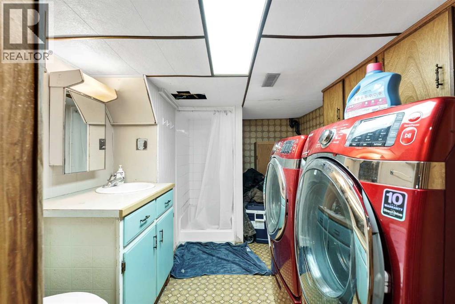
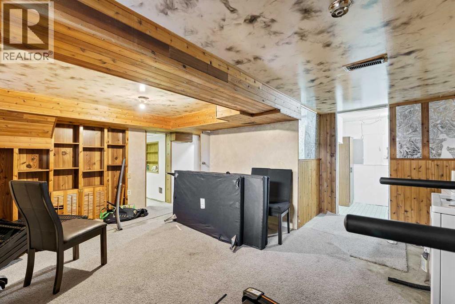
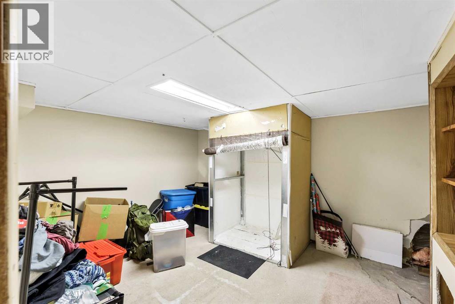
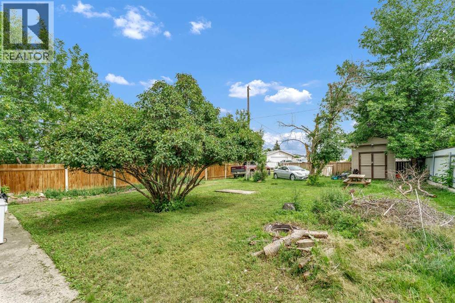
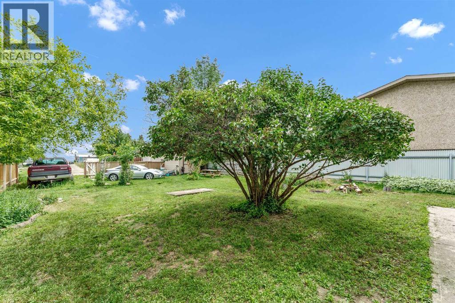
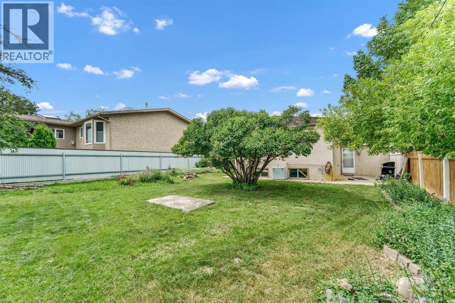
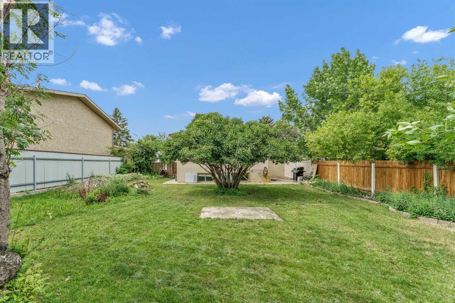
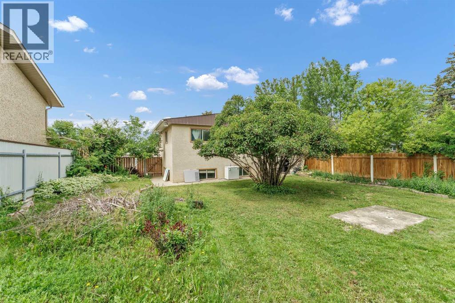
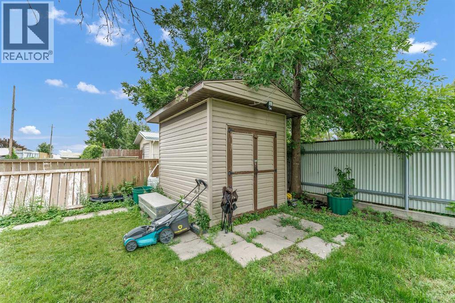
SPACIOUS AFFORDABLE HOME ! Located in the quiet town of Redcliff , this 3 bedroom, 2 bathroom home could be the perfect place to begin your dream of home ownership . This 4 level split has all kinds of living space, with the potential to designate one of the family rooms as an additional bedroom if needed. The main floor is host to a nice sized kitchen and dining area, with a bedroom, bathroom, and living room also on this level. Moving up to the top floor you will find two more good sized bedrooms. The lower levels have many usable spaces including 2 family rooms , an office , utility room, the second bathroom , and a huge storage space too! Plenty of options to utilize these spaces to meet your own requirements. The full sized lot has a plenty of off street parking with a side driveway and ample room to build that future garage. Affordable homes like these are hard to find, have a look then make a move into your new home! (id:51989)
Features of 213 6 Street Se
- MLS® Number A2327372
- Price $229,900
- Bedrooms: 3
- Bathrooms: 2
- Square Footage: 1175 sqft
- Property Type: House
- Amenities Near By Golf Course, Schools, Shopping
- Community Features Golf Course Development
- Features See Remarks
- Parking Space Total 2
- Plan 8210as
- Structure None
Buildings
| Bathroom Total | 2 | Bedrooms Above Ground | 3 |
| Bedrooms Total | 3 | Architectural Style | 4 Level |
| Basement Development | Finished | Basement Type | Full (finished) |
| Constructed Date | 1945 | Construction Style Attachment | Detached |
| Cooling Type | Central Air Conditioning | Exterior Finish | Brick, Stucco |
| Flooring Type | Carpeted, Linoleum | Foundation Type | Poured Concrete |
| Heating Type | Forced Air | Size Interior | 1175 Sqft |
| Total Finished Area | 1175 Sqft | Type | House |
Parking
| Other |
Land
| Acreage | No | Fence Type | Fence |
| Land Amenities | Golf Course, Schools, Shopping | Size Depth | 39.62 M |
| Size Frontage | 14.93 M | Size Irregular | 6370.00 |
| Size Total | 6370 Sqft|4,051 - 7,250 Sqft | Size Total Text | 6370 Sqft|4,051 - 7,250 Sqft |
| Zoning Description | R1 |
Rooms
| Level | Type | Length | Width | Dimensions |
|---|---|---|---|---|
| Second Level | Bedroom | 9.67 Ft x 12.92 Ft | ||
| Second Level | Bedroom | 11.92 Ft x 12.92 Ft | ||
| Third Level | Family Room | 18.17 Ft x 16.75 Ft | ||
| Third Level | 3pc Bathroom | 7.75 Ft x 10.92 Ft | ||
| Third Level | Storage | 10.92 Ft x 12.42 Ft | ||
| Third Level | Storage | 7.67 Ft x 5.33 Ft | ||
| Fourth Level | Family Room | 12.25 Ft x 15.25 Ft | ||
| Fourth Level | Office | 7.92 Ft x 7.58 Ft | ||
| Main Level | Other | 5.33 Ft x 3.58 Ft | ||
| Main Level | Living Room | 11.33 Ft x 13.50 Ft | ||
| Main Level | Dining Room | 10.00 Ft x 14.67 Ft | ||
| Main Level | Kitchen | 9.75 Ft x 14.92 Ft | ||
| Main Level | 4pc Bathroom | 5.42 Ft x 9.67 Ft | ||
| Main Level | Bedroom | 9.58 Ft x 8.17 Ft |
Agents and Offices
- MURRAY SCHLENKER
- Office: RE/MAX Medalta Real Estate
What's Nearby
Similar Properties

511b Maple Avenue Se, Medicine Hat, Alberta
- MLS® # A2341695
- JESSIE MARKU
- Royal LePage Community Realty