

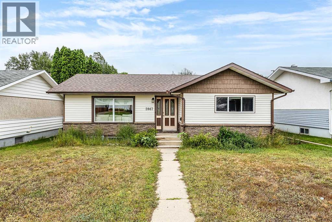
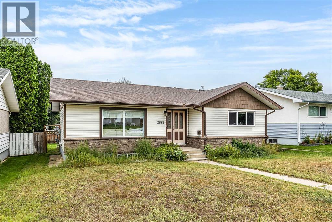
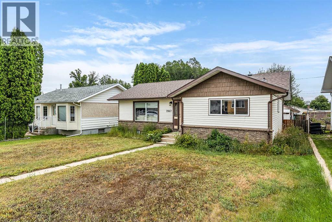
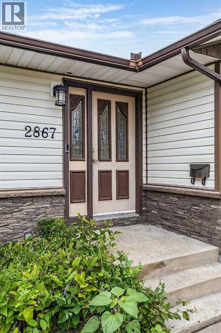
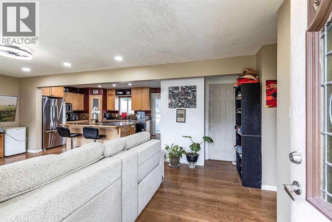
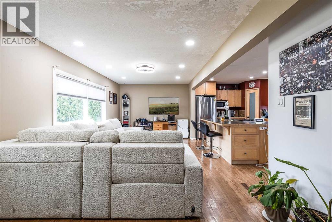
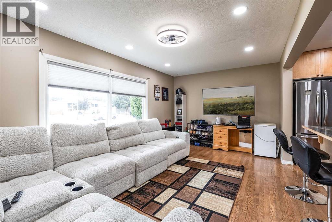
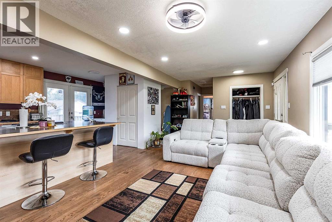
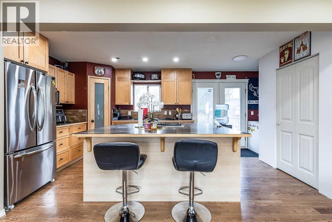
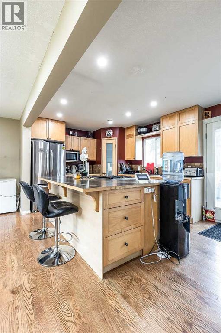
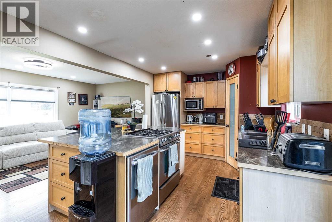

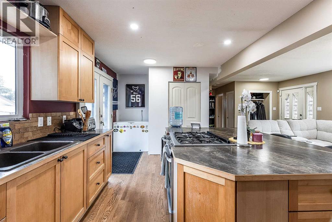
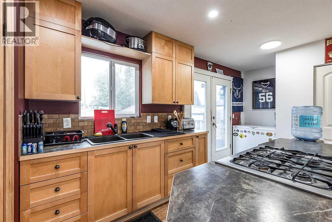
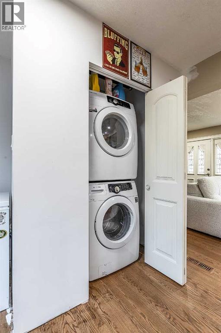
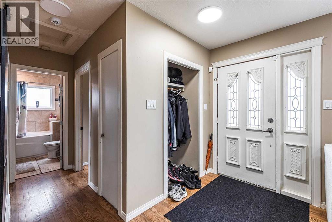
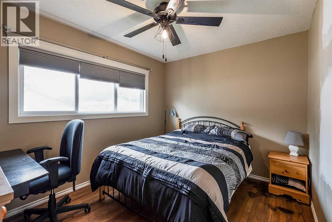
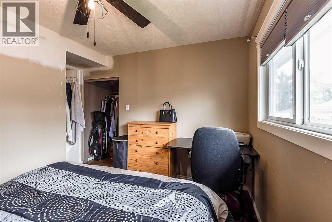
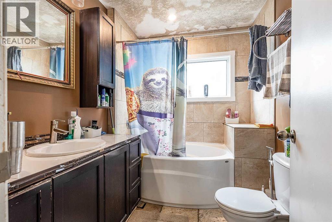
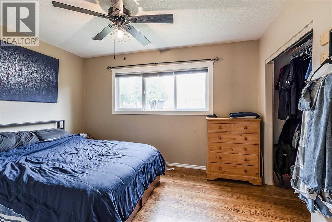
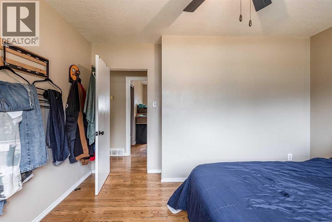
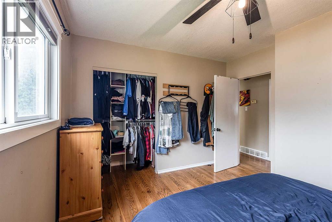
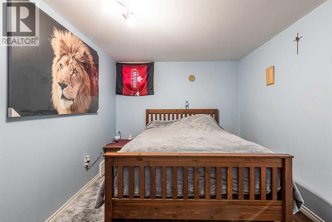
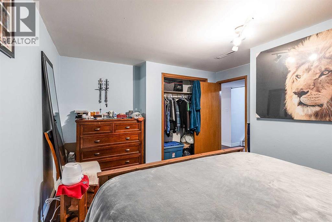
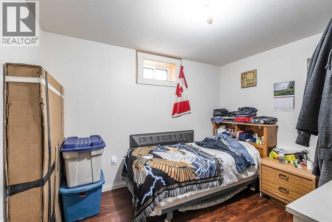
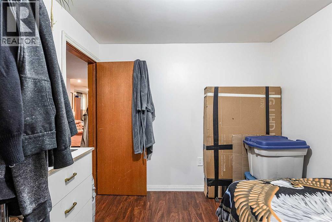
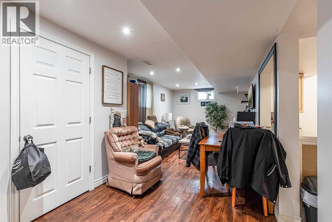
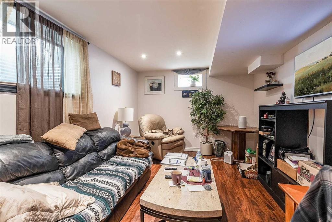
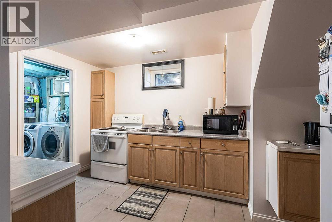
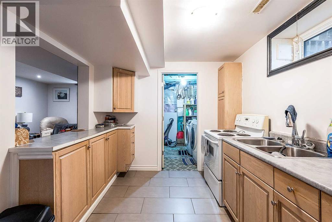
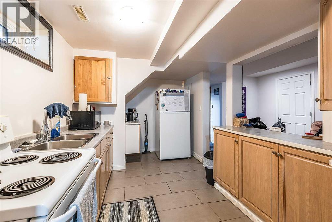
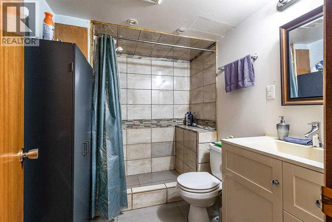
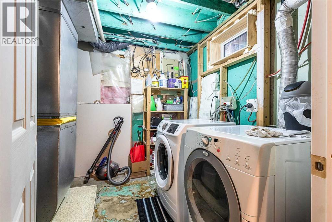
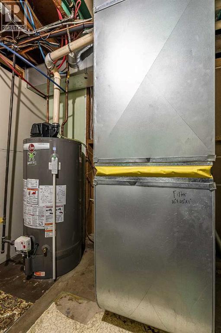
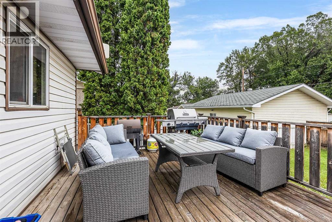
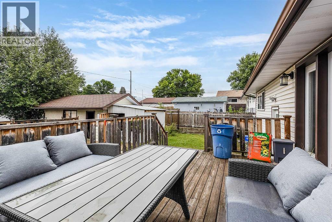
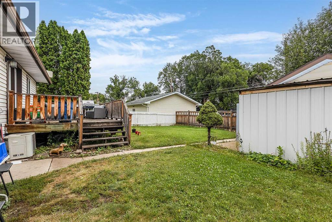
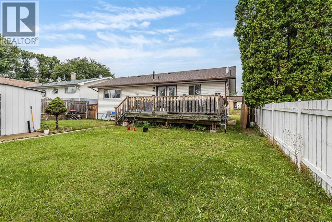
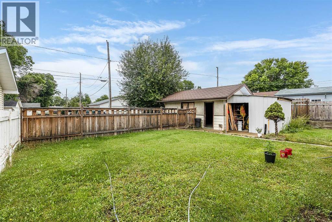
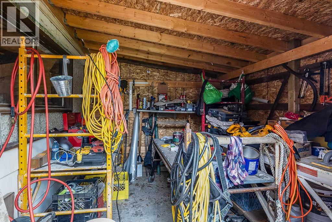
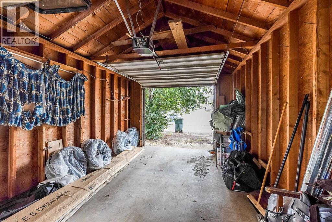
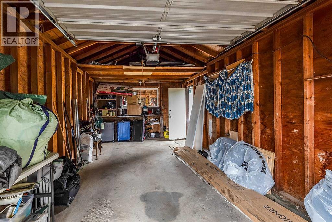
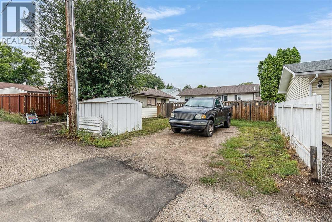
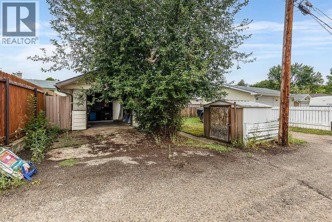
Welcome to this fantastic bungalow in the highly desirable Crestwood / Norwood neighborhood. With basement tenants currently in place, this makes a great starter home for anyone looking for help with the mortgage. With 2 beds up and 2 beds down and the newly added washer and dryer upstairs, this truly makes it a wonderful home. Recent improvements include 6 new vinyl windows including the living room, and several new blinds (2024). New led lighting, ceiling fans, additional blown in insulation, and professionally installed washer and dryer upstairs (2025). Outside back yard is complete with deck, fence, and detached single car garage. Top it all off with a very quiet neighborhood, close to golf, shopping, playgrounds, and more, if this sounds like a match for what you're looking for, book a showing soon and come see for yourself!! (id:51989)
Features of 2867 16 Ave Se
- MLS® Number A2337488
- Price $334,900
- Bedrooms: 4
- Bathrooms: 2
- Square Footage: 949 sqft
- Property Type: House
- Community Name: Crestwood-Norwood
- Amenities Near By Golf Course, Playground, Schools, Shopping
- Community Features Golf Course Development
- Features Back Lane, Pvc Window
- Parking Space Total 2
- Plan 1655hs
- Structure Deck
Buildings
| Bathroom Total | 2 | Bedrooms Above Ground | 2 |
| Bedrooms Below Ground | 2 | Bedrooms Total | 4 |
| Appliances | Refrigerator, Dishwasher, Stove, Washer & Dryer | Architectural Style | Bungalow |
| Basement Development | Finished | Basement Features | Suite |
| Basement Type | Full (finished) | Constructed Date | 1961 |
| Construction Style Attachment | Detached | Cooling Type | Central Air Conditioning |
| Exterior Finish | Vinyl Siding | Flooring Type | Ceramic Tile, Hardwood, Vinyl |
| Foundation Type | Poured Concrete | Heating Type | Forced Air |
| Stories Total | 1 | Size Interior | 949 Sqft |
| Total Finished Area | 949 Sqft | Type | House |
Parking
| Detached Garage | 1 |
Land
| Acreage | No | Fence Type | Fence |
| Land Amenities | Golf Course, Playground, Schools, Shopping | Size Depth | 37.79 M |
| Size Frontage | 15.24 M | Size Irregular | 6200.00 |
| Size Total | 6200 Sqft|4,051 - 7,250 Sqft | Size Total Text | 6200 Sqft|4,051 - 7,250 Sqft |
| Zoning Description | R-ld |
Rooms
| Level | Type | Length | Width | Dimensions |
|---|---|---|---|---|
| Basement | Recreational, Games Room | 22.25 Ft x 10.75 Ft | ||
| Basement | Kitchen | 13.67 Ft x 8.83 Ft | ||
| Basement | Bedroom | 14.25 Ft x 11.75 Ft | ||
| Basement | Bedroom | 10.75 Ft x 8.83 Ft | ||
| Basement | 3pc Bathroom | 7.58 Ft x 6.25 Ft | ||
| Main Level | Living Room | 23.17 Ft x 13.83 Ft | ||
| Main Level | Kitchen | 19.67 Ft x 10.17 Ft | ||
| Main Level | Bedroom | 12.75 Ft x 10.92 Ft | ||
| Main Level | Bedroom | 11.58 Ft x 11.58 Ft | ||
| Main Level | 4pc Bathroom | 8.00 Ft x 6.67 Ft |
Agents and Offices
- BOB RUZICKA
- Office: River Street Real Estate
What's Nearby
Similar Properties

21 Rundle Crescent Se, Medicine Hat, Alberta
- MLS® # A2334781
- MICHELLE LEBLANC
- River Street Real Estate
2319 Porter Place Se, Medicine Hat, Alberta
- MLS® # A2336725
- TERRA BOCKMAN
- LISA JERRED
- River Street Real Estate
2195 Southview Drive Se, Medicine Hat, Alberta
- MLS® # A2328636
- JEFF HARVEY
- ROD WILSON
- Royal LePage Community Realty
1254 Queen Street Se, Medicine Hat, Alberta
- MLS® # A2334918
- DEVON FELESKY
- RE/MAX Medalta Real Estate
328 2nd Street Se, Redcliff, Alberta
- MLS® # A2332612
- TIM SEITZ
- JONNY SEITZ
- Royal LePage Community Realty