

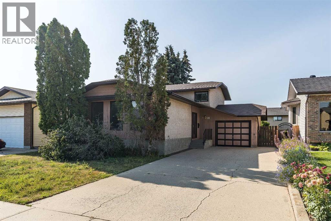
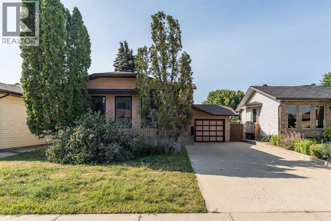
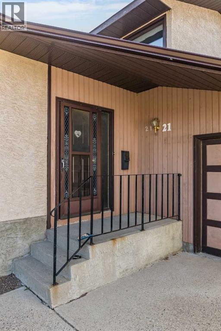
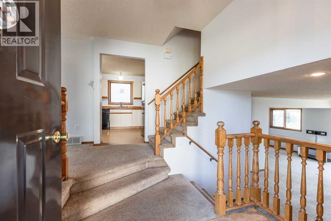
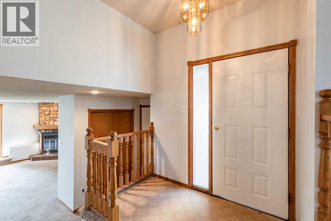
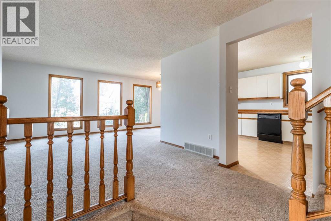
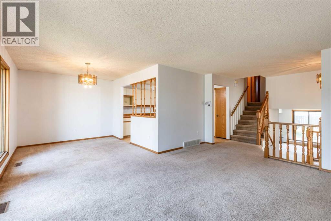
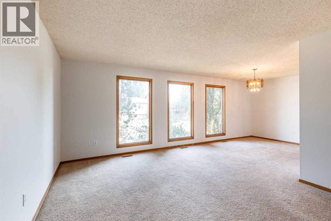
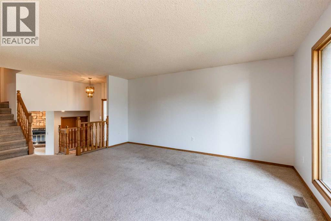
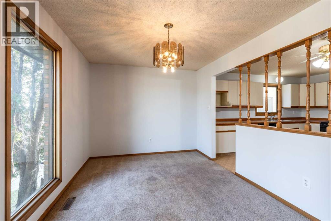
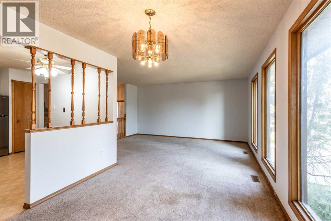
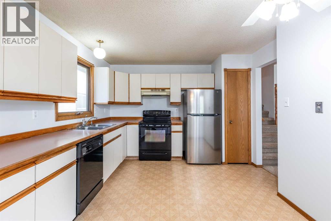
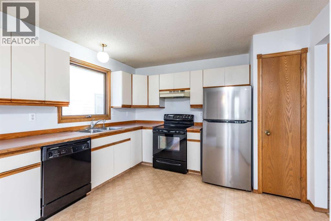
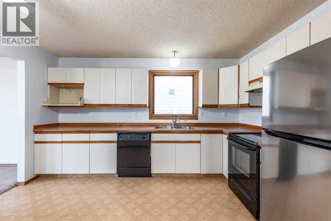
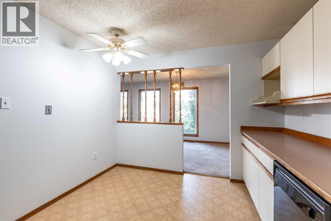
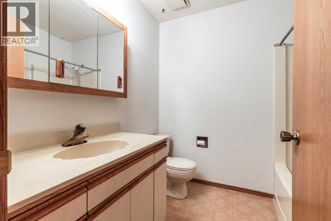
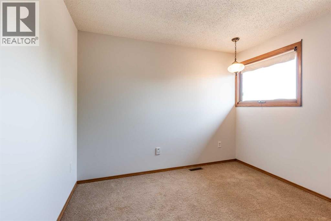
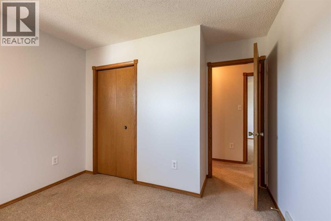
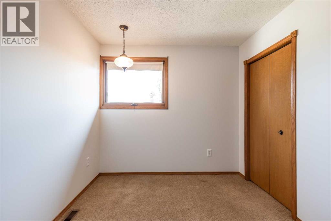
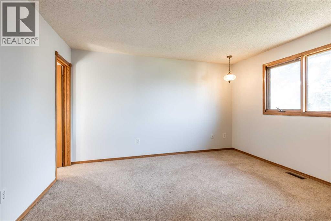
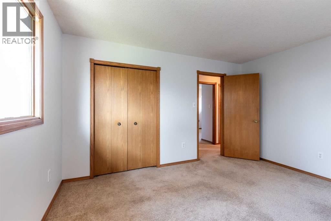
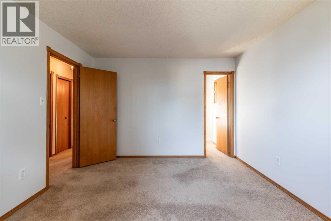
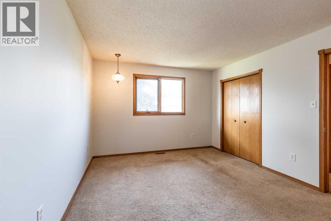
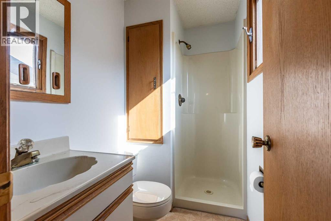
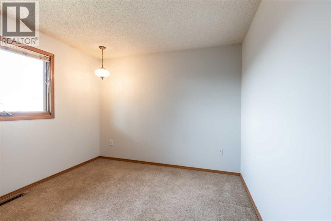
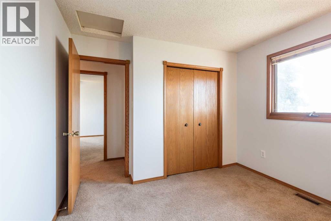
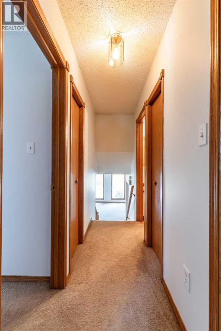
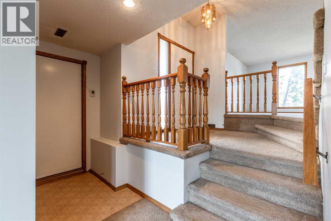
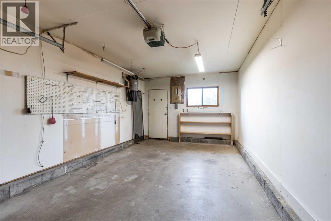
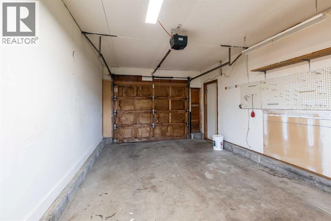
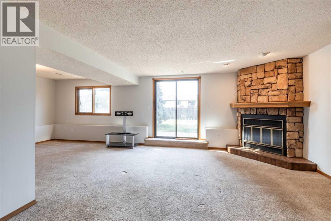
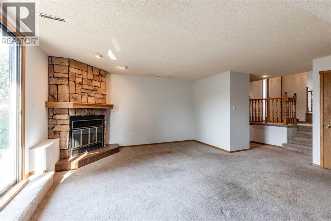
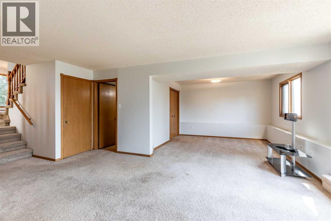
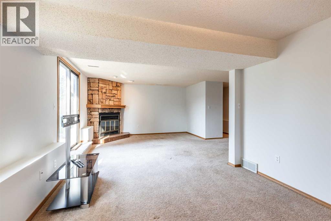
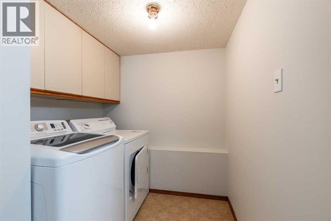
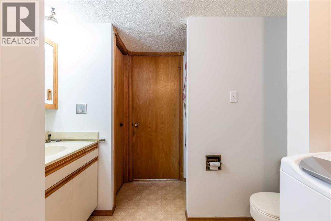
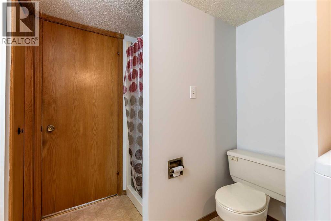
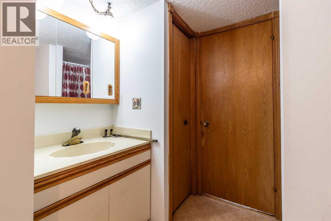
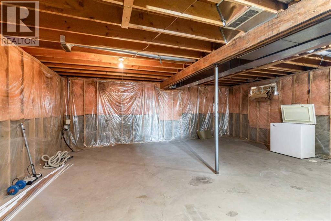
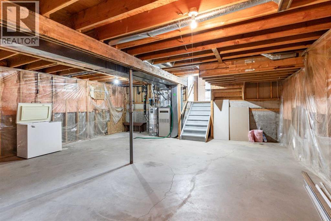
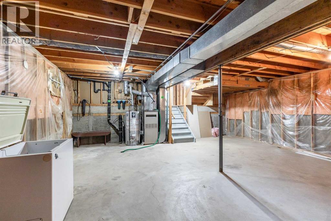
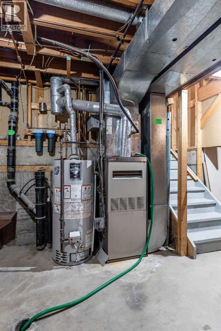
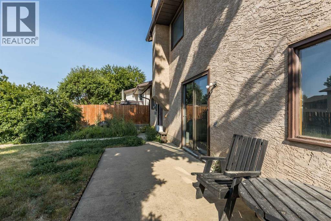
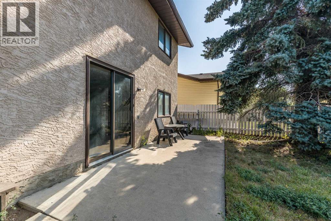
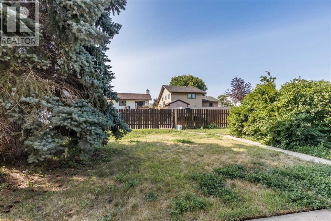
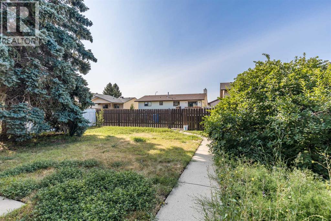
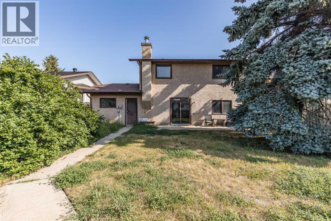
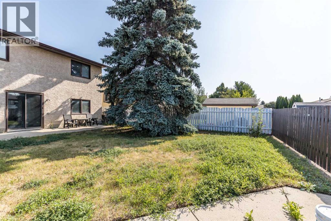
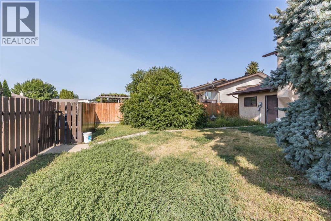
Located in a great family-friendly neighbourhood, this unique four-level split offers a functional layout and an excellent opportunity to make it your own.A spacious front entry welcomes you into the home, leading to a bright main floor featuring a generous living room, dining area, and an oversized kitchen with plenty of room for family gatherings. Upstairs, you'll find three bedrooms, a 4-piece main bathroom, and a private 3-piece ensuite off the primary bedroom.The third level offers a cozy family room with a wood-burning fireplace and patio doors that lead directly to the backyard, creating a wonderful space for relaxing or entertaining. This level also includes a 3-piece bathroom and a convenient laundry area.The unfinished fourth level provides excellent flexibility, whether you're envisioning a home gym, office, hobby room, or additional living space to suit your needs.With solid bones, a unique floor plan, and plenty of opportunity to update and personalize, this hidden gem is ready for a new owner. (id:51989)
Features of 21 Rundle Crescent Se
- MLS® Number A2334781
- Price $369,000
- Bedrooms: 3
- Bathrooms: 3
- Square Footage: 1793 sqft
- Property Type: House
- Community Name: Ross Glen
- Amenities Near By Schools, Shopping
- Features Back Lane
- Parking Space Total 2
- Plan 8610678
Buildings
| Bathroom Total | 3 | Bedrooms Above Ground | 3 |
| Bedrooms Total | 3 | Appliances | Washer, Refrigerator, Dishwasher, Stove, Dryer, Hood Fan |
| Architectural Style | 4 Level | Basement Development | Unfinished |
| Basement Type | Partial (unfinished) | Constructed Date | 1987 |
| Construction Style Attachment | Detached | Cooling Type | Central Air Conditioning |
| Exterior Finish | Stucco, Wood Siding | Fireplace Present | Yes |
| Fireplace Total | 1 | Flooring Type | Carpeted, Linoleum |
| Foundation Type | Poured Concrete | Heating Fuel | Natural Gas |
| Heating Type | Forced Air | Size Interior | 1793 Sqft |
| Total Finished Area | 1793 Sqft | Type | House |
Parking
| Attached Garage | 1 |
Land
| Acreage | No | Fence Type | Fence |
| Land Amenities | Schools, Shopping | Size Depth | 33.97 M |
| Size Frontage | 15.03 M | Size Irregular | 5495.00 |
| Size Total | 5495 Sqft|4,051 - 7,250 Sqft | Size Total Text | 5495 Sqft|4,051 - 7,250 Sqft |
| Zoning Description | R-ld |
Rooms
| Level | Type | Length | Width | Dimensions |
|---|---|---|---|---|
| Basement | Other | 23.08 Ft x 22.25 Ft | ||
| Lower Level | 3pc Bathroom | 8.83 Ft x 10.83 Ft | ||
| Lower Level | Living Room | 17.92 Ft x 25.67 Ft | ||
| Main Level | Dining Room | 9.83 Ft x 10.92 Ft | ||
| Main Level | Foyer | 7.25 Ft x 4.08 Ft | ||
| Main Level | Kitchen | 13.50 Ft x 11.42 Ft | ||
| Main Level | Living Room | 16.67 Ft x 12.42 Ft | ||
| Upper Level | 3pc Bathroom | 7.50 Ft x 4.50 Ft | ||
| Upper Level | 4pc Bathroom | 7.42 Ft x 6.67 Ft | ||
| Upper Level | Bedroom | 10.50 Ft x 11.00 Ft | ||
| Upper Level | Primary Bedroom | 13.50 Ft x 11.50 Ft | ||
| Upper Level | Bedroom | 10.50 Ft x 11.08 Ft |
Agents and Offices
- MICHELLE LEBLANC
- Office: River Street Real Estate
What's Nearby
Similar Properties

2319 Porter Place Se, Medicine Hat, Alberta
- MLS® # A2336725
- TERRA BOCKMAN
- LISA JERRED
- River Street Real Estate
714 9 Avenue Se, High River, Alberta
- MLS® # A2336424
- Len T. Wong
- Steven Kabachia
- RE/MAX Complete Realty
2195 Southview Drive Se, Medicine Hat, Alberta
- MLS® # A2328636
- JEFF HARVEY
- ROD WILSON
- Royal LePage Community Realty