

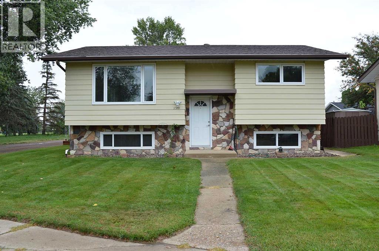
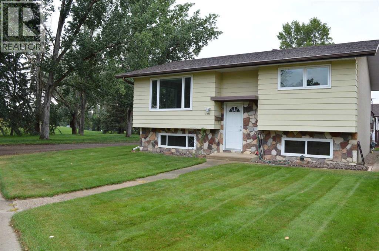
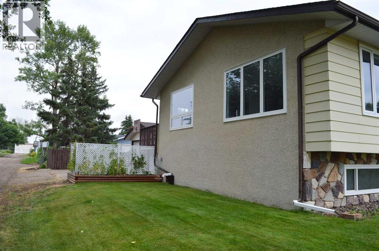
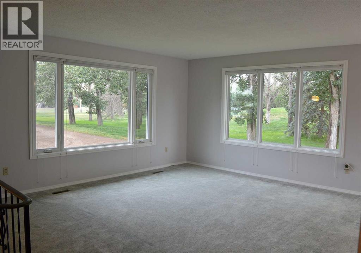
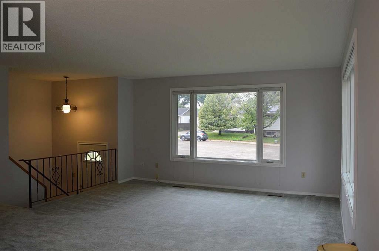
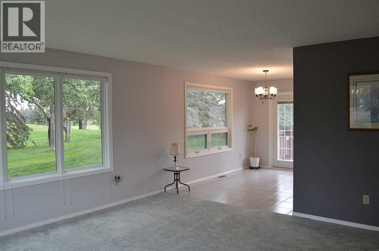
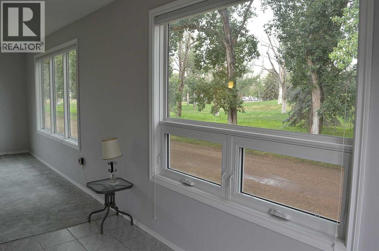
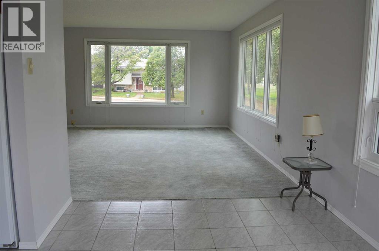
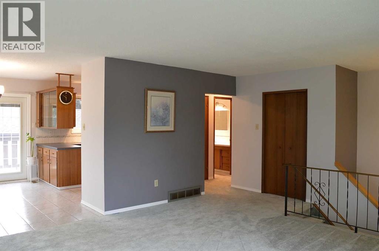
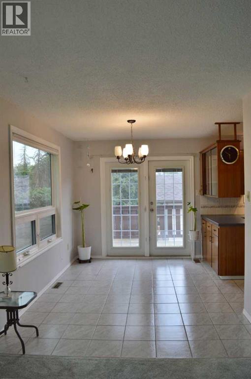
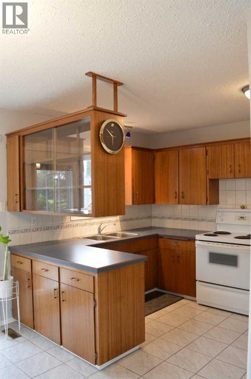
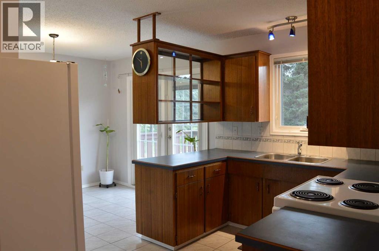
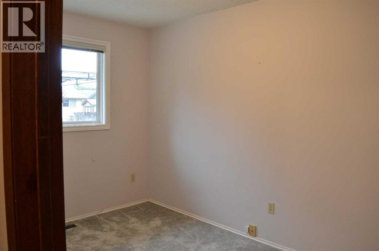
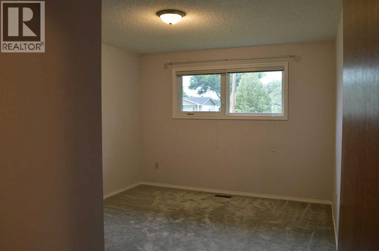
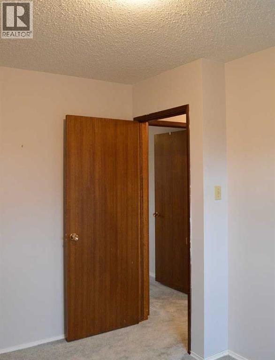
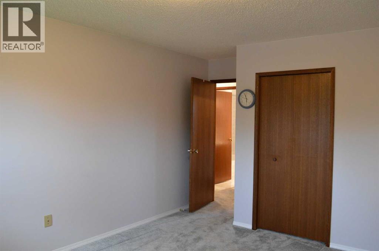
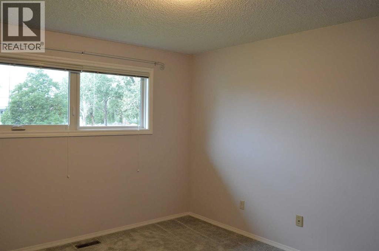
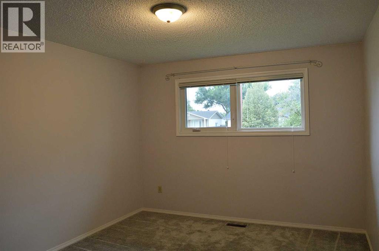
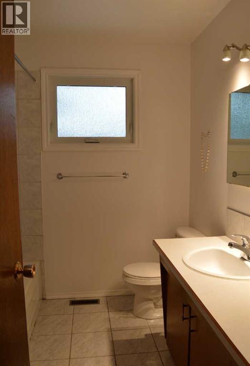
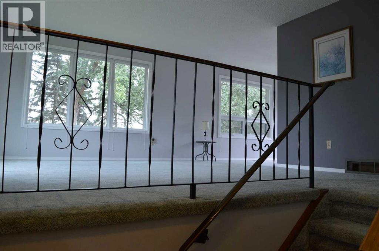
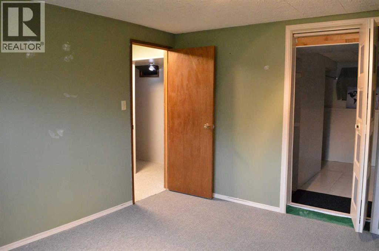
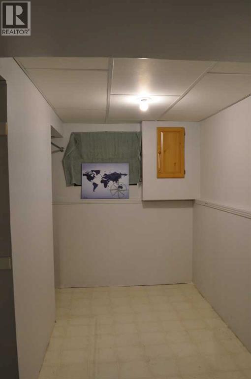
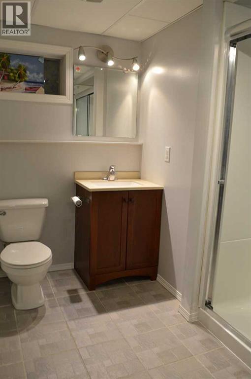
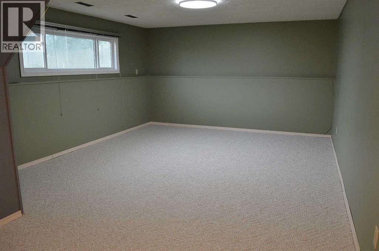
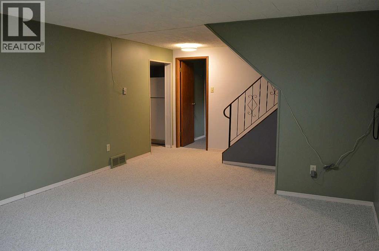
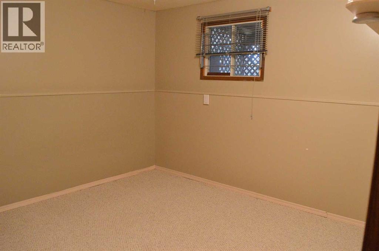
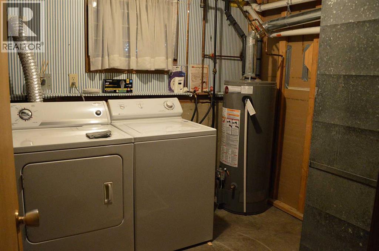
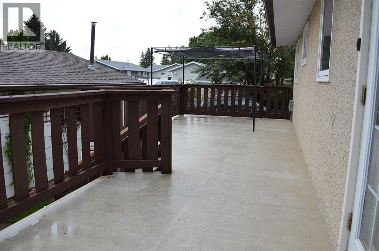
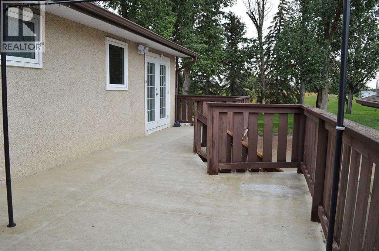
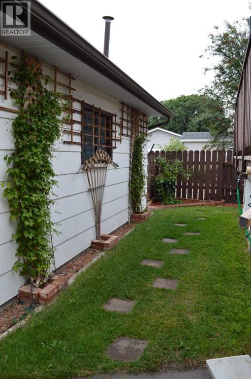
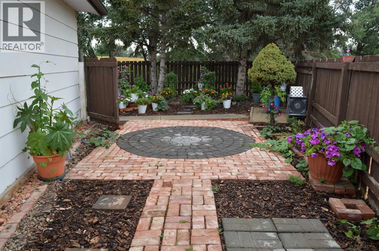
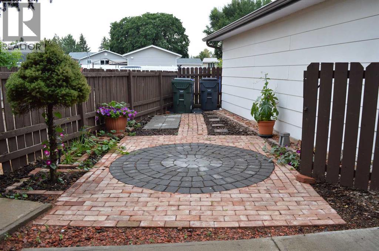
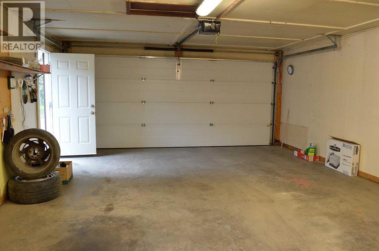
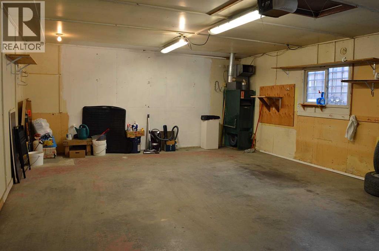
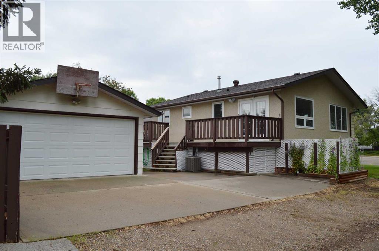
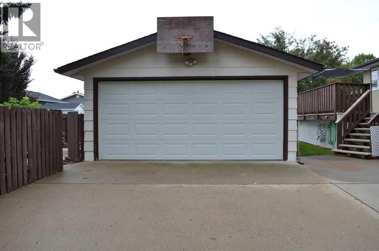
Welcome to this well-maintained 4-bedroom, 2-bathroom bilevel located in a quiet area directly across from a park and playground. Features include: newer windows throughout the upper and lower levels (with the exception of the basement window under the deck), two bedrooms on the main floor, a kitchen equipped with a fridge and stove, and dining and living rooms finished with tile flooring. The basement offers two additional bedrooms (one has window that opens below the deck), a rec room with a walk-in closet, and a 3-piece bathroom featuring a walk-in shower. There is also an additional storage space. The home includes central air conditioning installed in 2011, a furnace from 2011 that is serviced annually, a hot water tank from 2016, and shingles replaced in 2016. Outside, you’ll find a partially fenced yard, a deck with a stone patio area, and underground sprinklers in the front. The property also features a 26' x 18' heated double detached garage with a garage door opener, a double concrete parking pad, and an exterior finished with stucco, siding, and stone. (id:51989)
Features of 2319 Porter Place Se
- MLS® Number A2336725
- Price $379,800
- Bedrooms: 4
- Bathrooms: 2
- Square Footage: 932 sqft
- Property Type: House
- Community Name: Crestwood-Norwood
- Amenities Near By Playground, Schools, Shopping
- Features Back Lane, Pvc Window
- Parking Space Total 4
- Plan 731636
- Structure Deck
Buildings
| Bathroom Total | 2 | Bedrooms Above Ground | 2 |
| Bedrooms Below Ground | 2 | Bedrooms Total | 4 |
| Appliances | Refrigerator, Stove, Window Coverings, Garage Door Opener | Architectural Style | Bi-level |
| Basement Development | Finished | Basement Type | Full (finished) |
| Constructed Date | 1974 | Construction Style Attachment | Detached |
| Cooling Type | Central Air Conditioning | Exterior Finish | Stone, Vinyl Siding |
| Flooring Type | Carpeted, Tile | Foundation Type | Poured Concrete |
| Heating Type | Forced Air | Size Interior | 932 Sqft |
| Total Finished Area | 932 Sqft | Type | House |
Parking
| Detached Garage | 2 |
| Parking Pad |
Land
| Acreage | No | Fence Type | Partially Fenced |
| Land Amenities | Playground, Schools, Shopping | Landscape Features | Lawn |
| Size Depth | 32 M | Size Frontage | 16.46 M |
| Size Irregular | 5631.00 | Size Total | 5631 Sqft|4,051 - 7,250 Sqft |
| Size Total Text | 5631 Sqft|4,051 - 7,250 Sqft | Zoning Description | R-ld |
Rooms
| Level | Type | Length | Width | Dimensions |
|---|---|---|---|---|
| Lower Level | Recreational, Games Room | 12.00 Ft x 15.00 Ft | ||
| Lower Level | Bedroom | 10.50 Ft x 12.92 Ft | ||
| Lower Level | Storage | 10.83 Ft x 5.50 Ft | ||
| Lower Level | 3pc Bathroom | Measurements not available | ||
| Lower Level | Bedroom | 10.25 Ft x 8.67 Ft | ||
| Lower Level | Laundry Room | Measurements not available | ||
| Main Level | 4pc Bathroom | Measurements not available | ||
| Main Level | Primary Bedroom | 11.00 Ft x 13.00 Ft | ||
| Main Level | Kitchen | 8.42 Ft x 11.83 Ft | ||
| Main Level | Dining Room | 8.42 Ft x 11.42 Ft | ||
| Main Level | Living Room | 15.42 Ft x 15.00 Ft | ||
| Main Level | Bedroom | 8.33 Ft x 11.58 Ft |
Agents and Offices
- TERRA BOCKMAN
- LISA JERRED
- Office: River Street Real Estate
What's Nearby
Similar Properties
