

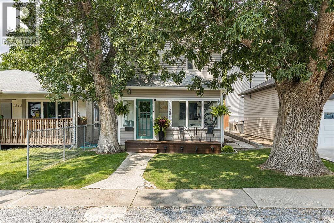
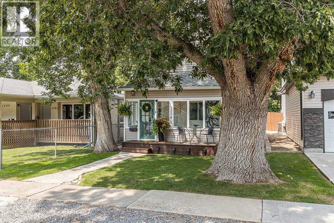
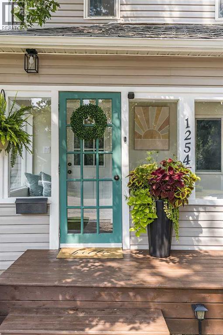
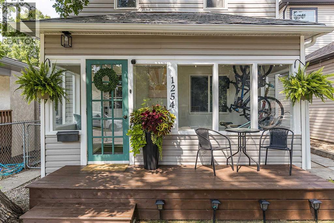
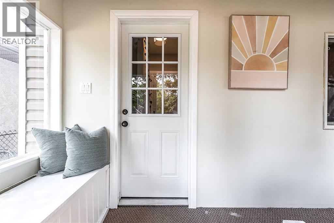
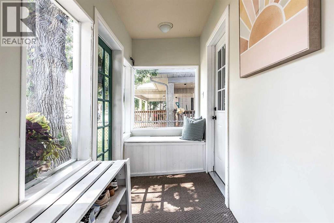
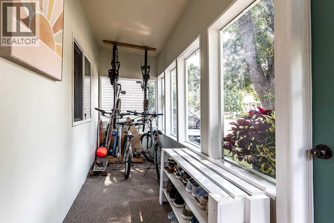
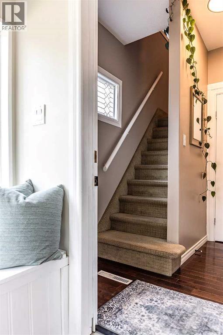
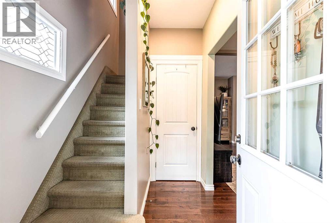
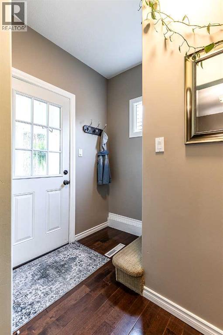
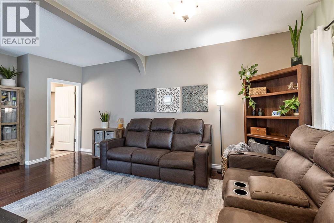
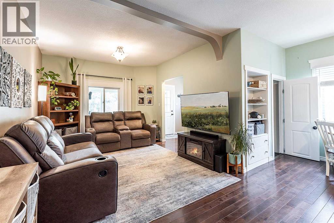
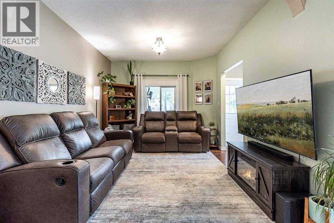
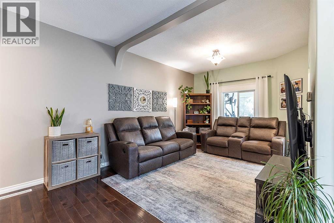
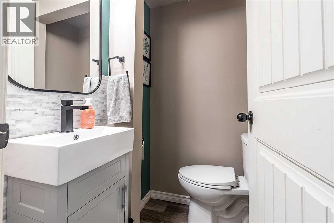
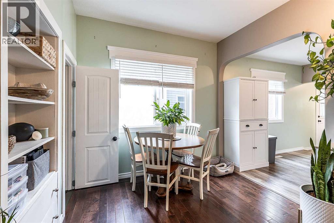
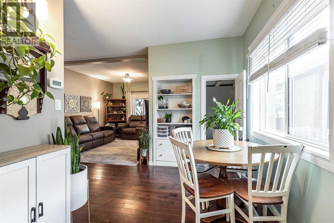
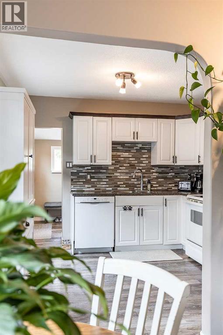
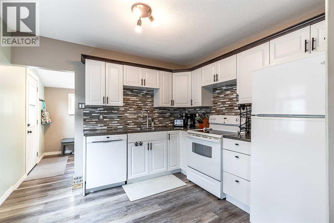
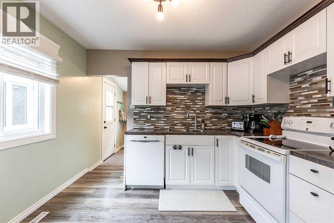
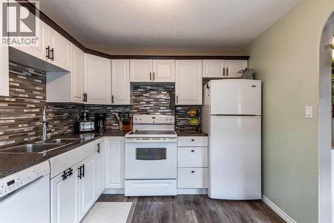
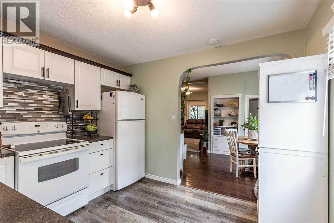
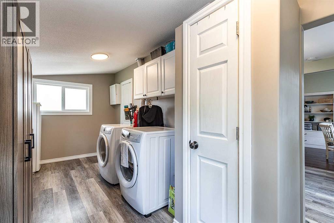
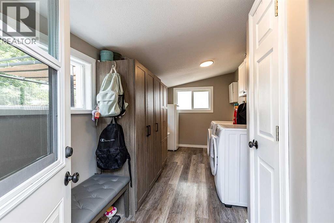
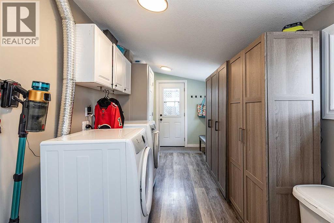
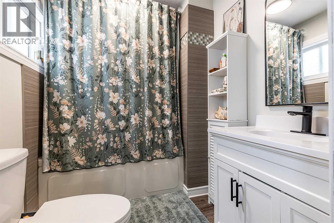
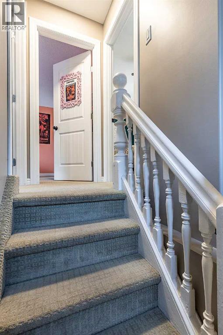
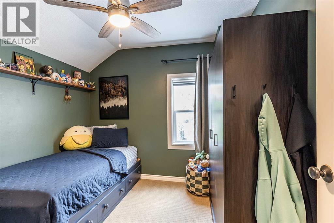
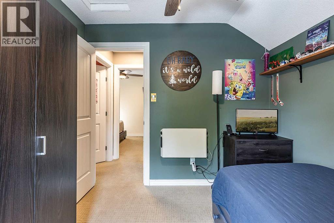
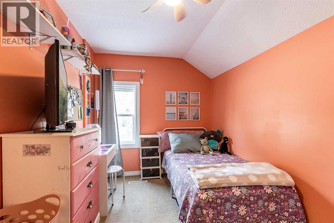
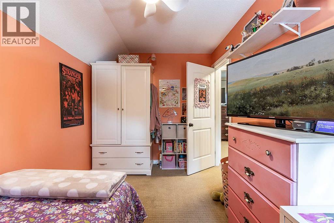
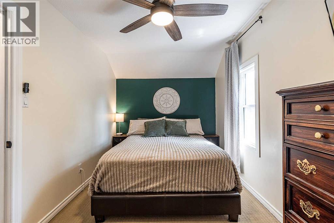
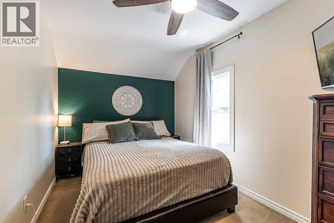
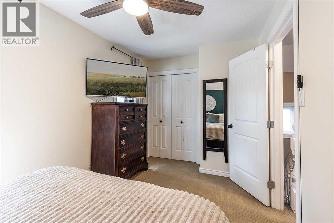
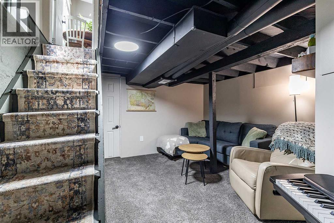
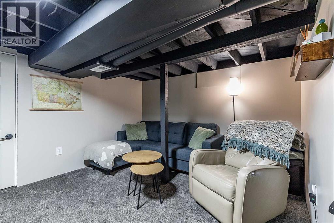
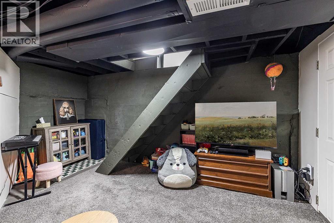
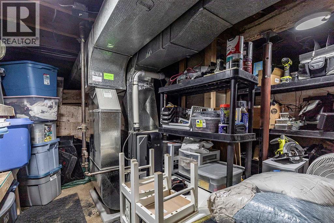
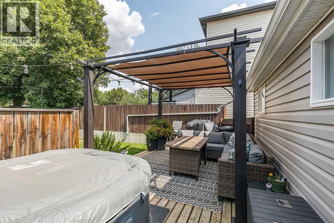
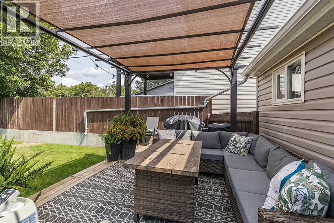
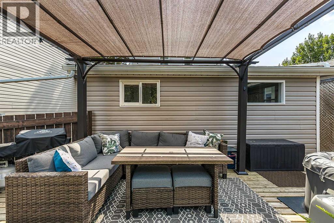
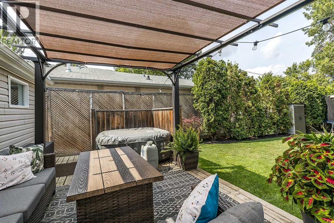
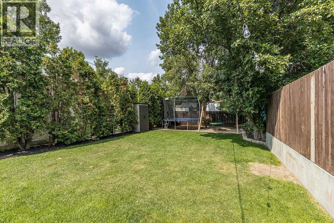
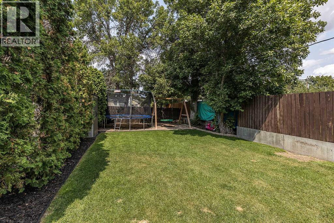
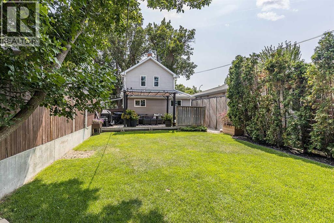
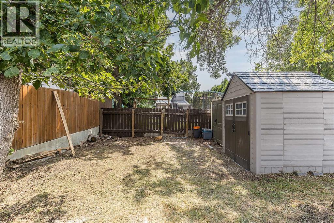
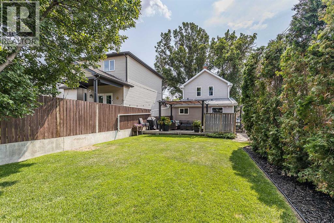
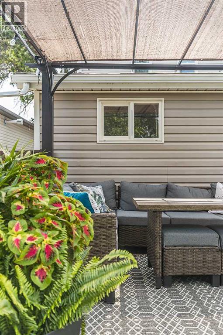
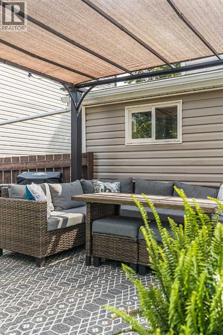
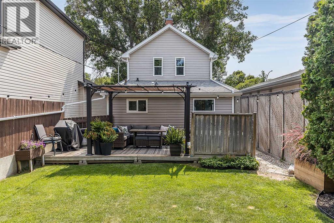
Welcome to 1254 Queen Street SE, a charming two-storey home nestled on a beautiful tree-lined street in the desirable River Flats neighbourhood. Full of character and thoughtful updates, this home offers comfortable living both inside and out.The main floor features a welcoming enclosed front porch, a spacious front living room, a dining area, and an updated kitchen with timeless white cabinetry, as well as a newly added 2-piece bathroom, and a large back mudroom with the convenience of main floor laundry and a full 4-piece bathroom.Upstairs, you'll find three comfortable bedrooms including the primary.Step outside to enjoy the beautiful fully landscaped and fenced backyard, complete with a deck and pergola for relaxing or entertaining, plus two storage sheds for added convenience, tons of lawn space, and separate off-street parking.This home has seen numerous important updates, including the replacement of the main sewer line, a new furnace and central air conditioning, a new hot water tank (2024), mostly newer windows, and new shingles (2022), offering peace of mind for years to come.Whether you're a first-time buyer, growing family, or investor, this move-in-ready home combines classic charm with modern updates in a fantastic location close to parks, Strathcona Pool, walking paths, and all the amenities the River Flats has to offer. (id:51989)
Features of 1254 Queen Street Se
- MLS® Number A2334918
- Price $298,900
- Bedrooms: 3
- Bathrooms: 2
- Square Footage: 1127 sqft
- Property Type: House
- Community Name: River Flats
- Amenities Near By Park, Playground, Recreation Nearby, Schools, Shopping
- Features See Remarks
- Parking Space Total 2
- Plan 481m
- Structure Deck
Buildings
| Bathroom Total | 2 | Bedrooms Above Ground | 3 |
| Bedrooms Total | 3 | Appliances | Refrigerator, Dishwasher, Stove, Window Coverings, Washer & Dryer |
| Basement Development | Partially Finished | Basement Type | Full (partially Finished) |
| Constructed Date | 1916 | Construction Material | Wood Frame |
| Construction Style Attachment | Detached | Cooling Type | Central Air Conditioning |
| Flooring Type | Carpeted, Hardwood, Vinyl Plank | Foundation Type | Poured Concrete |
| Half Bath Total | 1 | Heating Fuel | Natural Gas |
| Heating Type | Forced Air | Stories Total | 2 |
| Size Interior | 1127 Sqft | Total Finished Area | 1127.32 Sqft |
| Type | House |
Parking
| Other |
Land
| Acreage | No | Fence Type | Fence |
| Land Amenities | Park, Playground, Recreation Nearby, Schools, Shopping | Landscape Features | Landscaped |
| Size Depth | 45.72 M | Size Frontage | 7.62 M |
| Size Irregular | 3750.00 | Size Total | 3750 Sqft|0-4,050 Sqft |
| Size Total Text | 3750 Sqft|0-4,050 Sqft | Zoning Description | R-ld |
Rooms
| Level | Type | Length | Width | Dimensions |
|---|---|---|---|---|
| Basement | Recreational, Games Room | 12.58 Ft x 14.33 Ft | ||
| Basement | Furnace | 13.33 Ft x 11.83 Ft | ||
| Main Level | Sunroom | 14.33 Ft x 4.50 Ft | ||
| Main Level | Living Room | 10.75 Ft x 21.33 Ft | ||
| Main Level | Dining Room | 7.67 Ft x 8.83 Ft | ||
| Main Level | Kitchen | 10.83 Ft x 9.58 Ft | ||
| Main Level | 2pc Bathroom | 4.08 Ft x 4.67 Ft | ||
| Main Level | Other | 17.33 Ft x 7.83 Ft | ||
| Main Level | 4pc Bathroom | 6.00 Ft x 7.58 Ft | ||
| Upper Level | Primary Bedroom | 14.92 Ft x 8.33 Ft | ||
| Upper Level | Bedroom | 9.17 Ft x 8.92 Ft | ||
| Upper Level | Bedroom | 7.92 Ft x 12.75 Ft |
Agents and Offices
- DEVON FELESKY
- Office: RE/MAX Medalta Real Estate
What's Nearby
Similar Properties

953 5 Street Se, Medicine Hat, Alberta
- MLS® # A2335802
- CARLY CATALANO MORIN
- CATHIE CATALANO
- Source 1 Realty Corp.
2195 Southview Drive Se, Medicine Hat, Alberta
- MLS® # A2328636
- JEFF HARVEY
- ROD WILSON
- Royal LePage Community Realty