

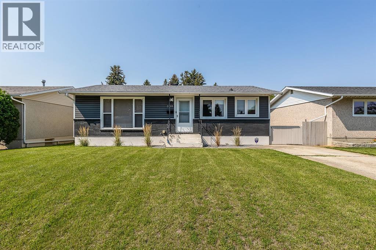
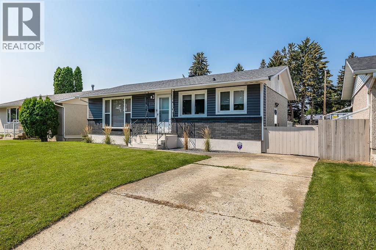
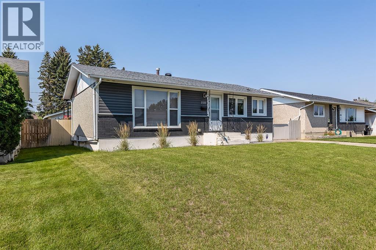
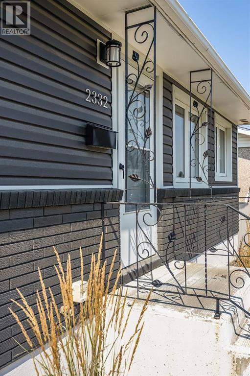
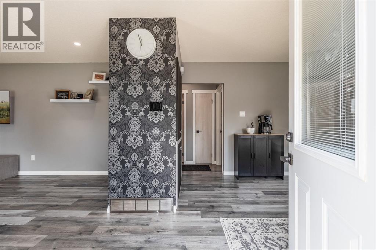
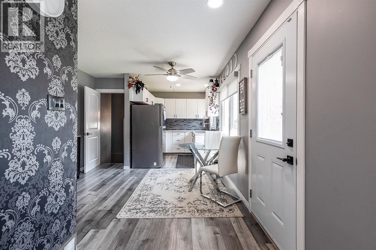
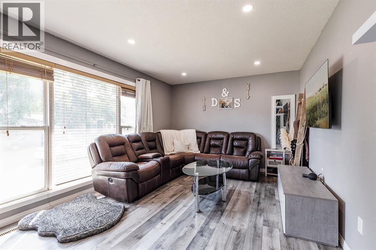
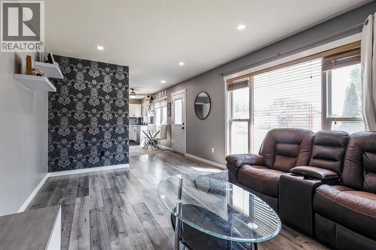
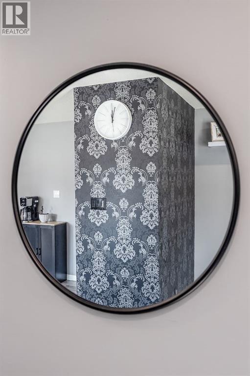
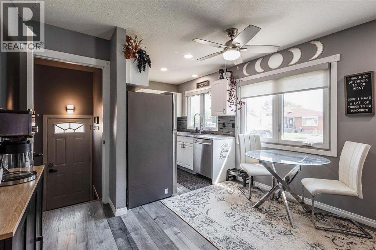
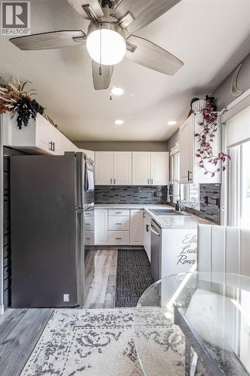
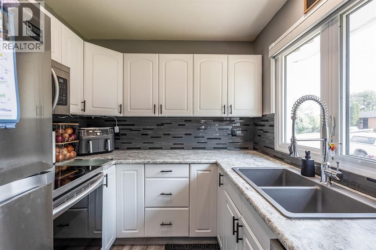
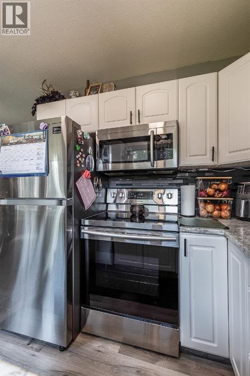
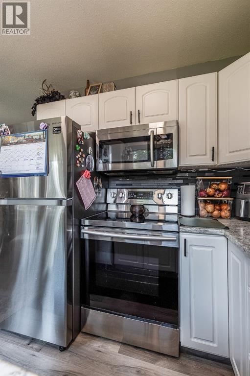
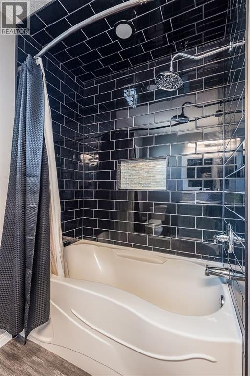
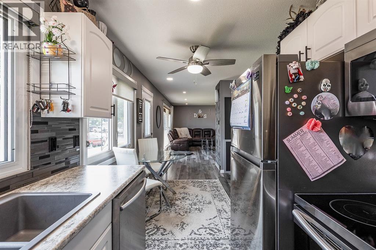
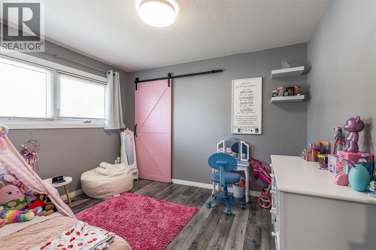
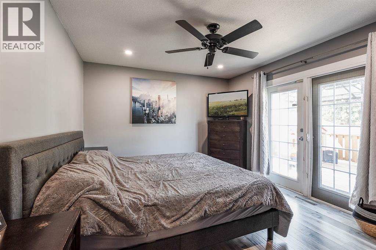
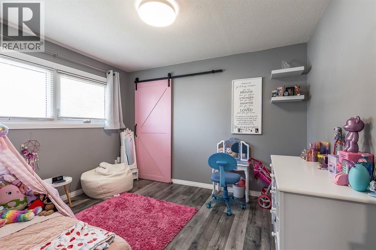
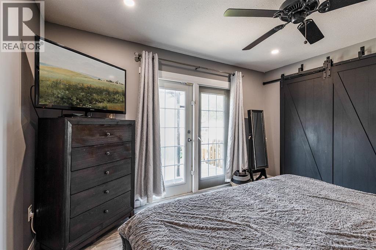
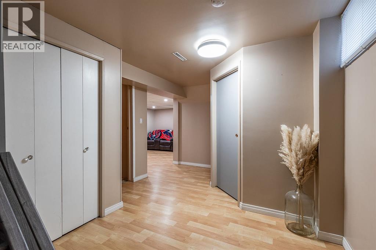
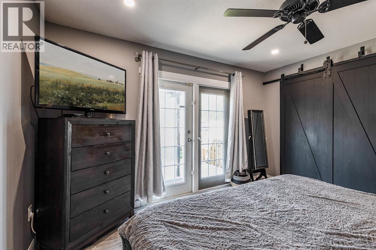
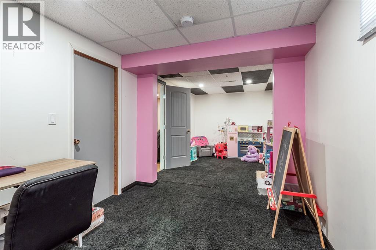
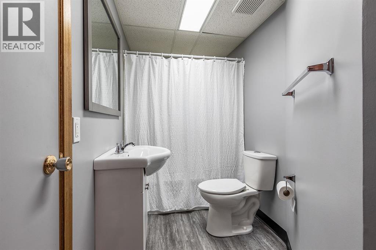
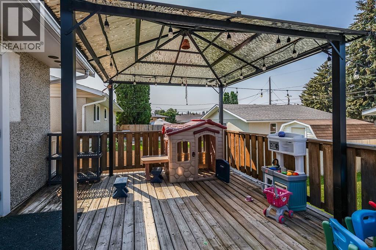
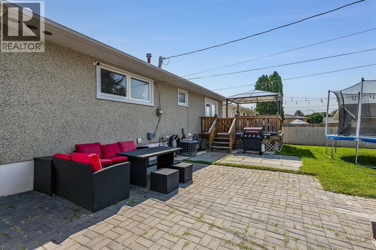
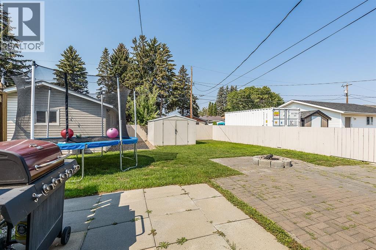
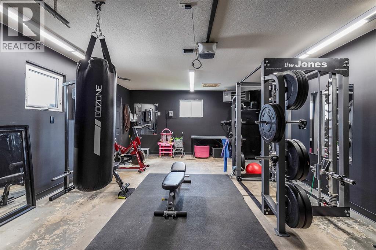
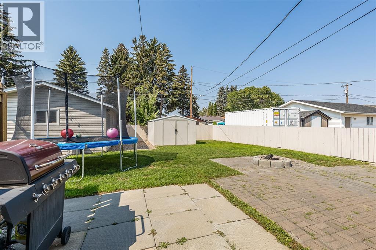
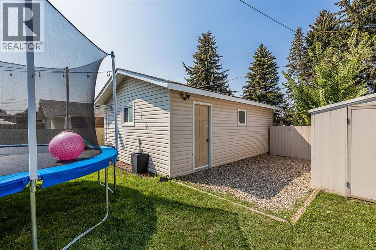
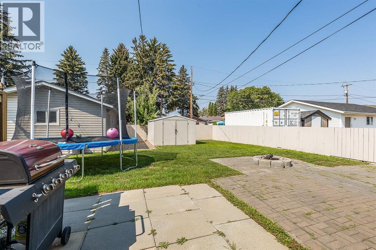
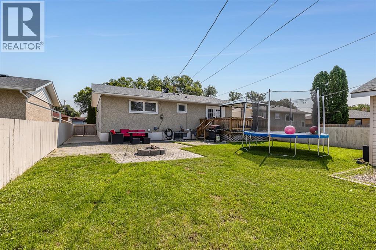
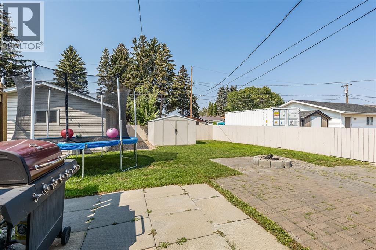
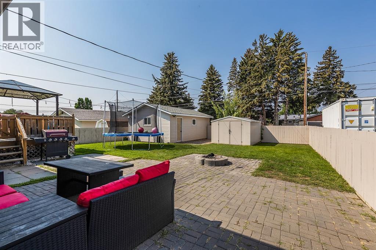
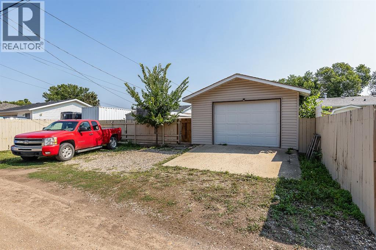
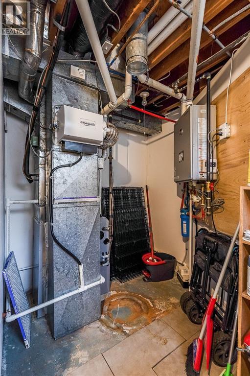
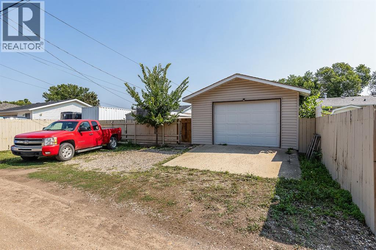
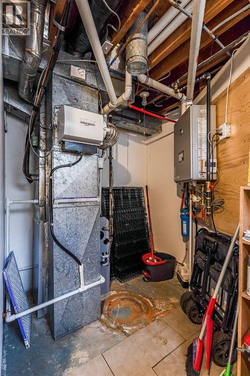
Fully renovated, beautifully maintained, and truly move-in ready! This home has been well cared for and offers 3 comfortable bedrooms, 2 full bathrooms, and a walkout right from the primary bedroom — a feature you’ll love! The bright, updated interior feels fresh and welcoming, with tons of big updates already taken care of. A brand-new furnace and hot water tank were both replaced within the last 2 months. Outside, you’ll find underground sprinklers plus a heated garage, adding even more convenience year-round. Tucked away on a quiet street close to a school, parks, the Stampede Grounds, and hockey arenas. A great home in a great location, ready for you to simply move in and enjoy! (id:51989)
Features of 2332 20 Avenue Se
- MLS® Number A2338098
- Price $370,000
- Bedrooms: 3
- Bathrooms: 2
- Square Footage: 910 sqft
- Property Type: House
- Community Name: Crestwood-Norwood
- Amenities Near By Playground, Schools, Shopping
- Features Back Lane, No Smoking Home
- Parking Space Total 4
- Plan 1655hs
- Structure Deck
Buildings
| Bathroom Total | 2 | Bedrooms Above Ground | 2 |
| Bedrooms Below Ground | 1 | Bedrooms Total | 3 |
| Appliances | Refrigerator, Dishwasher, Oven, Microwave, Garage Door Opener, Washer & Dryer | Architectural Style | Bungalow |
| Basement Development | Finished | Basement Type | Full (finished) |
| Constructed Date | 1963 | Construction Style Attachment | Detached |
| Cooling Type | Central Air Conditioning | Flooring Type | Carpeted, Laminate |
| Foundation Type | Poured Concrete | Heating Type | Forced Air |
| Stories Total | 1 | Size Interior | 910 Sqft |
| Total Finished Area | 909.9 Sqft | Type | House |
Parking
| Concrete | |
| Garage | |
| Heated Garage | |
| Other | |
| Street | |
| Parking Pad | |
| Detached Garage | 1 |
Land
| Acreage | No | Fence Type | Fence |
| Land Amenities | Playground, Schools, Shopping | Size Depth | 38.71 M |
| Size Frontage | 15.24 M | Size Irregular | 6350.00 |
| Size Total | 6350 Sqft|4,051 - 7,250 Sqft | Size Total Text | 6350 Sqft|4,051 - 7,250 Sqft |
| Zoning Description | R1 |
Rooms
| Level | Type | Length | Width | Dimensions |
|---|---|---|---|---|
| Basement | 4pc Bathroom | 10.92 Ft x 5.08 Ft | ||
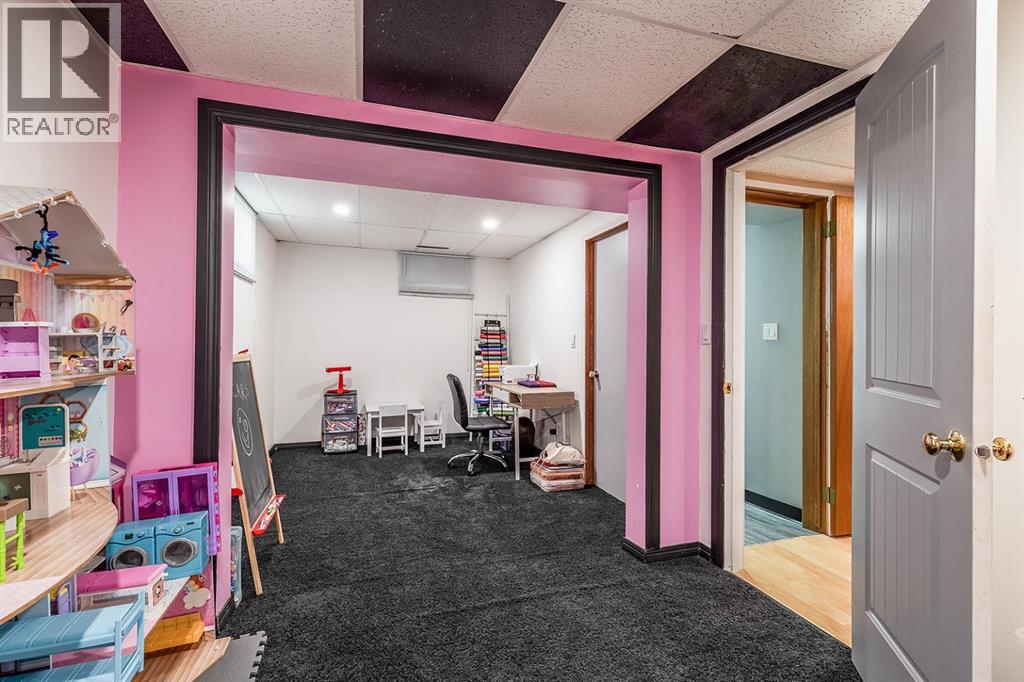
| Basement | Bedroom | 10.83 Ft x 8.67 Ft | ||
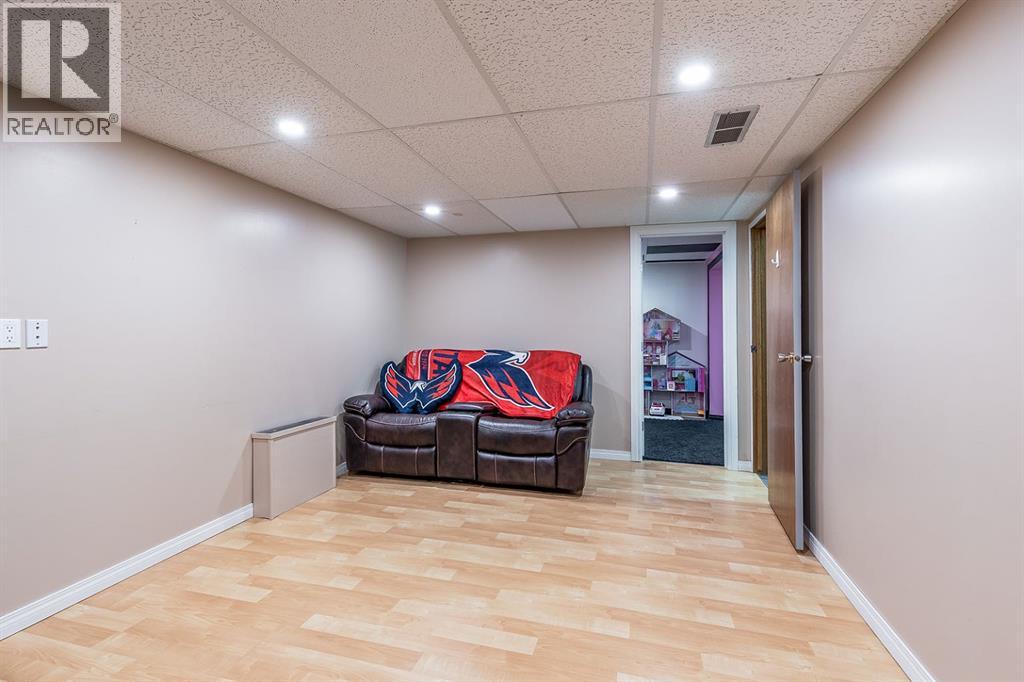
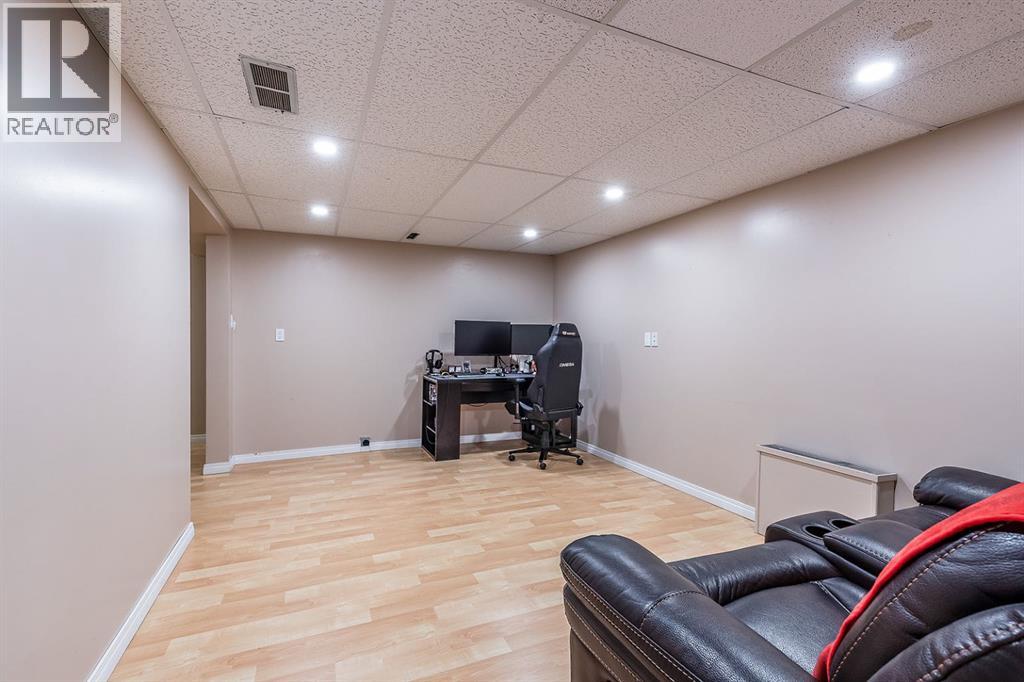
| Basement | Recreational, Games Room | 10.83 Ft x 16.00 Ft | ||
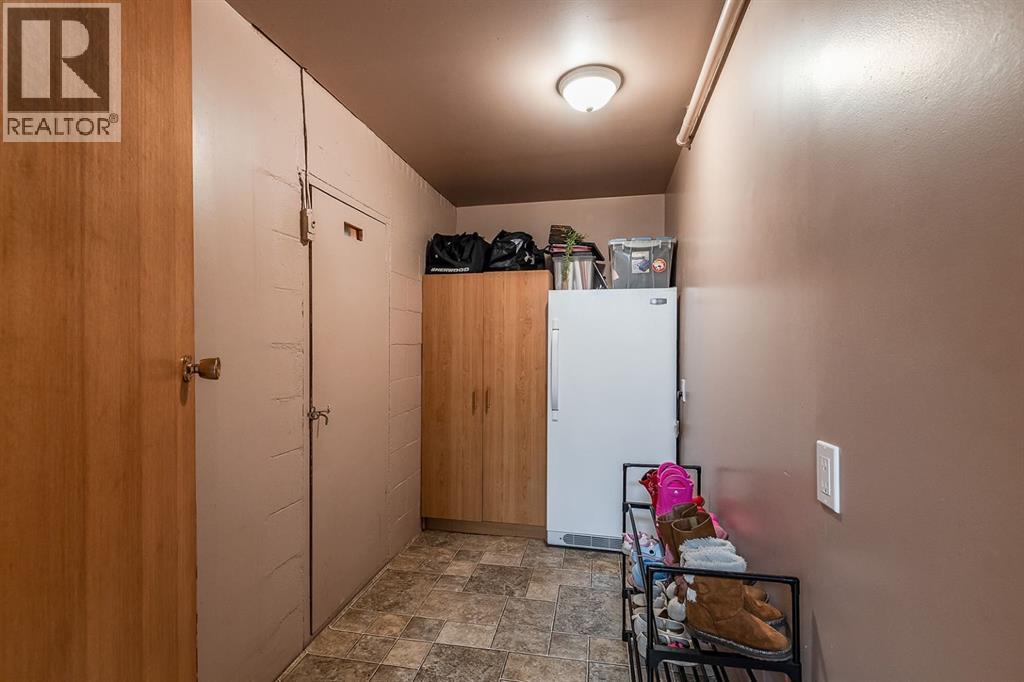
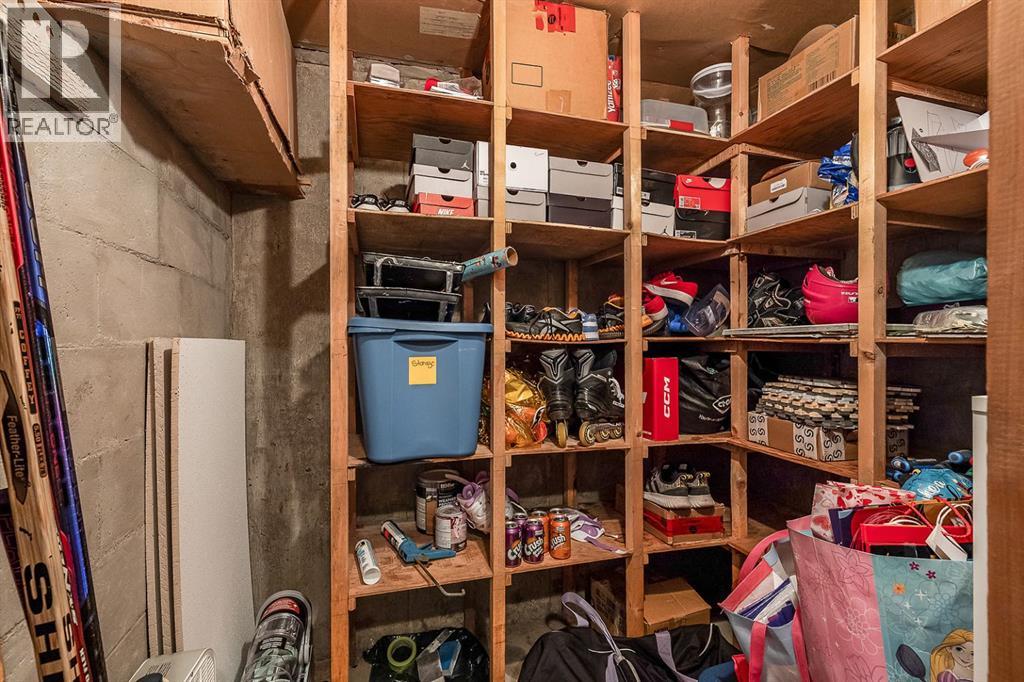
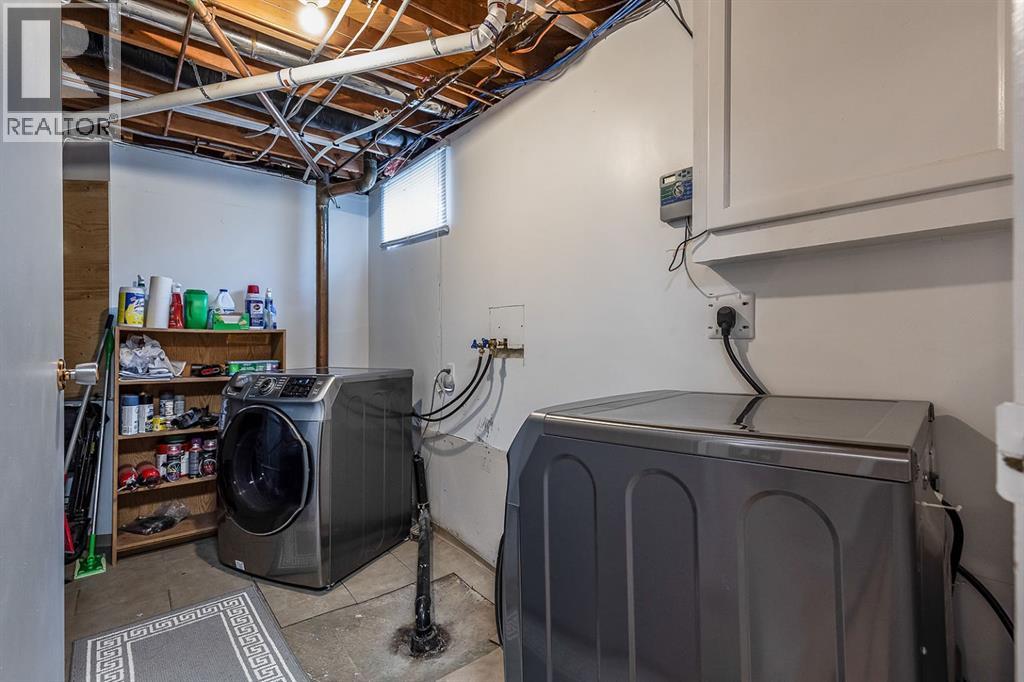
| Basement | Storage | 10.83 Ft x 5.17 Ft | ||
| Basement | Furnace | 10.92 Ft x 13.58 Ft | ||
| Basement | Den | 11.00 Ft x 8.83 Ft | ||
| Main Level | Dining Room | 7.75 Ft x 6.75 Ft | ||
| Main Level | 4pc Bathroom | 8.00 Ft x 7.42 Ft | ||
| Main Level | Bedroom | 11.58 Ft x 10.00 Ft | ||
| Main Level | Foyer | 6.17 Ft x 5.08 Ft | ||
| Main Level | Kitchen | 11.17 Ft x 17.42 Ft | ||
| Main Level | Living Room | 11.17 Ft x 17.42 Ft | ||
| Main Level | Primary Bedroom | 11.58 Ft x 15.42 Ft |
Agents and Offices
- CASSIE WILLIAMS
- Office: River Street Real Estate
What's Nearby
Similar Properties

422 5 Street Se, Medicine Hat, Alberta
- MLS® # A2334760
- TERRA BOCKMAN
- LISA JERRED
- River Street Real Estate
328 2nd Street Se, Redcliff, Alberta
- MLS® # A2332612
- TIM SEITZ
- JONNY SEITZ
- Royal LePage Community Realty