

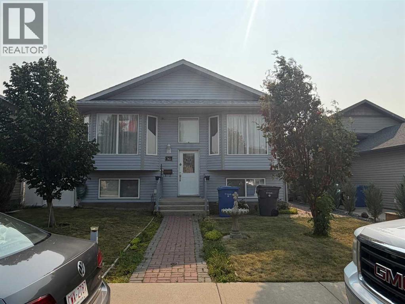
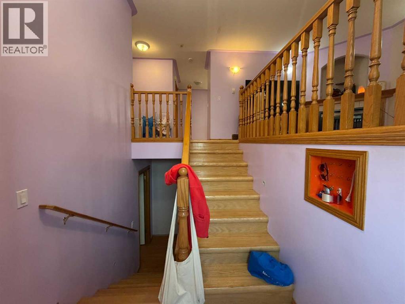
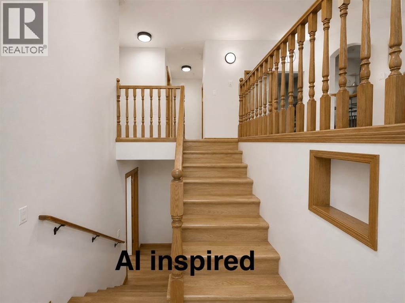
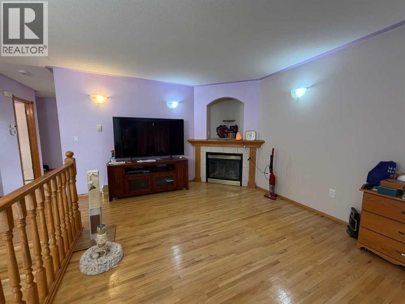
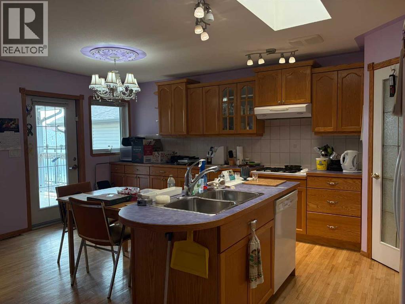
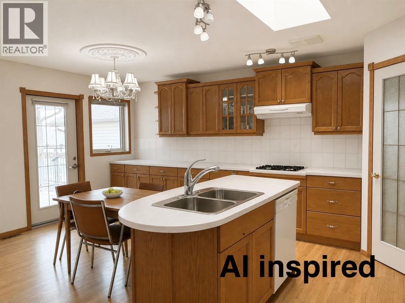
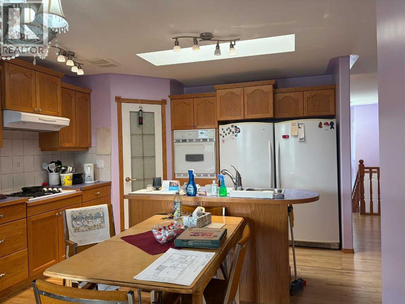
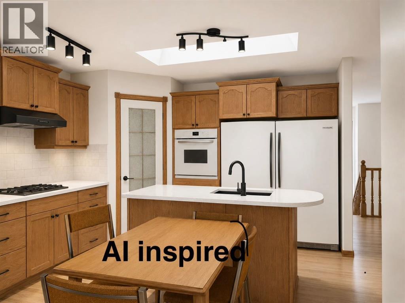
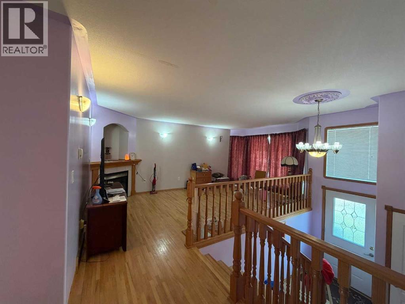
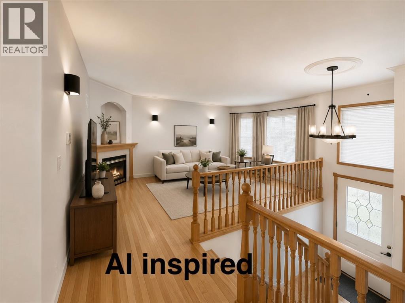
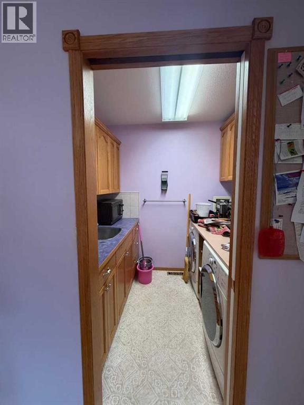
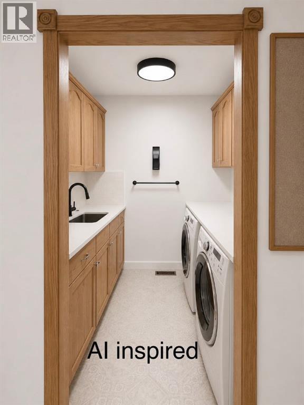
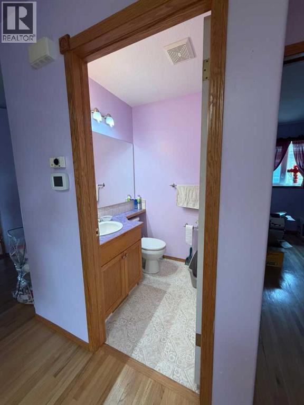
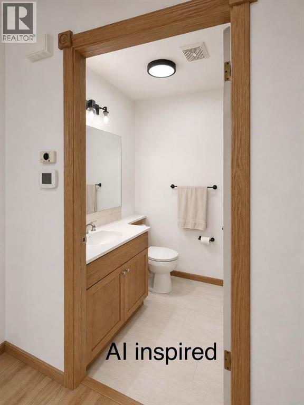
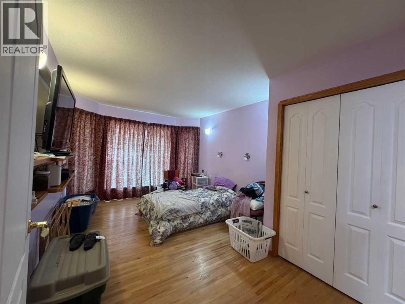
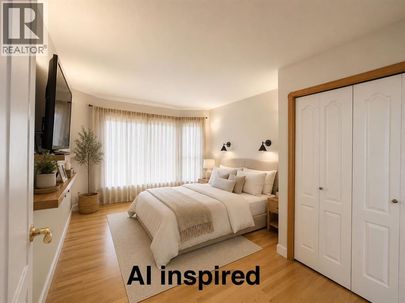
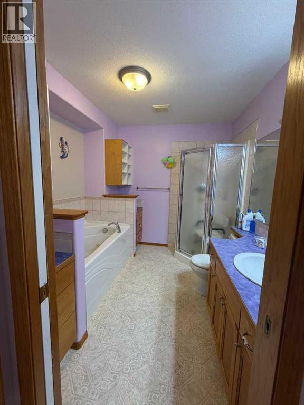
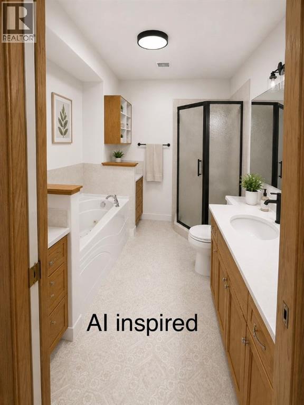
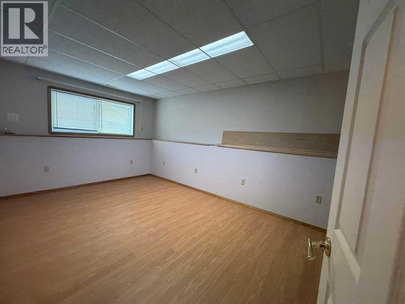
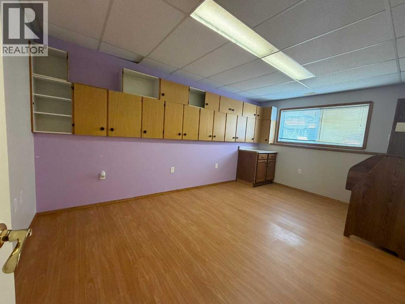
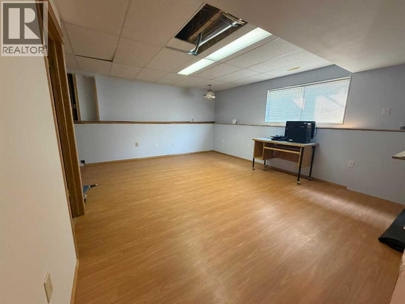
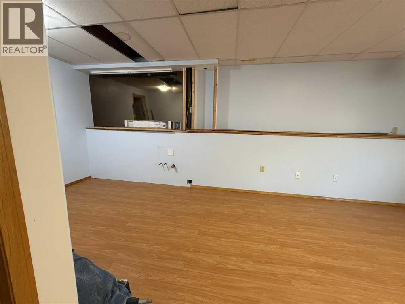
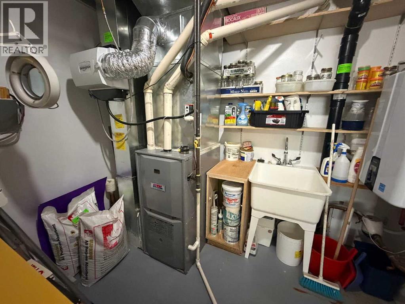
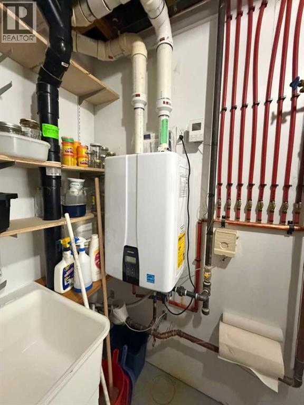
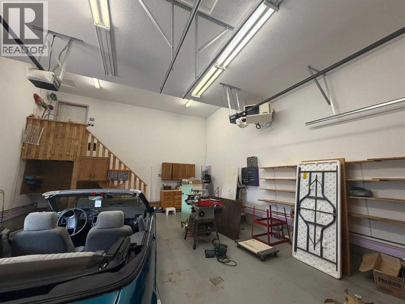
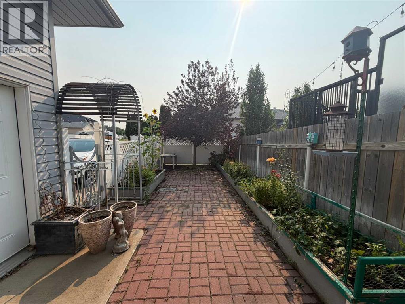
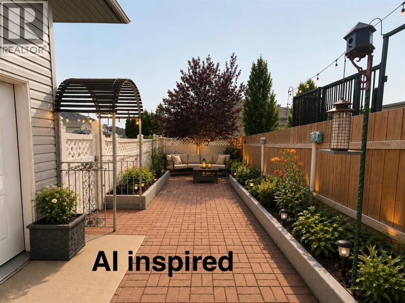
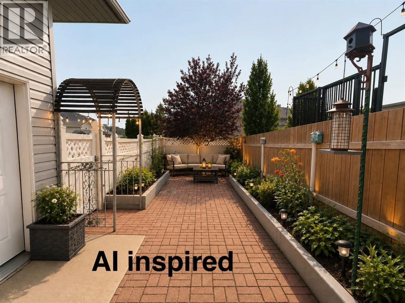
This newer built bi-level features 4 bedrooms and 2 1/2 bathrooms. The home is set up for hosting of all kinds! The spacious eat-in kitchen has ample counter top and storage space along with a gas cooktop, wall oven, a full size fridge and a seperate full size freezer. The oversized heated attached garage is accessible just off the main floor laundry and kitchen. The basement is set up with 2 additional bedrooms, a full bathroom and is ready for the ultimate wet bar or entertaining zone. There's air compressor connections throughout the exterior, a gas line on the deck, underground sprinklers, storage under the back deck, vinyl fencing, new tank less hot water tank and lots of work benches and shelves throughout. A well-equipped home with loads of storage, great entertaining potential, and the practical features that make everyday life a whole lot easier! Listing REALTOR® is related to owner but has no vested interest. (id:51989)
Features of 361 Somerset Row Se
- MLS® Number A2336227
- Price $395,000
- Bedrooms: 4
- Bathrooms: 3
- Square Footage: 1132 sqft
- Property Type: House
- Community Name: SE Southridge
- Features See Remarks, Other, Back Lane, Gas Bbq Hookup
- Parking Space Total 6
- Plan 0715106
- Structure Deck
Buildings
| Bathroom Total | 3 | Bedrooms Above Ground | 2 |
| Bedrooms Below Ground | 2 | Bedrooms Total | 4 |
| Appliances | Washer, Refrigerator, Cooktop - Gas, Dishwasher, Oven, Dryer, Freezer, Microwave Range Hood Combo, Garage Door Opener | Architectural Style | Bi-level |
| Basement Development | Finished | Basement Type | Full (finished) |
| Constructed Date | 2007 | Construction Style Attachment | Detached |
| Cooling Type | Central Air Conditioning | Exterior Finish | Vinyl Siding |
| Fireplace Present | Yes | Fireplace Total | 1 |
| Flooring Type | Hardwood, Laminate, Linoleum | Foundation Type | Poured Concrete |
| Half Bath Total | 1 | Heating Type | Other, Forced Air |
| Size Interior | 1132 Sqft | Total Finished Area | 1132 Sqft |
| Type | House |
Parking
| Attached Garage | 2 |
Land
| Acreage | No | Fence Type | Fence |
| Size Depth | 34 M | Size Frontage | 12.18 M |
| Size Irregular | 414.00 | Size Total | 414 M2|4,051 - 7,250 Sqft |
| Size Total Text | 414 M2|4,051 - 7,250 Sqft | Zoning Description | R-ld |
Rooms
| Level | Type | Length | Width | Dimensions |
|---|---|---|---|---|
| Lower Level | Family Room | 22.00 Ft x 17.67 Ft | ||
| Lower Level | Bedroom | 10.00 Ft x 16.08 Ft | ||
| Lower Level | Bedroom | 9.67 Ft x 16.08 Ft | ||
| Lower Level | 3pc Bathroom | .00 Ft x .00 Ft | ||
| Lower Level | Furnace | .00 Ft x .00 Ft | ||
| Main Level | Living Room | 11.00 Ft x 18.58 Ft | ||
| Main Level | Dining Room | 12.08 Ft x 8.08 Ft | ||
| Main Level | Kitchen | 12.58 Ft x 10.92 Ft | ||
| Main Level | Bedroom | 10.50 Ft x 11.50 Ft | ||
| Main Level | Bedroom | 10.50 Ft x 16.33 Ft | ||
| Main Level | 4pc Bathroom | .00 Ft x .00 Ft | ||
| Main Level | 2pc Bathroom | .00 Ft x .00 Ft | ||
| Main Level | Laundry Room | 6.17 Ft x 7.75 Ft |
Agents and Offices
- LAURA COROY
- Office: Source 1 Realty Corp.
What's Nearby
Similar Properties

89 Stevenson Street Se, Medicine Hat, Alberta
- MLS® # A2339945
- JEFF HARVEY
- Royal LePage Community Realty
27 Elk Hill Se, Airdrie, Alberta
- MLS® # A2327378
- Todd Steeves
- Mark A. Lockhart
- Sotheby's International Realty Canada
543 Cambridge Street Se, Medicine Hat, Alberta
- MLS® # A2331284
- CANDICE RUTLEY
- ELIZABETH MCNALLY
- Real Broker
63 Aberdeen Street Se, Medicine Hat, Alberta
- MLS® # A2345393
- TRACEY BITZ
- Royal LePage Community Realty