

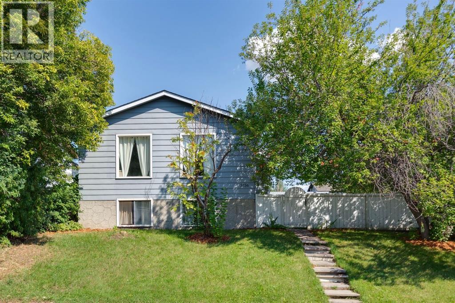
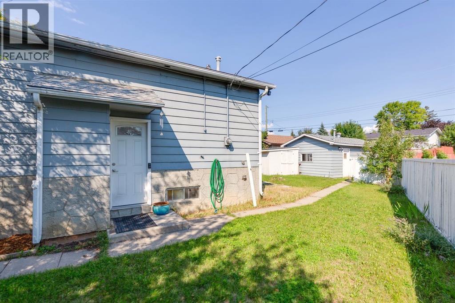
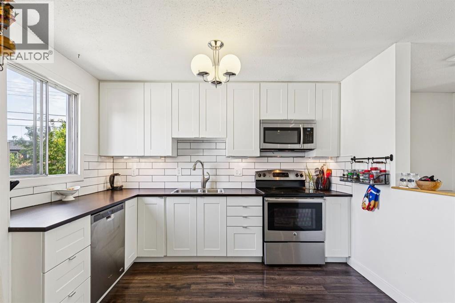
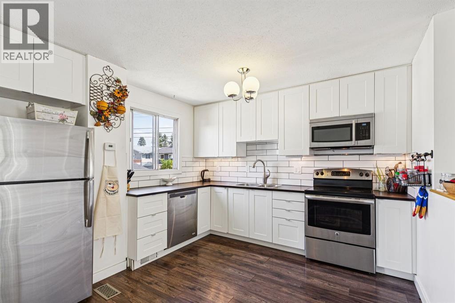
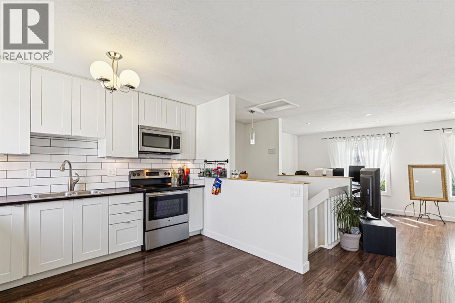
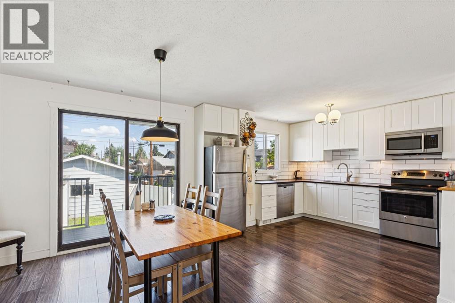
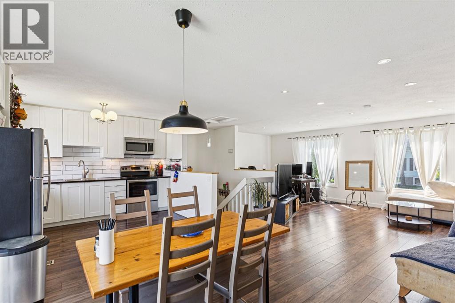
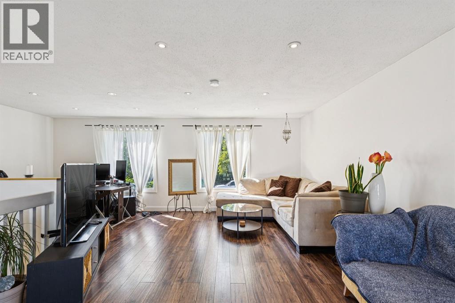
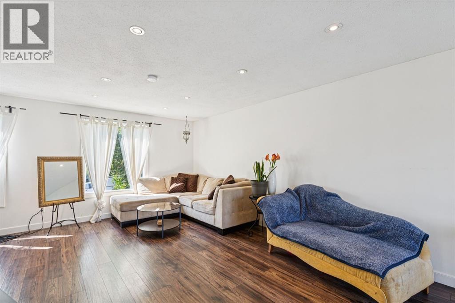
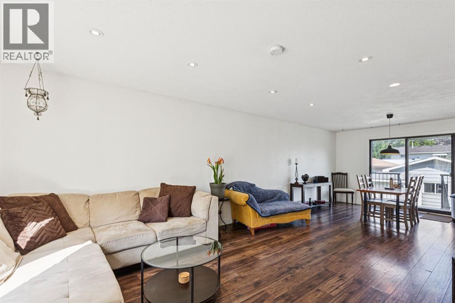
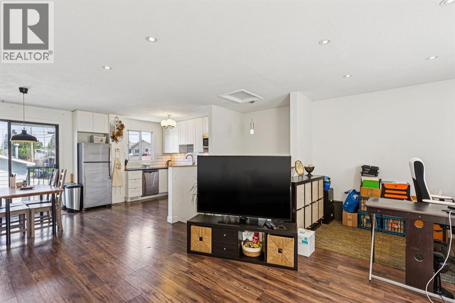
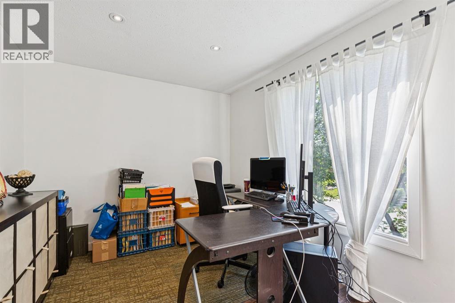
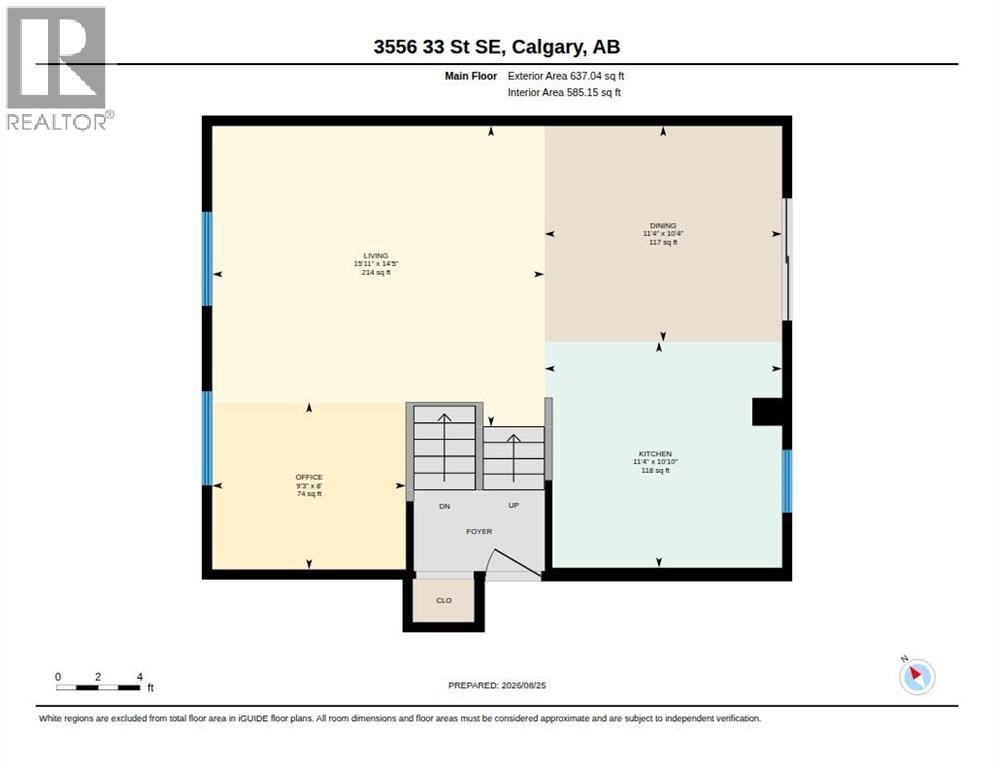
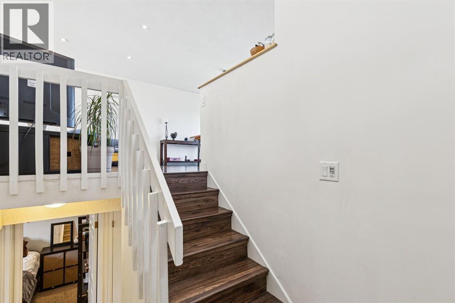
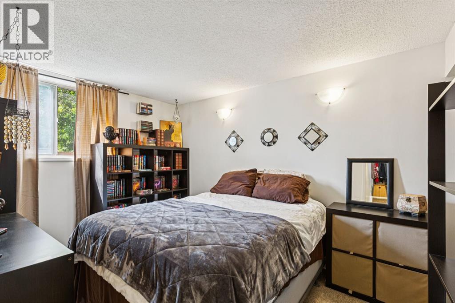
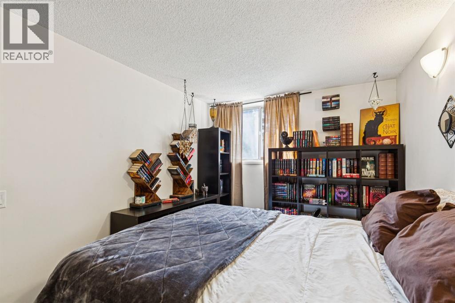
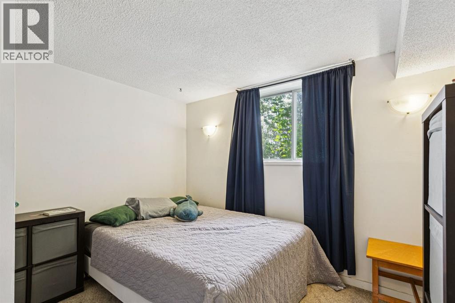
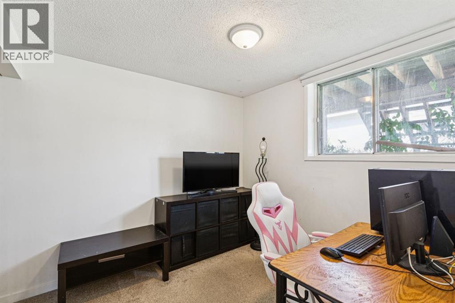
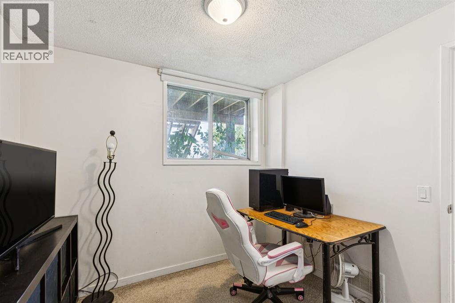
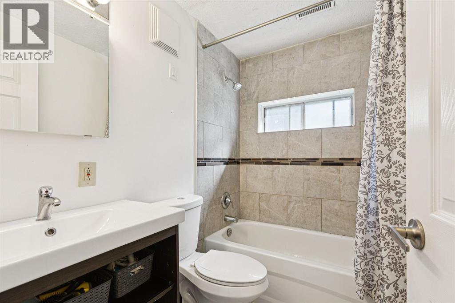
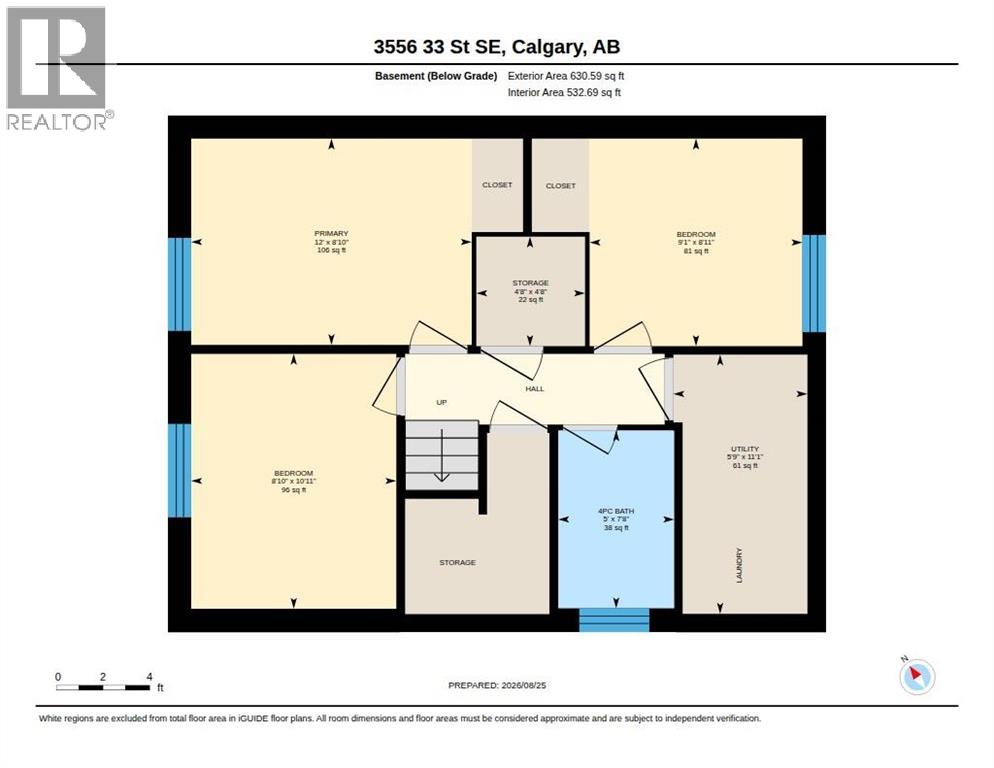
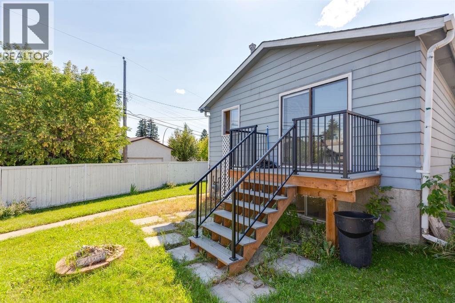
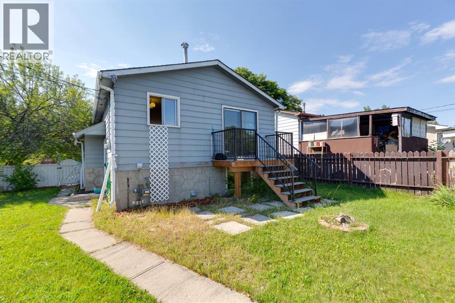
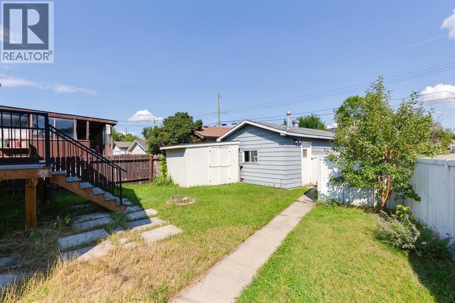
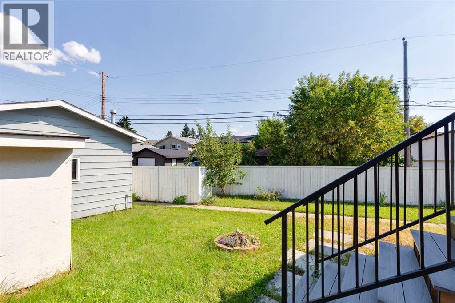
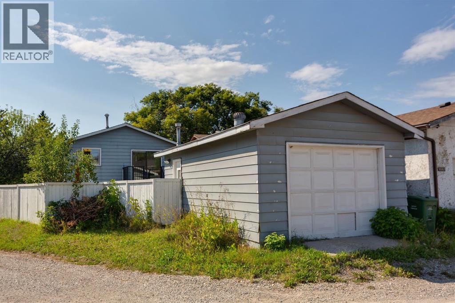
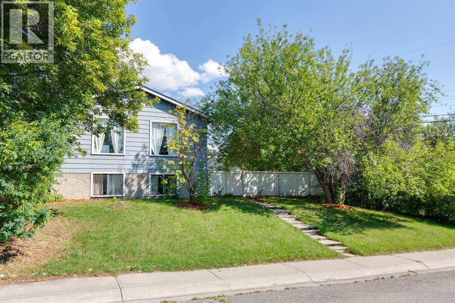
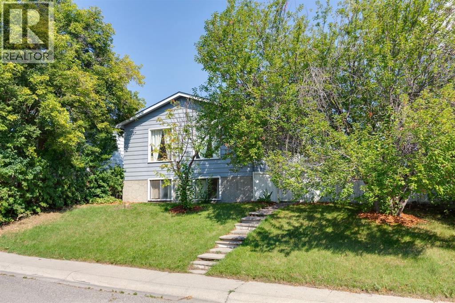
Finding a detached home under $400,000 is becoming increasingly difficult - finding one with a renovated kitchen & 3 bedrooms is even harder. This super cute Dover bi-level packs a lot into its 637 sqft footprint and offers exceptional value for a first-time buyer, investor, or anyone looking for an affordable detached home. The main floor is bright, open and surprisingly spacious, with a wide-open layout that makes the home feel much larger than its footprint suggests. The renovated kitchen is the standout, featuring modern white cabinetry, stainless steel appliances, microwave hood fan, and plenty of counter space. The kitchen flows seamlessly into the open dining and livings areas, while additional flexible space is currently used as a home office. Laminate flooring runs throughout the main level. The raised lower level makes excellent use of the space, offering 3 bedrooms, each with generous windows that bring in plenty of natural light. A nicely updated bathroom features a tub, modern vanity, and tile surround. There’s also a dedicated storage room, additional under-stair storage, and a functional laundry/mechanical area. Outside, the expansive backyard offers plenty of room to garden, play, entertain, or create your own outdoor retreat, with a single detached garage completing the package. Tucked away on a quiet street in the well-established community of Dover, yet close to schools, parks, pathways, transit, shopping, and everyday amenities, this is an opportunity to own a detached home without the price tag or condo fees. Cute, functional, affordable, and move-in ready - this one checks a lot of boxes for under $400,000. (id:51989)
Features of 3556 33 Street Se
- MLS® Number A2339980
- Price $399,999
- Bedrooms: 3
- Bathrooms: 1
- Square Footage: 637 sqft
- Property Type: House
- Community Name: Dover
- Amenities Near By Playground, Schools, Shopping
- Features Back Lane
- Parking Space Total 1
- Plan 117lk
- Structure Deck
Buildings
| Bathroom Total | 1 | Bedrooms Below Ground | 3 |
| Bedrooms Total | 3 | Appliances | Washer, Refrigerator, Dishwasher, Stove, Dryer |
| Architectural Style | Bi-level | Basement Development | Finished |
| Basement Type | Full (finished) | Constructed Date | 1972 |
| Construction Style Attachment | Detached | Cooling Type | None |
| Exterior Finish | Metal | Flooring Type | Carpeted, Laminate |
| Foundation Type | Poured Concrete | Heating Fuel | Natural Gas |
| Heating Type | Forced Air | Size Interior | 637 Sqft |
| Total Finished Area | 637 Sqft | Type | House |
Parking
| Detached Garage | 1 |
Land
| Acreage | No | Fence Type | Fence |
| Land Amenities | Playground, Schools, Shopping | Size Depth | 33 M |
| Size Frontage | 19.69 M | Size Irregular | 411.00 |
| Size Total | 411 M2|4,051 - 7,250 Sqft | Size Total Text | 411 M2|4,051 - 7,250 Sqft |
| Zoning Description | R-cg |
Rooms
| Level | Type | Length | Width | Dimensions |
|---|---|---|---|---|
| Basement | Primary Bedroom | 12.00 Ft x 8.83 Ft | ||
| Basement | Bedroom | 8.83 Ft x 10.92 Ft | ||
| Basement | Bedroom | 9.08 Ft x 8.92 Ft | ||
| Basement | 4pc Bathroom | 5.00 Ft x 7.67 Ft | ||
| Basement | Storage | 4.67 Ft x 4.67 Ft | ||
| Main Level | Living Room | 14.42 Ft x 15.92 Ft | ||
| Main Level | Dining Room | 11.33 Ft x 10.33 Ft | ||
| Main Level | Kitchen | 11.33 Ft x 10.83 Ft | ||
| Main Level | Office | 9.25 Ft x 8.00 Ft |
Agents and Offices
- Krista Bortoluzzi
- Office: Century 21 Masters
What's Nearby
Similar Properties

1176 Penrith Crescent Se, Calgary, Alberta
- MLS® # A2330256
- Logan Christianson
- Sally Krulis
- RE/MAX House Of Real Estate
5404 Valentine Crescent Se, Calgary, Alberta
- MLS® # A2335034
- Anita Sandhu
- Diamond Realty & Associates Ltd