

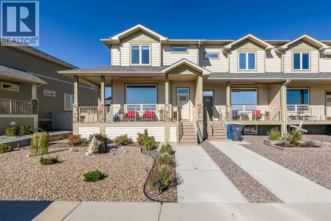
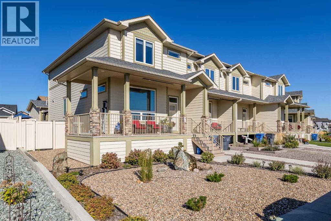
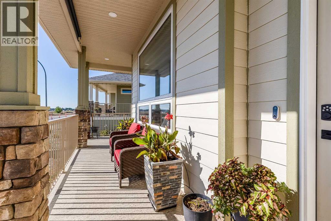
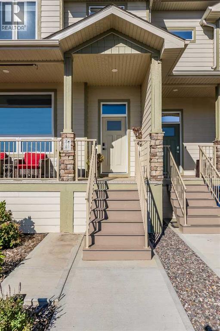
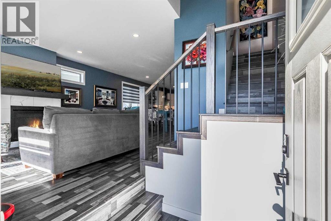
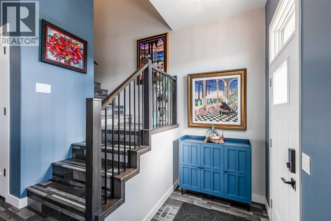
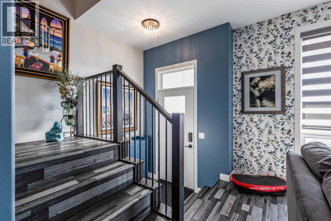
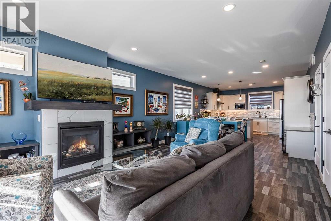
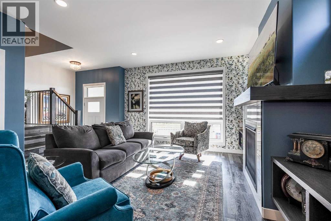
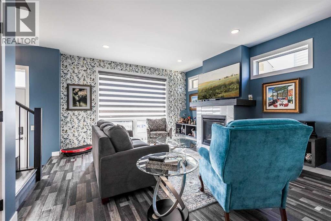
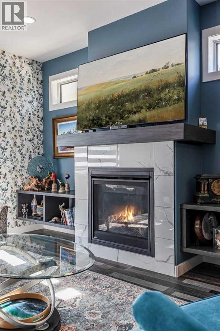
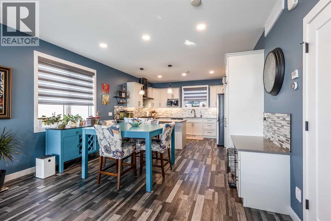
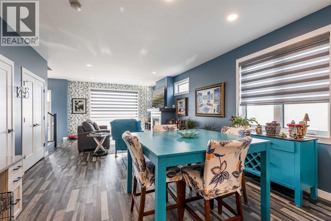
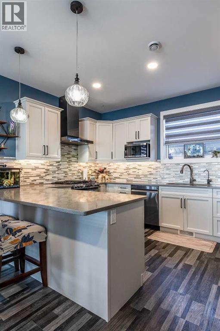
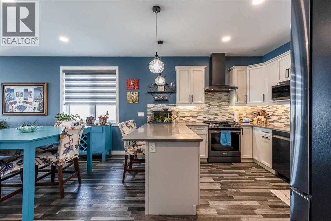
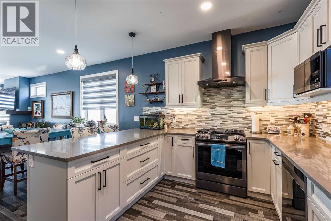
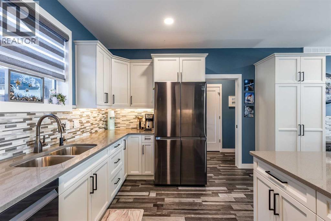
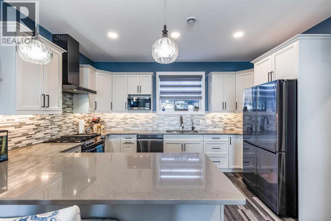
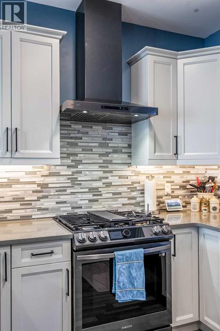
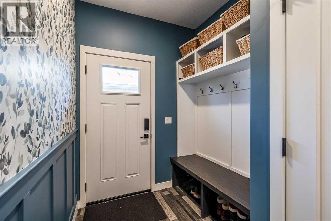
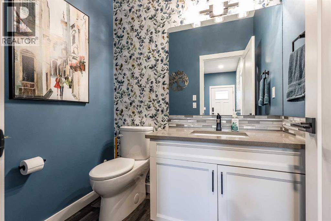
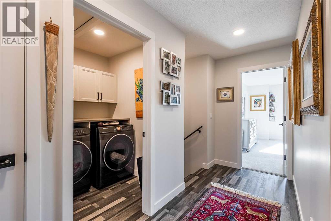
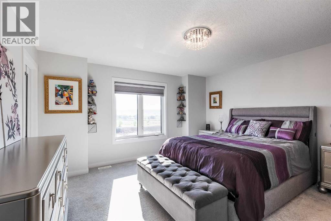
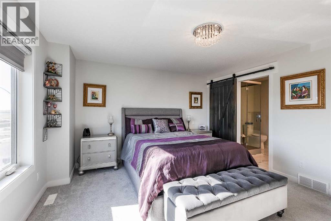
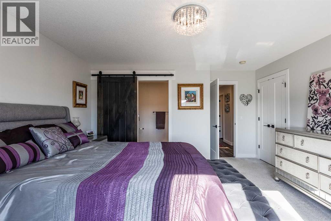
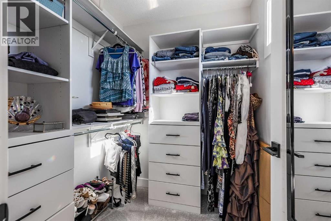
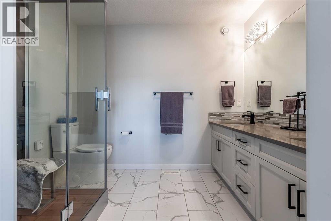
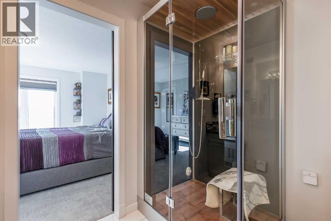
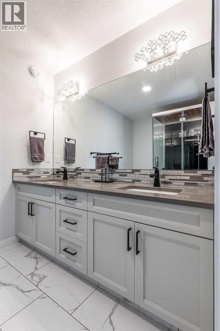
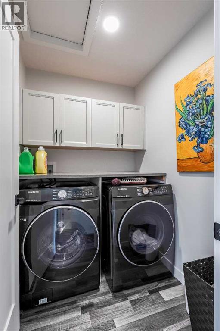
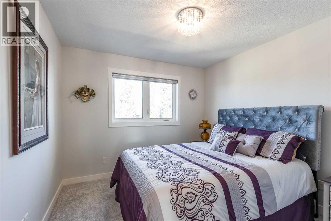
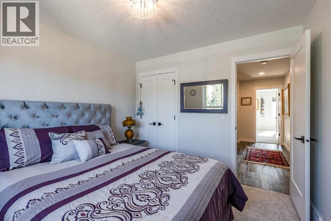
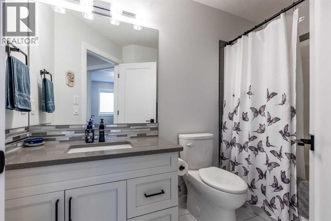
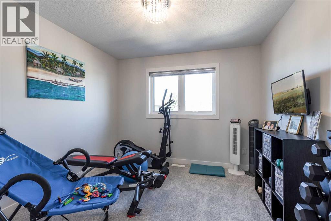
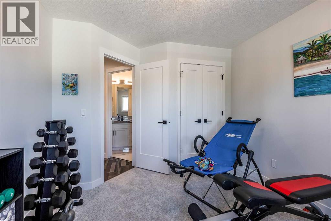
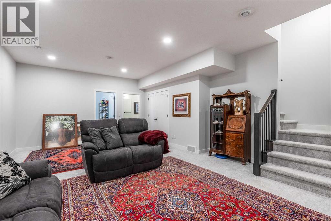
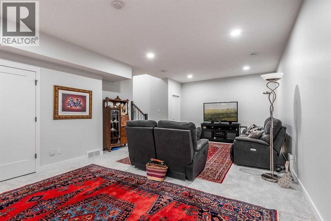
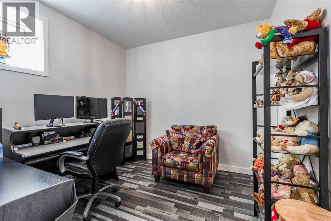
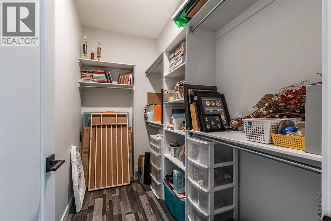
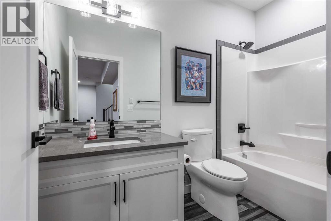
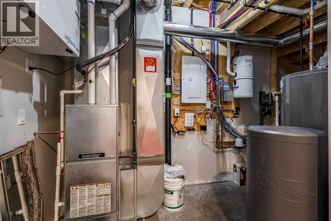
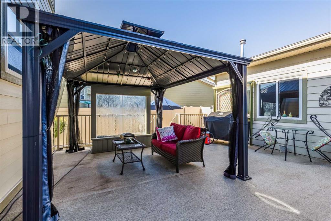
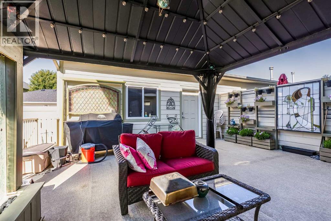
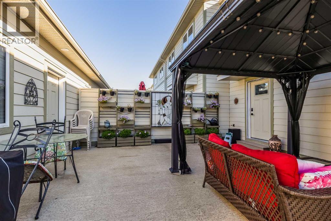
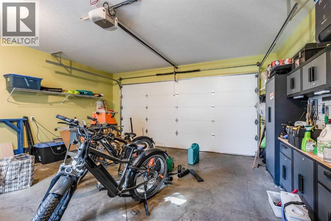
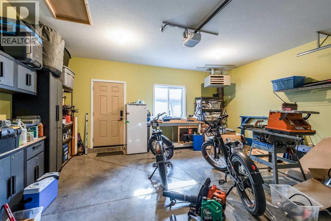
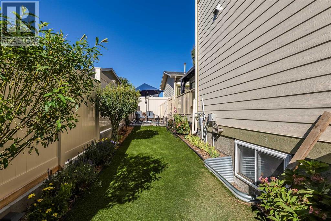
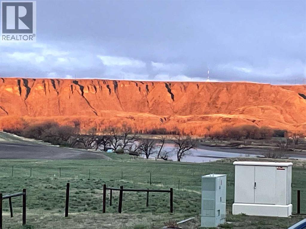
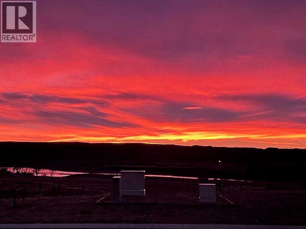
This is low maintenance living at its finest! Come discover what 218 Ranchlands Blvd has to offer. This unique two story townhouse is located in the scenic community of Ranchlands. This home is beautifully finished inside and out and comes with a great view from the front deck. On the main floor of this home you will find the large open concept living room, dining room and kitchen, along with a two piece bathroom, mudroom and storage. The finishings on this home are beautiful, with quartz counters, white cabinets and trim, and vinyl plank flooring. Upstairs is the large primary bedroom with a walk in closet, a separate large closet and a beautiful 3 piece ensuite bathroom, including a large walk-in shower including a steam shower and additional features. There are two more good sized bedrooms upstairs, along with a 4 piece bathroom and laundry room. Downstairs is fully finished with a large family room, perfect for movie nights! You will also find a fourth bedroom downstairs and another 4 piece bathroom. Outside this home is ready for you to simply enjoy, with low maintenance landscaping and decks off the front and back. Out back you walk directly from the deck to the double detached garage. So much to offer, be sure to come have a look today…call yourfavourite agent to book a tour! (id:51989)
Features of 218 Ranchlands Boulevard Ne
- MLS® Number A2346490
- Price $599,900
- Bedrooms: 4
- Bathrooms: 4
- Square Footage: 1733 sqft
- Property Type: Row / Townhouse
- Community Name: Ranchland
- Amenities Near By Schools
- Features Pvc Window, Gas Bbq Hookup
- Parking Space Total 2
- Plan 2010613
- Structure Deck
Open House
This property has open houses!
September
26
Saturday
Starts at:
11:00 am
Ends at:1:00 pm
Buildings
| Bathroom Total | 4 | Bedrooms Above Ground | 3 |
| Bedrooms Below Ground | 1 | Bedrooms Total | 4 |
| Appliances | Washer, Refrigerator, Water Softener, Dishwasher, Stove, Dryer, Microwave, Hood Fan, Window Coverings, Garage Door Opener | Basement Development | Finished |
| Basement Type | Full (finished) | Constructed Date | 2020 |
| Construction Style Attachment | Attached | Cooling Type | Central Air Conditioning |
| Exterior Finish | Vinyl Siding | Flooring Type | Carpeted, Vinyl |
| Foundation Type | Poured Concrete | Half Bath Total | 1 |
| Heating Type | Forced Air | Stories Total | 2 |
| Size Interior | 1733 Sqft | Total Finished Area | 1733 Sqft |
| Type | Row / Townhouse |
Parking
| Detached Garage | 2 |
Land
| Acreage | No | Fence Type | Fence |
| Land Amenities | Schools | Landscape Features | Landscaped |
| Size Depth | 32.68 M | Size Frontage | 11.28 M |
| Size Irregular | 3544.00 | Size Total | 3544 Sqft|0-4,050 Sqft |
| Size Total Text | 3544 Sqft|0-4,050 Sqft | Zoning Description | R-md |
Rooms
| Level | Type | Length | Width | Dimensions |
|---|---|---|---|---|
| Basement | Living Room | 25.00 Ft x 16.42 Ft | ||
| Basement | Bedroom | 10.33 Ft x 10.33 Ft | ||
| Basement | Other | 9.58 Ft x 5.08 Ft | ||
| Basement | 4pc Bathroom | 9.50 Ft x 4.92 Ft | ||
| Main Level | Living Room | 27.33 Ft x 14.67 Ft | ||
| Main Level | Kitchen | 14.33 Ft x 10.75 Ft | ||
| Main Level | 2pc Bathroom | 6.33 Ft x 5.08 Ft | ||
| Upper Level | Primary Bedroom | 14.42 Ft x 15.25 Ft | ||
| Upper Level | Other | 6.33 Ft x 5.92 Ft | ||
| Upper Level | 4pc Bathroom | 9.25 Ft x 7.08 Ft | ||
| Upper Level | 4pc Bathroom | 9.25 Ft x 5.58 Ft | ||
| Upper Level | Bedroom | 10.50 Ft x 12.08 Ft | ||
| Upper Level | Bedroom | 10.33 Ft x 10.58 Ft | ||
| Upper Level | Laundry Room | 6.00 Ft x 5.33 Ft |
Agents and Offices
- TONY MARSH
- COURTNEY ATKINSON
- Office: Exp Realty
What's Nearby
Similar Properties

3304 2 Street Ne, Calgary, Alberta
- MLS® # A2342685
- Barbra Benini
- Breanna Brookwell
- Royal LePage Solutions