

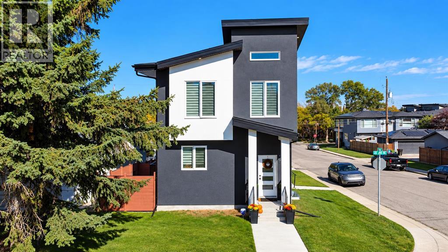
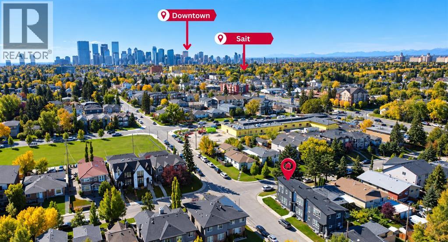
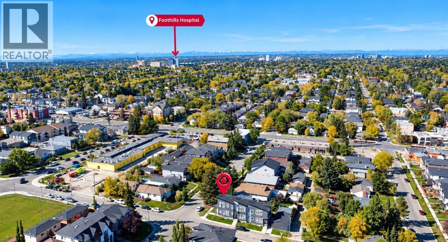
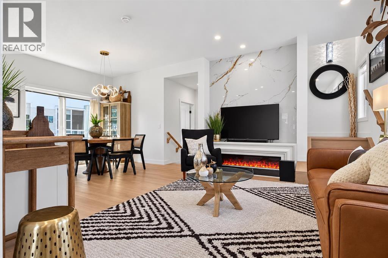
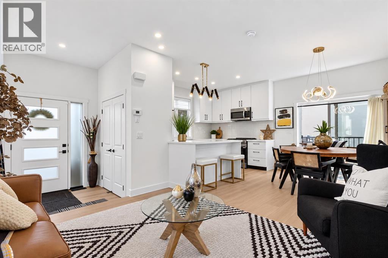
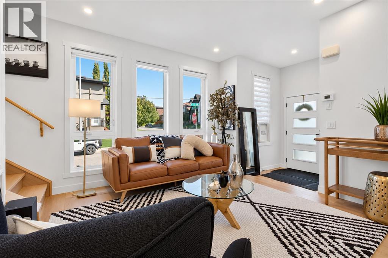
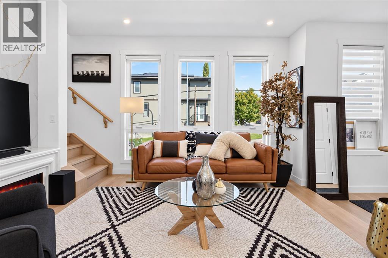
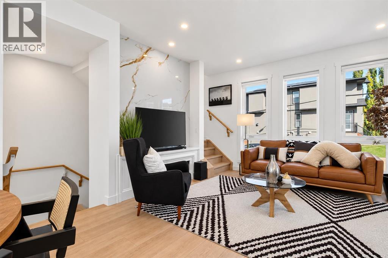
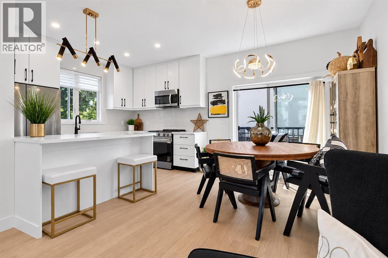
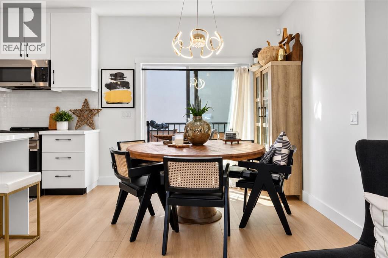
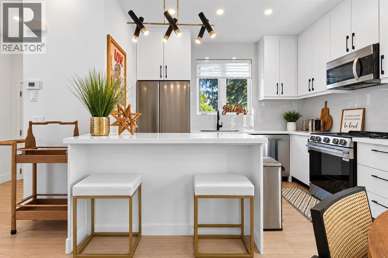
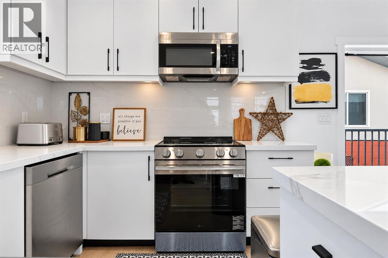
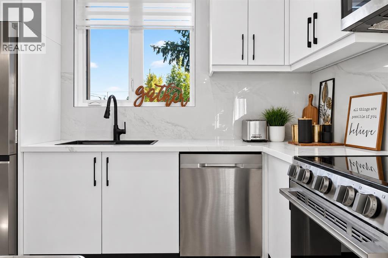
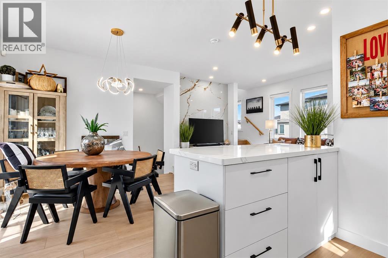
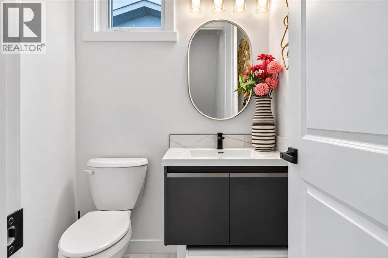
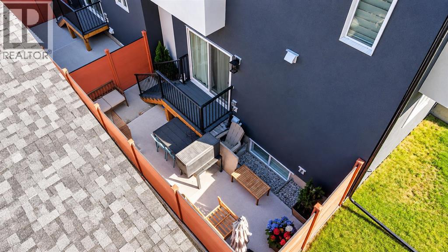
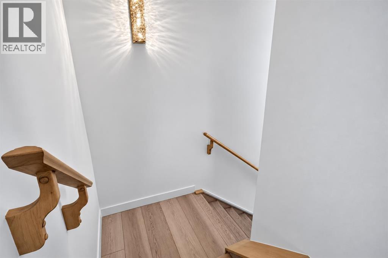
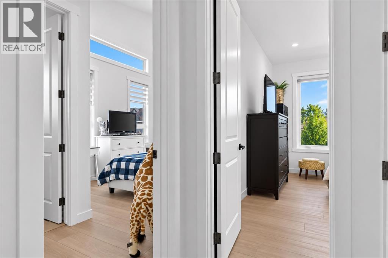
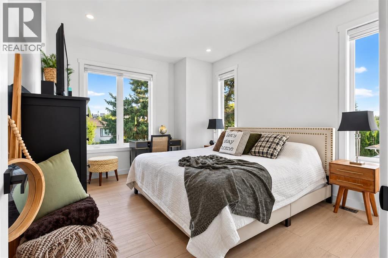
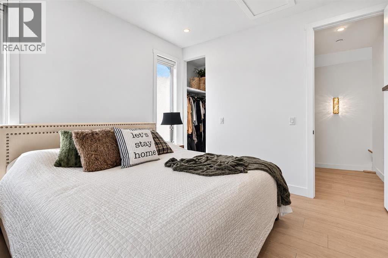
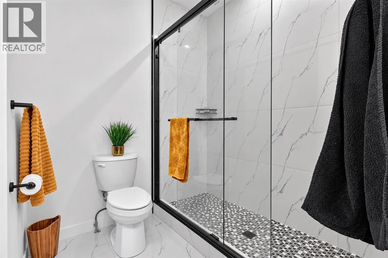
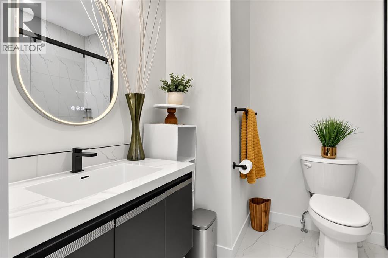
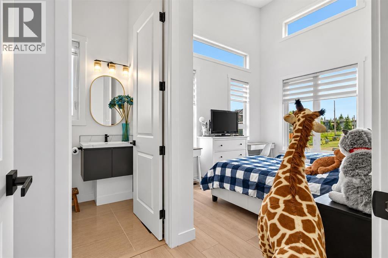
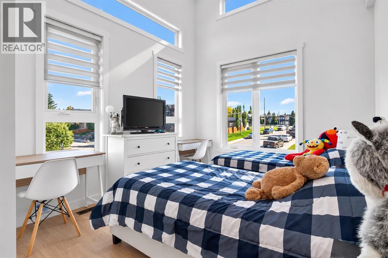
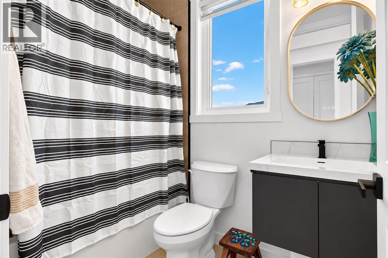
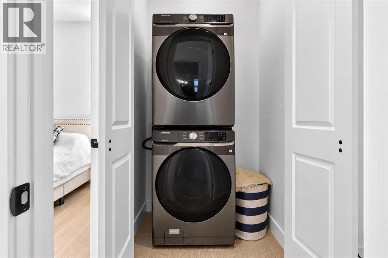
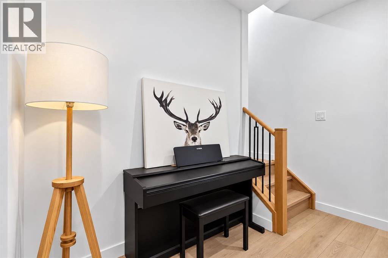
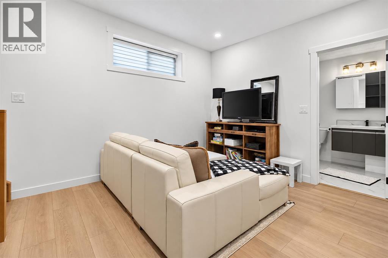
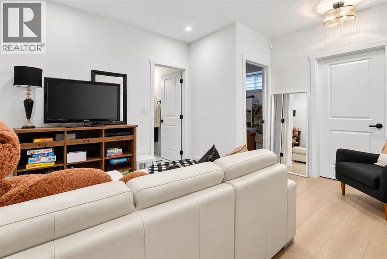
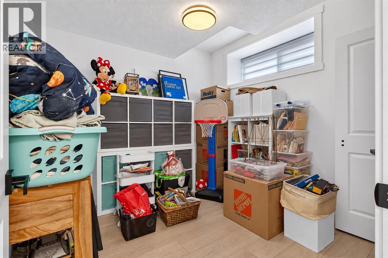
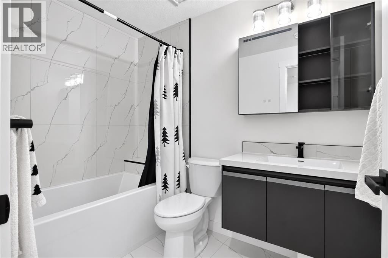
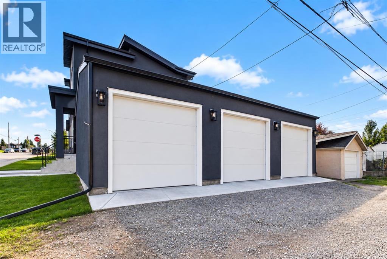
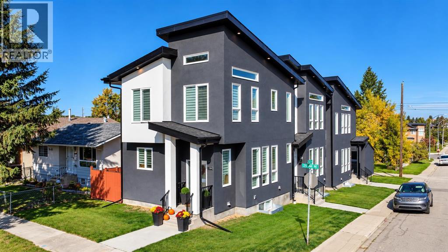
Urban living at its finest! This beautifully designed CORNER UNIT townhome is LOCATED IN A SELF-MANAGED TRIPLEX in sought-after Tuxedo Park. Offering abundant natural light, high ceilings, large windows, and high-end finishes, this home combines style, privacy, and functionality.The main floor features a bright, open-concept living space with a modern fireplace. The chef-inspired kitchen highlights quartz countertops, premium stainless steel appliances, custom cabinetry, and a beautiful eating bar, ideal for gatherings and everyday living.Upstairs offers two spacious vaulted bedrooms, each with access to a full bathroom for added privacy and comfort. The primary bedroom features a walk-in closet and private ensuite, while the upper level also includes convenient laundry.The fully developed basement includes a bedroom, full bathroom, and spacious recreation area. Enjoy a private outdoor living space and PRIVATE NON-SHARED GARAGE.Ideally located close to parks, greenspace, schools, shopping, restaurants, transit, major routes, and downtown Calgary. A fantastic opportunity for low-density inner-city living in desirable Tuxedo Park. (id:51989)
Features of 140 25 Avenue Ne
- MLS® Number A2347023
-
Price
$635,000
Maintenance, Insurance, Parking, Reserve Fund Contributions
$300 Monthly - Bedrooms: 3
- Bathrooms: 4
- Square Footage: 1176 sqft
- Property Type: Row / Townhouse
- Community Name: Tuxedo Park
- Amenities Near By Golf Course, Park, Playground, Recreation Nearby, Schools, Shopping
- Community Features Golf Course Development, Pets Allowed With Restrictions
- Features Back Lane, No Smoking Home, Parking
- Parking Space Total 1
- Plan 2512216
Buildings
| Bathroom Total | 4 | Bedrooms Above Ground | 2 |
| Bedrooms Below Ground | 1 | Bedrooms Total | 3 |
| Appliances | Washer, Refrigerator, Dishwasher, Stove, Dryer, Microwave Range Hood Combo, Window Coverings | Basement Development | Finished |
| Basement Type | Full (finished) | Constructed Date | 2025 |
| Construction Style Attachment | Attached | Cooling Type | None |
| Exterior Finish | Stucco | Fireplace Present | Yes |
| Fireplace Total | 1 | Flooring Type | Vinyl Plank |
| Foundation Type | Poured Concrete | Half Bath Total | 1 |
| Heating Fuel | Natural Gas | Heating Type | Forced Air |
| Stories Total | 2 | Size Interior | 1176 Sqft |
| Total Finished Area | 1176.37 Sqft | Type | Row / Townhouse |
Parking
| Detached Garage | 1 |
Land
| Acreage | No | Fence Type | Fence |
| Land Amenities | Golf Course, Park, Playground, Recreation Nearby, Schools, Shopping | Size Total Text | Unknown |
| Zoning Description | R-cg |
Rooms
| Level | Type | Length | Width | Dimensions |
|---|---|---|---|---|
| Second Level | 3pc Bathroom | 8.92 Ft x 6.92 Ft | ||
| Second Level | 4pc Bathroom | 5.17 Ft x 7.83 Ft | ||
| Second Level | Bedroom | 10.33 Ft x 17.42 Ft | ||
| Second Level | Primary Bedroom | 11.33 Ft x 13.92 Ft | ||
| Basement | 4pc Bathroom | 8.42 Ft x 5.58 Ft | ||
| Basement | Bedroom | 9.42 Ft x 9.42 Ft | ||
| Basement | Recreational, Games Room | 14.17 Ft x 13.42 Ft | ||
| Basement | Furnace | 6.67 Ft x 10.58 Ft | ||
| Main Level | 2pc Bathroom | 5.00 Ft x 5.08 Ft | ||
| Main Level | Dining Room | 11.33 Ft x 9.58 Ft | ||
| Main Level | Kitchen | 11.33 Ft x 8.75 Ft | ||
| Main Level | Living Room | 10.75 Ft x 13.25 Ft |
Agents and Offices
- Sahil Devnani
- Office: Century 21 Bravo Realty
What's Nearby
Similar Properties

218 Ranchlands Boulevard Ne, Medicine Hat, Alberta
- MLS® # A2346490
- TONY MARSH
- COURTNEY ATKINSON
- Exp Realty