

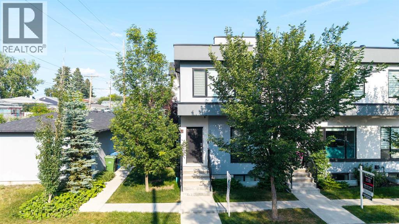
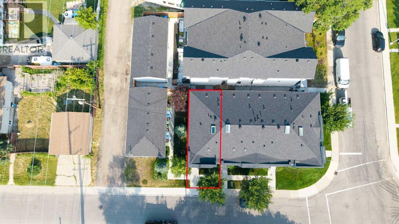
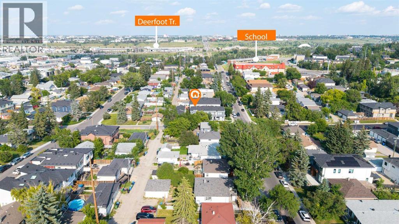
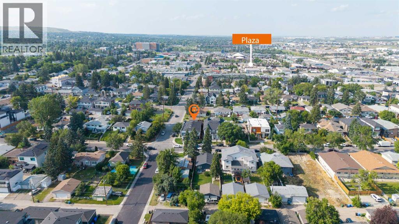
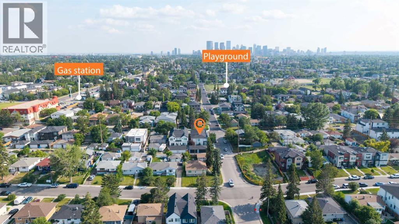
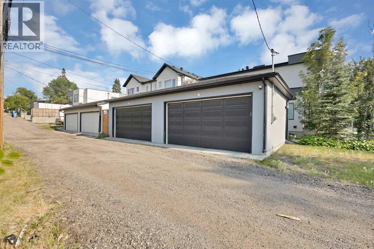
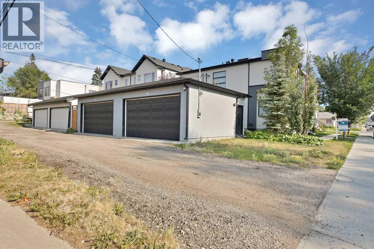
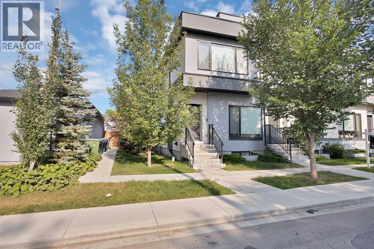
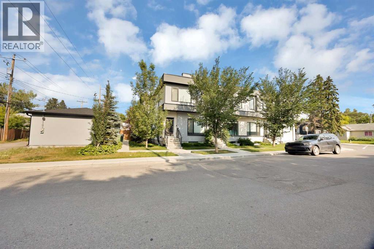
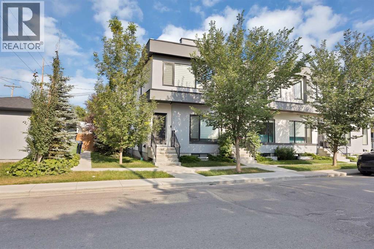
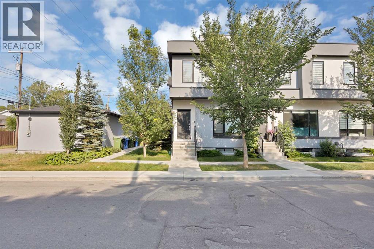
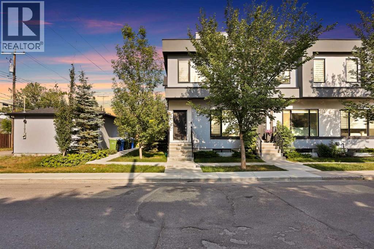
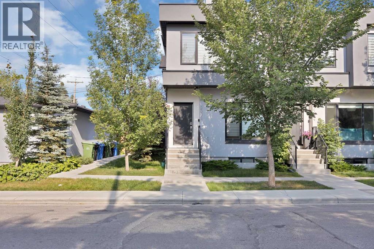
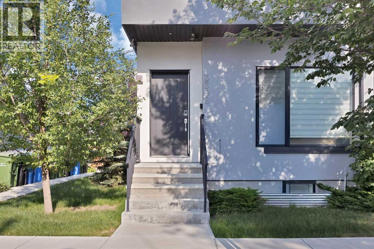
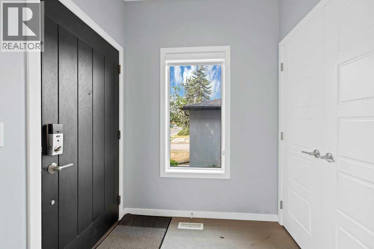
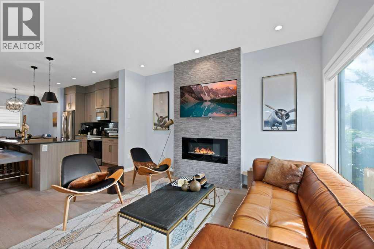
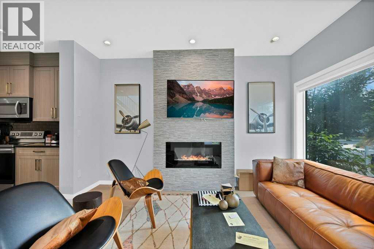
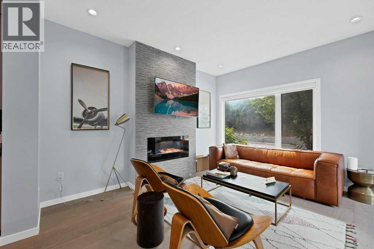
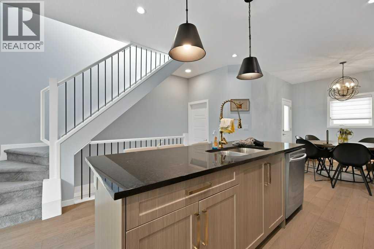
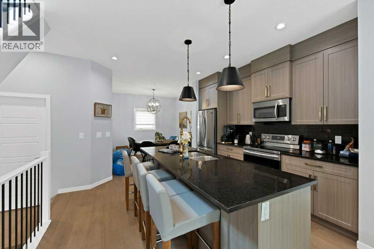
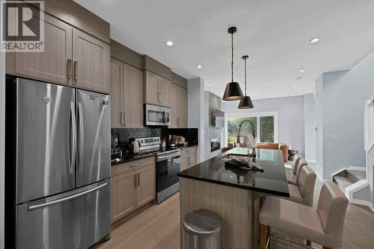
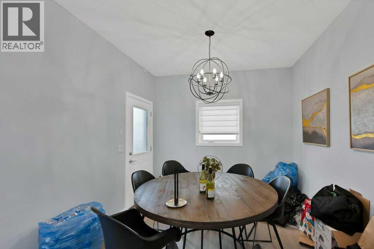
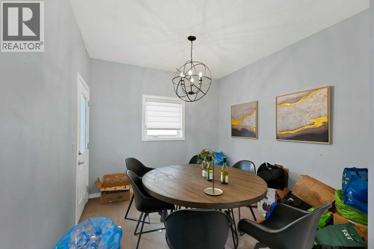
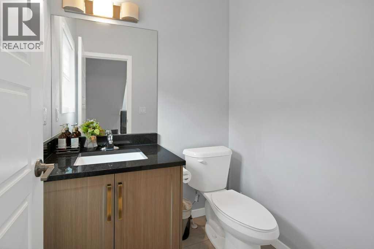
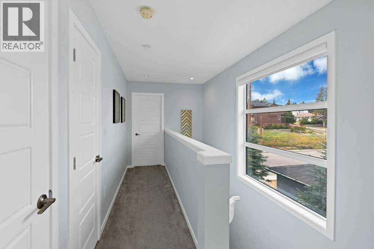
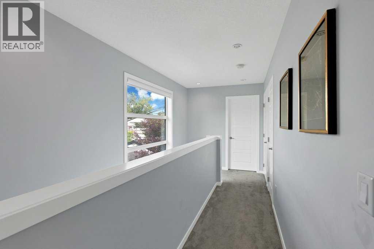
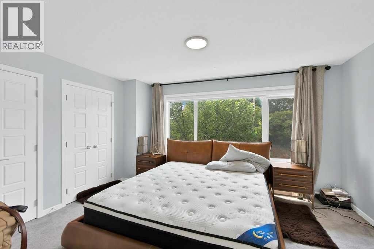
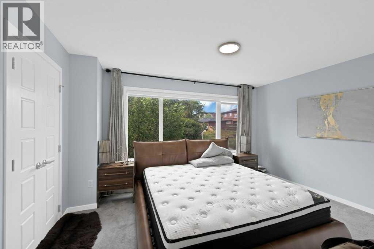
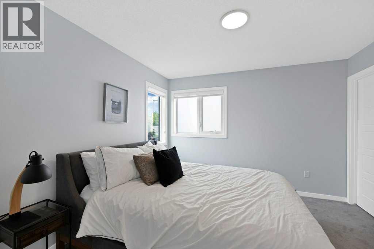
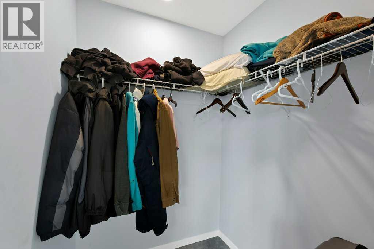
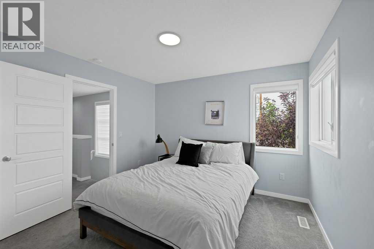
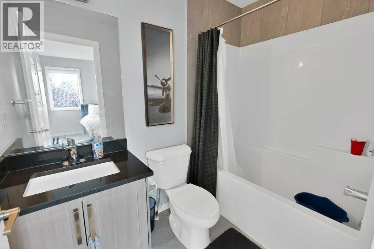
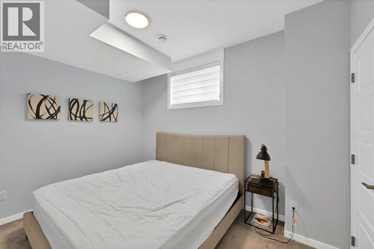
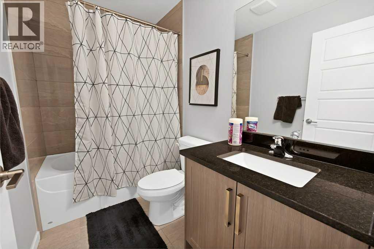
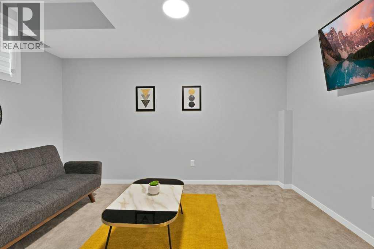
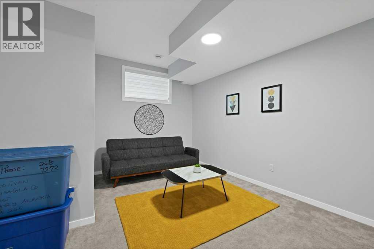
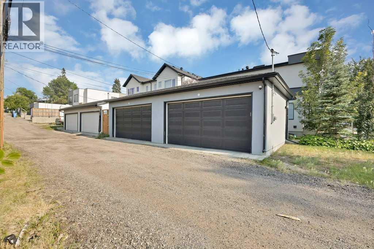
Welcome to this beautifully maintained end-unit townhouse in the highly desirable community of Highland Park featuring 3 bedrooms, 3.5 bathrooms and a double detached garage. This self-managed condominium, operated by the owners, offers pride of ownership and a well-maintained living environment. Featuring a detached double garage, this home combines comfort, convenience, and excellent value. Perfectly situated in one of Calgary's most amenity-rich neighborhoods, you'll enjoy easy access to schools, shopping, parks, public transit, major roadways, and everyday conveniences—all just minutes from your doorstep. Whether you're a first-time homebuyer, downsizer, or investor, this is an exceptional opportunity to own in a sought-after location. Don't miss your chance to make this fantastic home yours—schedule your private showing today! (id:51989)
Features of 3306 2 Street Ne
- MLS® Number A2332587
-
Price
$569,000
Maintenance, Reserve Fund Contributions
$300 Monthly - Bedrooms: 3
- Bathrooms: 4
- Square Footage: 1312 sqft
- Property Type: Row / Townhouse
- Community Name: Highland Park
- Amenities Near By Park, Playground, Schools, Shopping
- Community Features Pets Allowed With Restrictions
- Features See Remarks, Back Lane
- Parking Space Total 4
- Plan 1910641
Buildings
| Bathroom Total | 4 | Bedrooms Above Ground | 2 |
| Bedrooms Below Ground | 1 | Bedrooms Total | 3 |
| Appliances | See Remarks | Basement Type | None |
| Constructed Date | 2018 | Construction Material | Wood Frame |
| Construction Style Attachment | Attached | Cooling Type | None |
| Exterior Finish | Stucco | Flooring Type | Carpeted, Ceramic Tile, Vinyl Plank |
| Foundation Type | Poured Concrete | Half Bath Total | 1 |
| Heating Type | Forced Air | Stories Total | 2 |
| Size Interior | 1312 Sqft | Total Finished Area | 1312 Sqft |
| Type | Row / Townhouse |
Parking
| Detached Garage | 2 |
| Other |
Land
| Acreage | No | Fence Type | Partially Fenced |
| Land Amenities | Park, Playground, Schools, Shopping | Size Irregular | 200.00 |
| Size Total | 200 M2|0-4,050 Sqft | Size Total Text | 200 M2|0-4,050 Sqft |
| Zoning Description | R-cg |
Rooms
| Level | Type | Length | Width | Dimensions |
|---|---|---|---|---|
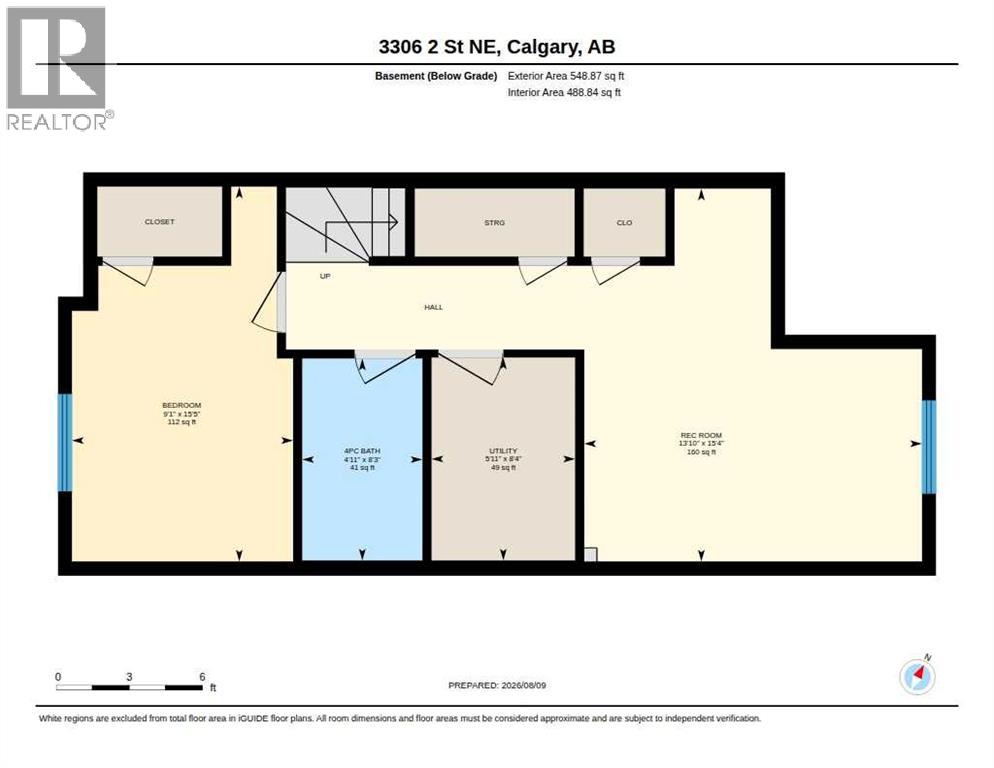
| Basement | Bedroom | 15.42 Ft x 9.08 Ft | ||
| Basement | 4pc Bathroom | 8.25 Ft x 4.92 Ft | ||
| Basement | Recreational, Games Room | 15.33 Ft x 13.83 Ft | ||
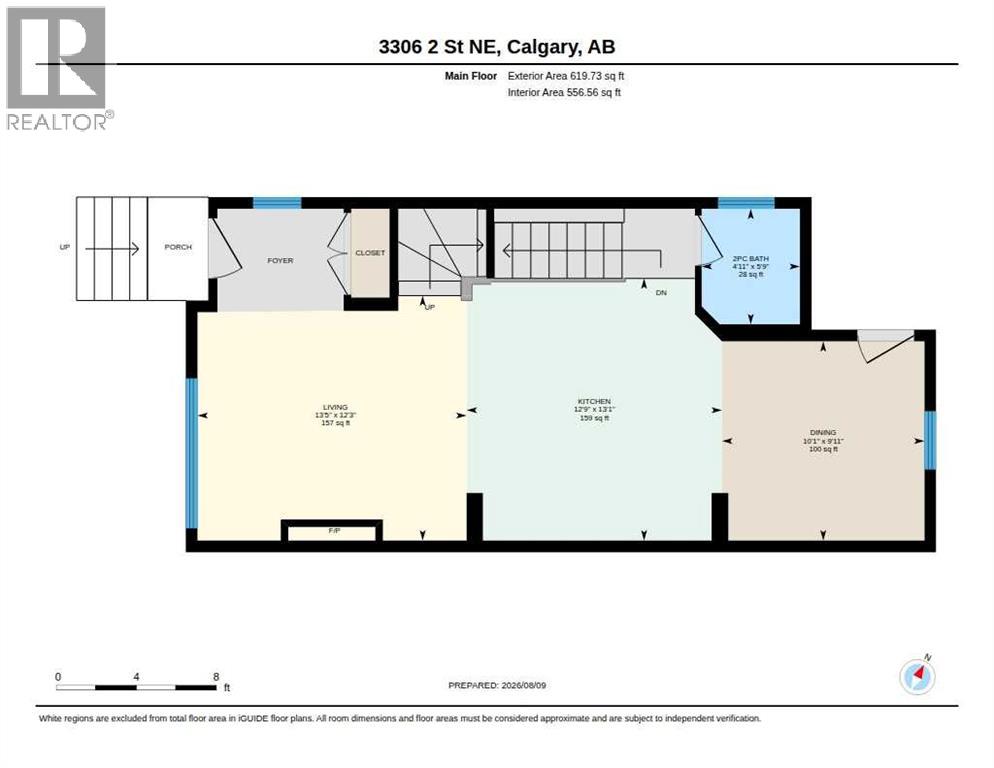
| Main Level | 2pc Bathroom | Measurements not available | ||
| Main Level | Kitchen | 10.00 Ft x 10.00 Ft | ||
| Main Level | Kitchen | 13.08 Ft x 12.75 Ft | ||
| Main Level | Living Room | 12.25 Ft x 13.42 Ft | ||
| Main Level | Dining Room | 9.92 Ft x 10.08 Ft | ||
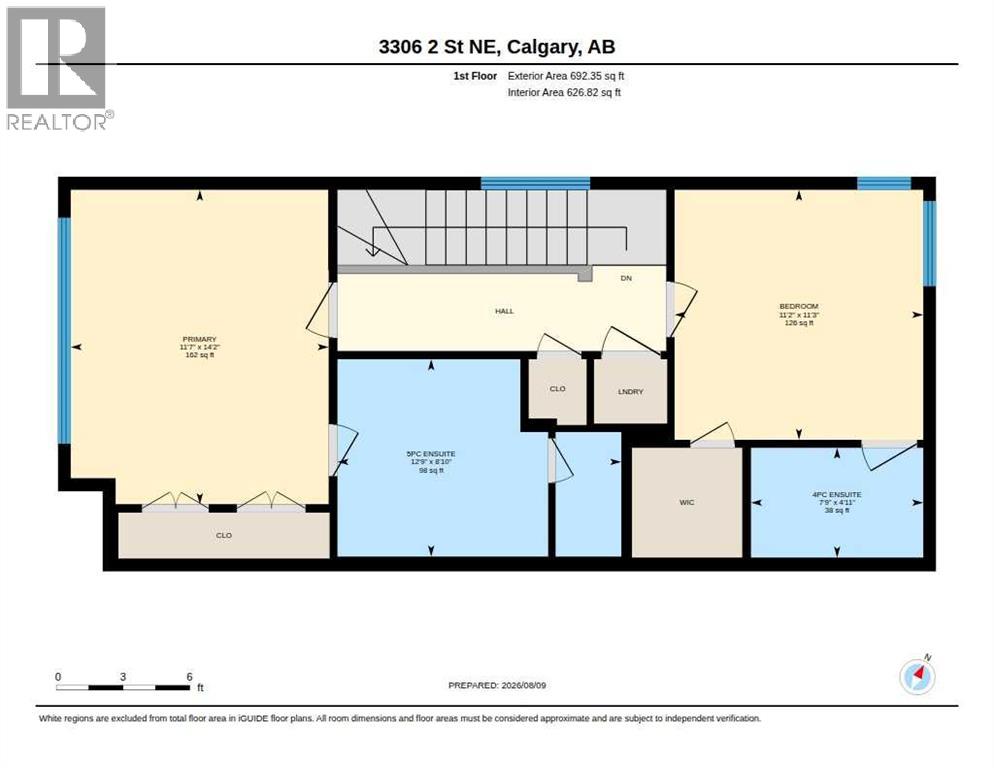
| Upper Level | Bedroom | 11.25 Ft x 11.17 Ft | ||
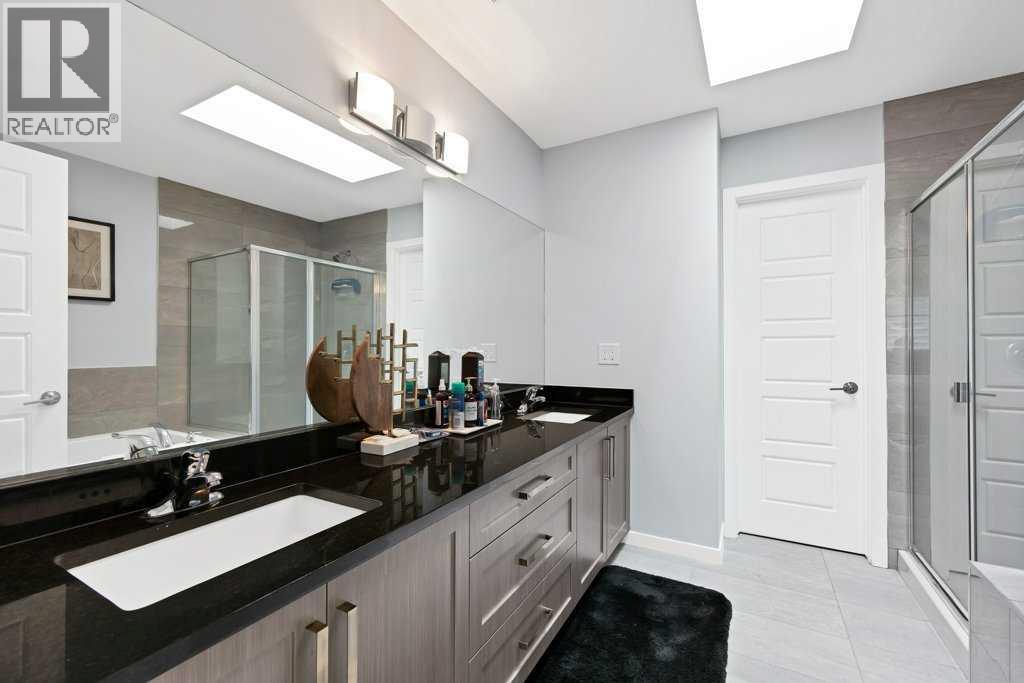
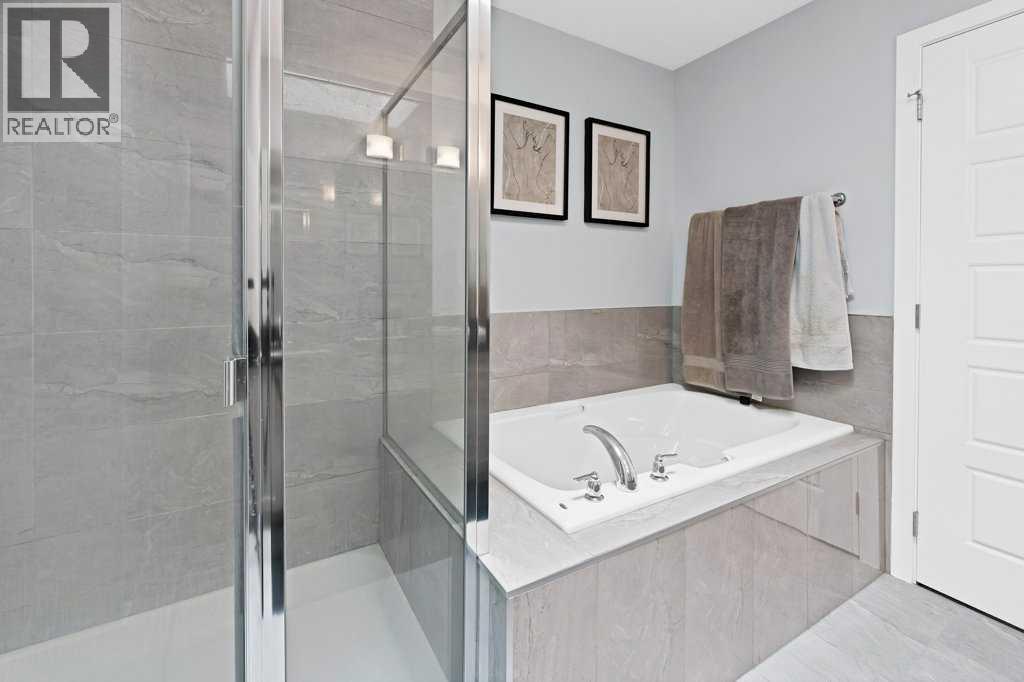
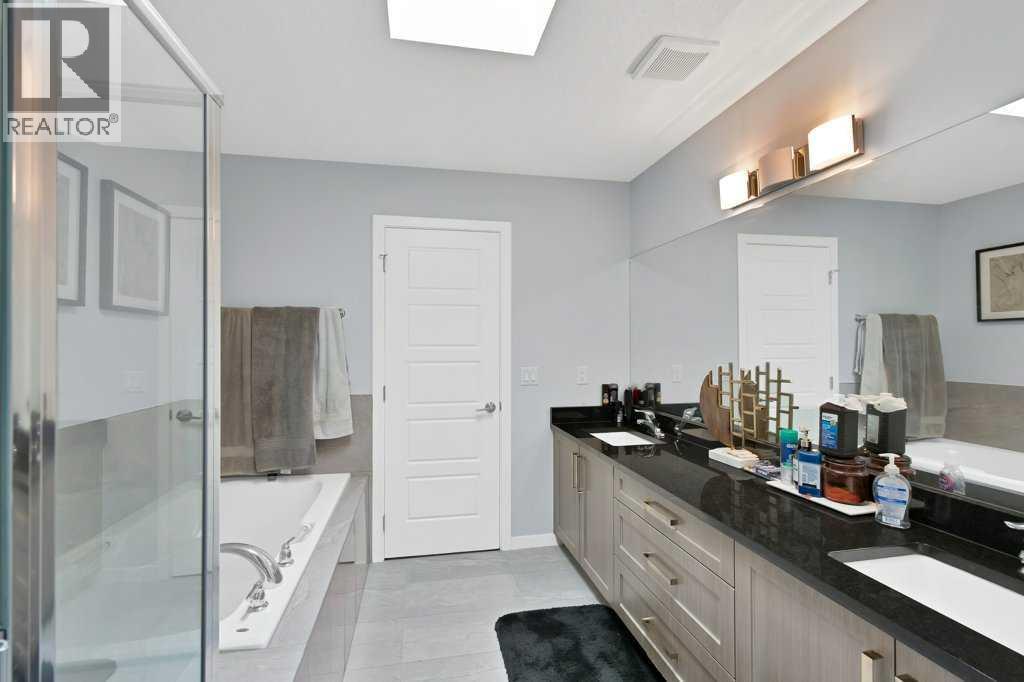
| Upper Level | 5pc Bathroom | 8.83 Ft x 12.75 Ft | ||
| Upper Level | Primary Bedroom | 14.17 Ft x 11.58 Ft | ||
| Upper Level | 4pc Bathroom | 4.92 Ft x 7.75 Ft |
Agents and Offices
- Arun Kaushal
- Sidhant Kaushal
- Office: Prep Realty Inc.
What's Nearby
Similar Properties

118, 28 Mcdougall Court Ne, Calgary, Alberta
- MLS® # A2334309
- Blair Legault
- RE/MAX Landan Real Estate
3304 2 Street Ne, Calgary, Alberta
- MLS® # A2342685
- Barbra Benini
- Breanna Brookwell
- Royal LePage Solutions