

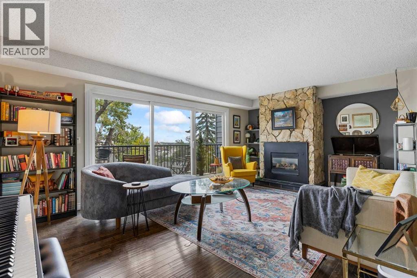
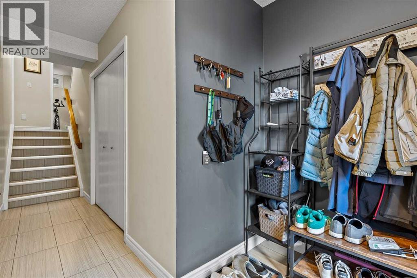
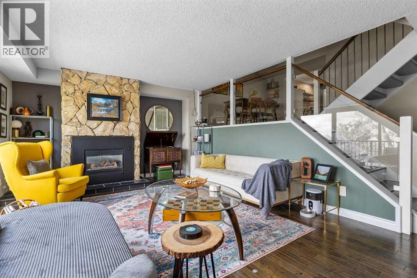
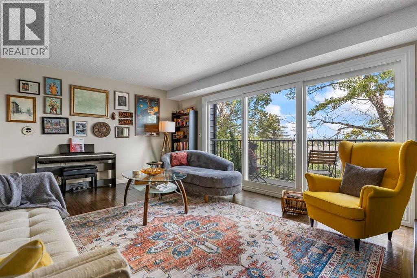
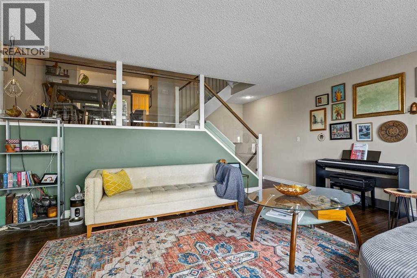
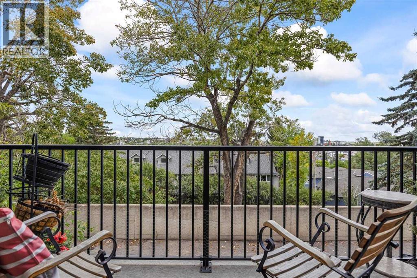
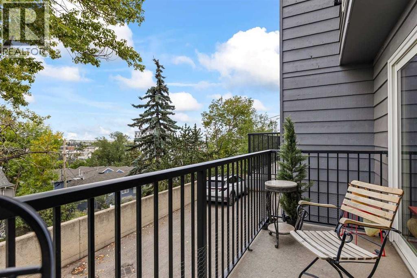
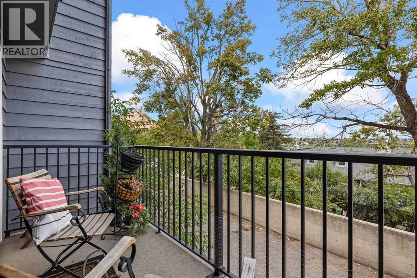
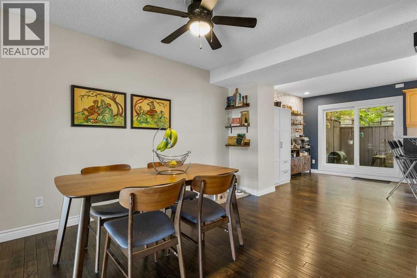
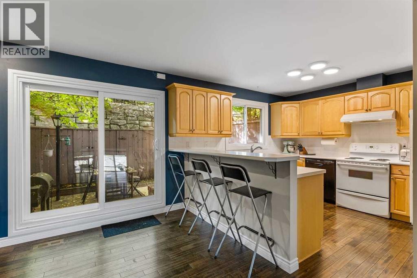
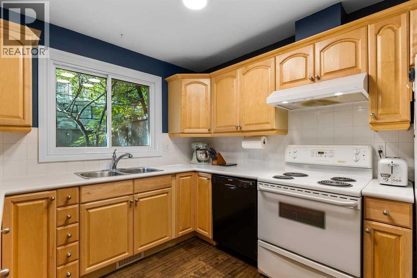
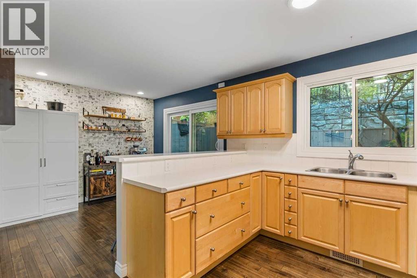
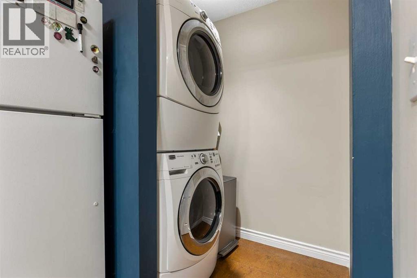
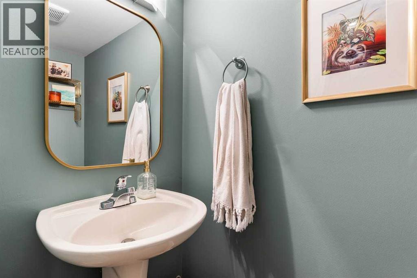
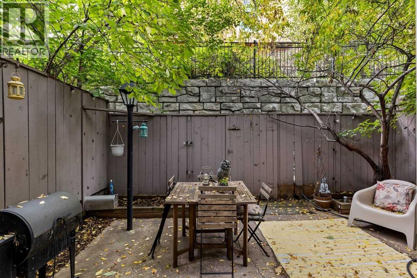
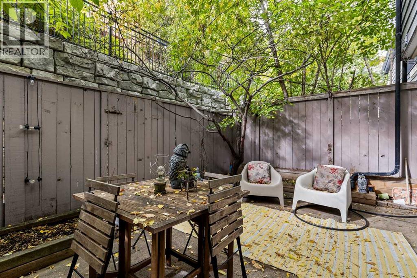
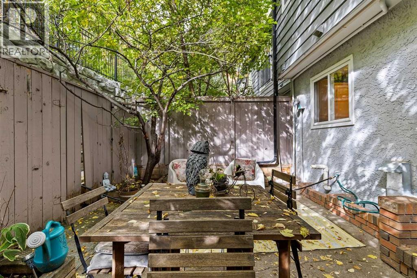
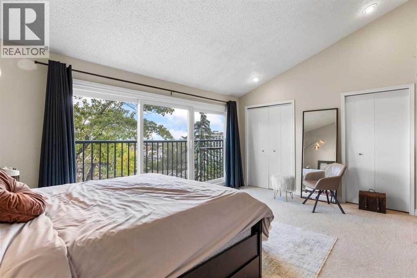
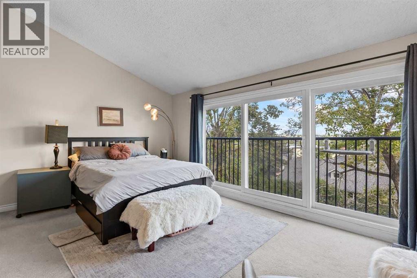
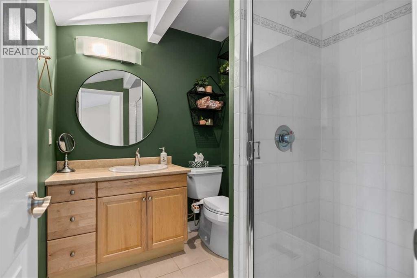
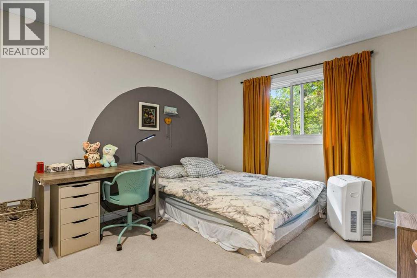
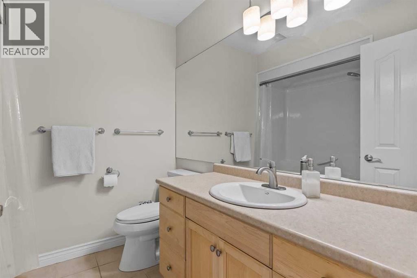
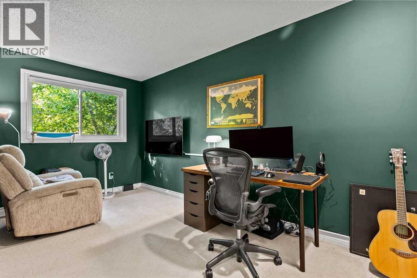
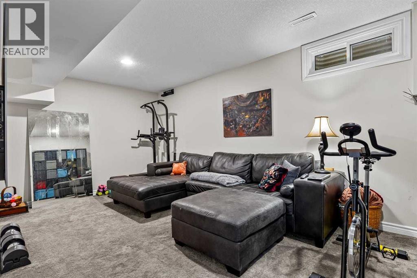
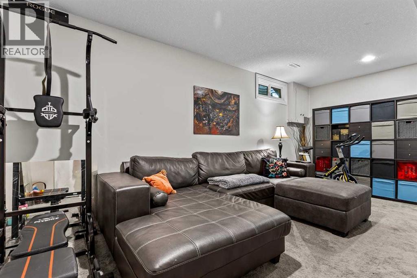
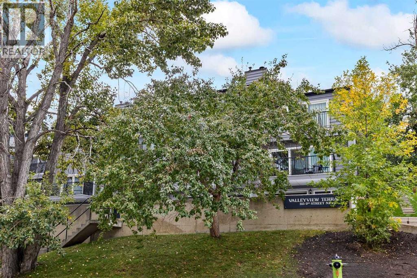
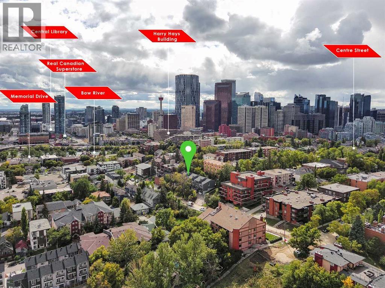
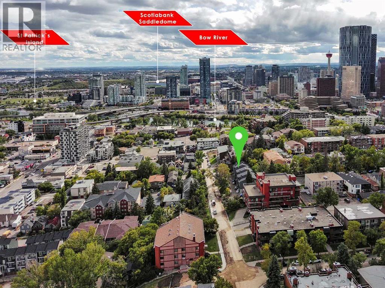
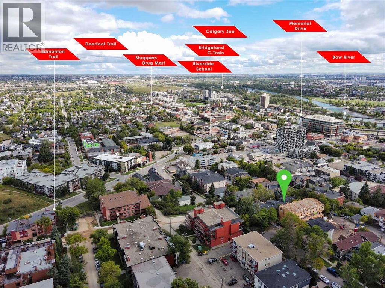
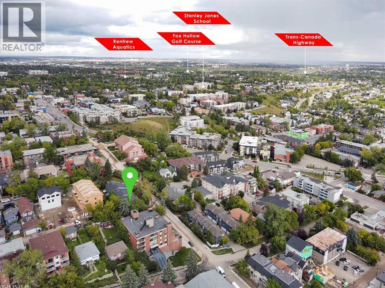
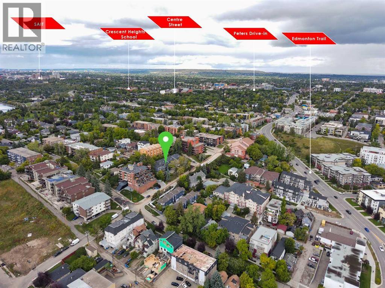
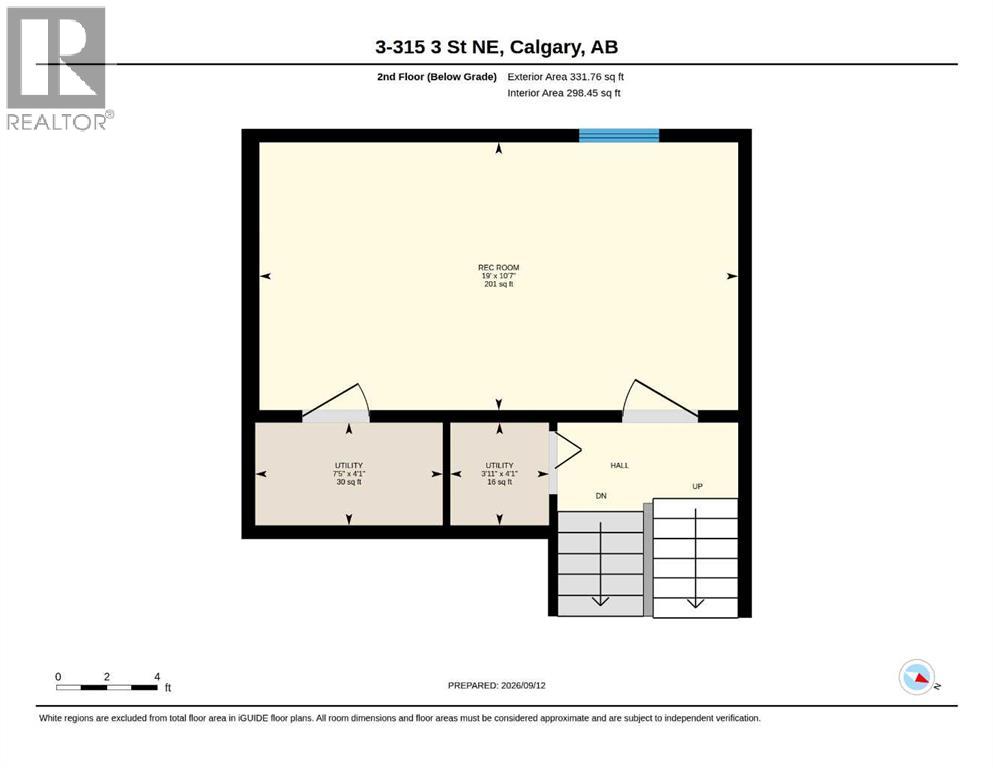
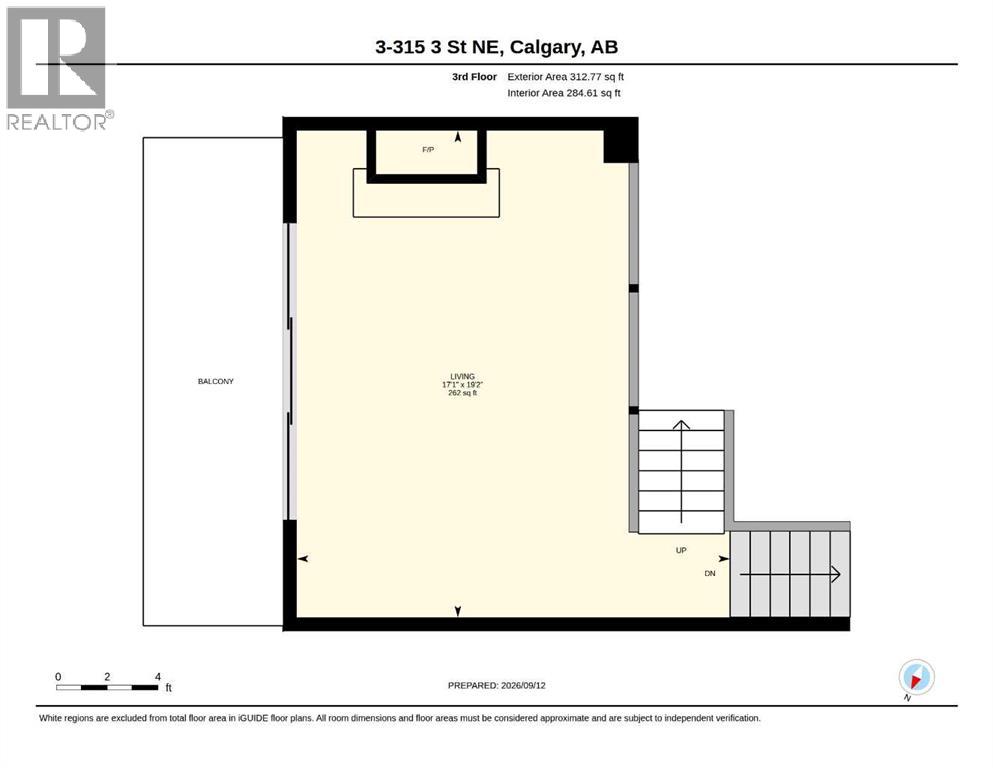
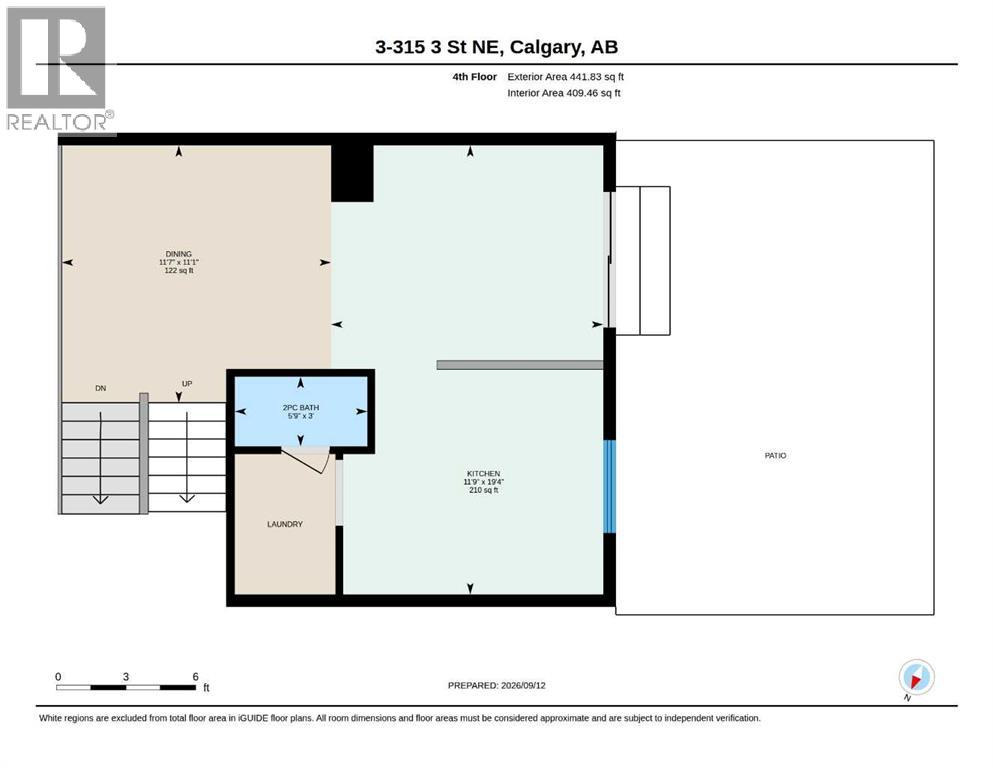
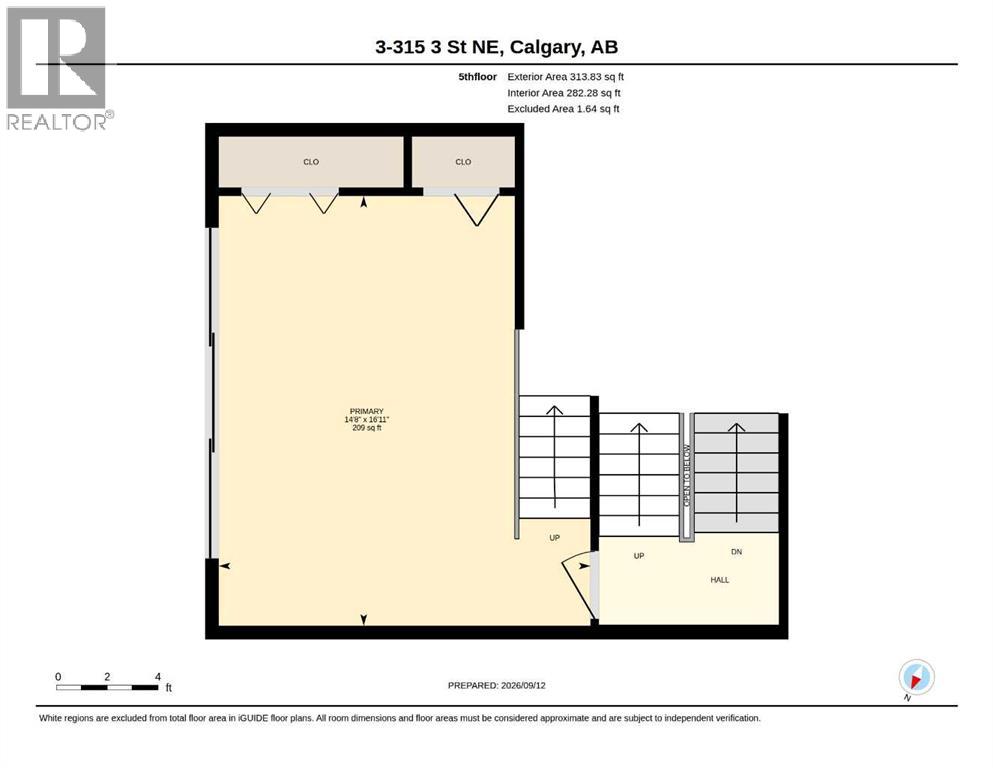
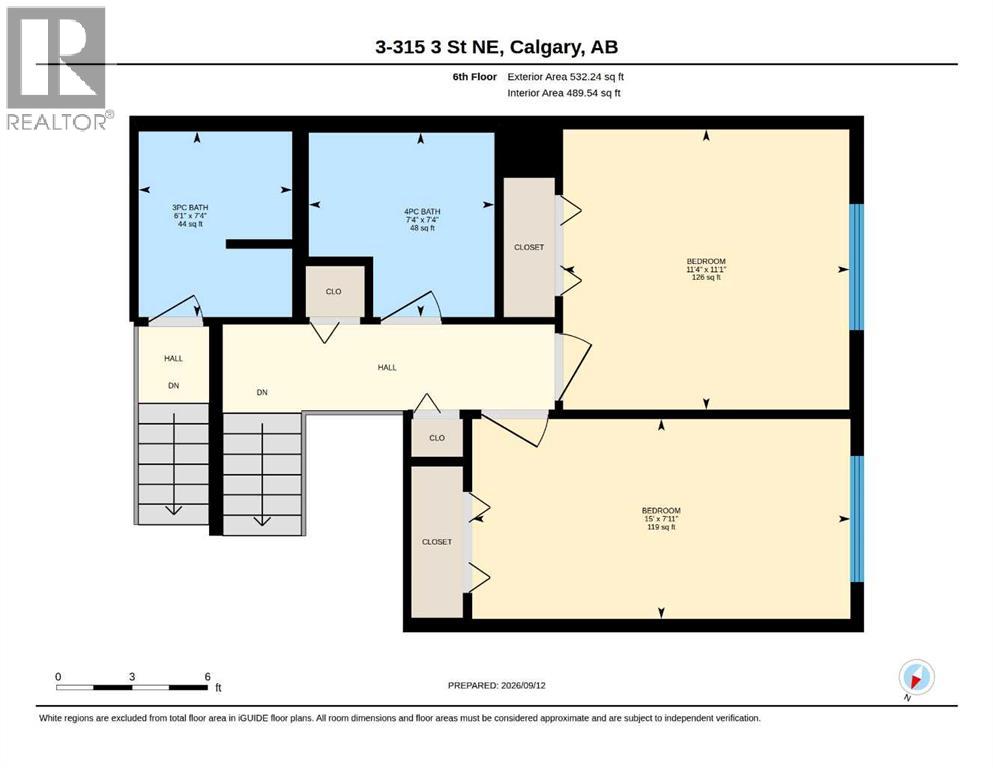
Unique 5 Level Townhome In Crescent Heights *** 1,600 Sq Ft Above Grade *** Over 2,100 Sq Ft Of Developed Living Space *** South East Views Over The River Valley And Bridgeland *** Bright Living Room With Natural Gas Fireplace *** Hand Scraped Maple Floors *** Large East Facing Balcony *** Open Riser Staircase *** Glass Panel Railings *** Spacious Dining Room *** Large Kitchen With Raised Eating Bar *** Private Enclosed Patio *** Main Floor 2 Piece Bathroom *** Convenient In Unit Laundry *** Huge Primary Bedroom With Vaulted Ceiling and Panoramic Windows *** Private 3 Piece Ensuite *** Two Additional Large Bedrooms *** Full 4 Piece Bathroom *** Flex Room Ideal For Home Office, Gym or Guest Space *** Oversized Heated Attached Garage *** Extra Garage Storage *** Second Parking Space In Front Of Garage *** Fenced Yard *** Furnace 2016 *** New Hot Water Tank 2024 *** New Windows and Sliding Doors 2024 *** Roof Replaced 2015 *** Low Maintenance Landscaping *** Small Self Managed Complex *** Walking Distance To Downtown *** Close To Bow River Pathways *** Close To Parks And Playgrounds *** Steps To Restaurants Cafes And Local Shops *** Close To Centre Street And Edmonton Trail *** Easy Access To Memorial Drive *** Quick Access To Deerfoot Trail *** Close To Bridgeland And Downtown Amenities *** Close To Schools *** Close To Parks And Playgrounds *** Minutes To The Calgary Zoo And St Patrick's Island *** Excellent Inner City Location (id:51989)
Features of 3, 315 3 Street Ne
- MLS® Number A2343208
-
Price
$550,000
Maintenance, Insurance, Ground Maintenance, Reserve Fund Contributions
$532.76 Monthly - Bedrooms: 3
- Bathrooms: 3
- Square Footage: 1601 sqft
- Property Type: Row / Townhouse
- Community Name: Crescent Heights
- Amenities Near By Park, Playground, Recreation Nearby, Schools, Shopping
- Community Features Pets Allowed With Restrictions
- Features Pvc Window, No Smoking Home, Gas Bbq Hookup
- Parking Space Total 2
- Plan 7710716
Open House
This property has open houses!
September
20
Sunday
Starts at:
2:00 pm
Ends at:4:00 pm
Buildings
| Bathroom Total | 3 | Bedrooms Above Ground | 3 |
| Bedrooms Total | 3 | Appliances | Washer, Refrigerator, Range - Electric, Dishwasher, Dryer, Garburator, Hood Fan, Window Coverings, Garage Door Opener |
| Architectural Style | 5 Level | Basement Development | Finished |
| Basement Type | Full (finished) | Constructed Date | 1976 |
| Construction Material | Wood Frame | Construction Style Attachment | Attached |
| Cooling Type | None | Exterior Finish | Stucco, Wood Siding |
| Fireplace Present | Yes | Fireplace Total | 1 |
| Flooring Type | Carpeted, Cork, Hardwood, Tile | Foundation Type | Poured Concrete |
| Half Bath Total | 1 | Heating Type | Forced Air |
| Size Interior | 1601 Sqft | Total Finished Area | 1600.67 Sqft |
| Type | Row / Townhouse |
Parking
| Garage | |
| Heated Garage | |
| Oversize | |
| Parking Pad | |
| Attached Garage | 1 |
Land
| Acreage | No | Fence Type | Fence |
| Land Amenities | Park, Playground, Recreation Nearby, Schools, Shopping | Landscape Features | Garden Area, Underground Sprinkler |
| Size Total Text | Unknown | Zoning Description | M-c1 |
Rooms
| Level | Type | Length | Width | Dimensions |
|---|---|---|---|---|
| Second Level | Living Room | 19.17 Ft x 17.08 Ft | ||
| Third Level | 2pc Bathroom | 3.00 Ft x 5.75 Ft | ||
| Third Level | Dining Room | 11.08 Ft x 11.58 Ft | ||
| Third Level | Kitchen | 19.33 Ft x 11.75 Ft | ||
| Third Level | Laundry Room | 6.08 Ft x 4.33 Ft | ||
| Fourth Level | Primary Bedroom | 16.92 Ft x 14.67 Ft | ||
| Fifth Level | 3pc Bathroom | 7.33 Ft x 6.08 Ft | ||
| Fifth Level | 4pc Bathroom | 7.33 Ft x 7.33 Ft | ||
| Fifth Level | Bedroom | 11.08 Ft x 11.33 Ft | ||
| Fifth Level | Bedroom | 7.92 Ft x 15.00 Ft | ||
| Basement | Recreational, Games Room | 19.00 Ft x 10.58 Ft | ||
| Basement | Furnace | 7.42 Ft x 4.08 Ft | ||
| Basement | Furnace | 3.92 Ft x 4.08 Ft | ||
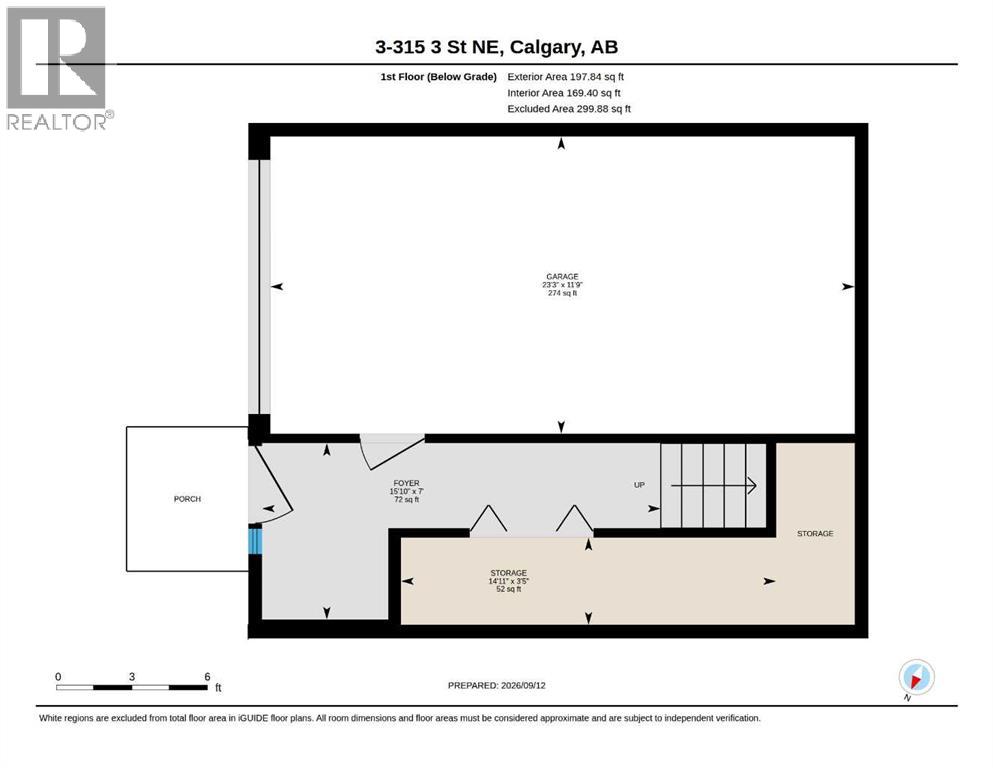
| Lower Level | Foyer | 7.00 Ft x 15.83 Ft | ||
| Lower Level | Storage | 3.42 Ft x 4.92 Ft |
Agents and Offices
- Alexander Shemetov
- Office: 2% Realty
What's Nearby
Similar Properties

118, 28 Mcdougall Court Ne, Calgary, Alberta
- MLS® # A2334309
- Blair Legault
- RE/MAX Landan Real Estate