

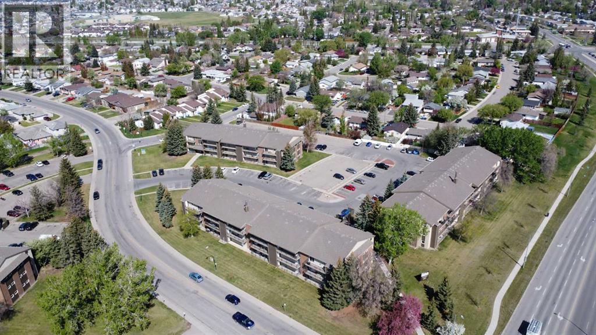
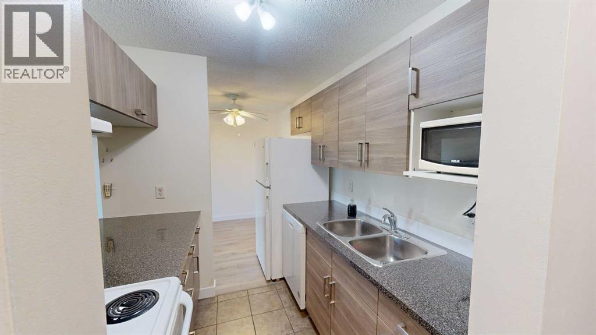
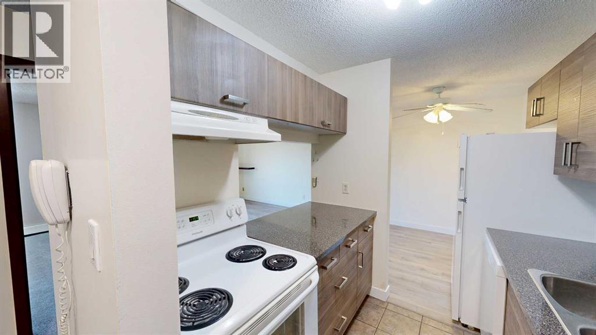
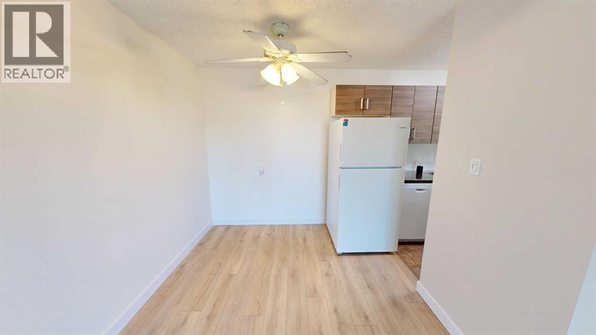
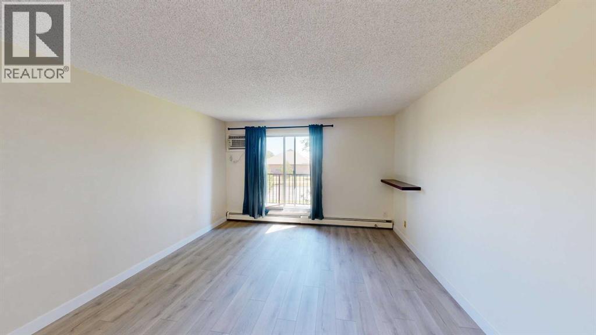
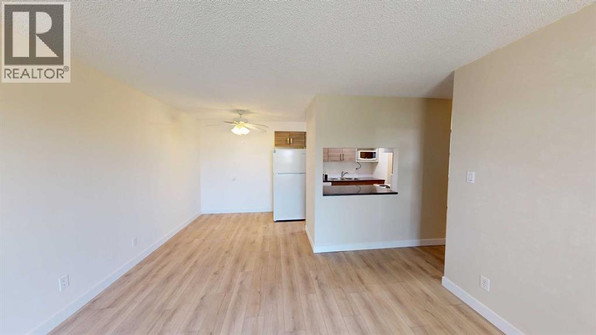
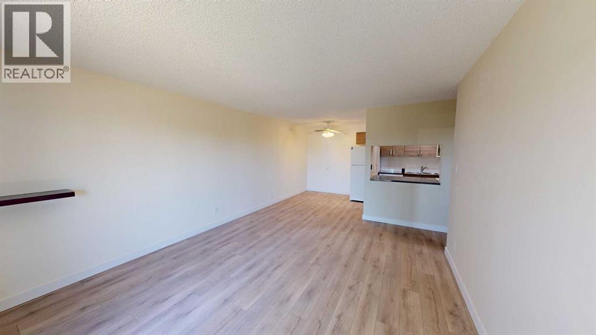
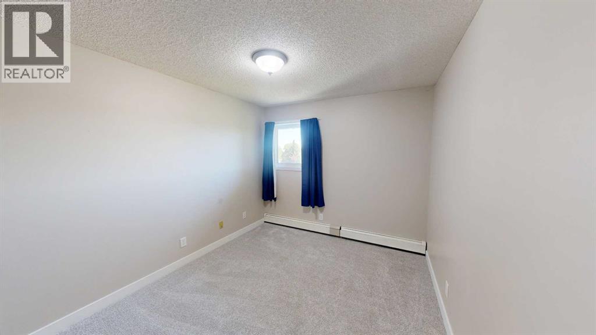
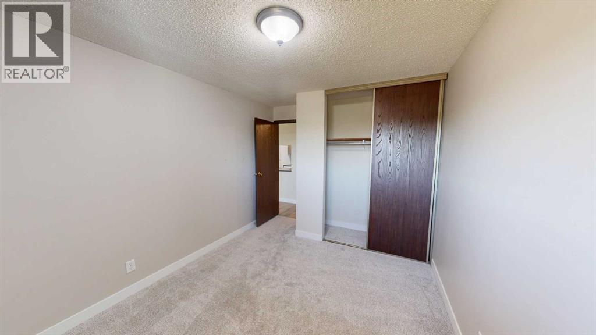
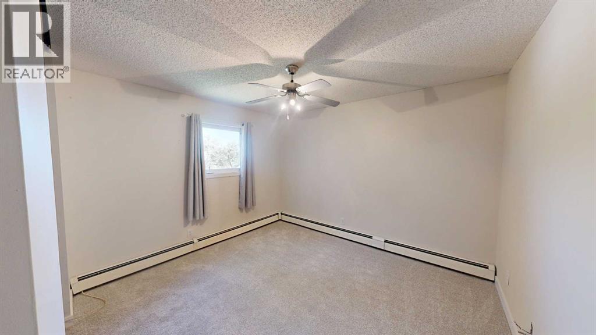
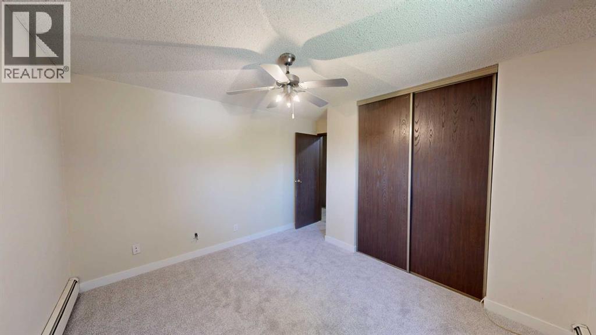
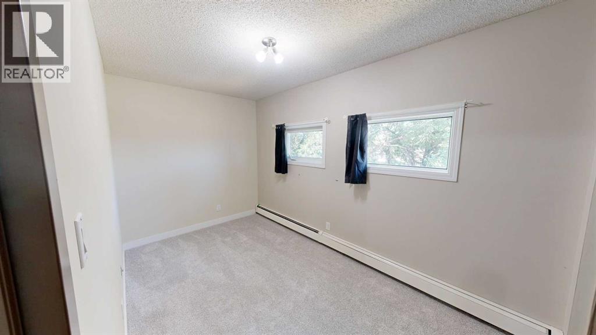
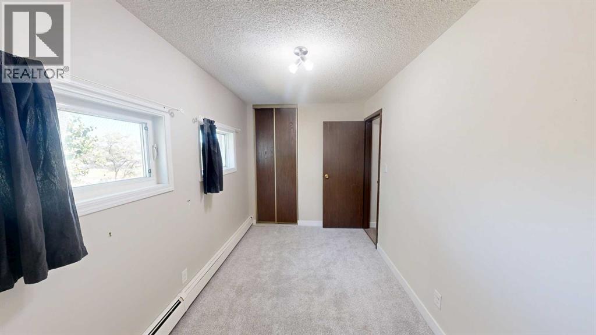
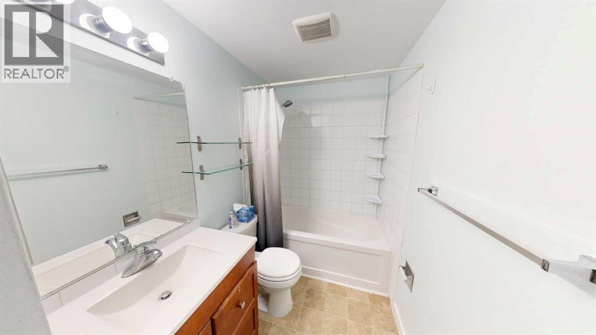
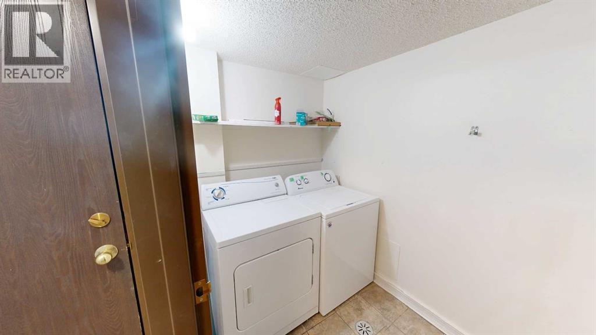
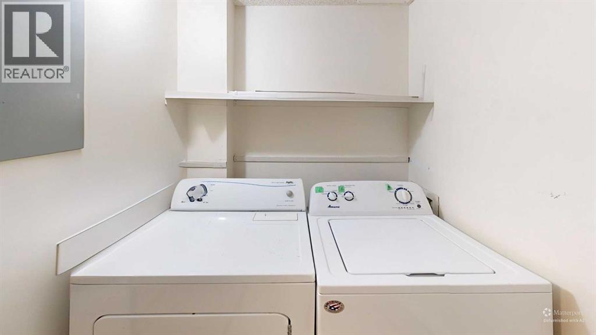
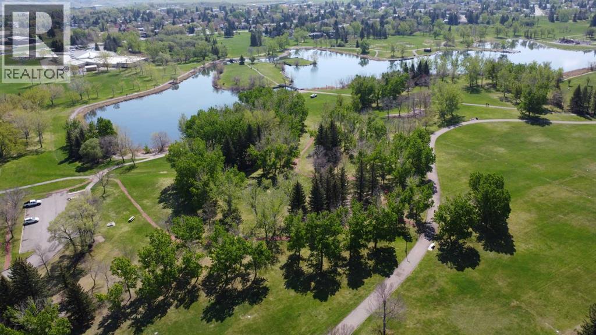
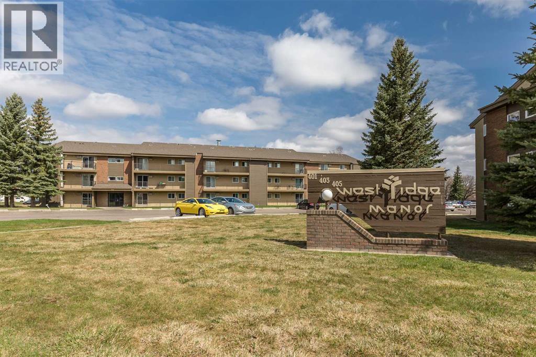
IN-SUITE LAUNDRY, EAST facing (capturing the morning sunlight) located on the "popular" 2nd floor, renovated thru out , close to parks, schools (incld. U of L), commercial & professional amenities. Look at the photos, explore the virtual tour then lets get serious. Knowledgeable investors choose Westridge Manor, why? Financials: Capital Reserve fund is actually "overfunded" (meaning we have CASH in the bank!), an "engaged Board of Directors, the president is available to answer your questions. Added features; large deck with storage closet (YES, BBQ's are allowed), 1 assigned parking stall, secure bike storage and the icing on the cake a long term, "live-in" Resident Manager. Safe, financially strong, professionally managed, affordable living. Condo fees include; insurance, utilities (except power), snow removal, trash, recycling, reserve fund contributions. Room rental rates = $600+ per. Extra parking stalls $120 p/y (STA). (id:51989)
Features of 212, 401 Columbia Boulevard W
- MLS® Number A2332028
-
Price
$235,000
Maintenance, Common Area Maintenance, Heat, Insurance, Ground Maintenance, Parking, Property Management, Reserve Fund Contributions, Security, Other, See Remarks, Waste Removal
$412.85 Monthly - Bedrooms: 3
- Bathrooms: 1
- Square Footage: 994 sqft
- Property Type: Apartment
- Community Name: Varsity Village
- Amenities Near By Schools, Shopping
- Community Features Pets Allowed With Restrictions
- Features No Animal Home, Parking
- Parking Space Total 1
- Plan 8410399
- Structure See Remarks
Buildings
| Bathroom Total | 1 | Bedrooms Above Ground | 3 |
| Bedrooms Total | 3 | Appliances | Refrigerator, Window/sleeve Air Conditioner, Dishwasher, Stove, Microwave, Hood Fan, Washer & Dryer |
| Constructed Date | 1983 | Construction Style Attachment | Attached |
| Cooling Type | Window Air Conditioner, Wall Unit | Flooring Type | Carpeted, Tile, Vinyl |
| Stories Total | 3 | Size Interior | 994 Sqft |
| Total Finished Area | 994 Sqft | Type | Apartment |
Land
| Acreage | Yes | Land Amenities | Schools, Shopping |
| Size Irregular | 150493.00 | Size Total | 150493 Sqft|2 - 4.99 Acres |
| Size Total Text | 150493 Sqft|2 - 4.99 Acres | Zoning Description | R-75 |
Rooms
| Level | Type | Length | Width | Dimensions |
|---|---|---|---|---|
| Main Level | Living Room | 16.00 Ft x 14.00 Ft | ||
| Main Level | Dining Room | 8.00 Ft x 8.00 Ft | ||
| Main Level | Bedroom | 9.50 Ft x 13.00 Ft | ||
| Main Level | Primary Bedroom | 12.00 Ft x 13.00 Ft | ||
| Main Level | 4pc Bathroom | .00 Ft x .00 Ft | ||
| Main Level | Laundry Room | 5.42 Ft x 7.00 Ft | ||
| Main Level | Bedroom | 7.00 Ft x 13.00 Ft | ||
| Main Level | Storage | 4.00 Ft x 5.00 Ft |
Agents and Offices
- RYAN GODLONTON
- MILES GODLONTON
- Office: Lethbridge Real Estate.com
What's Nearby
Similar Properties

517, 5 Berkeley Place W, Lethbridge, Alberta
- MLS® # A2344960
- Meagan Desiree Turner
- Century 21 Foothills South Real Estate
311, 401 Columbia Boulevard W, Lethbridge, Alberta
- MLS® # A2325825
- RYAN GODLONTON
- MILES GODLONTON
- Lethbridge Real Estate.com
213, 23 Chilcotin Lane W, Lethbridge, Alberta
- MLS® # A2342468
- Tyler Martineau
- Cayley Pierzchala
- Real Broker
5, 734 Heritage Boulevard W, Lethbridge, Alberta
- MLS® # A2339955
- Stacey Paterson
- RE/MAX Real Estate - Lethbridge
107, 405 Columbia Boulevard W, Lethbridge, Alberta
- MLS® # A2325828
- RYAN GODLONTON
- MILES GODLONTON
- Lethbridge Real Estate.com
4416, 6 Merganser Drive W, Chestermere, Alberta
- MLS® # A2321969
- Oliver Trutina
- Renee Acorn
- RE/MAX First