

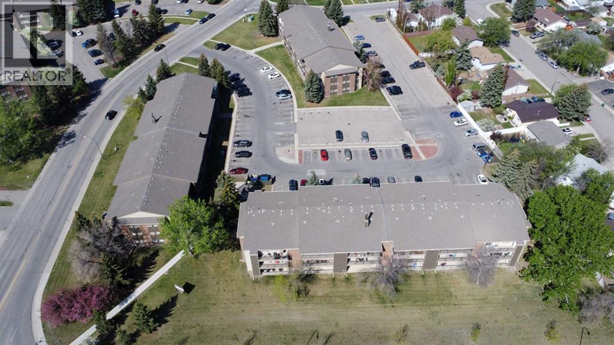
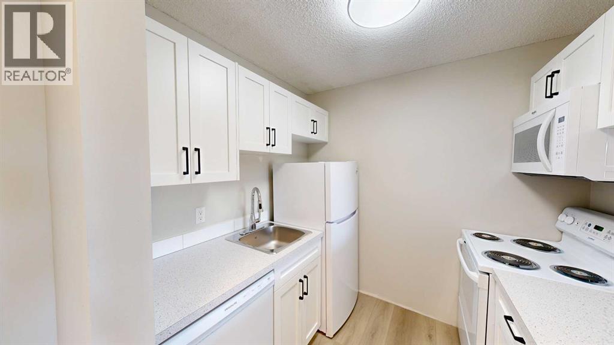
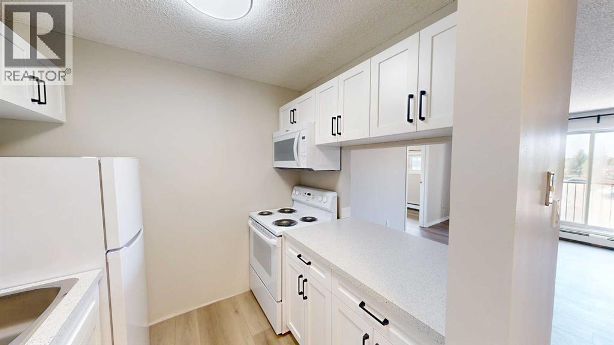
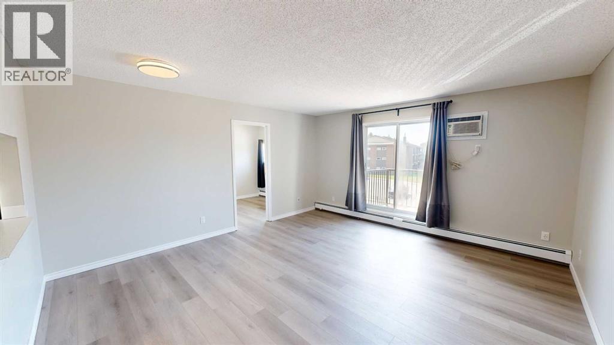
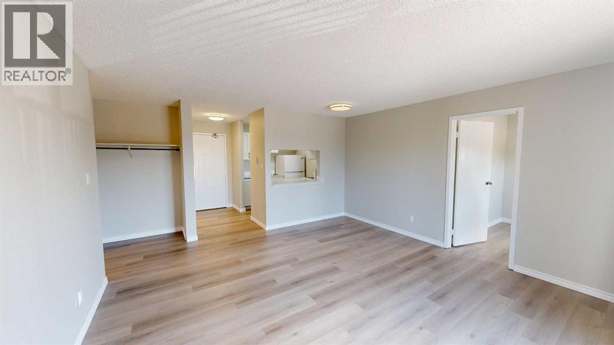
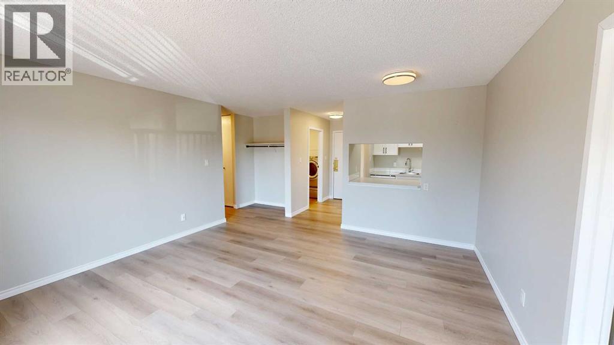
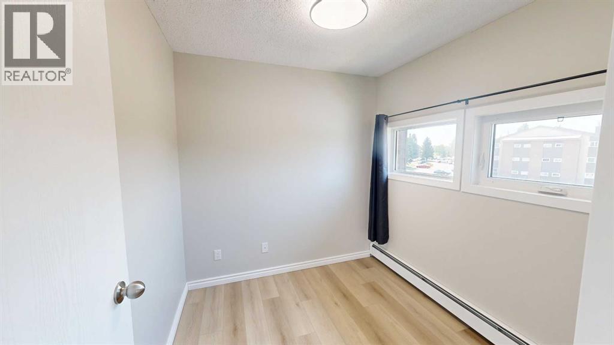
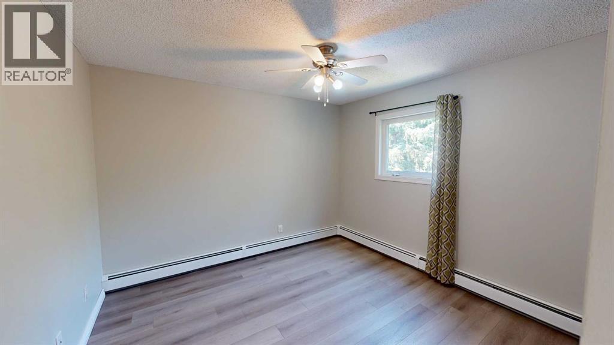
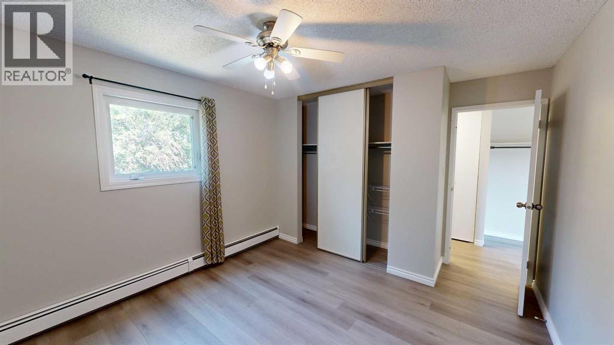
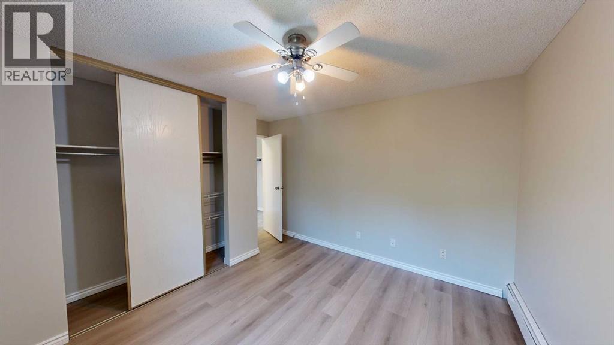
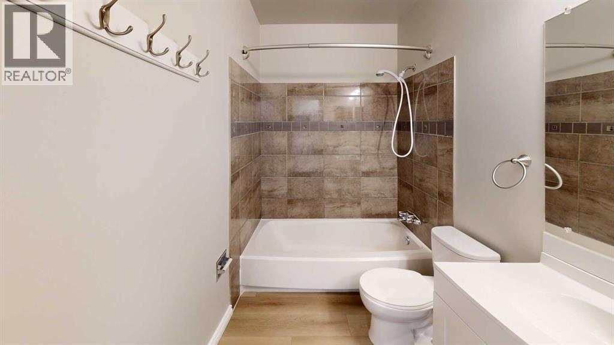
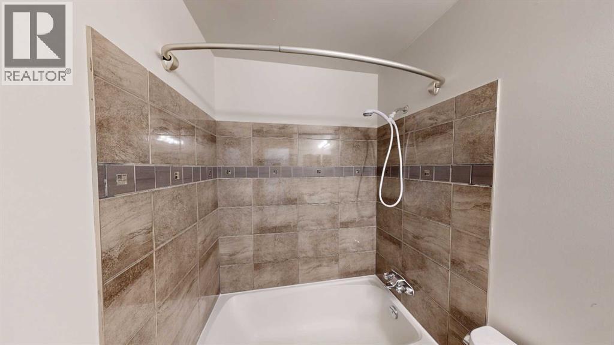
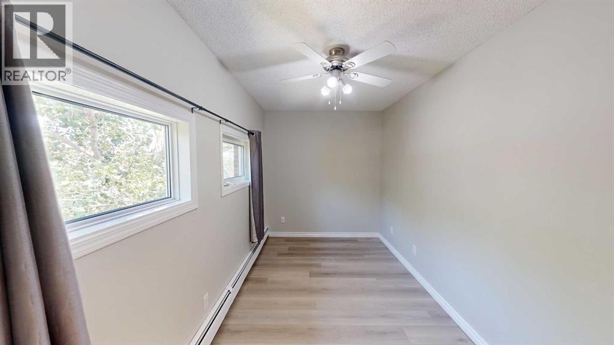
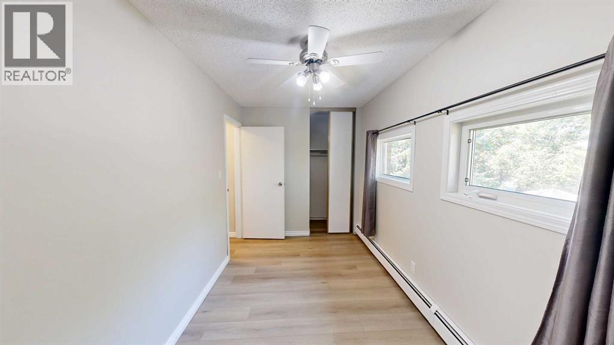
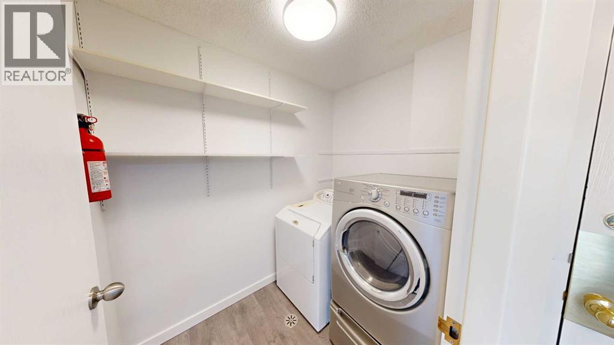
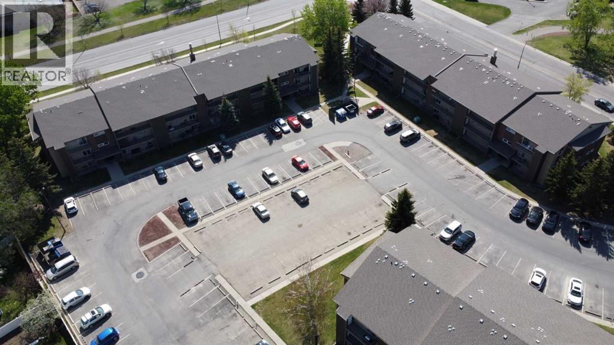
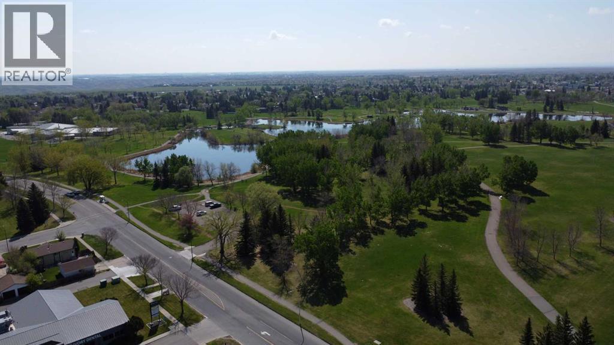
IN-SUITE LAUNDRY ! Completely renovated and move-in ready! This beautifully updated 3-bedroom condo in West Ridge Manor, minutes from the U of L, shopping, restaurants, parks, and transit, this is the perfect opportunity for students, first-time buyers, families, or investors. The spacious living room offers plenty of room to relax or entertain, while the flexible third bedroom/den provides options for guests, a home office, or additional living space. You'll also love the convenience of in-suite laundry, generous storage, and large windows that fill the home with natural light.If you've been searching for a home where all the work has already been done, this is it. Simply move in, unpack, and enjoy maintenance-free condo living in a fantastic westside location. (id:51989)
Features of 311, 401 Columbia Boulevard W
- MLS® Number A2325825
-
Price
$238,999
Maintenance, Common Area Maintenance, Insurance, Ground Maintenance, Parking, Property Management, Reserve Fund Contributions, Sewer, Waste Removal, Water
$352.87 Monthly - Bedrooms: 3
- Bathrooms: 1
- Square Footage: 864 sqft
- Property Type: Apartment
- Community Name: Varsity Village
- Community Features Pets Allowed With Restrictions
- Features See Remarks, Other, Parking
- Parking Space Total 1
- Plan 8410399
Buildings
| Bathroom Total | 1 | Bedrooms Above Ground | 3 |
| Bedrooms Total | 3 | Appliances | Refrigerator, Window/sleeve Air Conditioner, Range - Electric, Dishwasher, Microwave Range Hood Combo, Washer & Dryer |
| Constructed Date | 1983 | Construction Style Attachment | Attached |
| Cooling Type | Wall Unit | Flooring Type | Vinyl Plank |
| Stories Total | 3 | Size Interior | 864 Sqft |
| Total Finished Area | 864 Sqft | Type | Apartment |
Land
| Acreage | No | Size Total Text | Unknown |
| Zoning Description | R-75 |
Rooms
| Level | Type | Length | Width | Dimensions |
|---|---|---|---|---|
| Main Level | Kitchen | 6.67 Ft x 7.83 Ft | ||
| Main Level | Laundry Room | 5.00 Ft x 7.50 Ft | ||
| Main Level | Living Room/dining Room | 15.08 Ft x 15.75 Ft | ||
| Main Level | Bedroom | 7.92 Ft x 7.83 Ft | ||
| Main Level | Primary Bedroom | 11.17 Ft x 12.83 Ft | ||
| Main Level | Bedroom | 7.42 Ft x 13.17 Ft | ||
| Main Level | 4pc Bathroom | 5.00 Ft x 9.75 Ft | ||
| Main Level | Storage | 4.00 Ft x 5.00 Ft |
Agents and Offices
- RYAN GODLONTON
- MILES GODLONTON
- Office: Lethbridge Real Estate.com
What's Nearby
Similar Properties

213, 23 Chilcotin Lane W, Lethbridge, Alberta
- MLS® # A2342468
- Tyler Martineau
- Cayley Pierzchala
- Real Broker
101, 440 Columbia Boulevard W, Lethbridge, Alberta
- MLS® # A2319695
- SHAWN HAMILTON
- RE/MAX Real Estate - Lethbridge
921, 21 Berkeley Place W, Lethbridge, Alberta
- MLS® # A2287216
- Bryce Evans
- RE/MAX Real Estate - Lethbridge
107, 405 Columbia Boulevard W, Lethbridge, Alberta
- MLS® # A2325828
- RYAN GODLONTON
- MILES GODLONTON
- Lethbridge Real Estate.com