

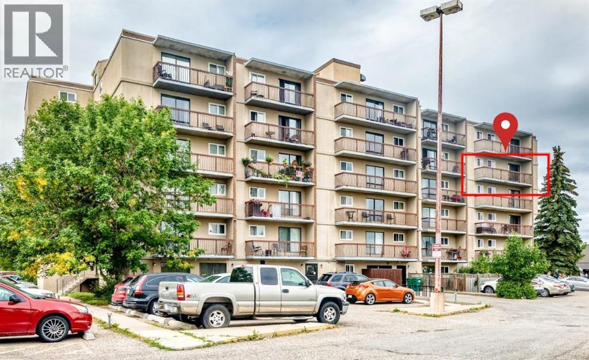
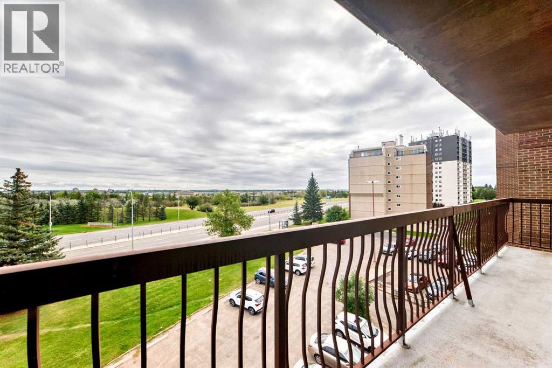
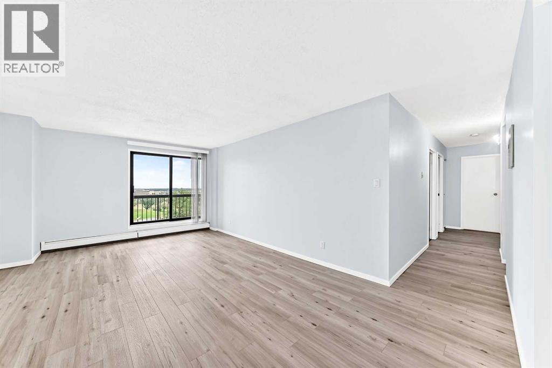
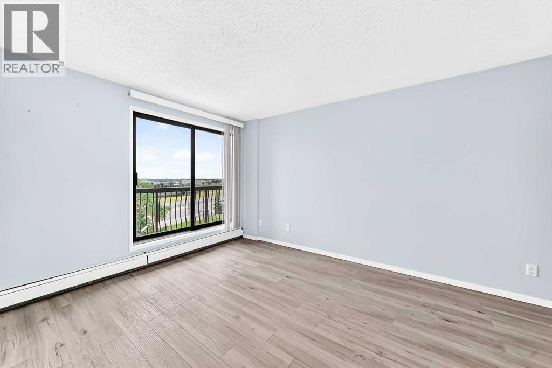
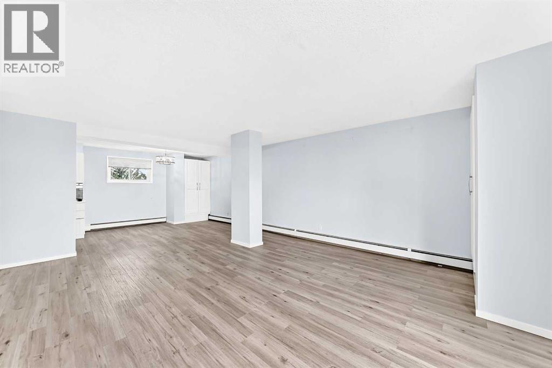
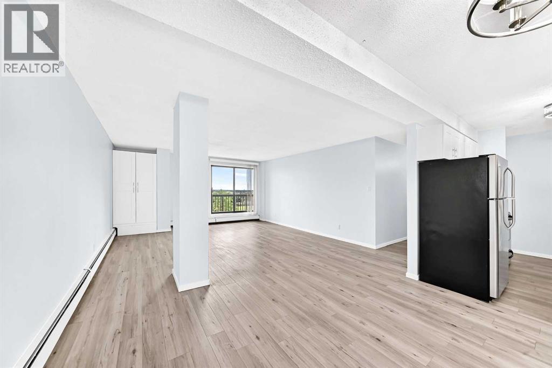
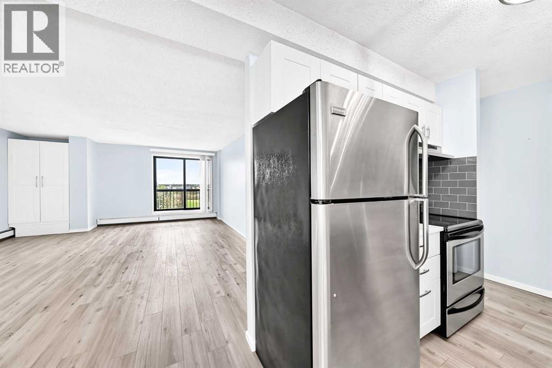
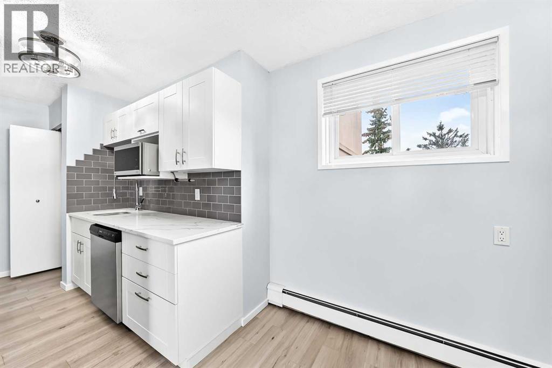
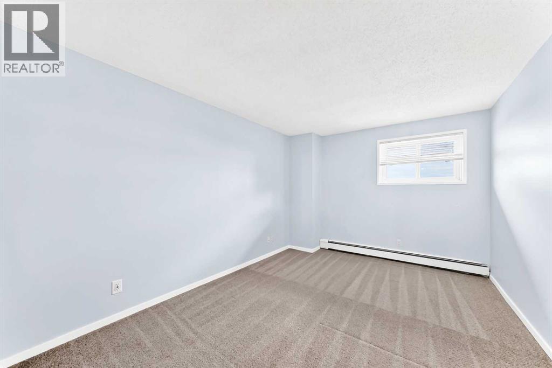
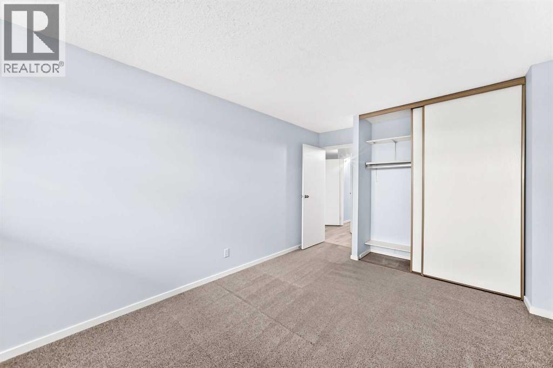
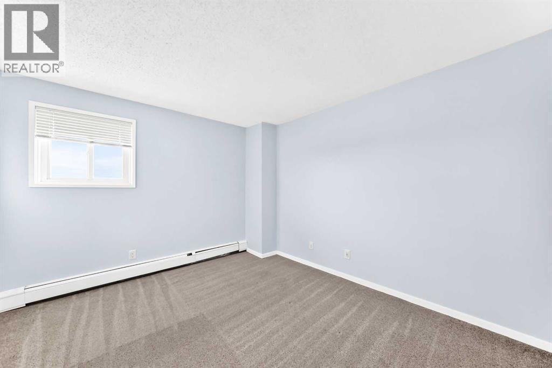
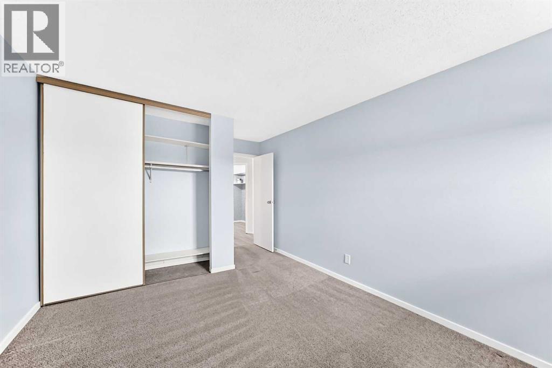
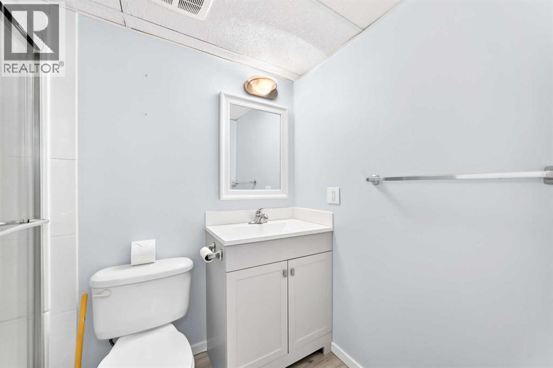
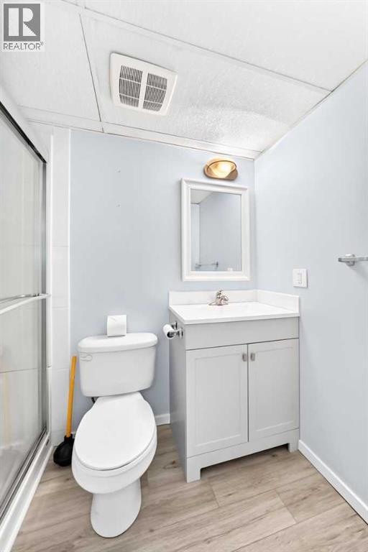
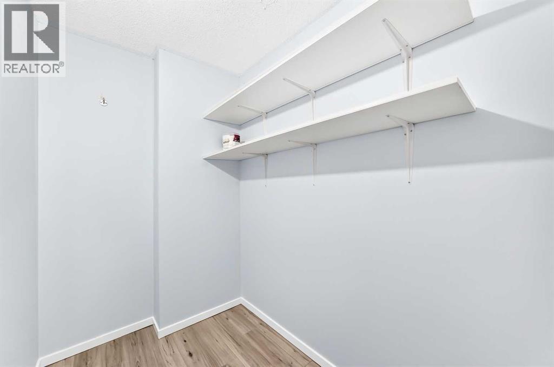
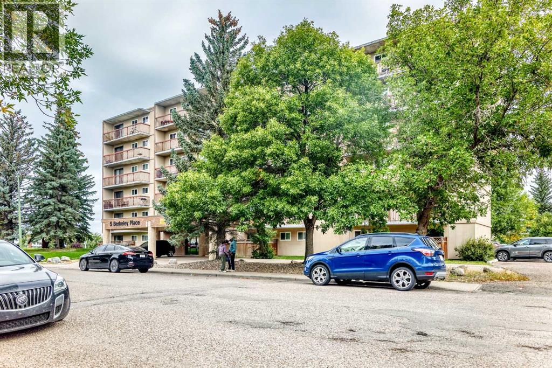
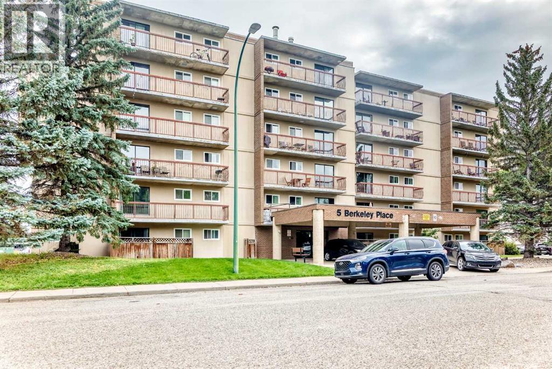
Invest in your education, your lifestyle and your future. Located directly across from the University of Lethbridge, this completely remodeled 5th floor suite offers an affordable way to own instead of rent, or a smart opportunity for parents looking to invest in a home away from home for their student. For landlords, the location makes this an easy choice for those looking to provide convenient housing for U of L students. Contemporary and completely updated, this 1,083.0 sq. ft. CORNER UNIT offers a fresh, modern feel throughout with all new flooring, a beautifully updated bathroom with a walk in shower, and a refreshed kitchen featuring granite countertops. The huge living room provides plenty of space to study, relax or entertain, while the large balcony offers east facing views overlooking the University campus. Imagine stepping out for your morning coffee while watching campus come to life. This is an end/corner unit, so there is only a neighbor on one side + across the hall, so noise is not an issue! There is no shortage of storage with generous closets and additional space throughout, making it easy to keep everything organized without giving up valuable living space. Located on the 5th floor of a well maintained 6 story building, you can enjoy the convenience of condo living with a resident manager, Bruce, on site to assist when needed. With all utilities included in the condo fees except power, this is an opportunity to keep the cost of living predictable and focus your money where it matters most. It's a true lock and go lifestyle too, making it ideal for students, parents, snowbirds, frequent travellers or anyone who wants the freedom to lock the door and go. Whether you're a student ready to own your own place, a parent looking to invest in your child's future, or a landlord seeking a desirable location steps from the U of L, this one checks the boxes. Affordable ownership, low maintenance living and an unbeatable location make this a smart place to cal l home, rent out or simply lock up and head out on your next adventure. (id:51989)
Features of 517, 5 Berkeley Place W
- MLS® Number A2344960
-
Price
$230,000
Maintenance, Common Area Maintenance, Heat, Insurance, Ground Maintenance, Property Management, Reserve Fund Contributions, Sewer, Waste Removal
$708.44 Monthly - Bedrooms: 2
- Bathrooms: 1
- Square Footage: 1083 sqft
- Property Type: Apartment
- Community Name: Varsity Village
- Amenities Near By Park, Playground, Recreation Nearby, Schools, Shopping, Water Nearby
- Community Features Lake Privileges, Fishing, Pets Allowed, Pets Allowed With Restrictions
- Features Treed, Elevator, No Animal Home, No Smoking Home, Parking, Visitable
- Parking Space Total 1
- Plan 8311934
- Structure None
Buildings
| Bathroom Total | 1 | Bedrooms Above Ground | 2 |
| Bedrooms Total | 2 | Appliances | Refrigerator, Dishwasher, Stove, Microwave Range Hood Combo |
| Constructed Date | 1982 | Construction Style Attachment | Attached |
| Cooling Type | None | Exterior Finish | Stucco |
| Flooring Type | Vinyl | Heating Type | Baseboard Heaters |
| Stories Total | 6 | Size Interior | 1083 Sqft |
| Total Finished Area | 1083 Sqft | Type | Apartment |
Parking
| Visitor Parking | |
| Other |
Land
| Acreage | Yes | Fence Type | Not Fenced |
| Land Amenities | Park, Playground, Recreation Nearby, Schools, Shopping, Water Nearby | Landscape Features | Landscaped, Lawn |
| Size Irregular | 47597.00 | Size Total | 47597 Sqft|1 - 1.99 Acres |
| Size Total Text | 47597 Sqft|1 - 1.99 Acres | Zoning Description | R-150 |
Rooms
| Level | Type | Length | Width | Dimensions |
|---|---|---|---|---|
| Main Level | Kitchen | 10.42 Ft x 7.25 Ft | ||
| Main Level | Dining Room | 12.42 Ft x 13.33 Ft | ||
| Main Level | Living Room | 15.75 Ft x 16.58 Ft | ||
| Main Level | Bedroom | 16.25 Ft x 10.33 Ft | ||
| Main Level | Primary Bedroom | 16.17 Ft x 10.67 Ft | ||
| Main Level | 4pc Bathroom | .00 Ft x .00 Ft | ||
| Main Level | Storage | 4.92 Ft x 7.92 Ft |
Agents and Offices
- Meagan Desiree Turner
- Office: Century 21 Foothills South Real Estate
What's Nearby
Similar Properties

311, 401 Columbia Boulevard W, Lethbridge, Alberta
- MLS® # A2325825
- RYAN GODLONTON
- MILES GODLONTON
- Lethbridge Real Estate.com
101, 440 Columbia Boulevard W, Lethbridge, Alberta
- MLS® # A2319695
- SHAWN HAMILTON
- RE/MAX Real Estate - Lethbridge
5, 734 Heritage Boulevard W, Lethbridge, Alberta
- MLS® # A2339955
- Stacey Paterson
- RE/MAX Real Estate - Lethbridge
107, 405 Columbia Boulevard W, Lethbridge, Alberta
- MLS® # A2325828
- RYAN GODLONTON
- MILES GODLONTON
- Lethbridge Real Estate.com
4416, 6 Merganser Drive W, Chestermere, Alberta
- MLS® # A2321969
- Oliver Trutina
- Renee Acorn
- RE/MAX First