

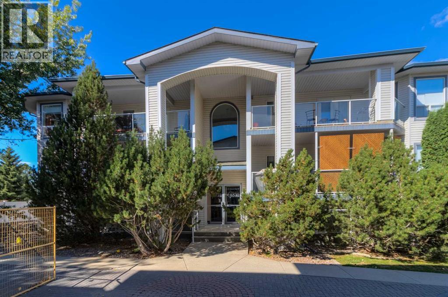
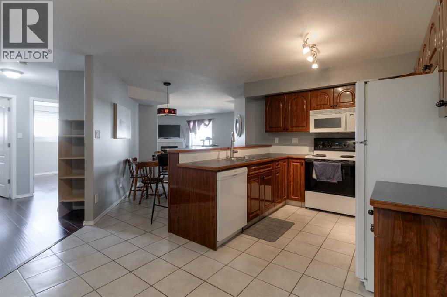
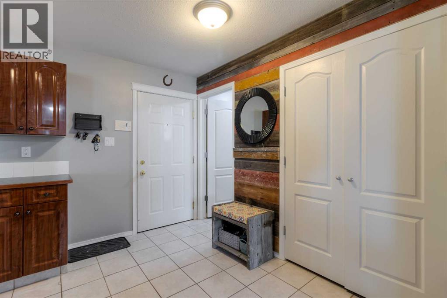
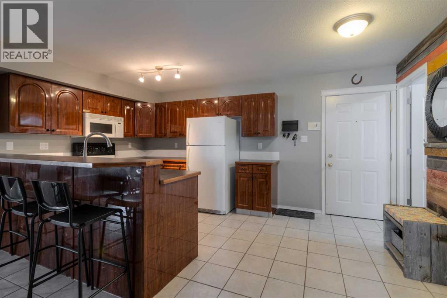
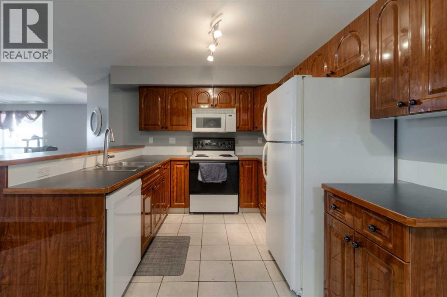
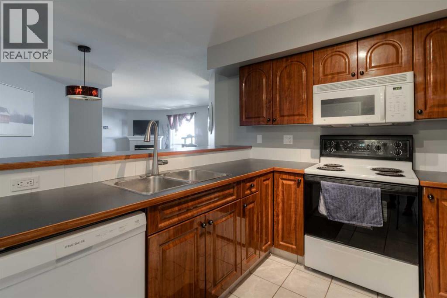
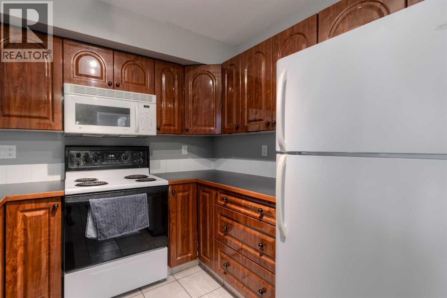
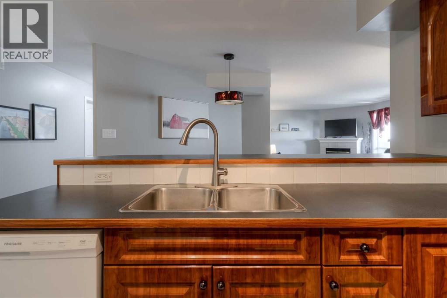
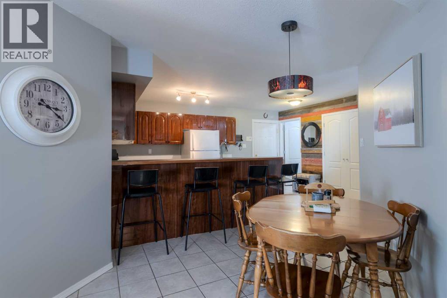
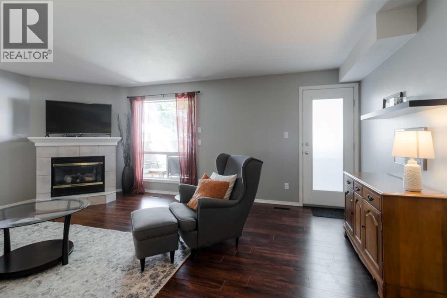
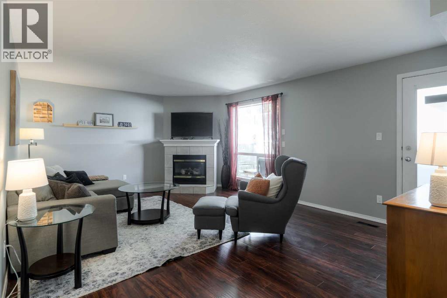
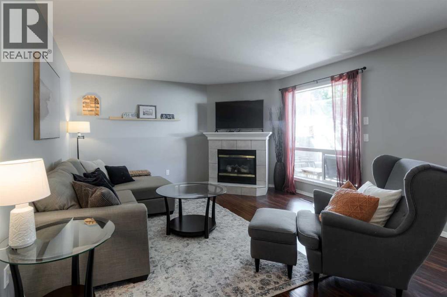
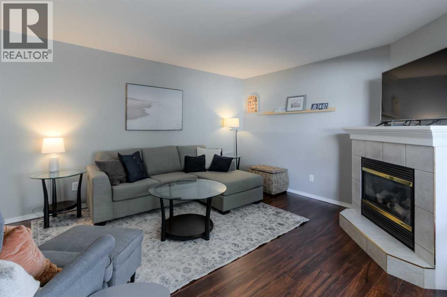
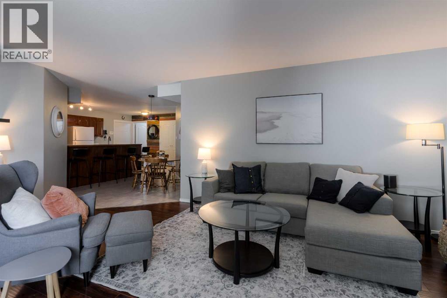
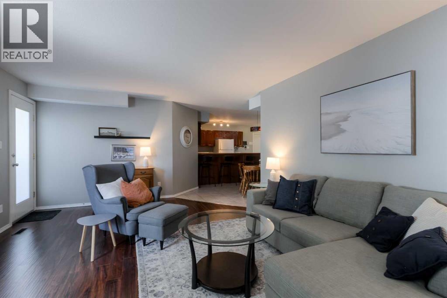
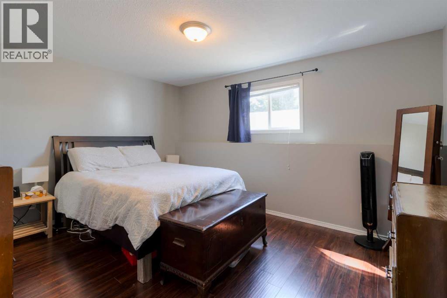
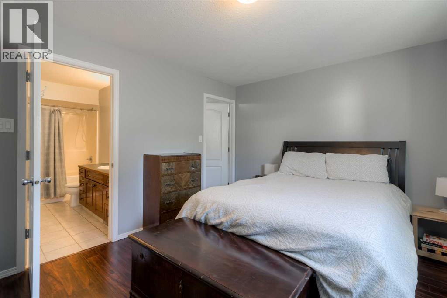
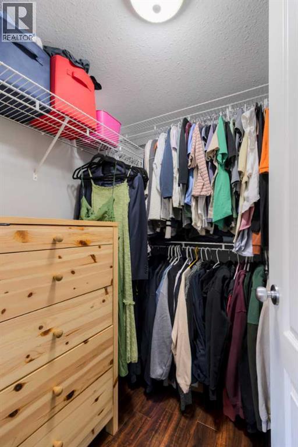
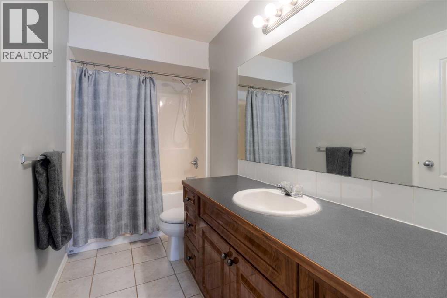
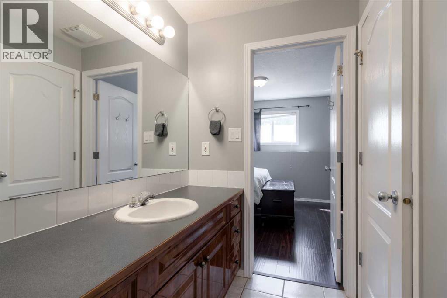
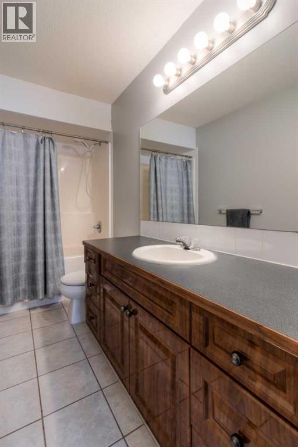
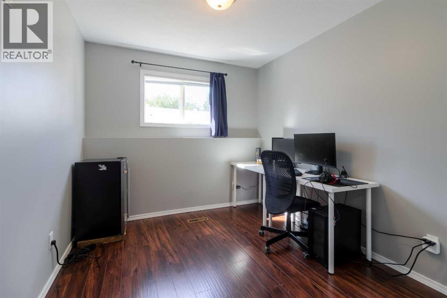
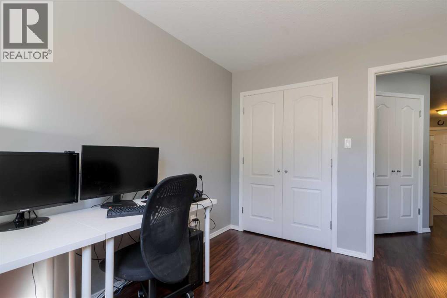
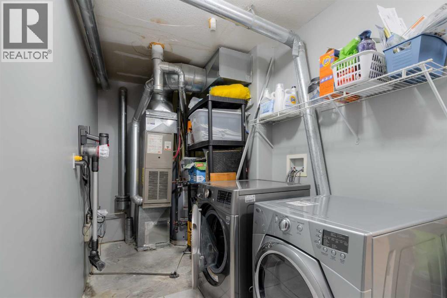
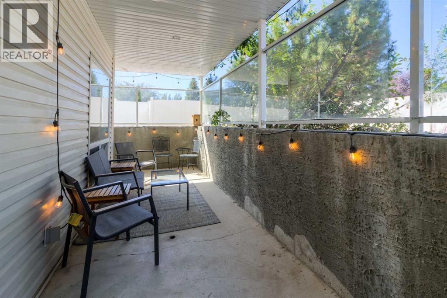
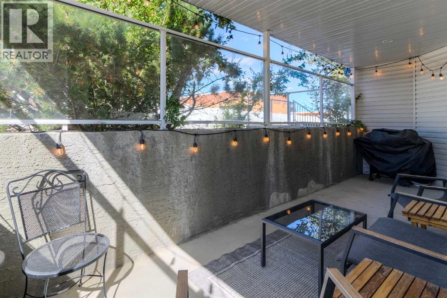
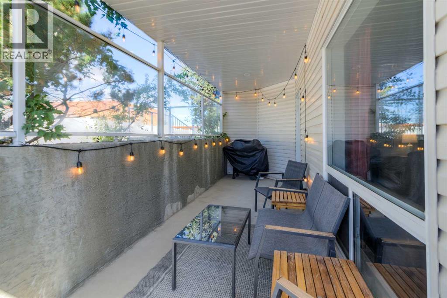
Welcome to this beautifully maintained lower-level condo in Glen Arbour Estates. This two-bedroom unit shows beautifully and offers a comfortable, open layout with plenty of natural light and a warm, inviting feel.The kitchen offers plenty of cabinet storage and generous counter space, along with a raised eating bar that connects nicely to the main living area. The living room features a cozy gas fireplace and large windows overlooking the covered, private patio, creating a lovely space to relax or enjoy your morning coffee. The spacious primary bedroom includes a walk-in closet, while the main bathroom conveniently doubles as an ensuite. In-suite laundry adds to the everyday convenience.Located close to major west-side amenities, including shopping, restaurants, parks, and other services, this is a wonderful opportunity for anyone looking for comfortable, low-maintenance living in a well-kept community. (id:51989)
Features of 213, 23 Chilcotin Lane W
- MLS® Number A2342468
-
Price
$225,000
Maintenance, Common Area Maintenance, Parking, Property Management
$370.80 Monthly - Bedrooms: 2
- Bathrooms: 1
- Square Footage: 1075 sqft
- Property Type: Apartment
- Community Name: Indian Battle Heights
- Community Features Pets Allowed
- Features Other
- Parking Space Total 1
- Plan 0210158
Buildings
| Bathroom Total | 1 | Bedrooms Above Ground | 2 |
| Bedrooms Total | 2 | Amenities | Other |
| Appliances | See Remarks | Constructed Date | 2001 |
| Construction Style Attachment | Attached | Cooling Type | None |
| Exterior Finish | Vinyl Siding | Flooring Type | Carpeted, Linoleum |
| Heating Type | Forced Air | Stories Total | 2 |
| Size Interior | 1075 Sqft | Total Finished Area | 1075.29 Sqft |
| Type | Apartment |
Land
| Acreage | No | Size Irregular | 1150.00 |
| Size Total | 1150 Sqft|0-4,050 Sqft | Size Total Text | 1150 Sqft|0-4,050 Sqft |
| Zoning Description | R |
Rooms
| Level | Type | Length | Width | Dimensions |
|---|---|---|---|---|
| Main Level | Living Room | 19.50 Ft x 13.67 Ft | ||
| Main Level | Kitchen | 13.08 Ft x 16.42 Ft | ||
| Main Level | Dining Room | 8.50 Ft x 13.58 Ft | ||
| Main Level | Bedroom | 10.92 Ft x 8.83 Ft | ||
| Main Level | Primary Bedroom | 10.92 Ft x 14.17 Ft | ||
| Main Level | 4pc Bathroom | 10.92 Ft x 4.92 Ft | ||
| Main Level | Laundry Room | 10.08 Ft x 9.00 Ft | ||
| Main Level | Furnace | 5.67 Ft x 5.33 Ft |
Agents and Offices
- Tyler Martineau
- Cayley Pierzchala
- Office: Real Broker
What's Nearby
Similar Properties

517, 5 Berkeley Place W, Lethbridge, Alberta
- MLS® # A2344960
- Meagan Desiree Turner
- Century 21 Foothills South Real Estate
921, 21 Berkeley Place W, Lethbridge, Alberta
- MLS® # A2349861
- Bryce Evans
- RE/MAX Real Estate - Lethbridge
5, 734 Heritage Boulevard W, Lethbridge, Alberta
- MLS® # A2339955
- Stacey Paterson
- RE/MAX Real Estate - Lethbridge
107, 405 Columbia Boulevard W, Lethbridge, Alberta
- MLS® # A2325828
- Ryan Godlonton
- Miles Godlonton
- Lethbridge Real Estate.com
311, 401 Columbia Boulevard W, Lethbridge, Alberta
- MLS® # A2325825
- Ryan Godlonton
- Miles Godlonton
- Lethbridge Real Estate.com