

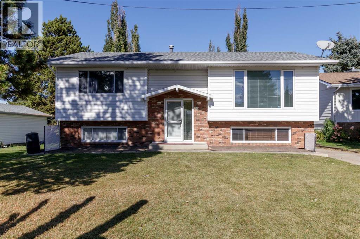
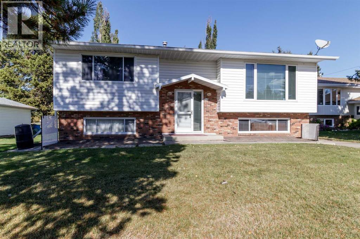
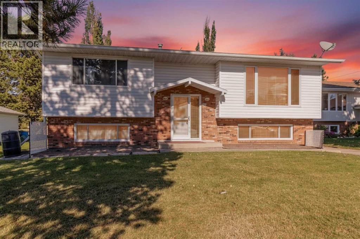
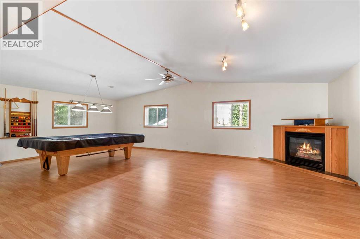
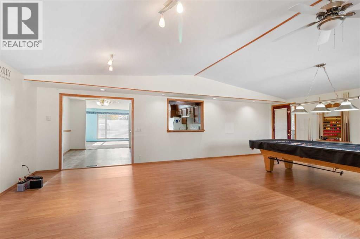
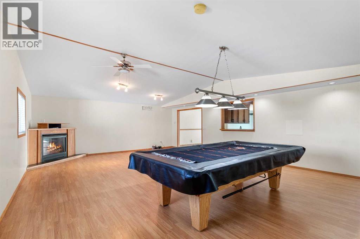
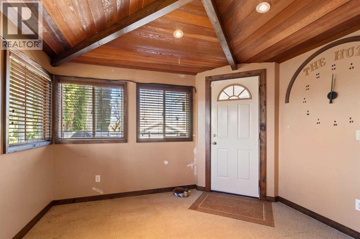
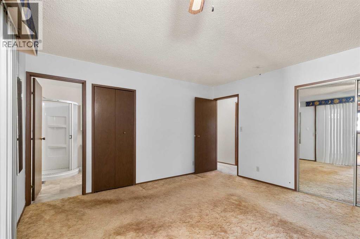
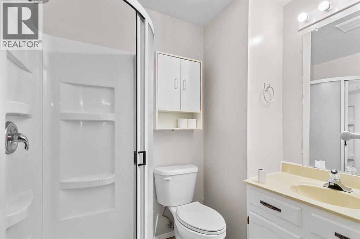
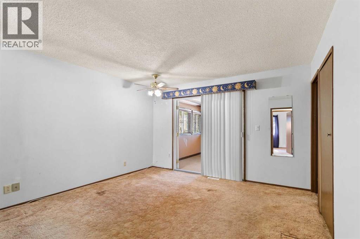
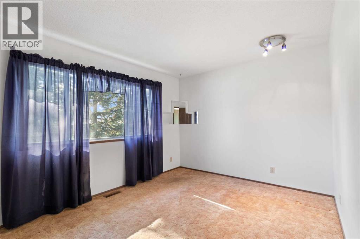
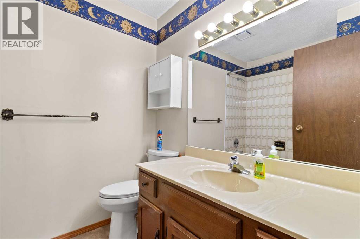
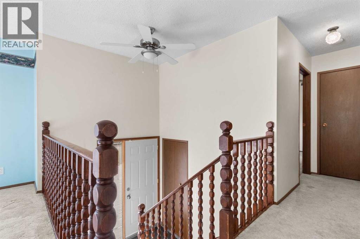
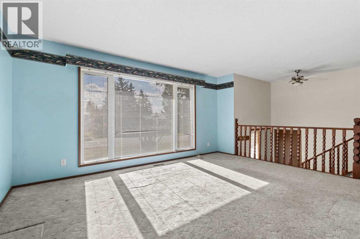
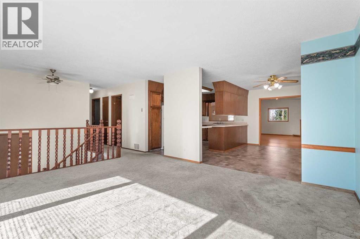
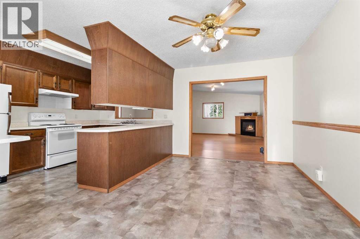
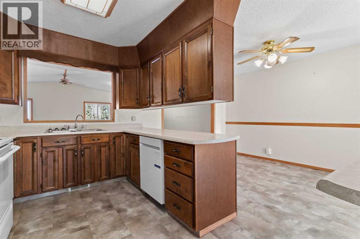
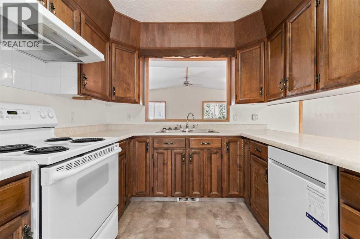
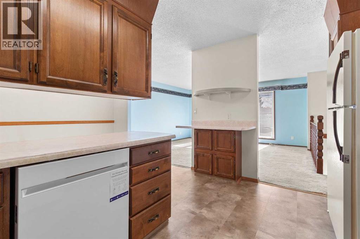
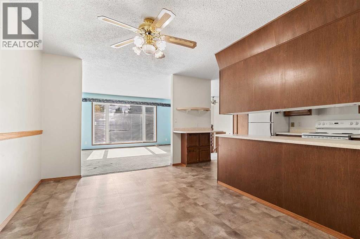
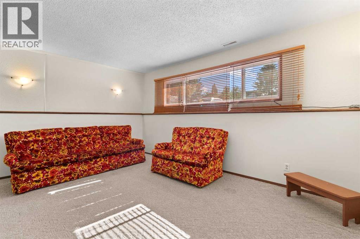
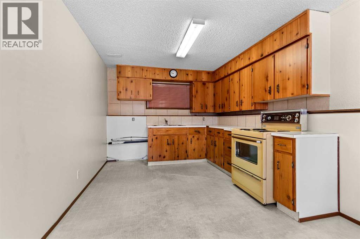
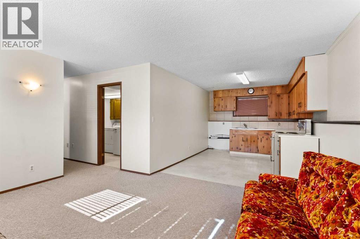
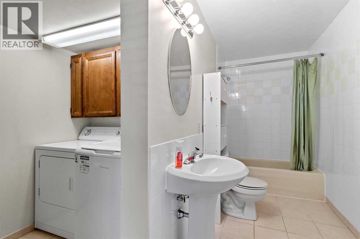
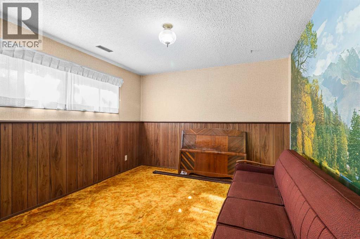
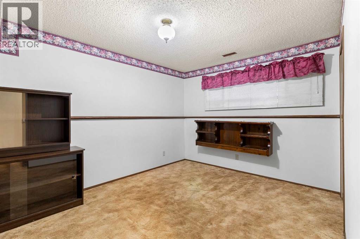
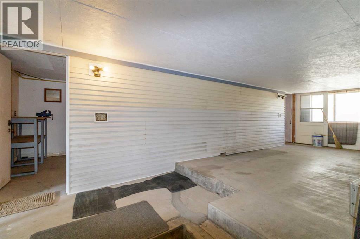
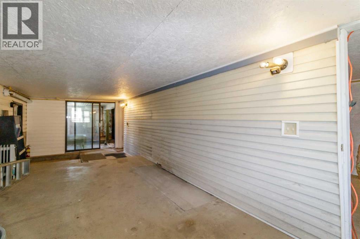
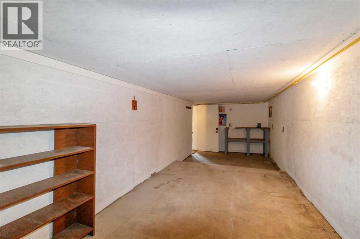
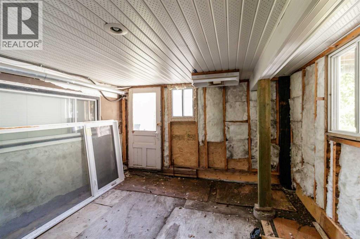
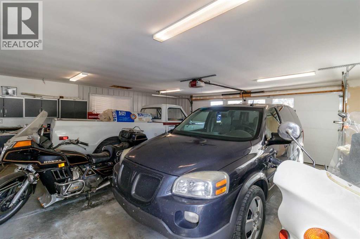
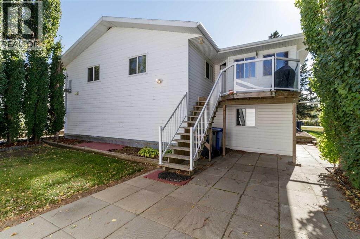
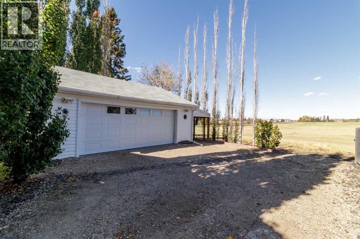
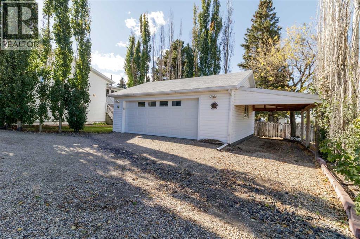
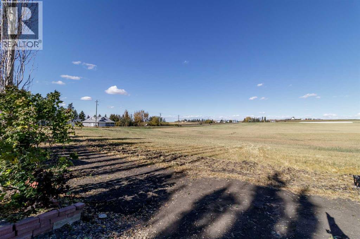
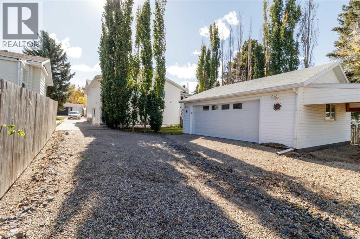
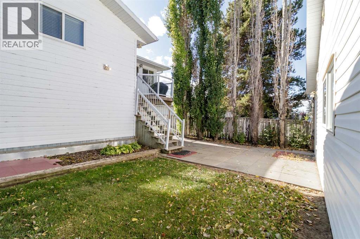
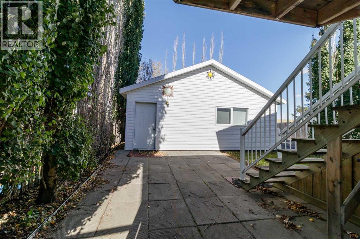
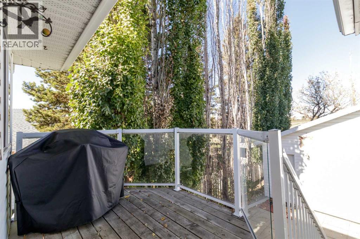
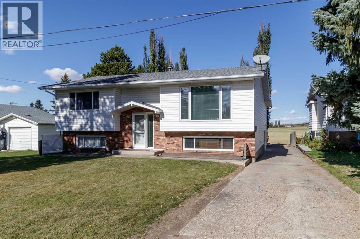
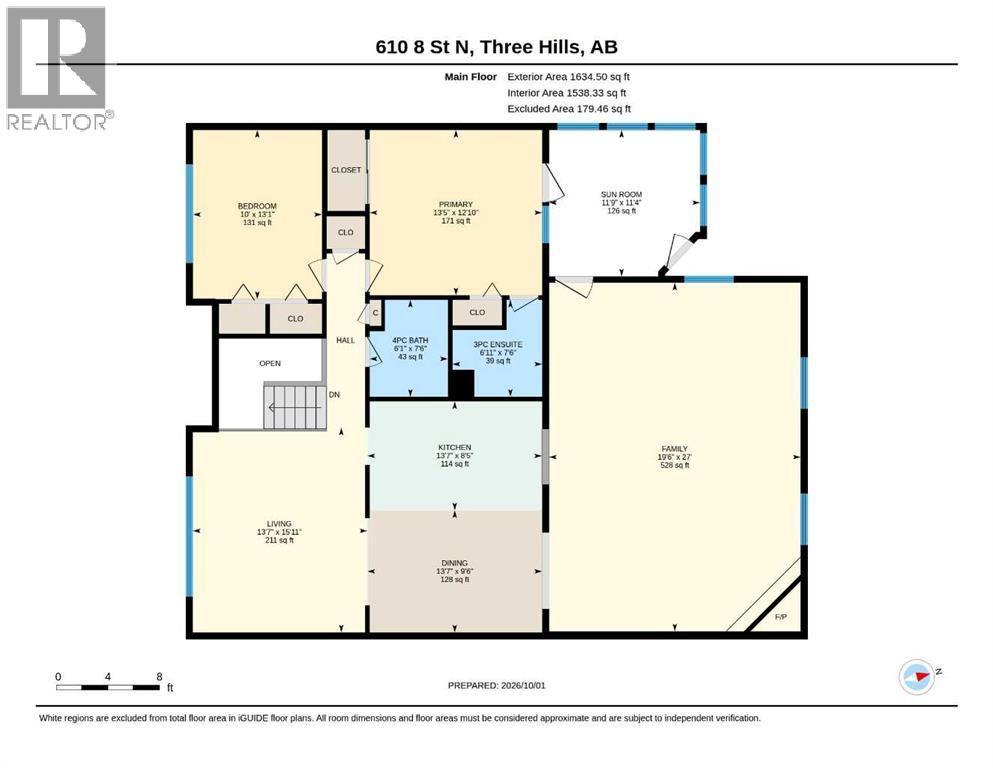
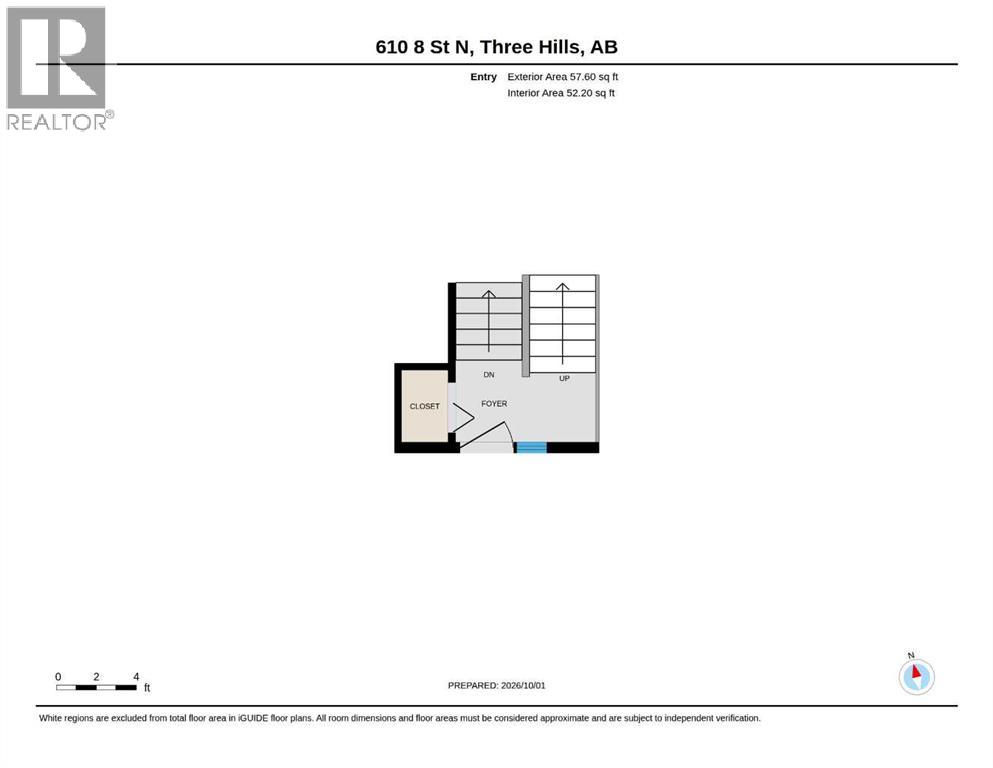
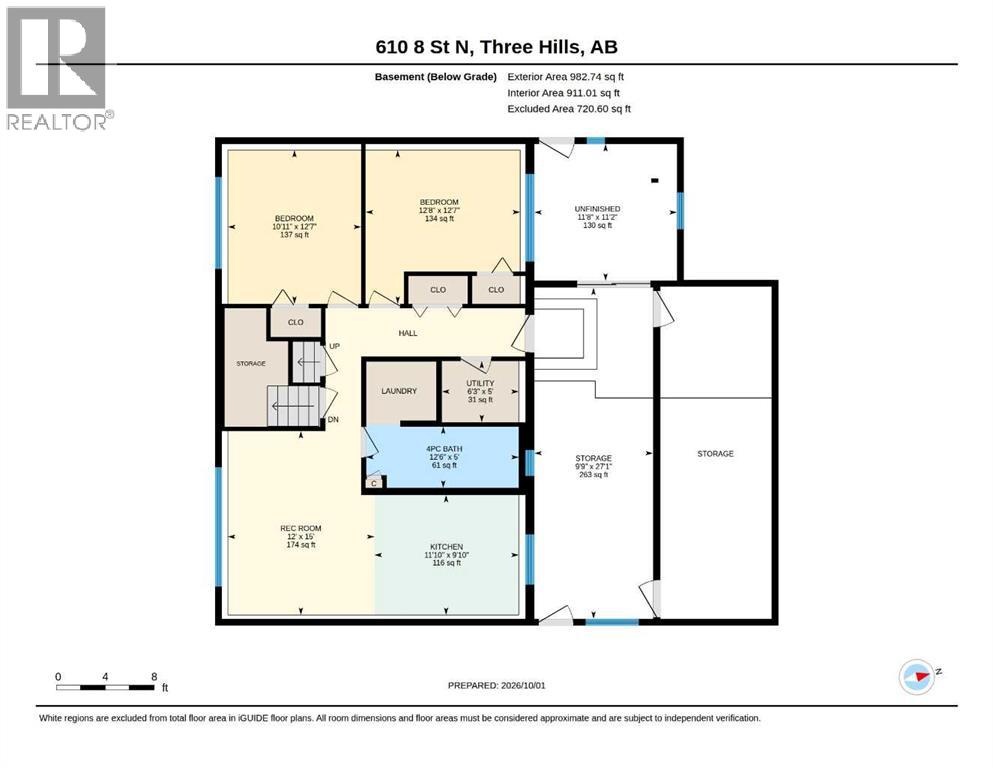
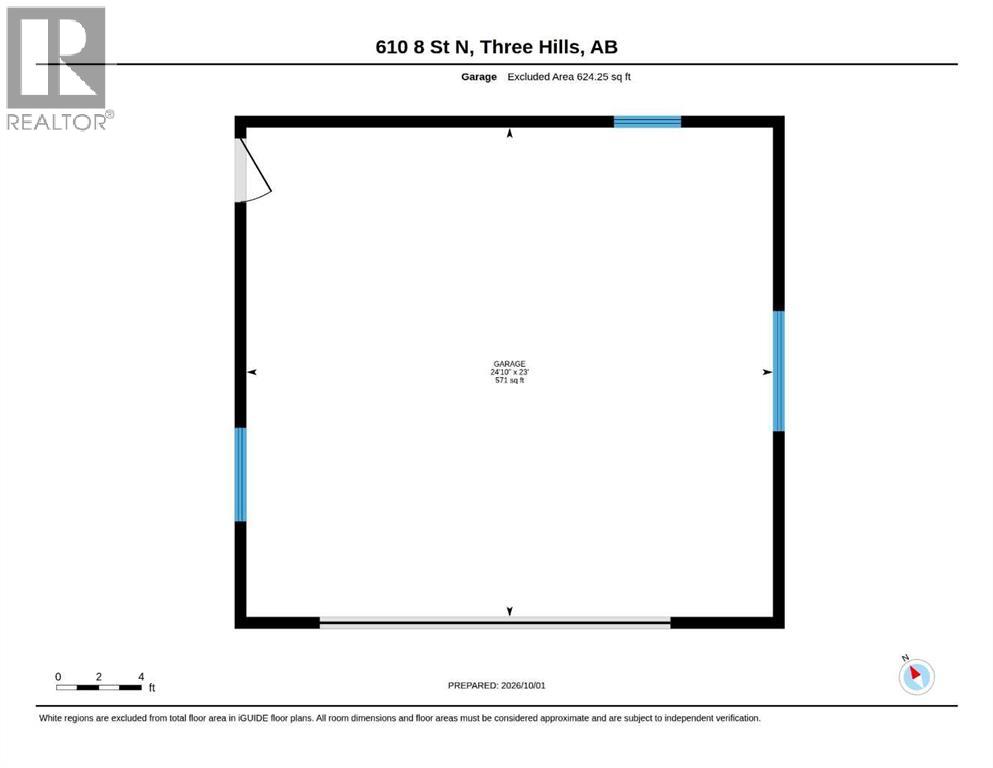
The best of small-town living right on the edge of town!! Backing onto a field, you'll find this unique, one-of-a-kind, custom-designed bi-level. Great space for the family with 4 bedrooms, 3 full baths, and a huge family room outfitted with a pool table with all the accessories and a gas fireplace to cozy the room and set the stage for family fun!! Currently structured as a two-level suite home. Full kitchen in the basement if desired to utilize the suite and 2 additional bedrooms to draw income if desired. A double detached garage for tinkering is roughed in for floor heat and features a carport space on the north side of the building. A great home with loads of diversity in the configuration to utilize the property how you see fit. (id:51989)
Features of 610 8 Street N
- MLS® Number A2345855
- Price $435,000
- Bedrooms: 4
- Bathrooms: 3
- Square Footage: 1692 sqft
- Property Type: House
- Amenities Near By Golf Course, Park, Playground, Recreation Nearby, Schools, Shopping
- Community Features Golf Course Development
- Features No Neighbours Behind, No Animal Home
- Parking Space Total 6
- Plan 7810405
- Structure None, Deck
Buildings
| Bathroom Total | 3 | Bedrooms Above Ground | 2 |
| Bedrooms Below Ground | 2 | Bedrooms Total | 4 |
| Appliances | Washer, Refrigerator, Oven - Electric, Dishwasher, Stove, Dryer, Microwave, Hood Fan, Garage Door Opener | Architectural Style | Bi-level |
| Basement Development | Finished | Basement Features | Walk Out, Suite |
| Basement Type | Full (finished) | Constructed Date | 1988 |
| Construction Material | Wood Frame | Construction Style Attachment | Detached |
| Cooling Type | None | Fire Protection | Smoke Detectors |
| Fireplace Present | Yes | Fireplace Total | 1 |
| Flooring Type | Carpeted, Laminate, Linoleum | Foundation Type | Poured Concrete |
| Heating Fuel | Natural Gas | Heating Type | Forced Air |
| Size Interior | 1692 Sqft | Total Finished Area | 1692.1 Sqft |
| Type | House |
Parking
| Carport | |
| Detached Garage | 2 |
| Gravel | |
| Other | |
| Parking Pad | |
| R V |
Land
| Acreage | No | Fence Type | Partially Fenced |
| Land Amenities | Golf Course, Park, Playground, Recreation Nearby, Schools, Shopping | Landscape Features | Landscaped, Lawn |
| Size Frontage | 18.29 M | Size Irregular | 7260.00 |
| Size Total | 7260 Sqft|7,251 - 10,889 Sqft | Size Total Text | 7260 Sqft|7,251 - 10,889 Sqft |
| Zoning Description | R1 |
Rooms
| Level | Type | Length | Width | Dimensions |
|---|---|---|---|---|
| Basement | Other | 11.83 Ft x 9.83 Ft | ||
| Basement | Recreational, Games Room | 12.00 Ft x 15.00 Ft | ||
| Basement | 4pc Bathroom | Measurements not available | ||
| Basement | Laundry Room | 5.42 Ft x 5.67 Ft | ||
| Basement | Bedroom | 10.92 Ft x 12.58 Ft | ||
| Basement | Bedroom | 12.67 Ft x 12.58 Ft | ||
| Basement | Furnace | 6.25 Ft x 5.00 Ft | ||
| Main Level | Kitchen | 13.58 Ft x 8.42 Ft | ||
| Main Level | Dining Room | 13.58 Ft x 9.50 Ft | ||
| Main Level | Living Room | 13.58 Ft x 15.92 Ft | ||
| Main Level | 4pc Bathroom | Measurements not available | ||
| Main Level | Bedroom | 10.00 Ft x 13.08 Ft | ||
| Main Level | Primary Bedroom | 13.42 Ft x 12.83 Ft | ||
| Main Level | 3pc Bathroom | Measurements not available | ||
| Main Level | Family Room | 19.50 Ft x 27.00 Ft |
Agents and Offices
- Wesley Boles
- Office: RE/MAX Real Estate Central Alberta
What's Nearby
Similar Properties

2700 12 Avenue N, Lethbridge, Alberta
- MLS® # A2318309
- Brent Black
- CHUCK GULYAS
- RE/MAX Real Estate - Lethbridge