

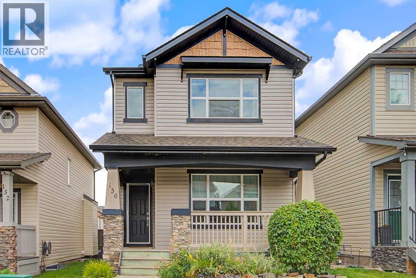
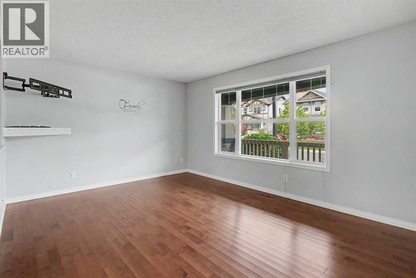
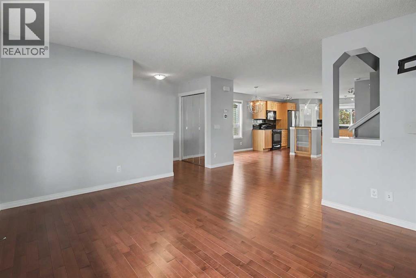
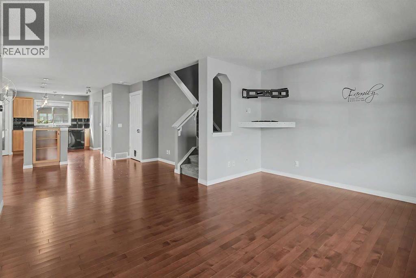
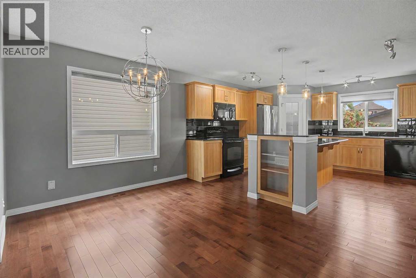
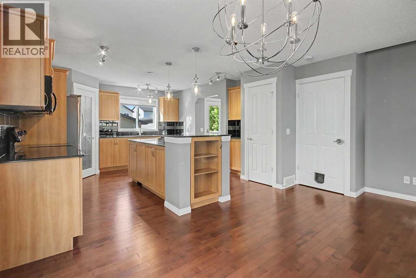
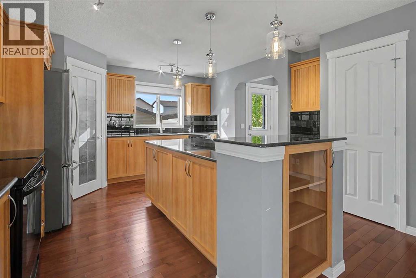
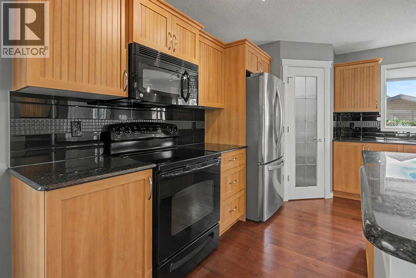
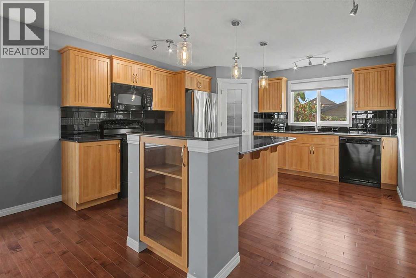
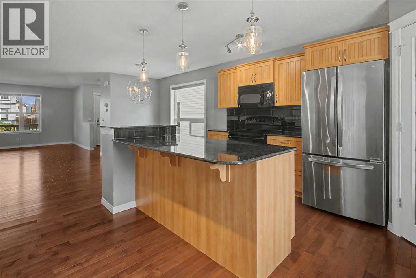
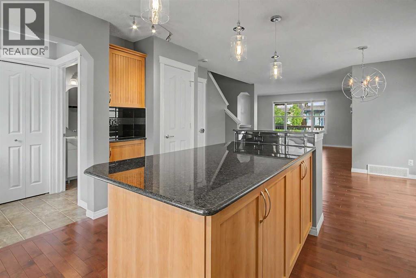
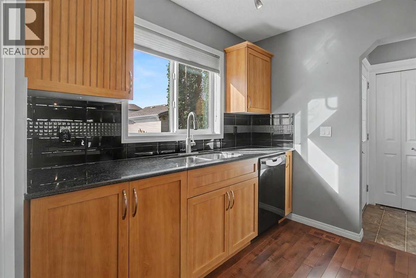
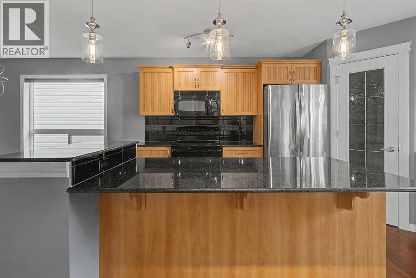
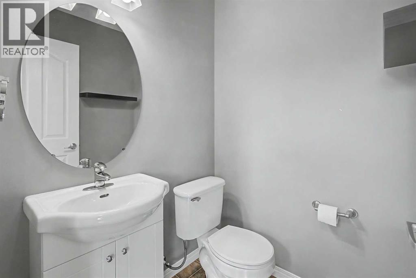
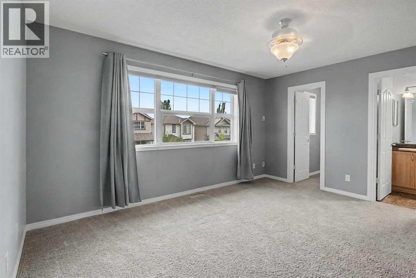
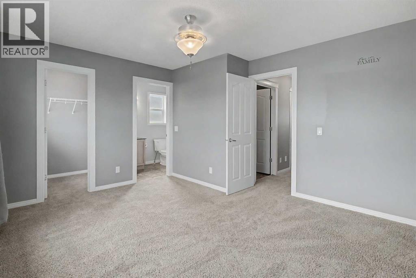
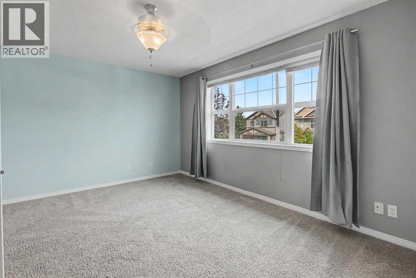
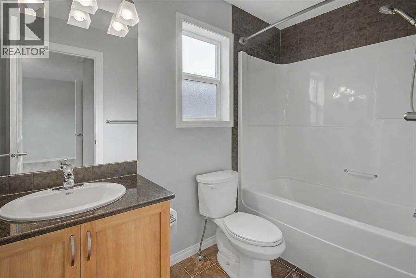
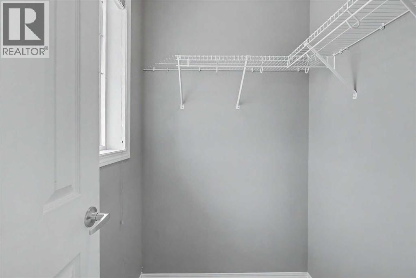
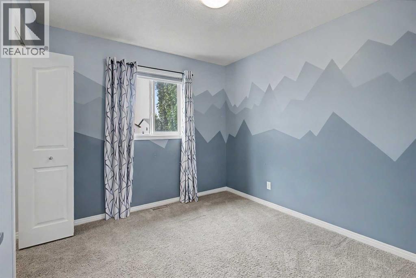
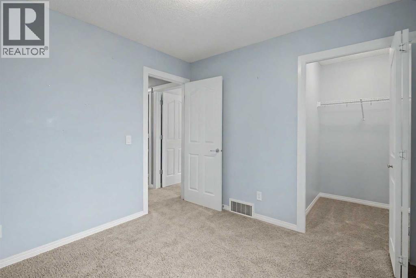
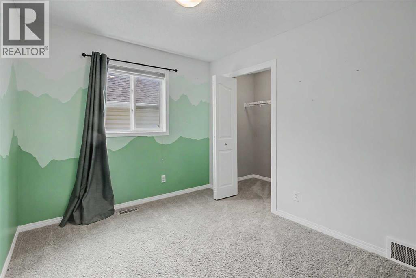
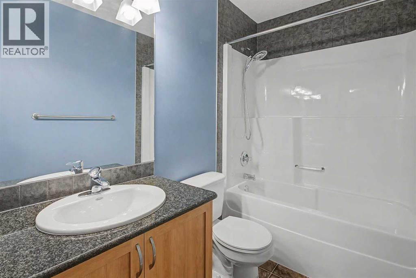
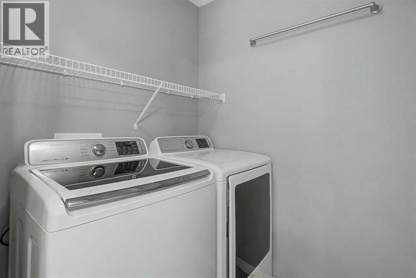
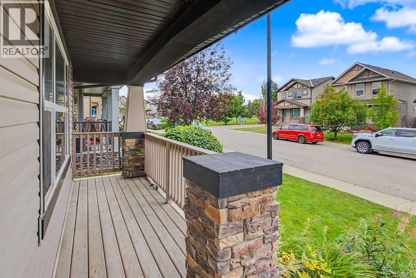
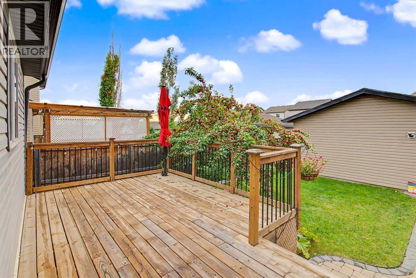
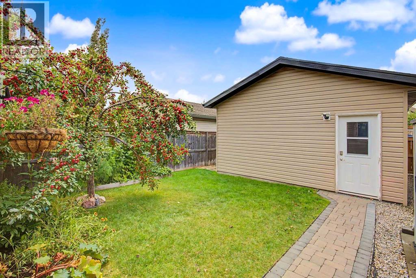
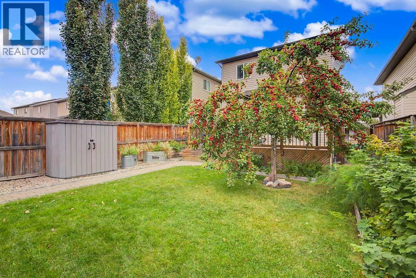
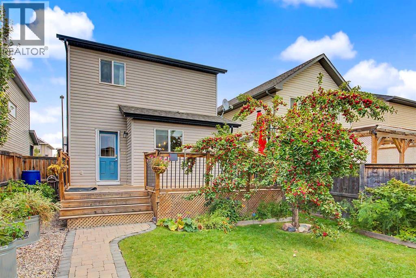
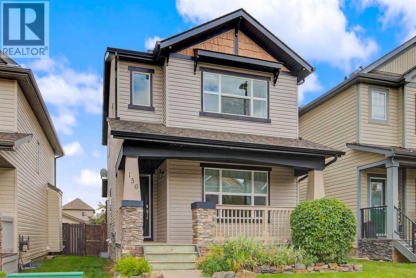
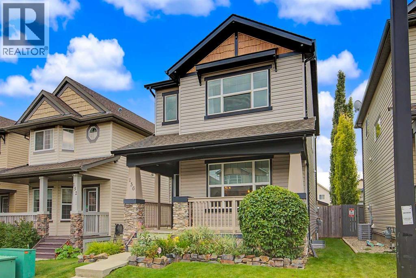
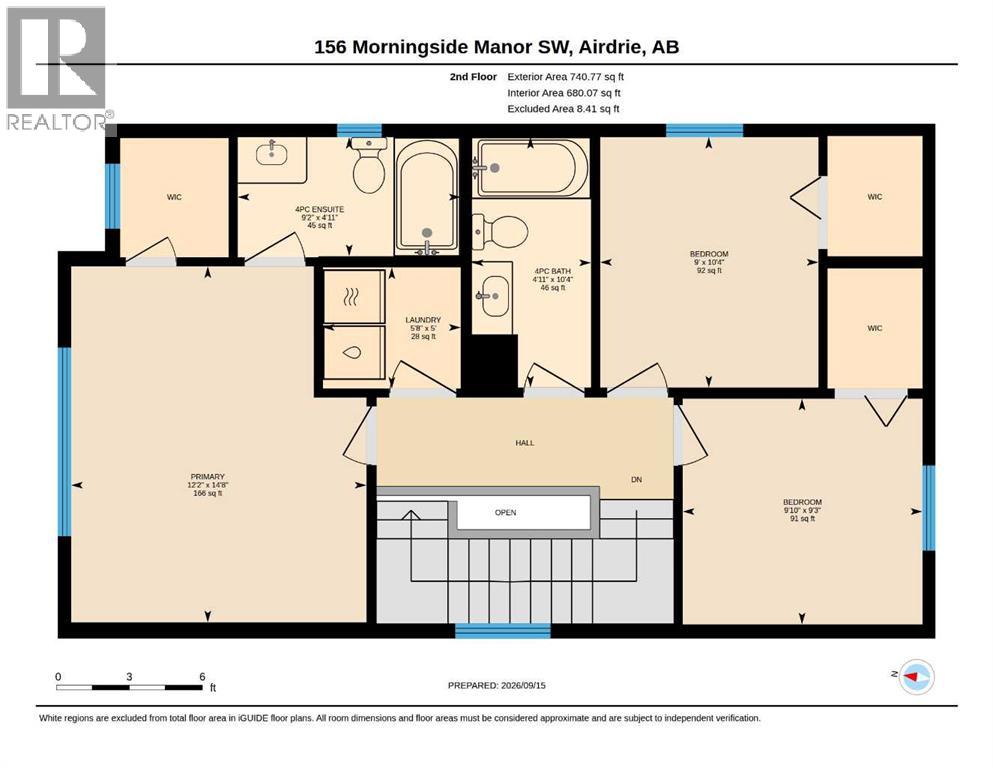
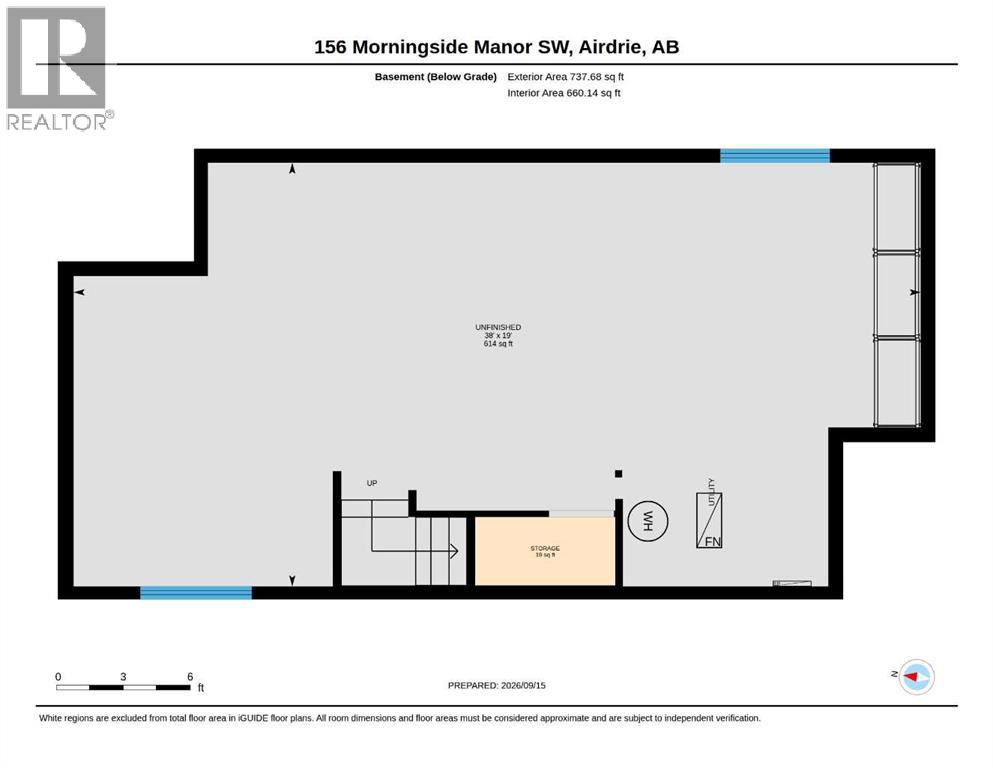
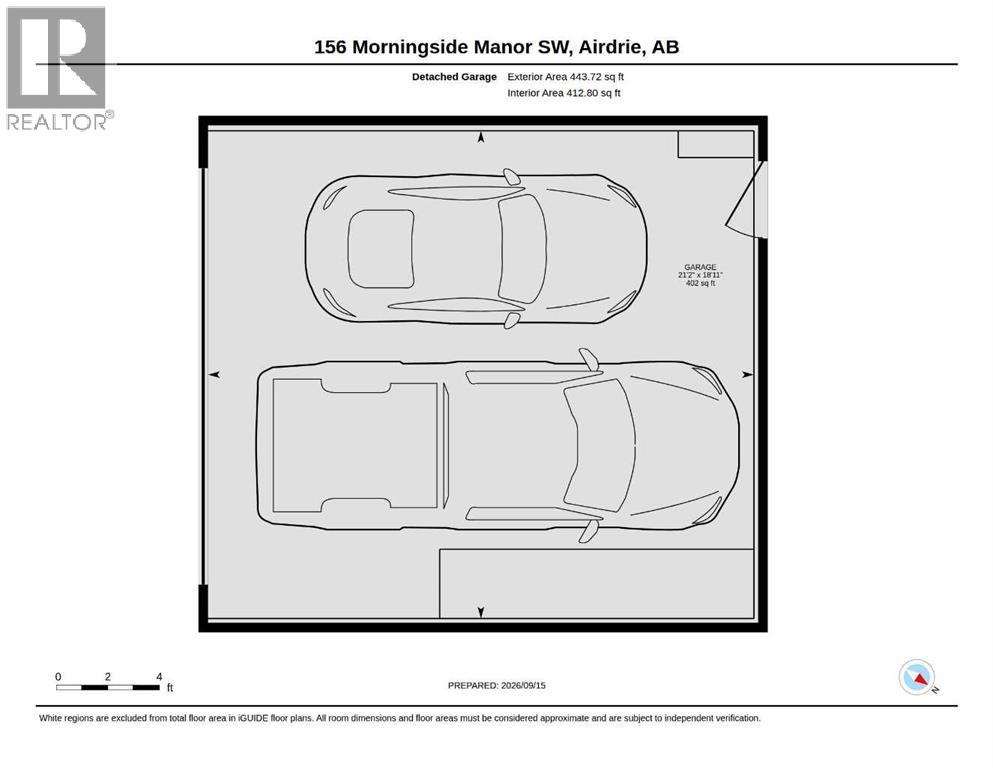
Great family home in Morningside offering over 1500 sqft of amazing living space. This awesome 3-bedroom 2.5 bath has so much to offer. Close to schools, shopping, playgrounds and public transit. This home comes complete with a double garage, rear deck, all the appliances and a front porch, a large sunny south facing backyard and you will love the apple tree, laminate flooring, 3 really good size bedrooms with walk-in closets. The basement is wide open, unspoiled and ready for you to build your personal retreat or large play area for the kids. The best part is that this home is available with an immediate possession. Don’t wait, book your private showing now! (id:51989)
Features of 156 Morningside Manor Sw
- MLS® Number A2345482
- Price $539,900
- Bedrooms: 3
- Bathrooms: 3
- Square Footage: 1523 sqft
- Property Type: House
- Community Name: Morningside
- Amenities Near By Playground, Schools, Shopping
- Features Back Lane, Pvc Window, No Smoking Home
- Parking Space Total 2
- Plan 0714812
Buildings
| Bathroom Total | 3 | Bedrooms Above Ground | 3 |
| Bedrooms Total | 3 | Appliances | Washer, Refrigerator, Dishwasher, Stove, Dryer, Microwave Range Hood Combo, Window Coverings, Garage Door Opener |
| Basement Development | Unfinished | Basement Type | Full (unfinished) |
| Constructed Date | 2008 | Construction Style Attachment | Detached |
| Cooling Type | None | Exterior Finish | Stone, Vinyl Siding |
| Flooring Type | Carpeted, Laminate | Foundation Type | Poured Concrete |
| Half Bath Total | 1 | Heating Fuel | Natural Gas |
| Heating Type | Forced Air | Stories Total | 2 |
| Size Interior | 1523 Sqft | Total Finished Area | 1522.89 Sqft |
| Type | House |
Parking
| Detached Garage | 2 |
Land
| Acreage | No | Fence Type | Fence |
| Land Amenities | Playground, Schools, Shopping | Size Depth | 37.1 M |
| Size Frontage | 9.25 M | Size Irregular | 342.30 |
| Size Total | 342.3 M2|0-4,050 Sqft | Size Total Text | 342.3 M2|0-4,050 Sqft |
| Zoning Description | R1-l |
Rooms
| Level | Type | Length | Width | Dimensions |
|---|---|---|---|---|
| Second Level | Primary Bedroom | 12.17 Ft x 14.67 Ft | ||
| Second Level | Bedroom | 9.00 Ft x 10.33 Ft | ||
| Second Level | Bedroom | 9.83 Ft x 9.25 Ft | ||
| Second Level | 4pc Bathroom | 4.92 Ft x 10.33 Ft | ||
| Second Level | 4pc Bathroom | 9.17 Ft x 4.92 Ft | ||
| Second Level | Laundry Room | Measurements not available | ||
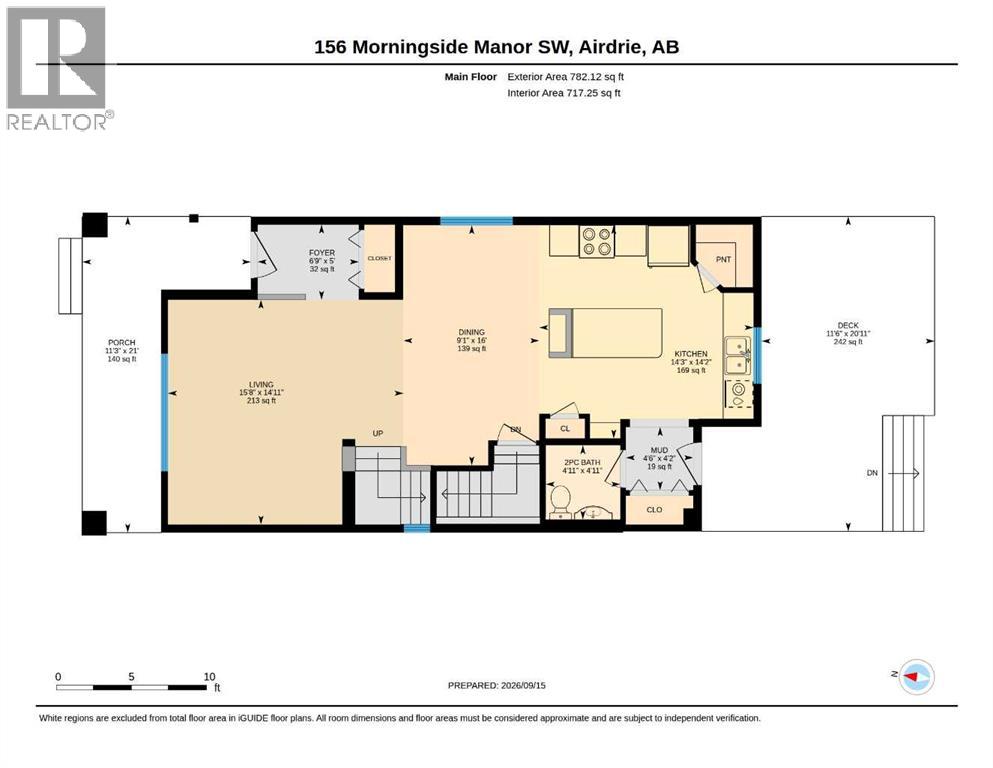
| Main Level | Kitchen | 14.25 Ft x 14.17 Ft | ||
| Main Level | Living Room | 15.67 Ft x 14.92 Ft | ||
| Main Level | Dining Room | 9.08 Ft x 16.00 Ft | ||
| Main Level | 2pc Bathroom | 4.92 Ft x 4.92 Ft |
Agents and Offices
- Andre Aubut
- Office: Century 21 Masters
What's Nearby
Similar Properties

26 Silverado Plains Manor Sw, Calgary, Alberta
- MLS® # A2342960
- Ryan Wilson
- Mel Star
- RE/MAX House Of Real Estate
244 Silverado Range View Sw, Calgary, Alberta
- MLS® # A2344298
- Rob McIntyre
- Diana McIntyre
- Real Broker
168 Somerglen Common Sw, Calgary, Alberta
- MLS® # A2337706
- Alexander Tumang
- Miguel Tumang
- RE/MAX First