

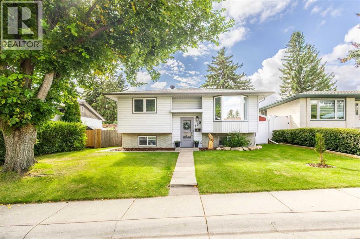
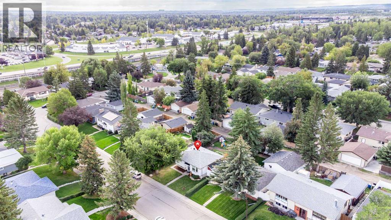
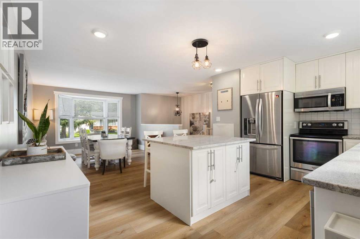
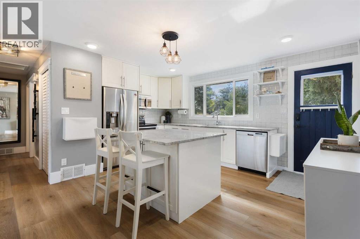
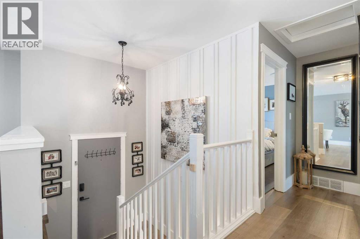
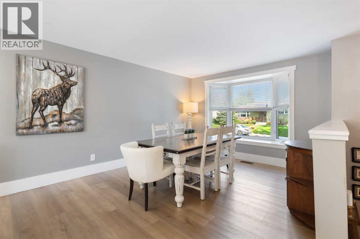
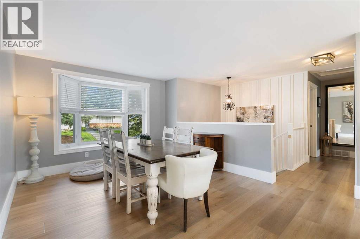
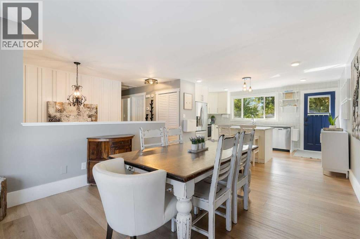
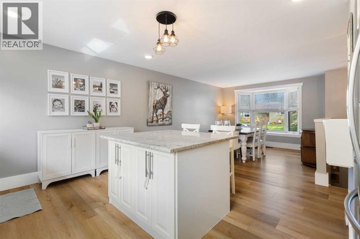
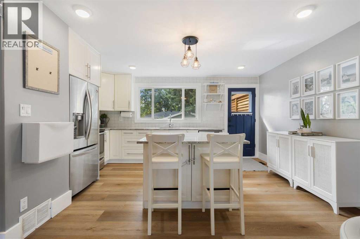
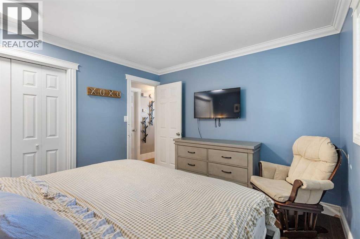
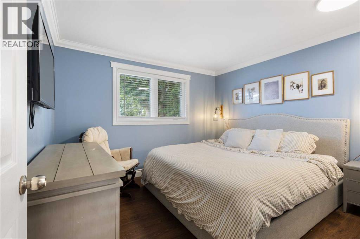
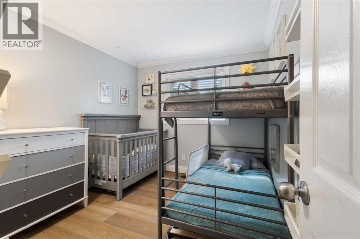
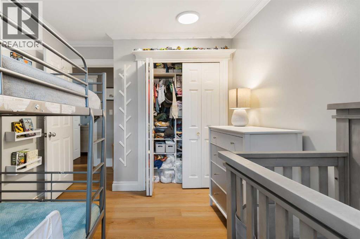
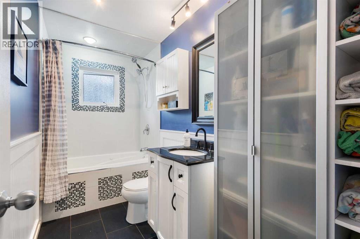
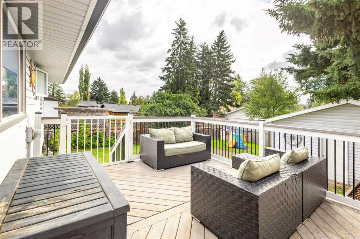
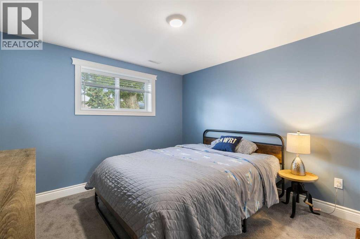
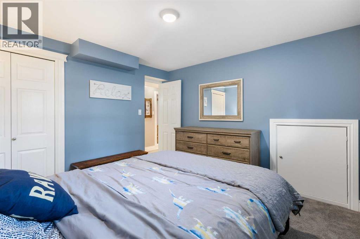
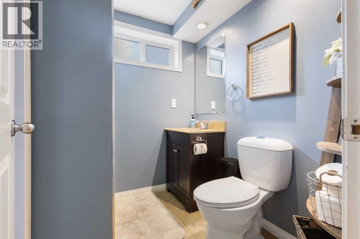
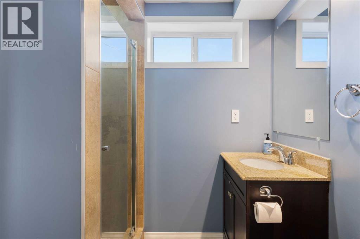
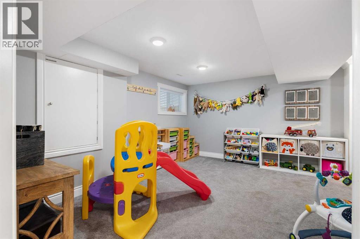
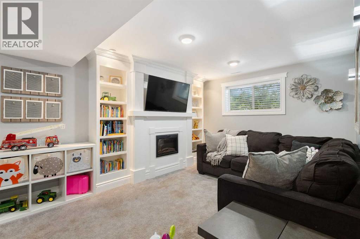
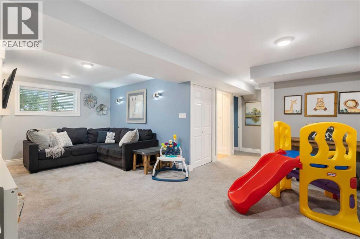
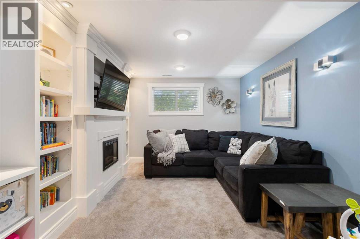
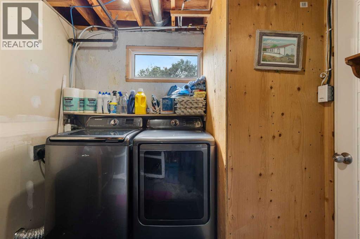
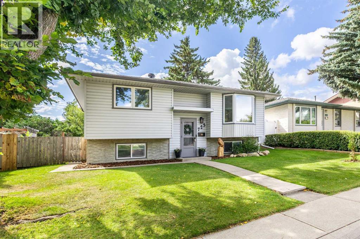
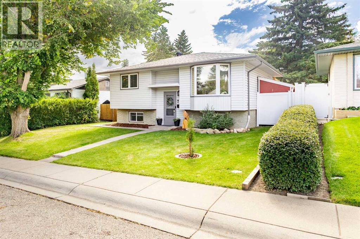
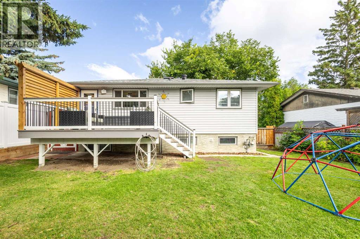
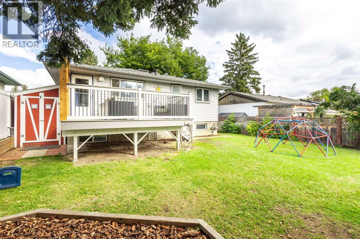
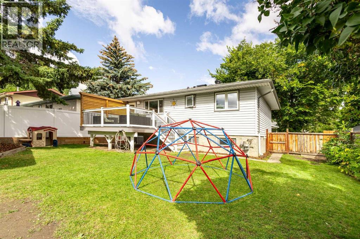
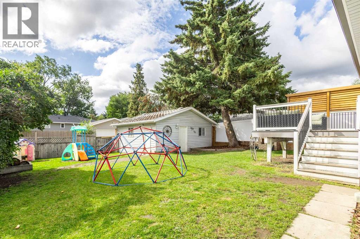
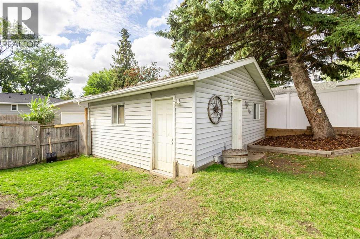
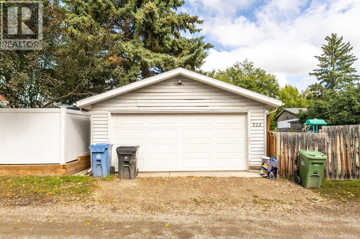
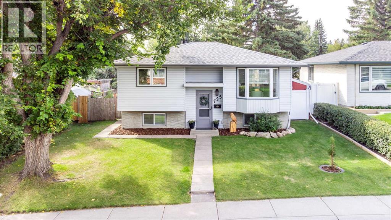
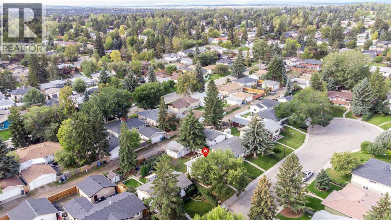
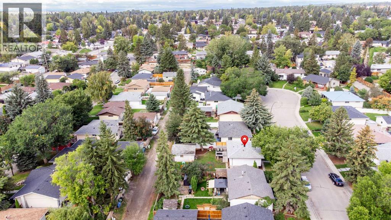
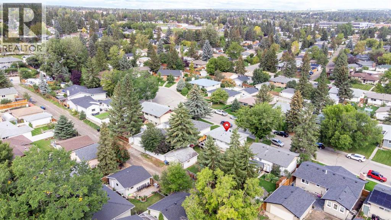
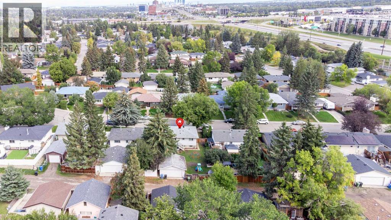
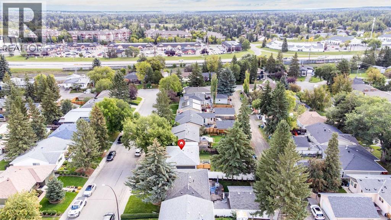
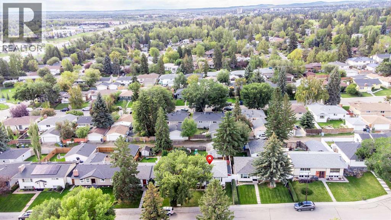
Welcome to 723 Canfield Place SW, a well-maintained 3-bedroom, 2-bathroom bi-level tucked into a quiet cul-de-sac in the established community of Canyon Meadows. The main level features newer flooring and an updated kitchen with newer cabinetry, soft-close doors and drawers, quartz countertops, stainless steel appliances, and plenty of cupboard and counter space. Two comfortable bedrooms and a full bathroom with a jetted tub complete the main level.Downstairs, the fully developed lower level offers a spacious family and recreation area with an electric fireplace, large windows that bring in plenty of natural light, a third generously sized bedroom, and a 3-piece bathroom.Step outside to a large deck that is perfect for summer BBQs and entertaining. The fully fenced backyard offers plenty of space to enjoy, including a garden area and fire pit, while the double detached garage provides additional parking and storage.Located close to schools, shopping, parks, transit, and everyday amenities, this Canyon Meadows home offers a great combination of updated interior space, a large yard, and a convenient southwest Calgary location. (id:51989)
Features of 723 Canfield Place Sw
- MLS® Number A2345745
- Price $565,000
- Bedrooms: 3
- Bathrooms: 2
- Square Footage: 811 sqft
- Property Type: House
- Community Name: Canyon Meadows
- Amenities Near By Park, Playground, Schools, Shopping
- Features See Remarks, Back Lane
- Parking Space Total 2
- Plan 6947jk
- Structure Deck
Buildings
| Bathroom Total | 2 | Bedrooms Above Ground | 2 |
| Bedrooms Below Ground | 1 | Bedrooms Total | 3 |
| Appliances | Refrigerator, Dishwasher, Stove, Microwave Range Hood Combo, Window Coverings, Washer & Dryer | Architectural Style | Bi-level |
| Basement Development | Finished | Basement Type | Full (finished) |
| Constructed Date | 1971 | Construction Material | Wood Frame |
| Construction Style Attachment | Detached | Cooling Type | None |
| Fireplace Present | Yes | Fireplace Total | 1 |
| Flooring Type | Laminate, Tile, Vinyl Plank | Foundation Type | Poured Concrete |
| Heating Type | Forced Air | Stories Total | 1 |
| Size Interior | 811 Sqft | Total Finished Area | 810.57 Sqft |
| Type | House |
Parking
| Detached Garage | 2 |
Land
| Acreage | No | Fence Type | Fence |
| Land Amenities | Park, Playground, Schools, Shopping | Size Depth | 9.32 M |
| Size Frontage | 4.65 M | Size Irregular | 464.00 |
| Size Total | 464 M2|4,051 - 7,250 Sqft | Size Total Text | 464 M2|4,051 - 7,250 Sqft |
| Zoning Description | R-cg |
Rooms
| Level | Type | Length | Width | Dimensions |
|---|---|---|---|---|
| Basement | Living Room | 3.61 M x 3.23 M | ||
| Basement | Recreational, Games Room | 3.00 M x 4.47 M | ||
| Basement | Furnace | 2.34 M x 2.90 M | ||
| Basement | Bedroom | 3.25 M x 3.23 M | ||
| Basement | 3pc Bathroom | 1.88 M x 1.60 M | ||
| Basement | Storage | .97 M x 1.14 M | ||
| Main Level | Kitchen | 3.45 M x 3.25 M | ||
| Main Level | Dining Room | 3.45 M x 4.75 M | ||
| Main Level | Foyer | 1.14 M x 2.11 M | ||
| Main Level | Primary Bedroom | 3.17 M x 3.45 M | ||
| Main Level | Bedroom | 2.74 M x 3.35 M | ||
| Main Level | 4pc Bathroom | 1.50 M x 3.33 M |
Agents and Offices
- Don Wong
- Office: 2% Realty
What's Nearby
Similar Properties
