

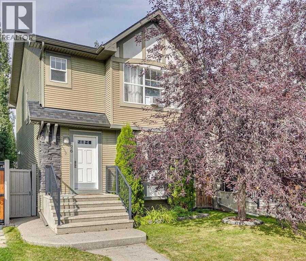
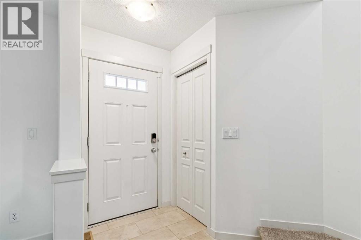
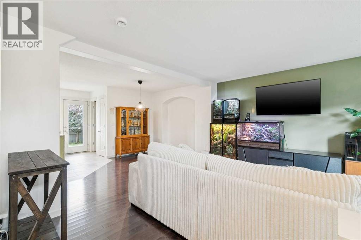
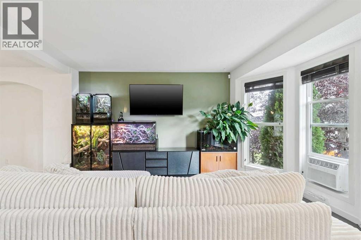
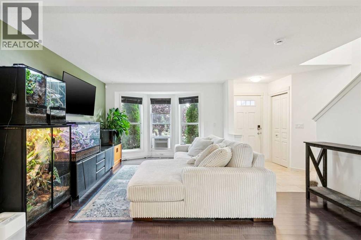
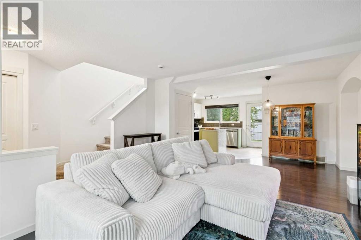
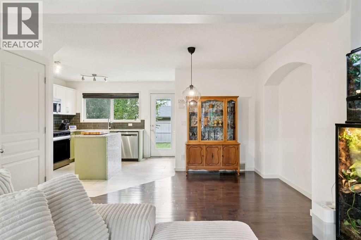
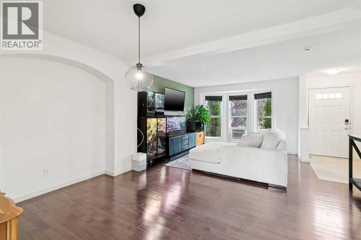
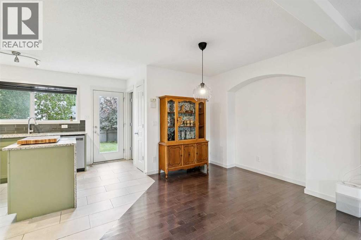
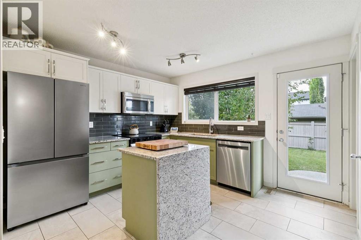
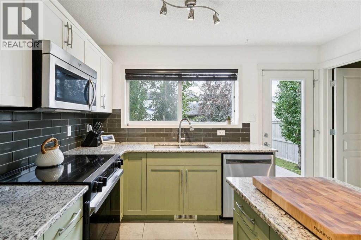
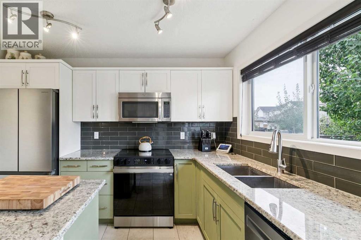
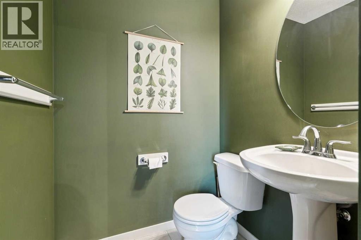
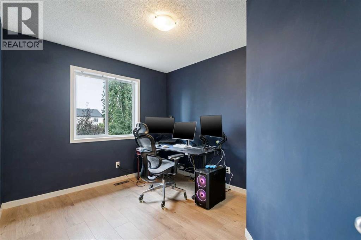
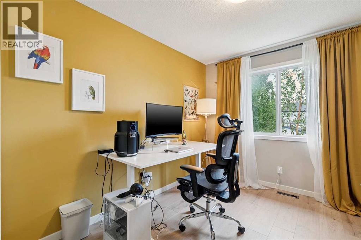
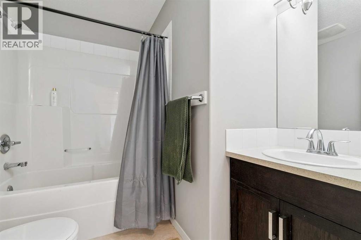
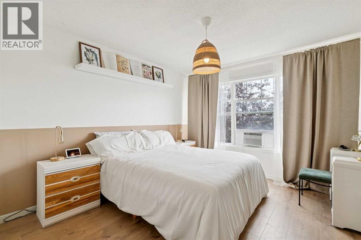
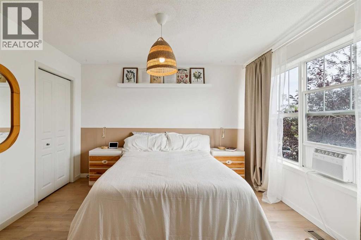
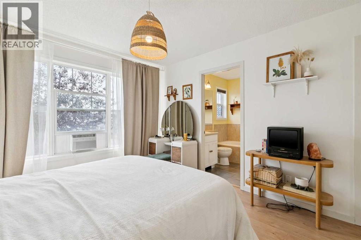
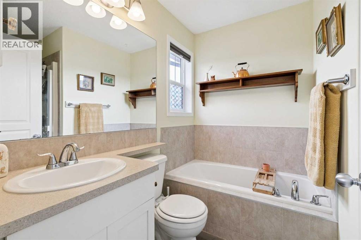
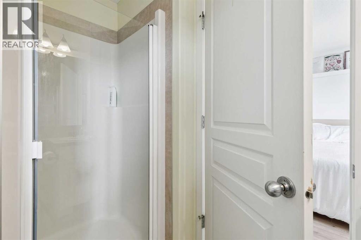
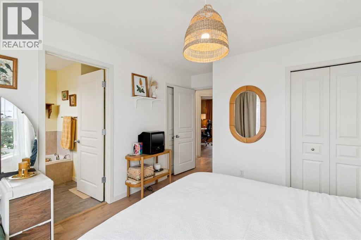
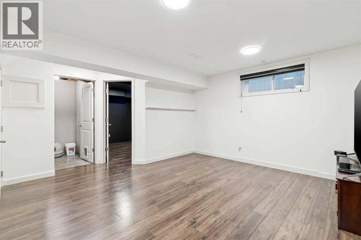
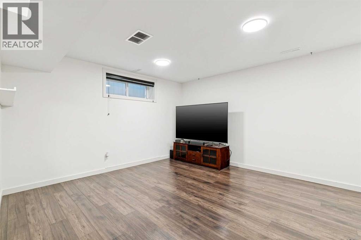
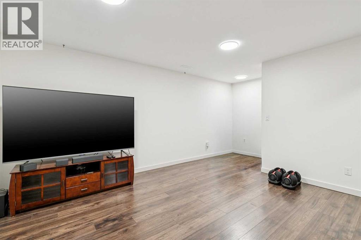
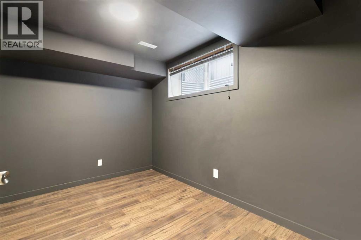
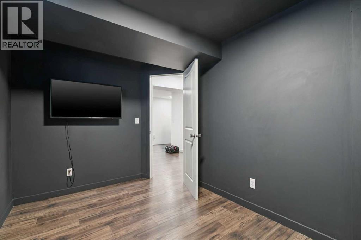
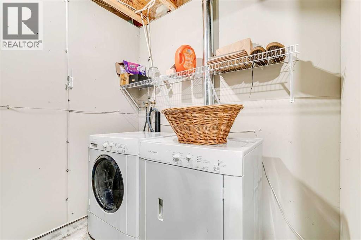
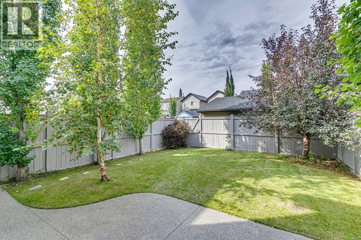
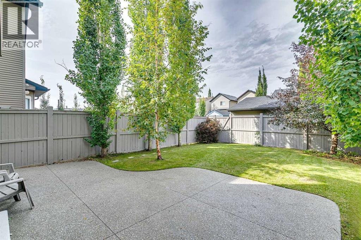
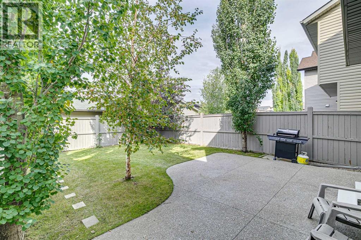
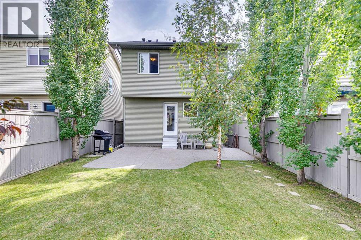
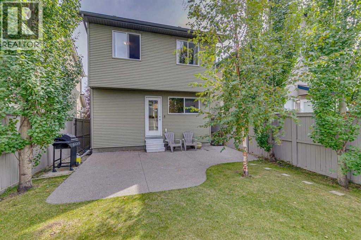
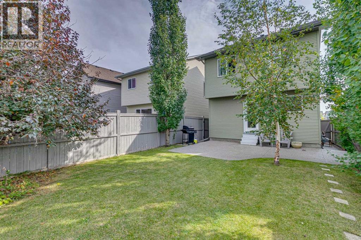
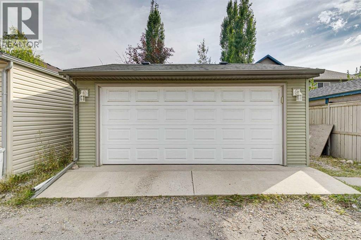
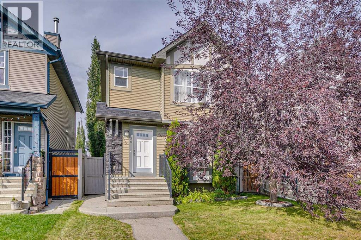
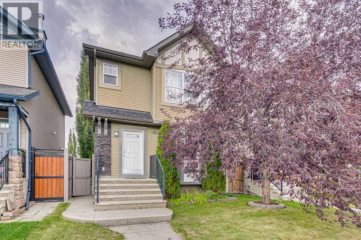
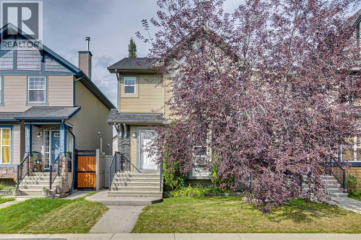
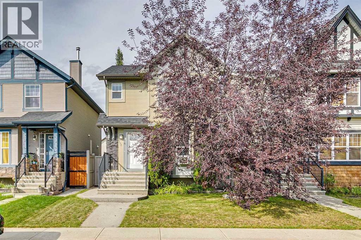
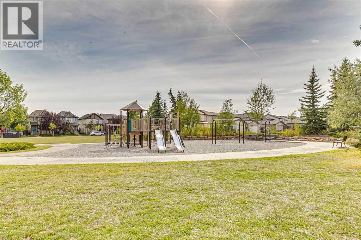
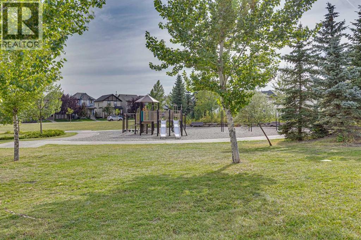
Welcome to this inviting family home in Silverado, ideally located in a quiet setting with a playground and green space right across the street. As you enter, the main floor offers a bright open-concept layout with a spacious living room, dining area and well-appointed kitchen featuring ample cabinetry, stone countertops, newer stainless steel appliances, ceramic tile and hardwood flooring. A convenient two-piece bath completes the main level.Upstairs, the spacious primary bedroom overlooks the park and features a four-piece ensuite and walk-in closet. Two additional bedrooms and a four-piece main bathroom provide plenty of room for the family.The fully finished basement adds valuable living space with a comfortable family room, fourth bedroom, laundry/utility area and storage. Perfect for guests, teens or a dedicated recreation space.Outside, enjoy the large fully fenced backyard with an aggregate concrete patio, ideal for summer gatherings and relaxing outdoors. The double detached garage provides secure parking and excellent storage.Located close to schools, playgrounds, shopping and everyday amenities, this is a wonderful opportunity to own a well-maintained and thoughtfully updated home in a welcoming community. (id:51989)
Features of 26 Silverado Plains Manor Sw
- MLS® Number A2342960
- Price $550,000
- Bedrooms: 4
- Bathrooms: 3
- Square Footage: 1200 sqft
- Property Type: House
- Community Name: Silverado
- Amenities Near By Playground, Schools, Shopping
- Features See Remarks, Back Lane
- Parking Space Total 2
- Plan 0714142
Buildings
| Bathroom Total | 3 | Bedrooms Above Ground | 3 |
| Bedrooms Below Ground | 1 | Bedrooms Total | 4 |
| Appliances | Refrigerator, Dishwasher, Stove, Microwave Range Hood Combo, Window Coverings, Garage Door Opener, Washer & Dryer | Basement Development | Finished |
| Basement Type | Full (finished) | Constructed Date | 2008 |
| Construction Material | Wood Frame | Construction Style Attachment | Detached |
| Cooling Type | Window Air Conditioner, Wall Unit | Exterior Finish | Vinyl Siding |
| Flooring Type | Carpeted, Hardwood, Laminate, Tile | Foundation Type | Poured Concrete |
| Half Bath Total | 1 | Heating Fuel | Natural Gas |
| Heating Type | Forced Air | Stories Total | 2 |
| Size Interior | 1200 Sqft | Total Finished Area | 1200.48 Sqft |
| Type | House |
Parking
| Detached Garage | 2 |
Land
| Acreage | No | Fence Type | Fence |
| Land Amenities | Playground, Schools, Shopping | Size Depth | 34.09 M |
| Size Frontage | 8.55 M | Size Irregular | 291.00 |
| Size Total | 291 M2|0-4,050 Sqft | Size Total Text | 291 M2|0-4,050 Sqft |
| Zoning Description | R-g |
Rooms
| Level | Type | Length | Width | Dimensions |
|---|---|---|---|---|
| Basement | Family Room | 13.75 Ft x 12.83 Ft | ||
| Basement | Bedroom | 8.25 Ft x 12.33 Ft | ||
| Main Level | Kitchen | 11.75 Ft x 10.75 Ft | ||
| Main Level | Dining Room | 13.17 Ft x 9.33 Ft | ||
| Main Level | Living Room | 14.83 Ft x 14.17 Ft | ||
| Main Level | Foyer | 4.67 Ft x 7.42 Ft | ||
| Main Level | 2pc Bathroom | 4.42 Ft x 5.00 Ft | ||
| Upper Level | Primary Bedroom | 11.08 Ft x 12.08 Ft | ||
| Upper Level | Bedroom | 9.33 Ft x 10.42 Ft | ||
| Upper Level | Bedroom | 9.33 Ft x 10.00 Ft | ||
| Upper Level | Other | 3.42 Ft x 3.58 Ft | ||
| Upper Level | 4pc Bathroom | 7.75 Ft x 5.00 Ft | ||
| Upper Level | 4pc Bathroom | 7.50 Ft x 8.33 Ft |
Agents and Offices
- Ryan Wilson
- Mel Star
- Office: RE/MAX House Of Real Estate
What's Nearby
Similar Properties

33 Morningside Manor Sw, Airdrie, Alberta
- MLS® # A2342208
- Bobbi J. Morrison
- RE/MAX Rocky View Real Estate
327 Shawbrooke Circle Sw, Calgary, Alberta
- MLS® # A2339914
- Sunny Samra
- Amrinder Gill
- Trec The Real Estate Company