

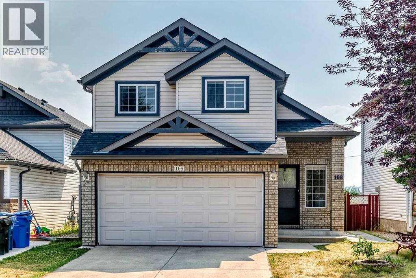
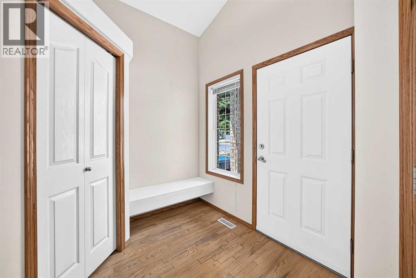
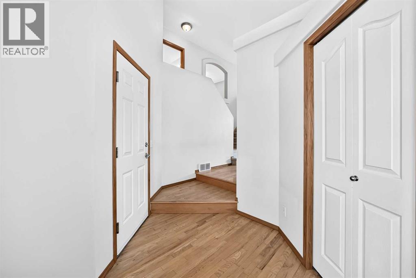
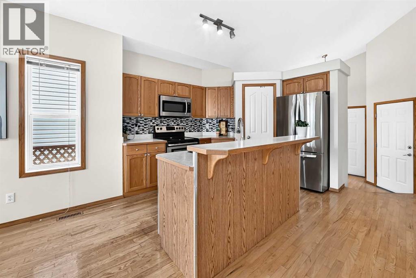
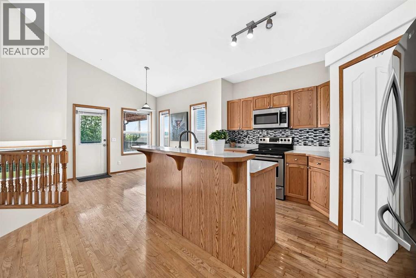
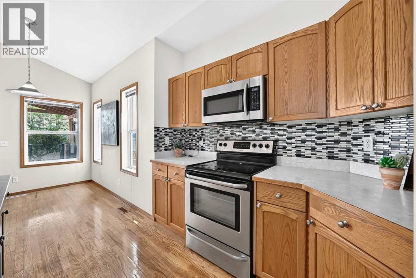
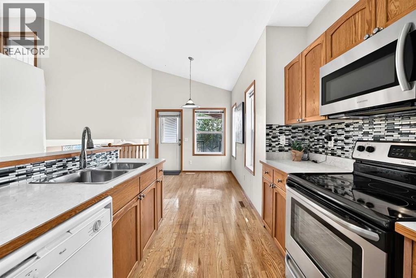
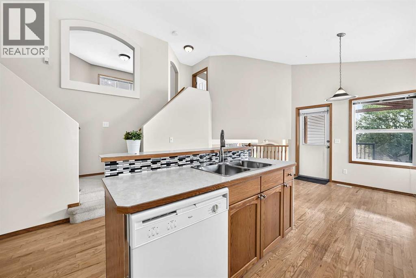
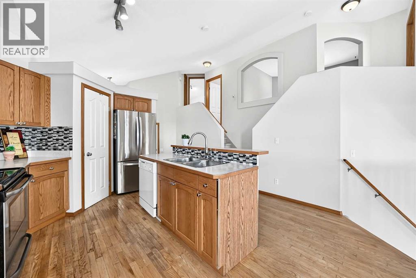
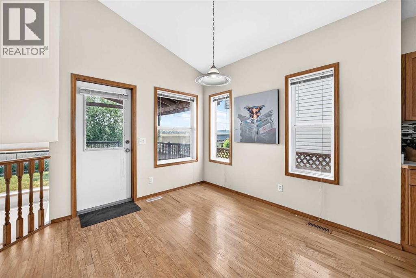
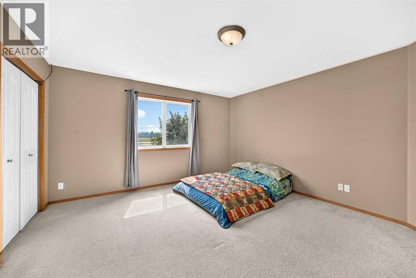
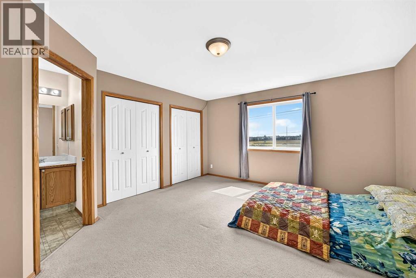
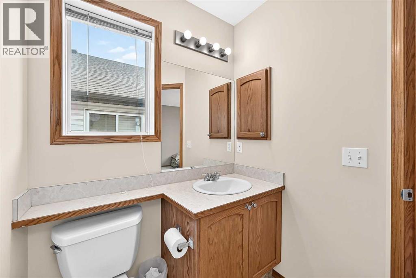
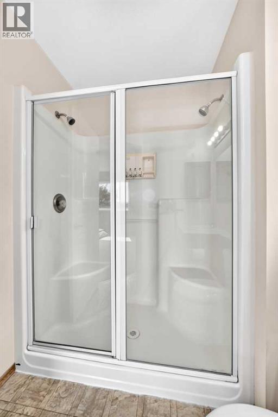
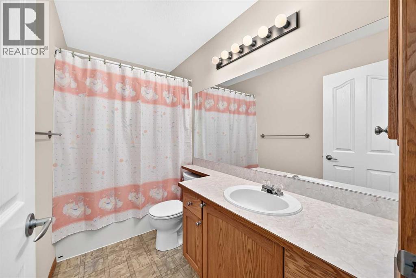
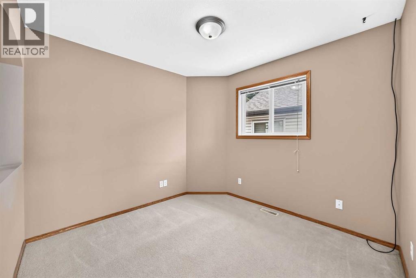
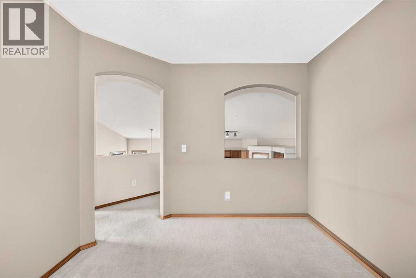
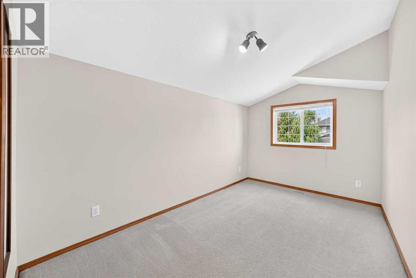
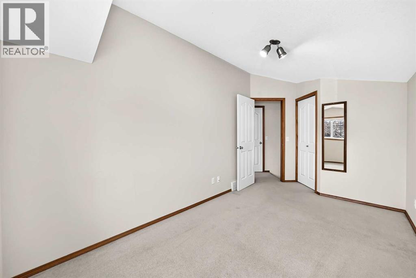
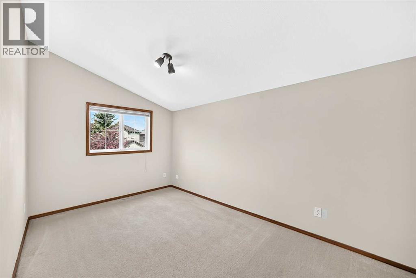
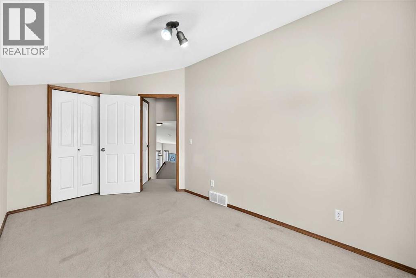
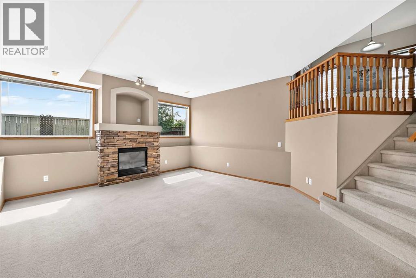
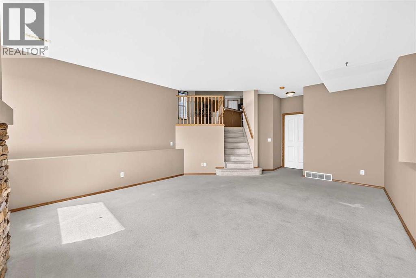
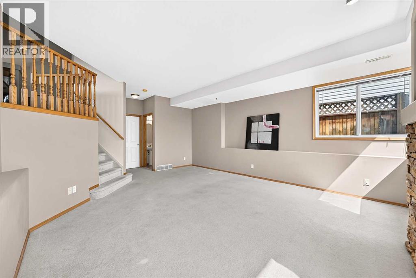
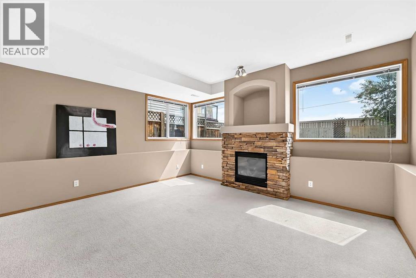
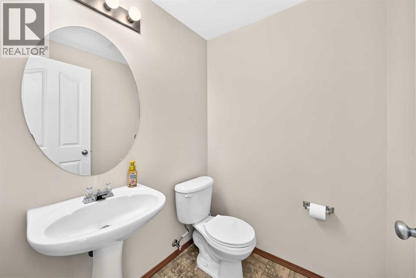
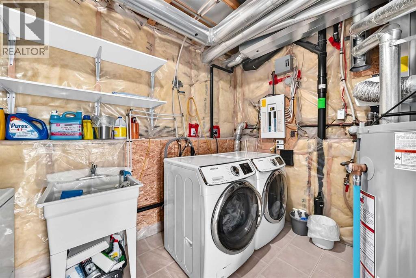
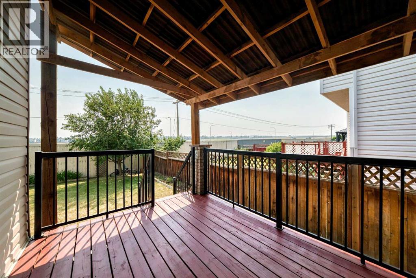
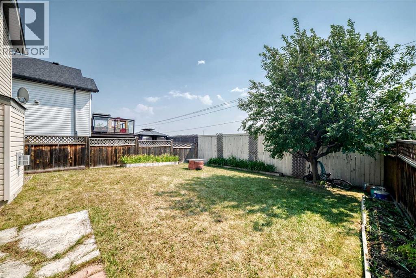
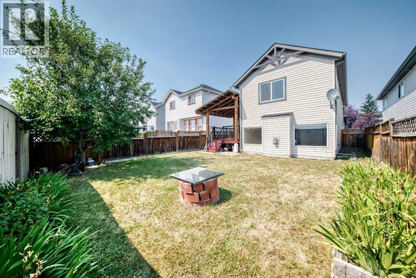
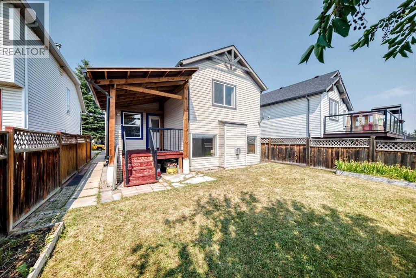
Welcome to this beautiful 3-level split nestled in a quiet location, offering exceptional value for first-time buyers and young families! This bright and spacious home features 3 bedrooms, a loft, and 3 bathrooms, with a thoughtfully designed open-concept floor plan and vaulted ceilings throughout. The main floor boasts gorgeous hardwood flooring and a bright, sunny oak kitchen complete with a breakfast eating bar. The kitchen flows seamlessly into the spacious dining area and large living room, highlighted by a cozy gas fireplace—perfect for everyday living and entertaining. A convenient 2-piece powder room, laundry room, and crawl space complete this level. Upstairs, the generous primary bedroom features a 3-piece ensuite, while two additional good-sized bedrooms and a 4-piece main bathroom provide plenty of space for the family. Step outside onto the large deck overlooking the south-facing backyard, ideal for enjoying sunny days and outdoor gatherings. A double attached garage adds convenience and extra storage. With pride of ownership throughout, a quiet setting, walking distance to schools, parks, playground and public transport, and a family-friendly layout, this is an excellent family home and an exceptional opportunity! (id:51989)
Features of 168 Somerglen Common Sw
- MLS® Number A2337706
- Price $569,900
- Bedrooms: 3
- Bathrooms: 3
- Square Footage: 1247 sqft
- Property Type: House
- Community Name: Somerset
- Amenities Near By Park, Playground, Schools, Shopping
- Features No Animal Home, No Smoking Home
- Parking Space Total 4
- Plan 0012504
- Structure Deck
Buildings
| Bathroom Total | 3 | Bedrooms Above Ground | 3 |
| Bedrooms Total | 3 | Appliances | Washer, Refrigerator, Dishwasher, Stove, Dryer |
| Architectural Style | 3 Level | Basement Development | Finished |
| Basement Type | Full (finished) | Constructed Date | 2001 |
| Construction Material | Wood Frame | Construction Style Attachment | Detached |
| Cooling Type | None | Exterior Finish | Brick, Vinyl Siding |
| Fireplace Present | Yes | Fireplace Total | 1 |
| Flooring Type | Carpeted, Hardwood, Linoleum | Foundation Type | Poured Concrete |
| Half Bath Total | 1 | Heating Type | Forced Air |
| Size Interior | 1247 Sqft | Total Finished Area | 1247 Sqft |
| Type | House |
Parking
| Attached Garage | 2 |
Land
| Acreage | No | Fence Type | Fence |
| Land Amenities | Park, Playground, Schools, Shopping | Size Depth | 33.49 M |
| Size Frontage | 11 M | Size Irregular | 366.00 |
| Size Total | 366 M2|0-4,050 Sqft | Size Total Text | 366 M2|0-4,050 Sqft |
| Zoning Description | R-cg |
Rooms
| Level | Type | Length | Width | Dimensions |
|---|---|---|---|---|
| Third Level | Bedroom | 15.50 Ft x 8.25 Ft | ||
| Third Level | Bedroom | 14.67 Ft x 8.25 Ft | ||
| Basement | Family Room | 19.25 Ft x 14.67 Ft | ||
| Basement | 2pc Bathroom | 5.17 Ft x 4.92 Ft | ||
| Basement | Laundry Room | 12.50 Ft x 10.67 Ft | ||
| Main Level | Other | 7.75 Ft x 7.42 Ft | ||
| Main Level | Other | 13.42 Ft x 12.00 Ft | ||
| Main Level | Dining Room | 10.33 Ft x 9.25 Ft | ||
| Upper Level | Primary Bedroom | 15.92 Ft x 13.25 Ft | ||
| Upper Level | 4pc Bathroom | 8.50 Ft x 6.08 Ft | ||
| Upper Level | Bonus Room | 9.67 Ft x 9.42 Ft | ||
| Upper Level | 4pc Bathroom | 9.42 Ft x 4.92 Ft |
Agents and Offices
- Alexander Tumang
- Miguel Tumang
- Office: RE/MAX First
What's Nearby
Similar Properties
