

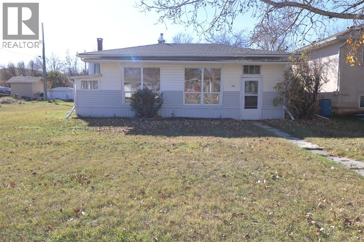
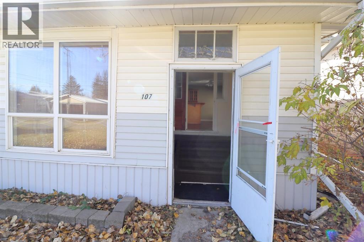
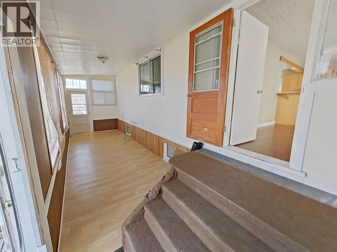
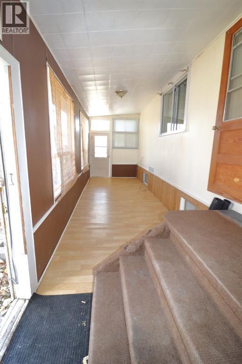
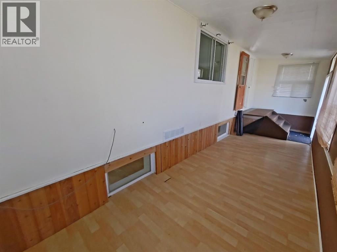
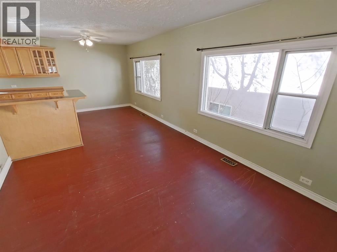
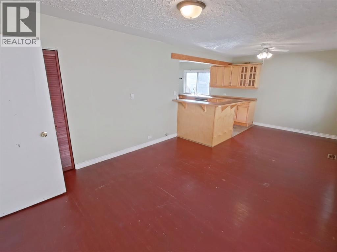
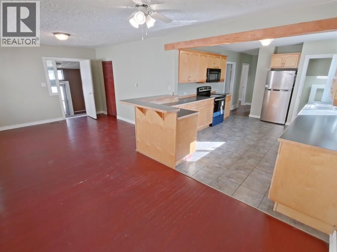
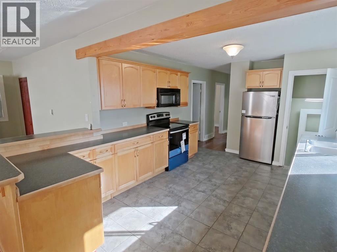
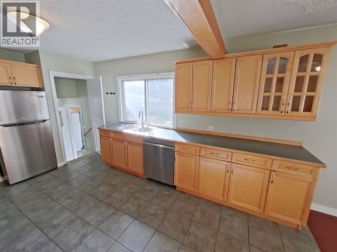
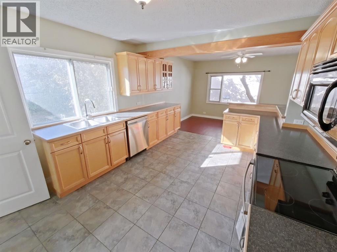
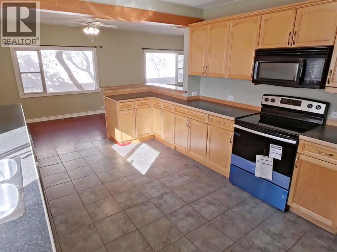
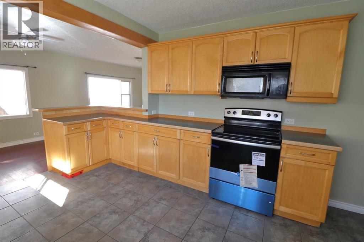
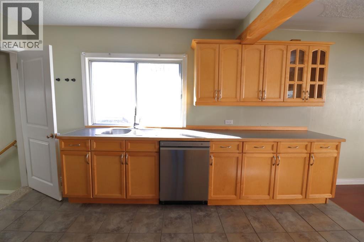
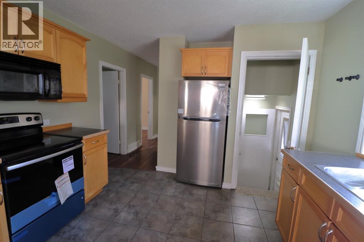
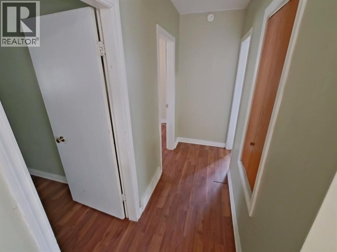
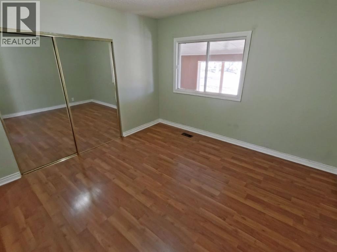
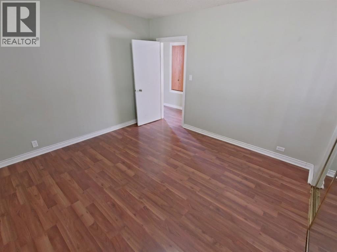
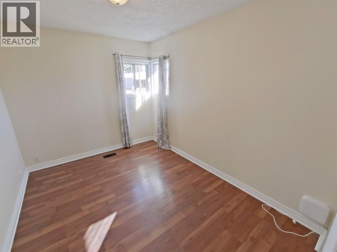
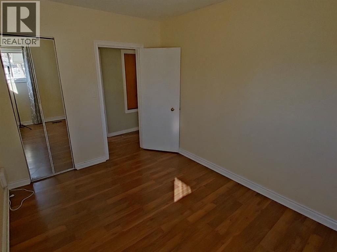
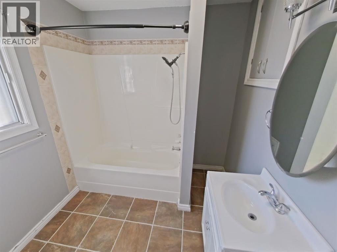
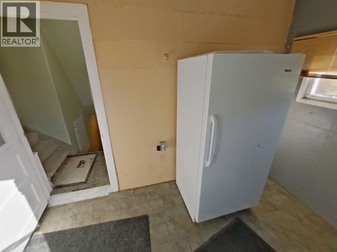
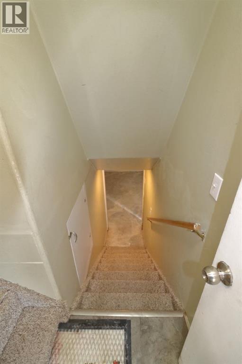
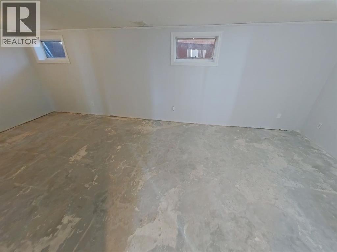
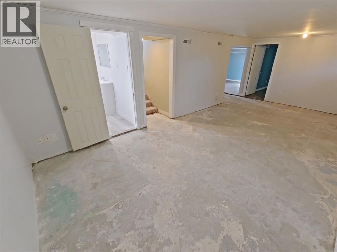
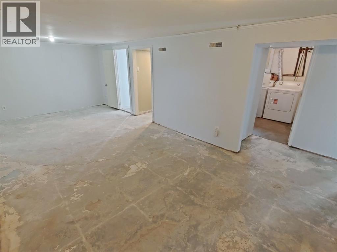
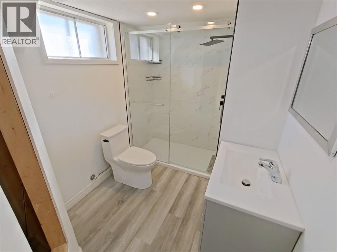
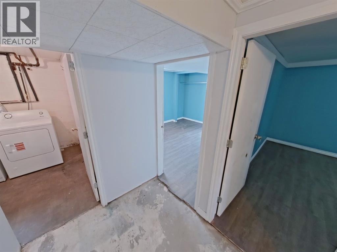
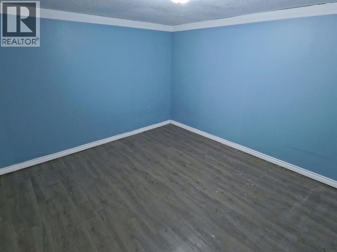
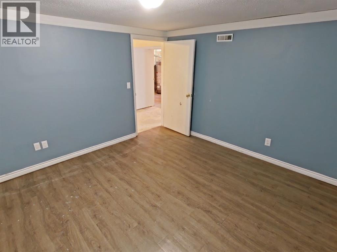
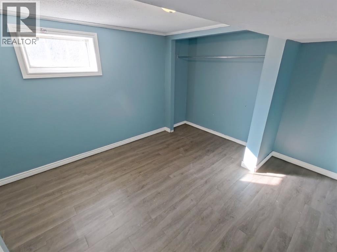
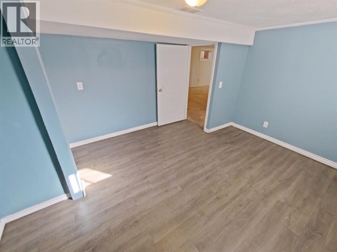
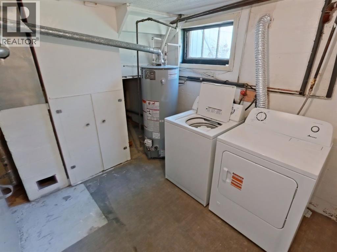
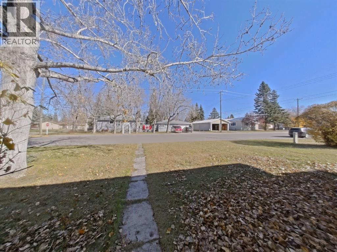
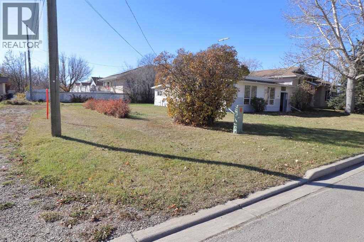
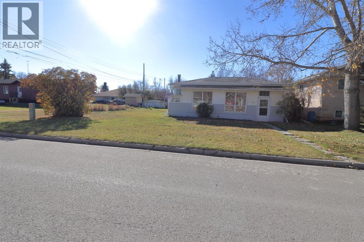
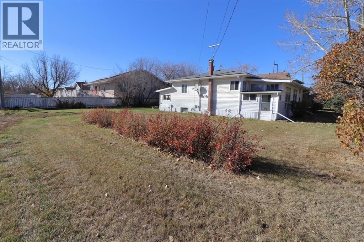
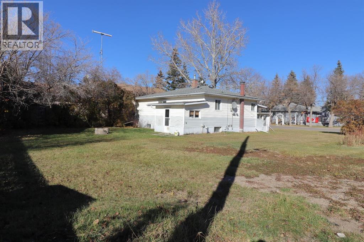
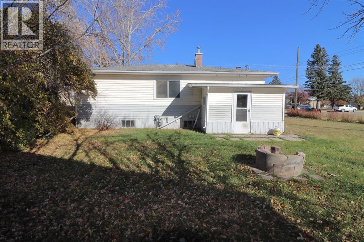
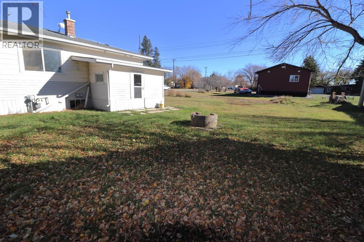
Discover the potential and possibilities in this 892 sq. ft. home in Vulcan! This measurement does not include the 260 sq/ft front enclosed porch and the 83 sq/ft back enclosed porch. Offering 3 bedrooms plus a large office/theatre room, 2 newer renovated full bathrooms, and a comfortable family room, there’s plenty of space for a growing family, first-time buyer, or anyone looking for an affordable home with room to make it their own. The spacious kitchen features an abundance of cupboards and counter space, making it a great spot for cooking and entertaining. The unheated front and back porches (a total of 343 extra sq/ft) offer additional storage space and flexibility for seasonal use.While this property needs some updating, it offers a fantastic opportunity to add your personal touch and build equity over time. The real bonus is the huge 85 ft. x 98 ft. lot, providing plenty of room for gardening, outdoor entertaining, pets, or simply enjoying your own outdoor space. Whether you're looking for your first home, an investment property, or a project you can make your own, this property is full of potential!Located in the welcoming community of Vulcan, you'll enjoy small-town living with local shops and services, schools, recreation facilities, parks, and a strong sense of community. With an affordable lifestyle, beautiful prairie surroundings, and convenient access to larger centres for additional amenities, Vulcan offers a great balance of peaceful living and everyday convenience. (id:51989)
Features of 107 7 Avenue N
- MLS® Number A2352633
- Price $260,000
- Bedrooms: 3
- Bathrooms: 2
- Square Footage: 892 sqft
- Property Type: House
- Amenities Near By Golf Course, Park, Schools, Shopping
- Community Features Golf Course Development, Fishing
- Features See Remarks, Closet Organizers
- Parking Space Total 2
- Plan 9611466
- Structure See Remarks
Buildings
| Bathroom Total | 2 | Bedrooms Above Ground | 2 |
| Bedrooms Below Ground | 1 | Bedrooms Total | 3 |
| Appliances | Refrigerator, Stove, Microwave Range Hood Combo, Washer & Dryer | Architectural Style | Bungalow |
| Basement Development | Partially Finished | Basement Type | Full (partially Finished) |
| Constructed Date | 1969 | Construction Material | Wood Frame |
| Construction Style Attachment | Detached | Cooling Type | None |
| Exterior Finish | Vinyl Siding | Flooring Type | Carpeted, Ceramic Tile, Hardwood, Laminate |
| Foundation Type | Block | Heating Fuel | Natural Gas |
| Heating Type | Forced Air | Stories Total | 1 |
| Size Interior | 892 Sqft | Total Finished Area | 892 Sqft |
| Type | House |
Parking
| Street | |
| R V |
Land
| Acreage | No | Fence Type | Partially Fenced |
| Land Amenities | Golf Course, Park, Schools, Shopping | Size Depth | 29.87 M |
| Size Frontage | 25.91 M | Size Irregular | 8330.00 |
| Size Total | 8330 Sqft|7,251 - 10,889 Sqft | Size Total Text | 8330 Sqft|7,251 - 10,889 Sqft |
| Zoning Description | Residential |
Rooms
| Level | Type | Length | Width | Dimensions |
|---|---|---|---|---|
| Lower Level | Family Room | 10.67 Ft x 22.75 Ft | ||
| Lower Level | Bedroom | 8.50 Ft x 10.67 Ft | ||
| Lower Level | Office | 11.00 Ft x 10.83 Ft | ||
| Lower Level | 3pc Bathroom | Measurements not available | ||
| Main Level | Kitchen | 7.08 Ft x 13.42 Ft | ||
| Main Level | Dining Room | 8.00 Ft x 10.33 Ft | ||
| Main Level | Living Room | 12.83 Ft x 11.58 Ft | ||
| Main Level | Primary Bedroom | 11.50 Ft x 12.00 Ft | ||
| Main Level | Bedroom | 11.50 Ft x 8.83 Ft | ||
| Main Level | 4pc Bathroom | Measurements not available |
Agents and Offices
- Cindy Pineo
- Office: RE/MAX Complete Realty
What's Nearby
Similar Properties

638 12a Street N, Lethbridge, Alberta
- MLS® # A2342143
- Chandel Caldwell
- Stacey Souter
- Onyx Realty Ltd.
619 12 Street N, Lethbridge, Alberta
- MLS® # A2342716
- TRICIA HENDERSON
- Royal LePage South Country - Lethbridge