

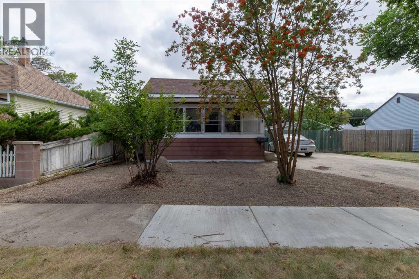
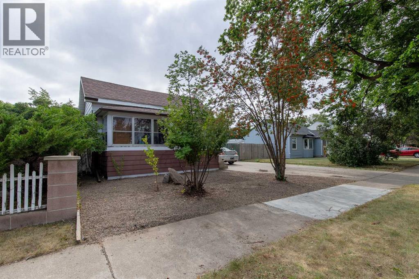
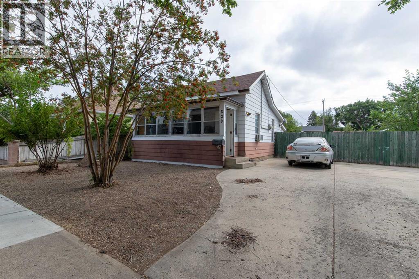
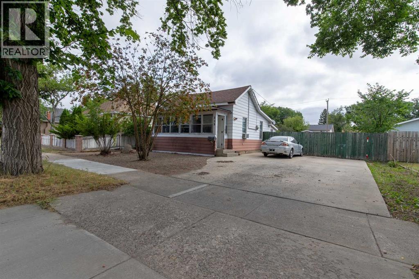
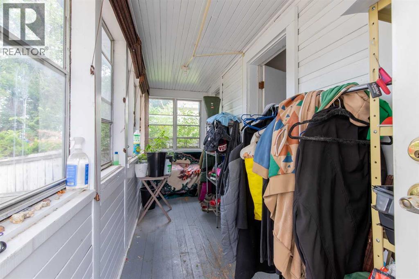
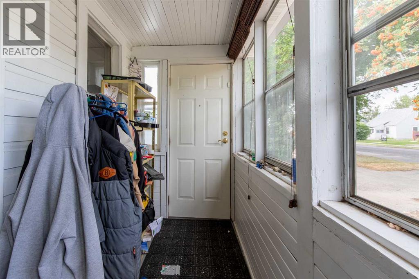
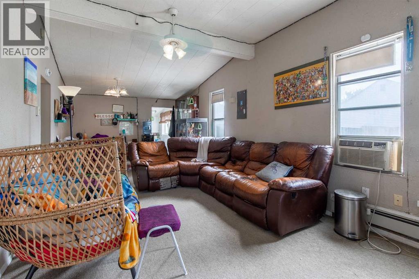
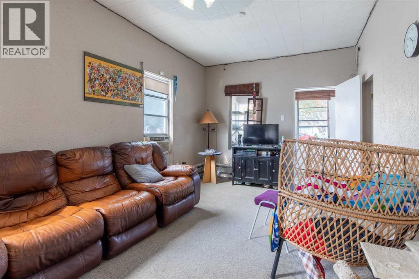
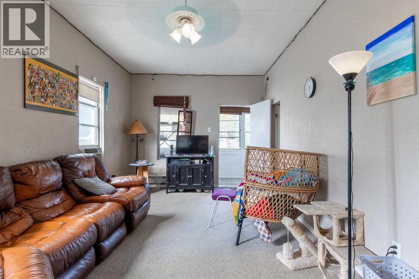

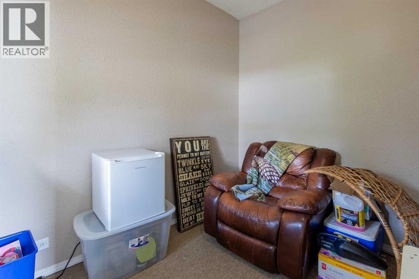
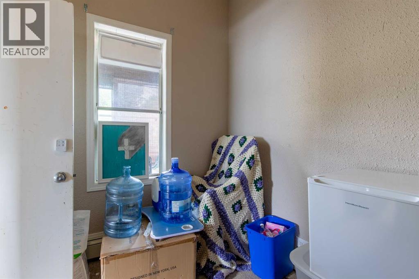
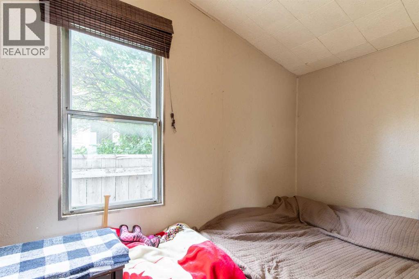
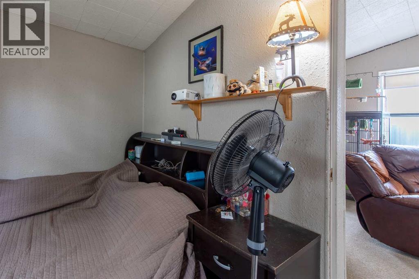
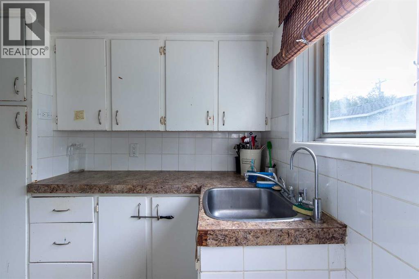
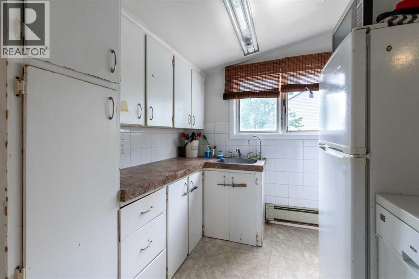
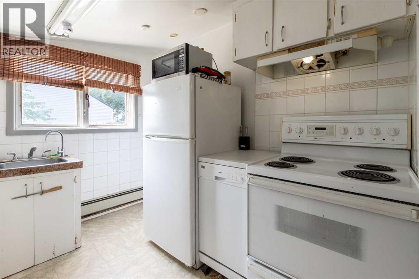
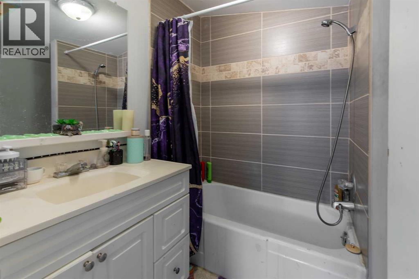
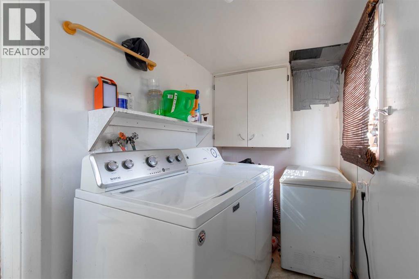
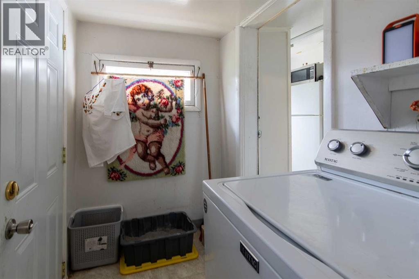
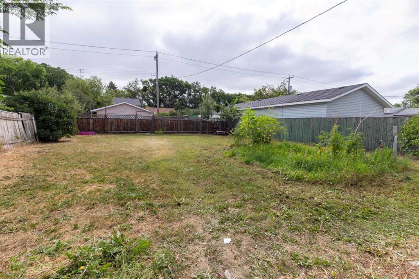
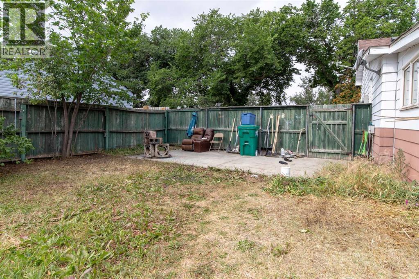
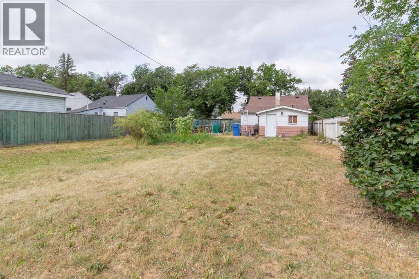
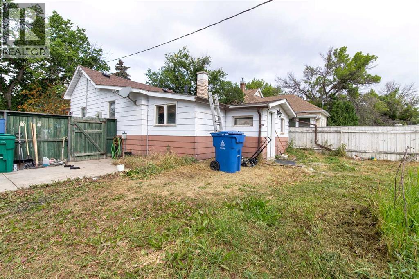
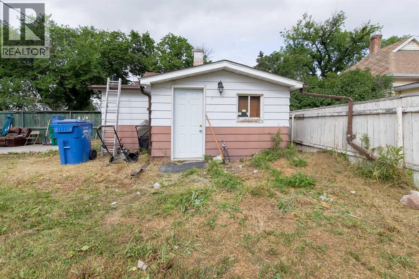
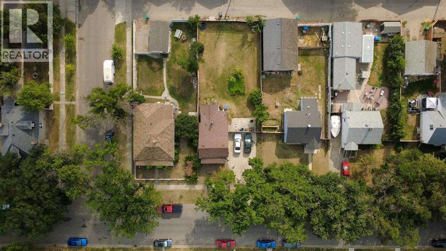
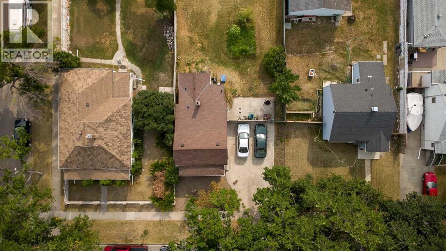
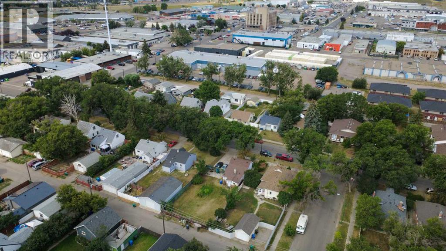
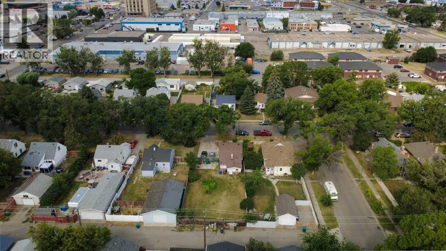
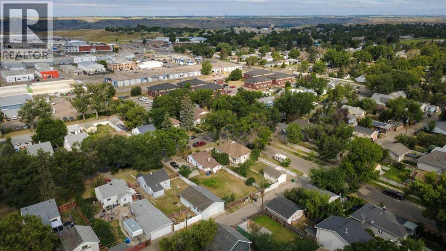
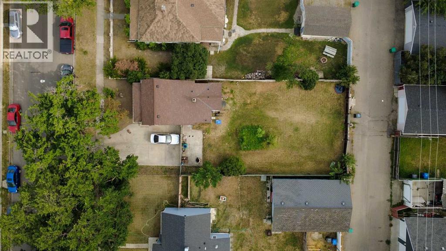
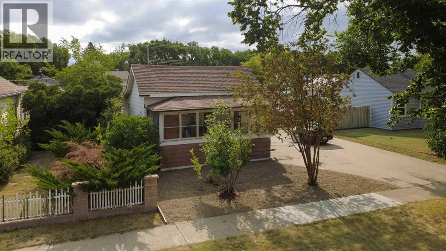
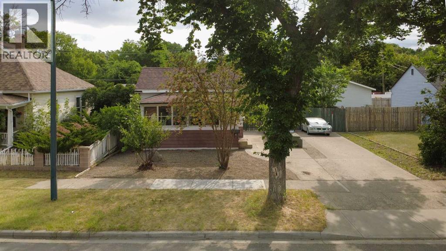
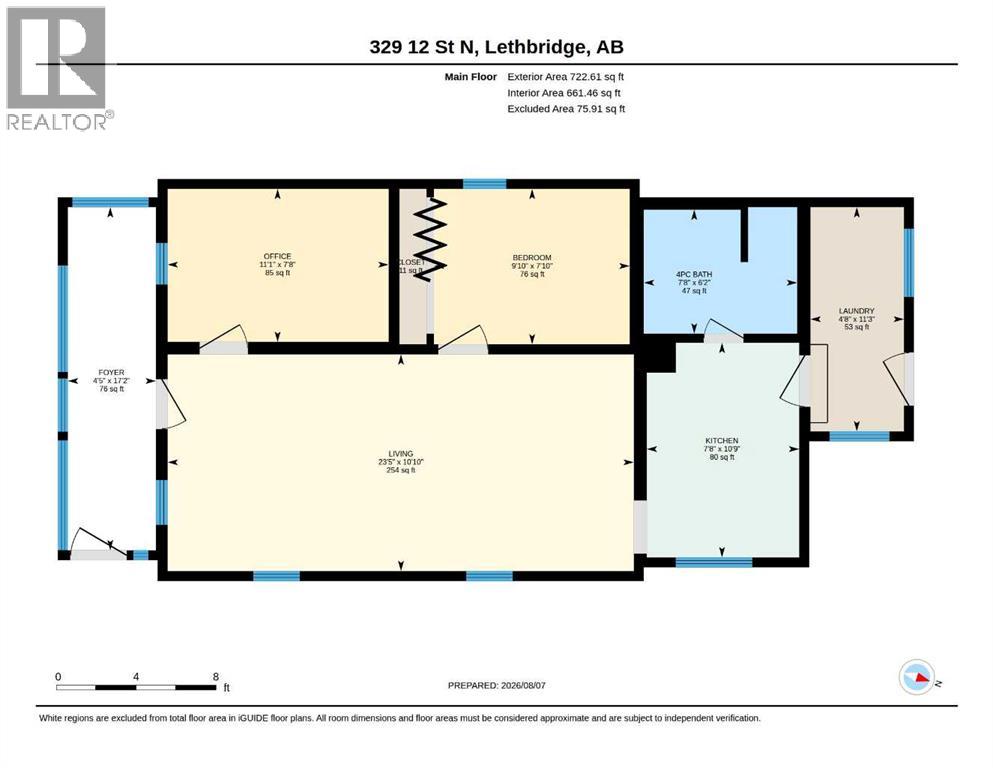
Here's an affordable home for those starting out in their real estate journey! This cozy home offers great off-street parking with a large front driveway, there's a sunroom that can be used as a mudroom or a spot to enjoy your coffee in the mornings! Vaulted ceilings in the living room, 2 bedrooms, 4 piece bathroom and a laundry area all surround the kitchen. There's a reverse osmosis system under the kitchen sink and water softener to boot. The backyard is huge thanks to this being on a double lot - an excellent development opportunity down the road for a detached garage or potential duplex! (id:51989)
Features of 329 12 Street N
- MLS® Number A2334599
- Price $225,000
- Bedrooms: 2
- Bathrooms: 1
- Square Footage: 723 sqft
- Property Type: House
- Community Name: Senator Buchanan
- Amenities Near By Shopping
- Features Back Lane
- Parking Space Total 2
- Plan 406r
Buildings
| Bathroom Total | 1 | Bedrooms Above Ground | 2 |
| Bedrooms Total | 2 | Appliances | Refrigerator, Window/sleeve Air Conditioner, Stove, Window Coverings, Washer & Dryer |
| Architectural Style | Bungalow | Basement Type | Crawl Space |
| Constructed Date | 1908 | Construction Style Attachment | Detached |
| Cooling Type | None | Exterior Finish | Metal |
| Flooring Type | Carpeted, Linoleum | Foundation Type | Poured Concrete |
| Heating Type | Baseboard Heaters | Stories Total | 1 |
| Size Interior | 723 Sqft | Total Finished Area | 723 Sqft |
| Type | House |
Parking
| Parking Pad |
Land
| Acreage | No | Fence Type | Fence |
| Land Amenities | Shopping | Landscape Features | Landscaped |
| Size Depth | 38.1 M | Size Frontage | 15.24 M |
| Size Irregular | 6251.00 | Size Total | 6251 Sqft|4,051 - 7,250 Sqft |
| Size Total Text | 6251 Sqft|4,051 - 7,250 Sqft | Zoning Description | R-l |
Rooms
| Level | Type | Length | Width | Dimensions |
|---|---|---|---|---|
| Main Level | 4pc Bathroom | 6.17 Ft x 7.67 Ft | ||
| Main Level | Bedroom | 7.83 Ft x 9.83 Ft | ||
| Main Level | Foyer | 17.17 Ft x 4.42 Ft | ||
| Main Level | Kitchen | 10.75 Ft x 7.67 Ft | ||
| Main Level | Laundry Room | 11.25 Ft x 4.67 Ft | ||
| Main Level | Living Room | 10.83 Ft x 23.42 Ft | ||
| Main Level | Bedroom | 7.67 Ft x 11.08 Ft |
Agents and Offices
- MANSON KELLY
- JUSTIN LARIVIERE
- Office: Grassroots Realty Group
What's Nearby
Similar Properties

1615 5 Avenue N, Lethbridge, Alberta
- MLS® # A2348567
- Stacey Paterson
- Whitney Maronda
- RE/MAX Real Estate - Lethbridge
638 12a Street N, Lethbridge, Alberta
- MLS® # A2342143
- Chandel Caldwell
- Stacey Souter
- Onyx Realty Ltd.
538 12c Street N, Lethbridge, Alberta
- MLS® # A2329138
- JENNIFER BRODOWAY
- JUSTIN MYER
- Lethbridge Real Estate.com