

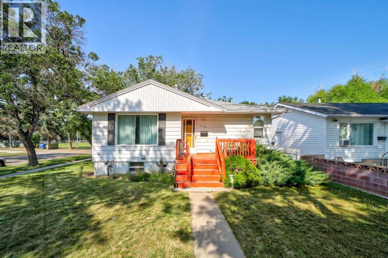
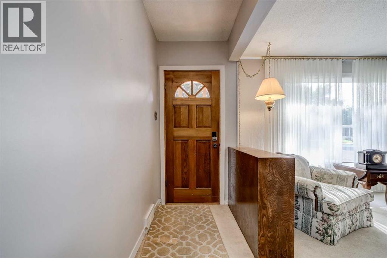
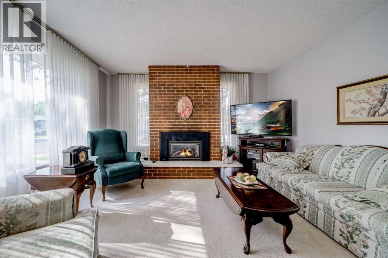
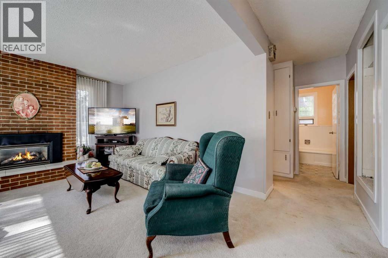
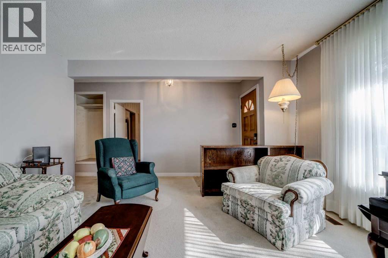
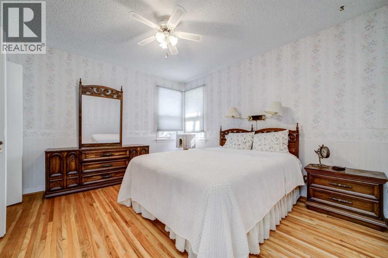
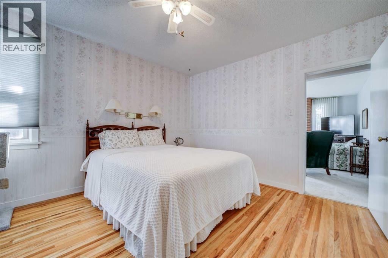
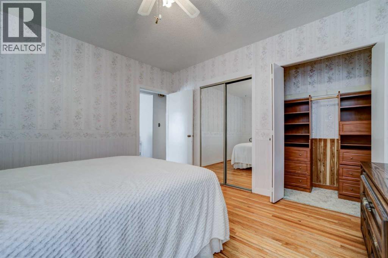
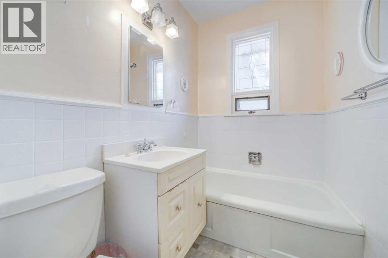
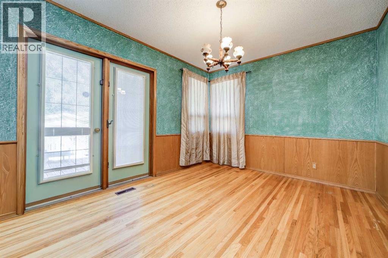
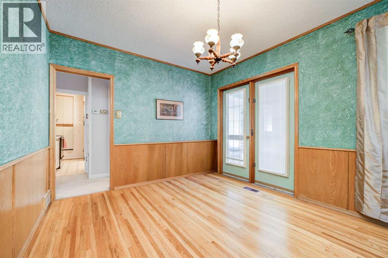
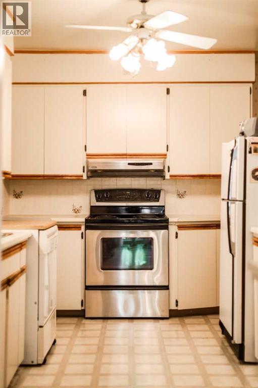
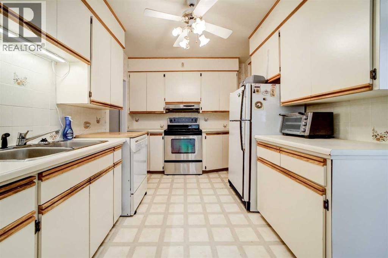
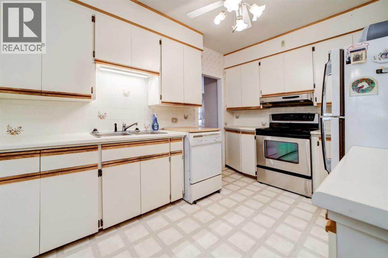
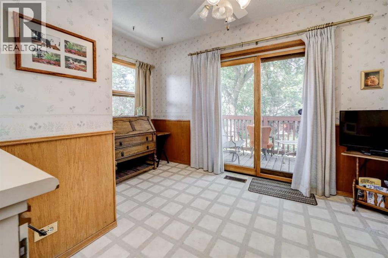
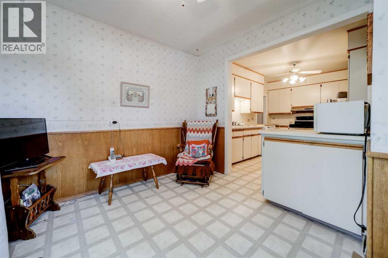
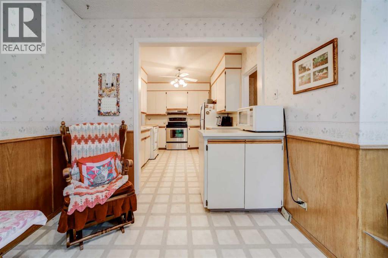
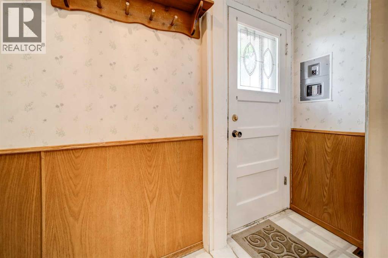
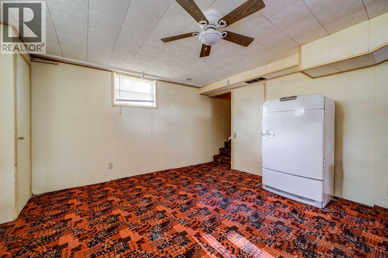
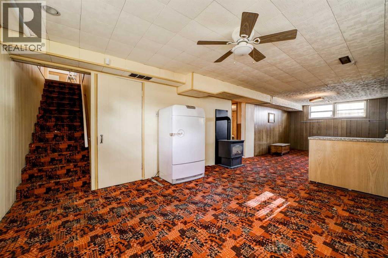
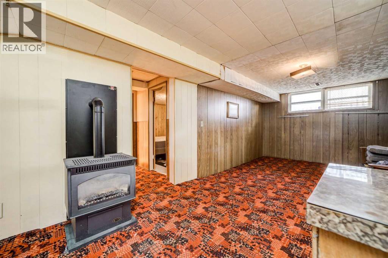
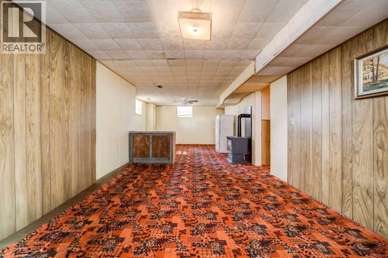
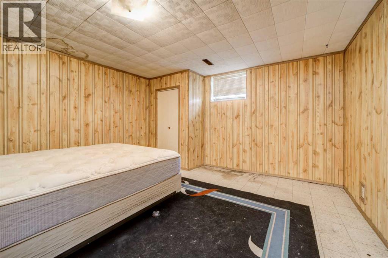
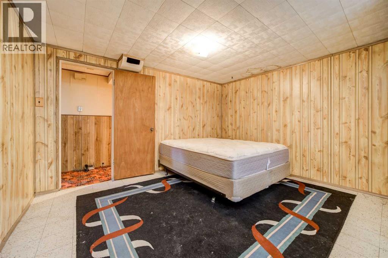
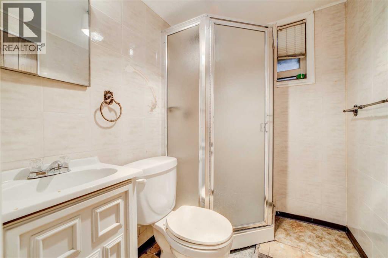
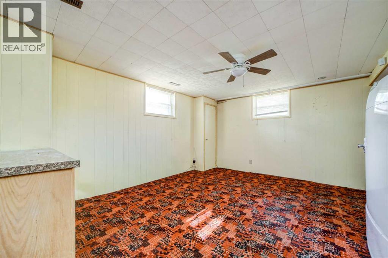
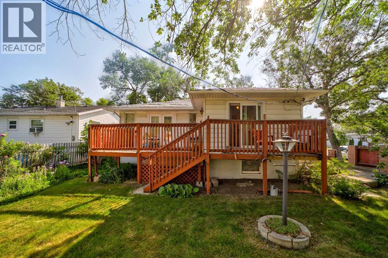
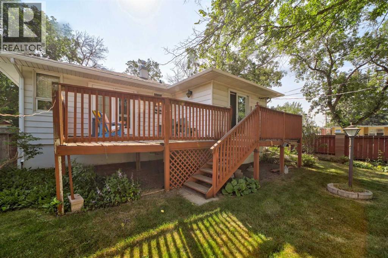
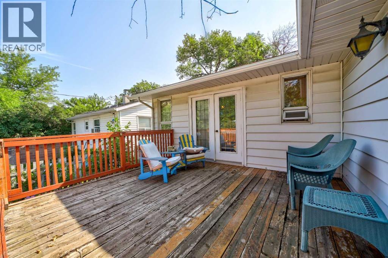
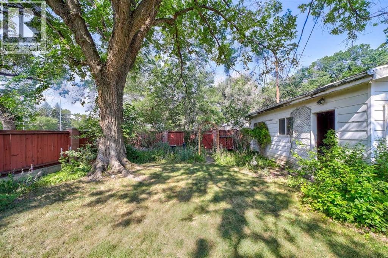
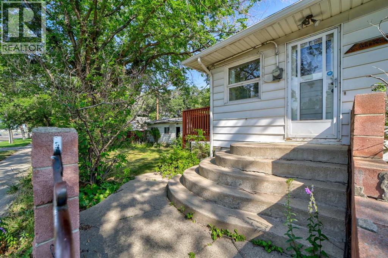
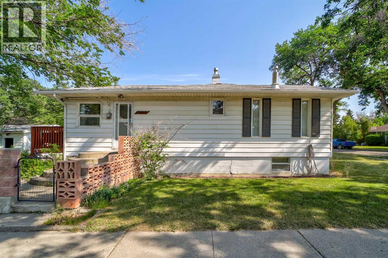
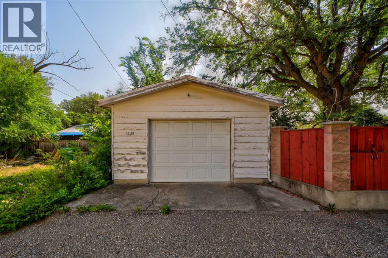
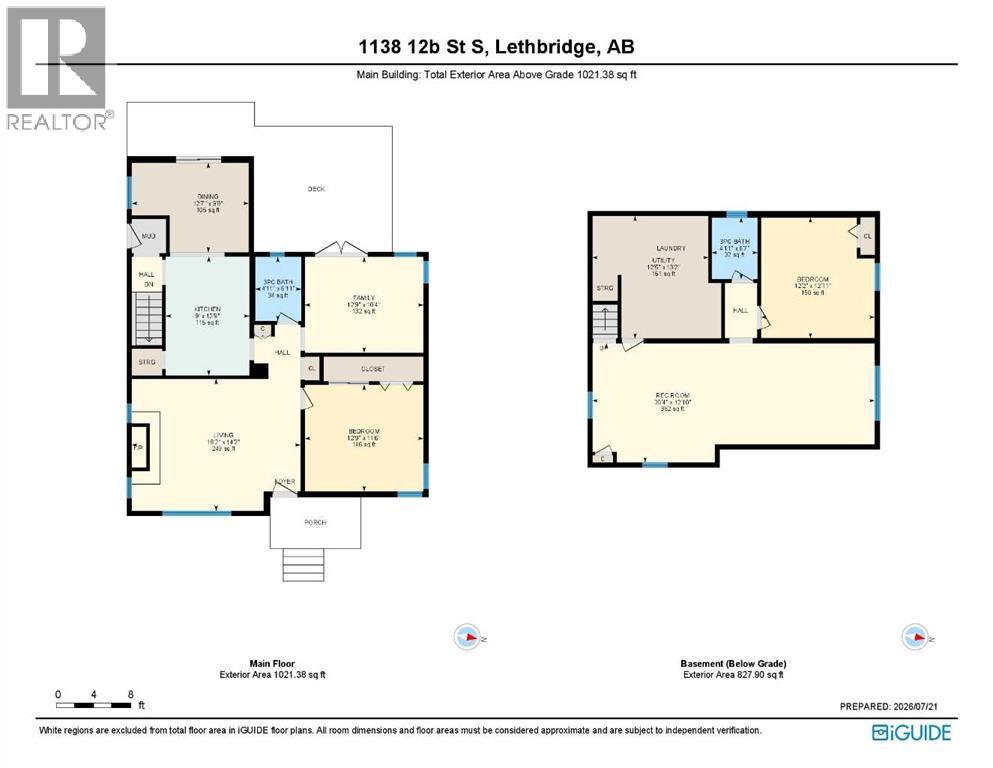
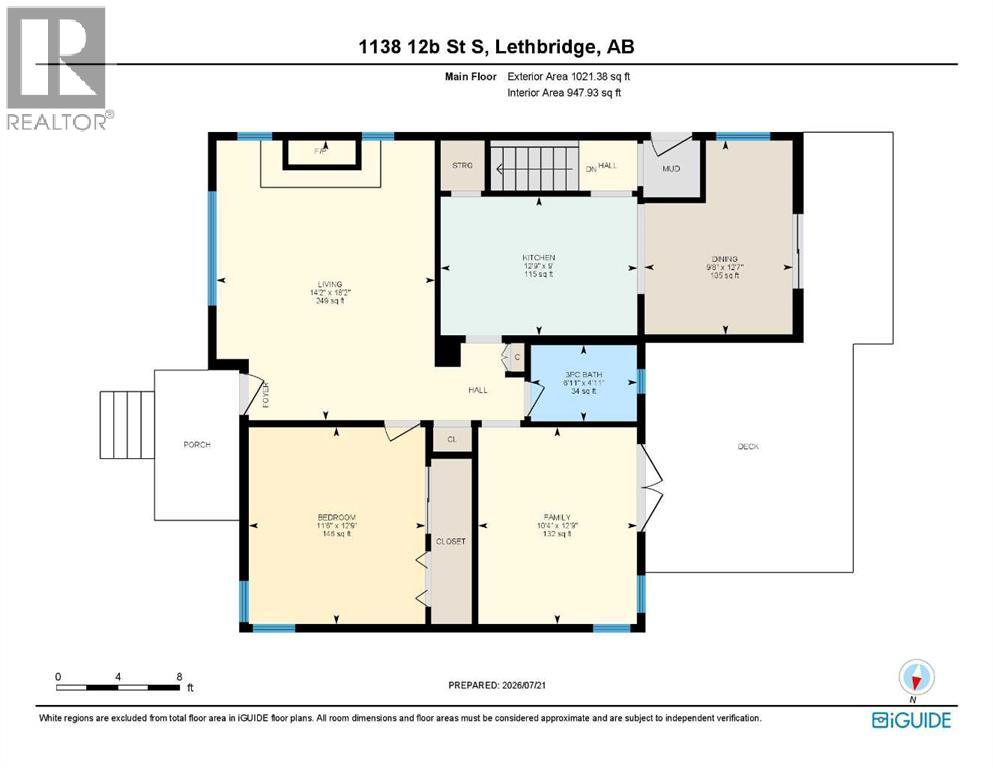
Incredible potential in an ideal location! For the first time in 71 years, this cherished home is hitting the market. Situated in a prime neighborhood close to all key amenities, this property presents a rare opportunity for renovators, investors, or buyers looking to build sweat equity and custom-design their dream space from the ground up.While the home requires full updates throughout, it offers fantastic flexibility—the current dining room was originally a bedroom and can easily be converted back to fit your lifestyle needs. Outside, you’ll find an oversized rear deck perfect for outdoor dining and entertaining in the backyard.Bring your vision and tools to transform this long-held gem into a modern masterpiece! (id:51989)
Features of 1138 12b Street S
- MLS® Number A2331650
- Price $319,900
- Bedrooms: 2
- Bathrooms: 2
- Square Footage: 1021 sqft
- Property Type: House
- Community Name: Fleetwood
- Amenities Near By Schools, Shopping
- Features See Remarks, Back Lane, French Door
- Parking Space Total 1
- Plan 2478r
- Structure Deck, See Remarks
Buildings
| Bathroom Total | 2 | Bedrooms Above Ground | 1 |
| Bedrooms Below Ground | 1 | Bedrooms Total | 2 |
| Appliances | Refrigerator, Dishwasher, Stove, Hood Fan, Garage Door Opener, Washer & Dryer | Architectural Style | Bungalow |
| Basement Development | Finished | Basement Features | Separate Entrance |
| Basement Type | Full (finished) | Constructed Date | 1949 |
| Construction Material | Poured Concrete, Wood Frame | Construction Style Attachment | Detached |
| Cooling Type | None | Exterior Finish | Concrete, Vinyl Siding |
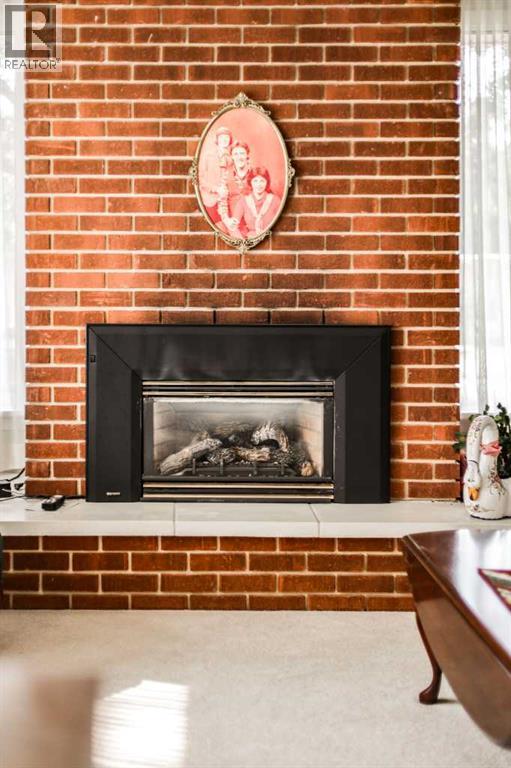
| Fireplace Present | Yes | Fireplace Total | 2 |
| Flooring Type | Carpeted, Hardwood, Linoleum | Foundation Type | Poured Concrete |
| Heating Fuel | Natural Gas | Heating Type | Other, Forced Air |
| Stories Total | 1 | Size Interior | 1021 Sqft |
| Total Finished Area | 1021 Sqft | Type | House |
Parking
| Street | |
| R V | |
| See Remarks | |
| Detached Garage | 1 |
Land
| Acreage | No | Fence Type | Fence |
| Land Amenities | Schools, Shopping | Landscape Features | Landscaped |
| Size Depth | 36.57 M | Size Frontage | 15.24 M |
| Size Irregular | 5998.00 | Size Total | 5998 Sqft|4,051 - 7,250 Sqft |
| Size Total Text | 5998 Sqft|4,051 - 7,250 Sqft | Zoning Description | R-l |
Rooms
| Level | Type | Length | Width | Dimensions |
|---|---|---|---|---|
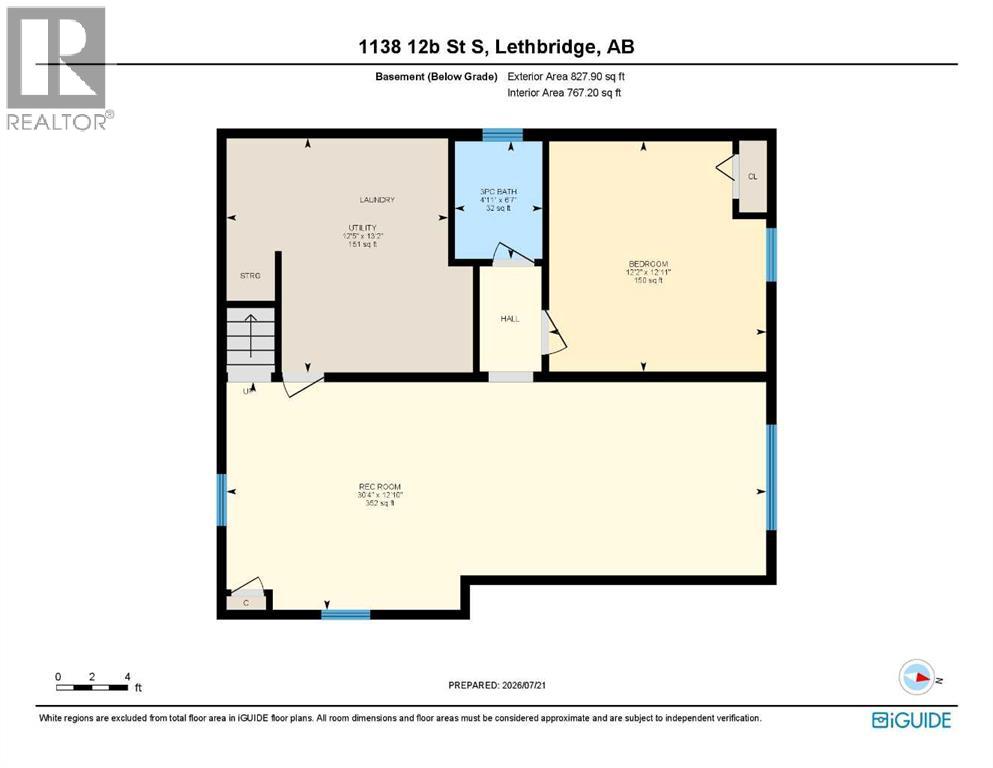
| Basement | 3pc Bathroom | .00 Ft x .00 Ft | ||
| Basement | Bedroom | 12.17 Ft x 12.92 Ft | ||
| Basement | Recreational, Games Room | 30.33 Ft x 12.83 Ft | ||
| Basement | Furnace | 12.42 Ft x 13.17 Ft | ||
| Main Level | 3pc Bathroom | .00 Ft x .00 Ft | ||
| Main Level | Primary Bedroom | 12.75 Ft x 11.50 Ft | ||
| Main Level | Other | 12.58 Ft x 9.67 Ft | ||
| Main Level | Dining Room | 12.75 Ft x 10.33 Ft | ||
| Main Level | Kitchen | 9.00 Ft x 12.75 Ft | ||
| Main Level | Living Room | 18.17 Ft x 14.17 Ft |
Agents and Offices
- Brandi Young
- Office: Royal LePage South Country - Lethbridge
What's Nearby
Similar Properties

1238 7 Avenue S, Lethbridge, Alberta
- MLS® # A2330000
- JENNIFER BRODOWAY
- JUSTIN MYER
- Lethbridge Real Estate.com
725 6 Street S, Lethbridge, Alberta
- MLS® # A2325274
- CARMEN BREWERTON
- MANSON KELLY
- Grassroots Realty Group
912 8 Street S, Lethbridge, Alberta
- MLS® # A2317300
- SHAUNA GRUNINGER
- RE/MAX Real Estate - Lethbridge