

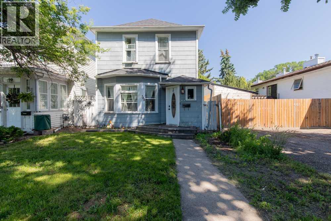
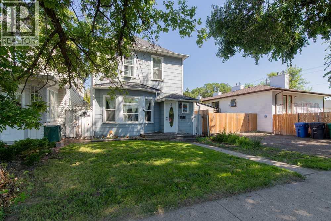
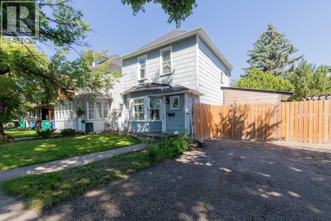
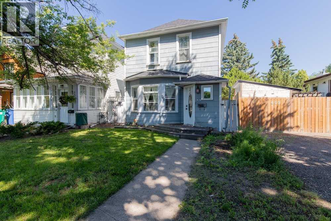
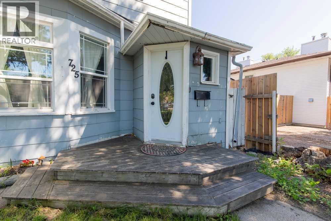
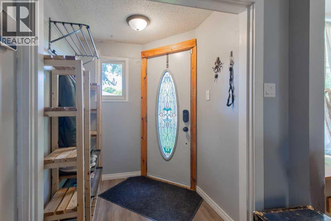
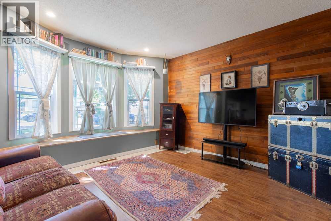
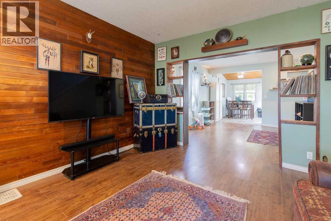
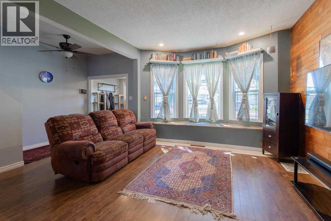
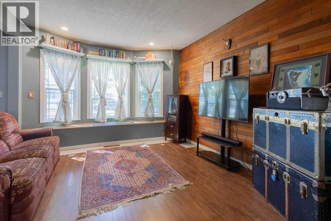
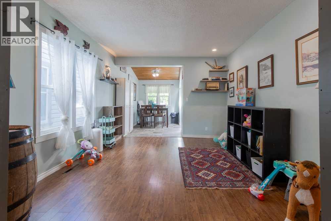
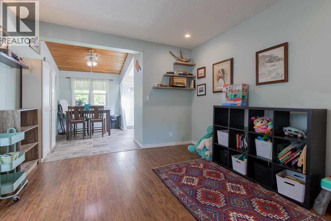
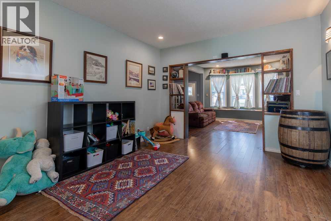
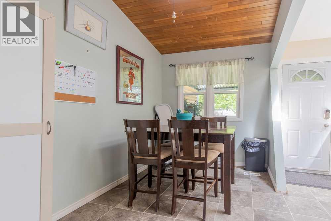
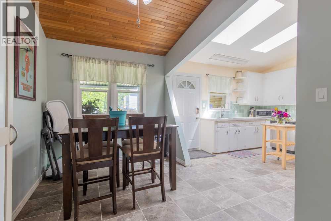
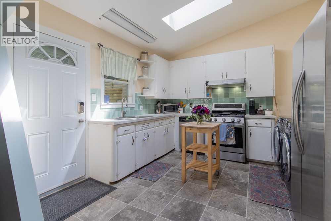
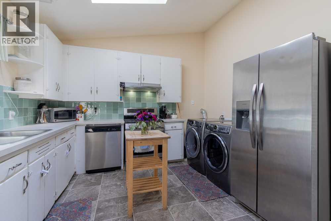
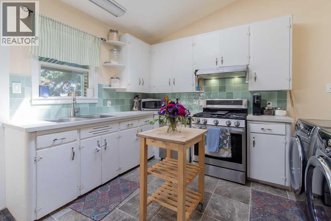
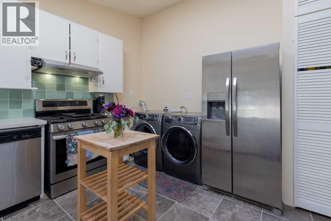
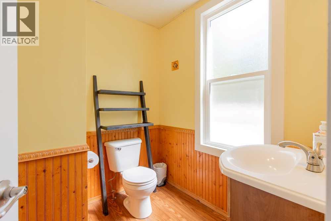
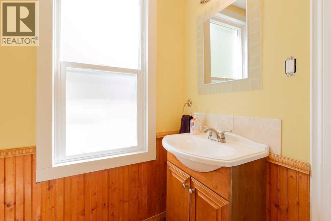
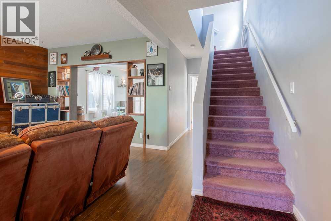
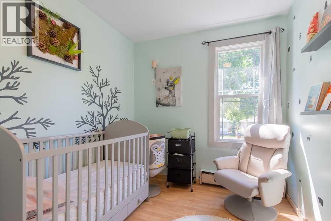
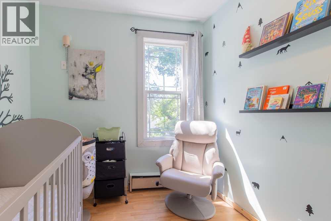
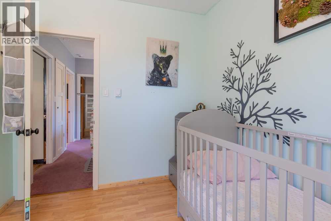
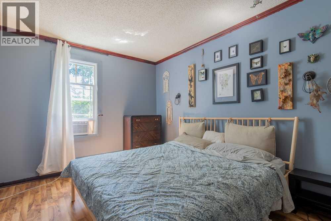
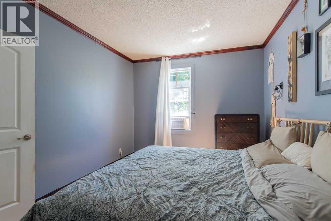
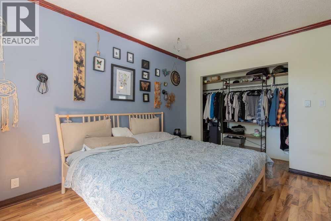
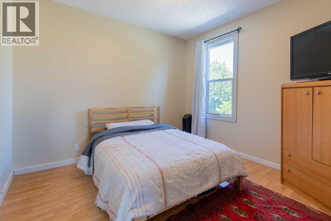
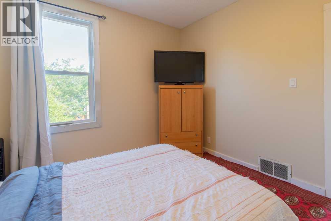
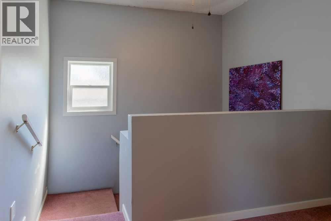
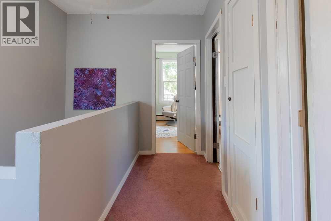
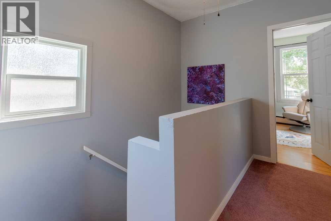
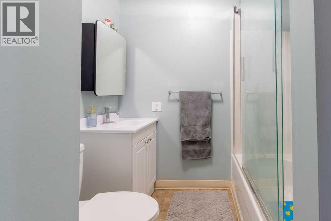
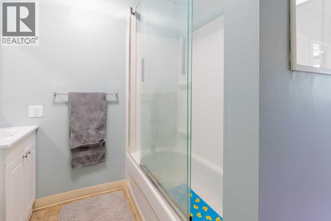
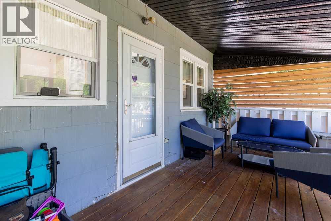
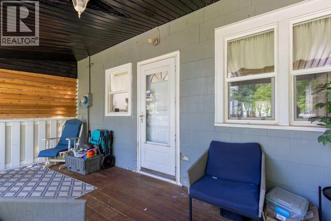
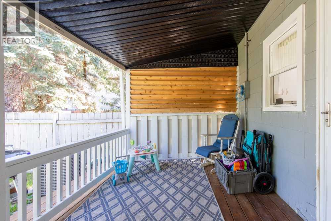
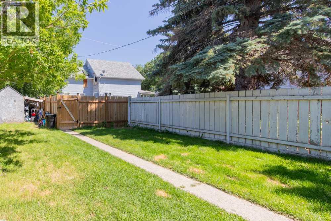
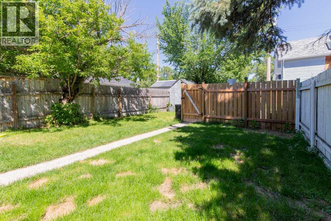
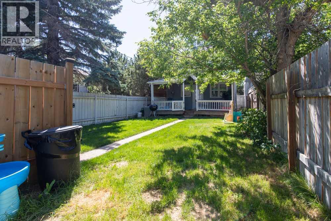
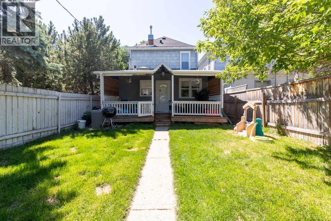
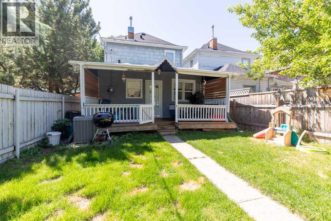
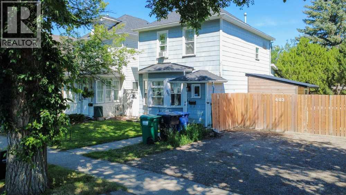
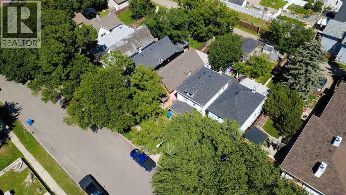
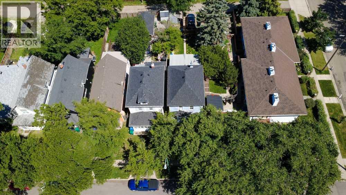
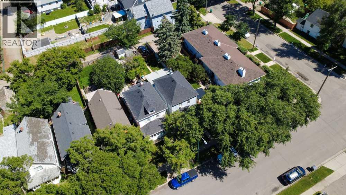
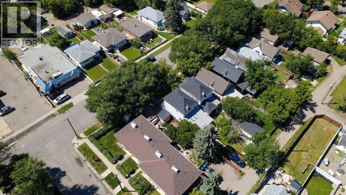
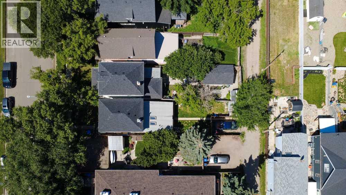
A renovated 2 storey in the heart of London Road! This home offers the character and charm this neighbourhood is known for, while also enjoying recent upgrades such as windows, paint, R45 insulation in attic and walls and more. With tall ceilings, skylights in the kitchen, a covered deck and off-street parking, this home is a cozy, family-friendly option. The main floor has a cozy living room, complete with bench seating overlooking the bay window, designated dining area and eat-in kitchen. There's a half bathroom that rounds out the main floor and leads the flight of stairs up to the second floor. Three bedrooms up, along with a 4 piece bathroom. The primary bedroom enjoys a well-sized closet as well! The basement offers plentiful storage space. The backyard is landscaped and fenced with powered off-street parking. Amenities, parks and coulees nearby, this home is a lovely southside option! (id:51989)
Features of 725 6 Street S
- MLS® Number A2325274
- Price $325,000
- Bedrooms: 3
- Bathrooms: 2
- Square Footage: 1420 sqft
- Property Type: House
- Community Name: London Road
- Amenities Near By Park, Playground, Shopping
- Features Back Lane, Closet Organizers
- Parking Space Total 1
- Plan 1973y
- Structure Deck
Buildings
| Bathroom Total | 2 | Bedrooms Above Ground | 3 |
| Bedrooms Total | 3 | Appliances | Refrigerator, Gas Stove(s), Dishwasher, Hood Fan, Washer & Dryer |
| Basement Development | Unfinished | Basement Type | Partial (unfinished) |
| Constructed Date | 1907 | Construction Style Attachment | Detached |
| Cooling Type | Central Air Conditioning | Exterior Finish | Metal |
| Flooring Type | Carpeted, Laminate, Linoleum | Foundation Type | Poured Concrete |
| Half Bath Total | 1 | Heating Type | Forced Air |
| Stories Total | 2 | Size Interior | 1420 Sqft |
| Total Finished Area | 1420 Sqft | Type | House |
Parking
| Other | |
| Parking Pad |
Land
| Acreage | No | Fence Type | Fence |
| Land Amenities | Park, Playground, Shopping | Landscape Features | Landscaped |
| Size Depth | 38.1 M | Size Frontage | 7.62 M |
| Size Irregular | 3130.00 | Size Total | 3130 Sqft|0-4,050 Sqft |
| Size Total Text | 3130 Sqft|0-4,050 Sqft | Zoning Description | R-l(l) |
Rooms
| Level | Type | Length | Width | Dimensions |
|---|---|---|---|---|
| Second Level | 4pc Bathroom | 8.33 Ft x 7.00 Ft | ||
| Second Level | Primary Bedroom | 10.50 Ft x 13.83 Ft | ||
| Second Level | Bedroom | 10.50 Ft x 10.75 Ft | ||
| Second Level | Bedroom | 8.42 Ft x 9.67 Ft | ||
| Basement | Storage | 11.25 Ft x 29.50 Ft | ||
| Main Level | 2pc Bathroom | 6.33 Ft x 6.58 Ft | ||
| Main Level | Kitchen | 11.25 Ft x 11.58 Ft | ||
| Main Level | Dining Room | 7.58 Ft x 11.67 Ft | ||
| Main Level | Living Room | 12.50 Ft x 12.67 Ft | ||
| Main Level | Family Room | 12.50 Ft x 14.33 Ft |
Agents and Offices
- CARMEN BREWERTON
- MANSON KELLY
- Office: Grassroots Realty Group
What's Nearby
Similar Properties

631 14 Street S, Lethbridge, Alberta
- MLS® # A2326896
- Jim Archer
- Century 21 Foothills South Real Estate
422 21 Street S, Lethbridge, Alberta
- MLS® # A2306717
- KELLI BENIS
- NORM LEPARD
- RE/MAX Real Estate - Lethbridge
912 8 Street S, Lethbridge, Alberta
- MLS® # A2317300
- SHAUNA GRUNINGER
- RE/MAX Real Estate - Lethbridge