

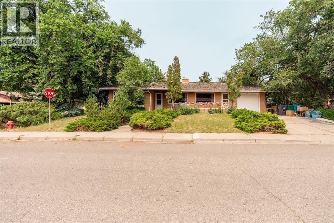
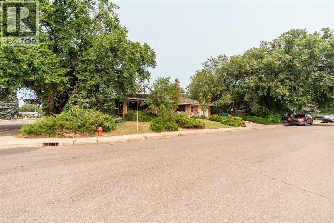
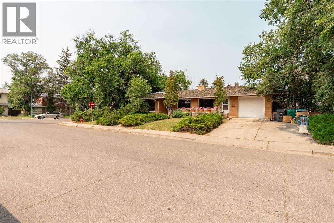
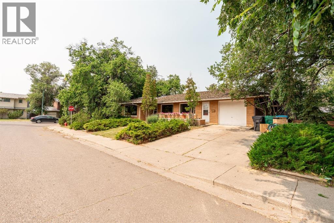
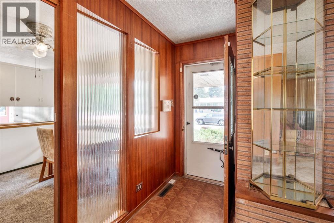
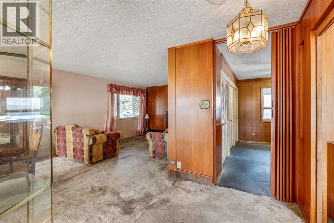
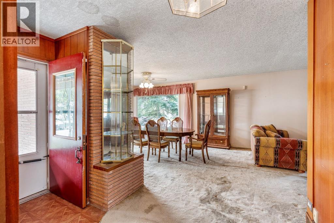
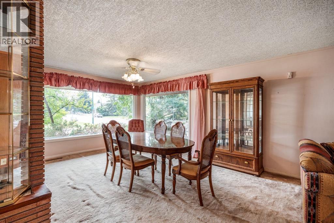
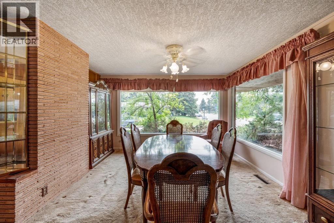
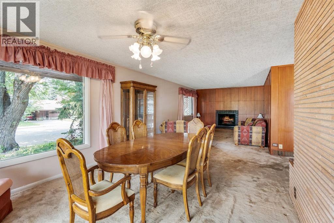
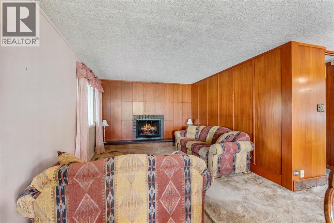
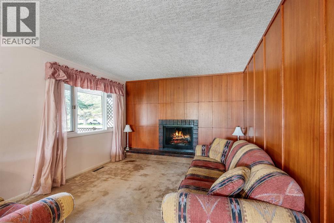
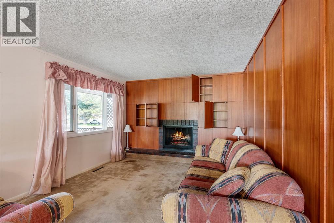
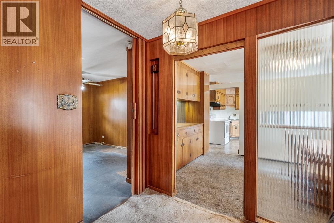
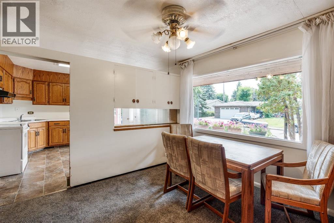
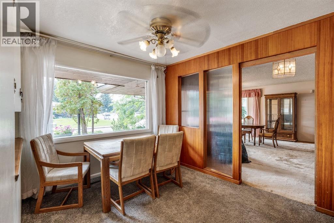
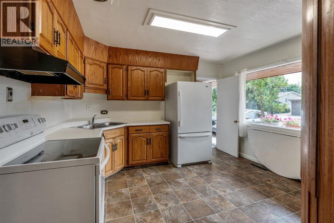
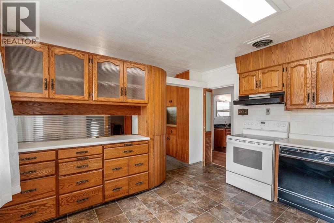
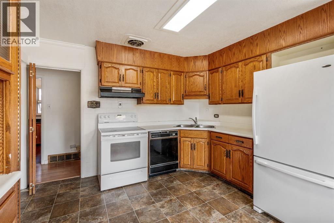
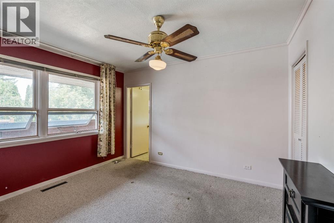
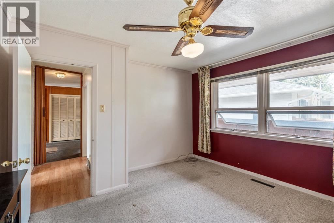
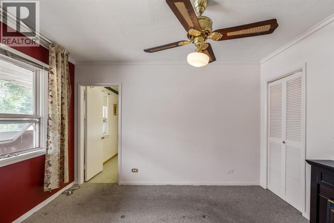
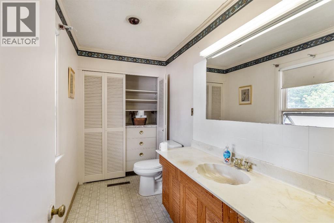
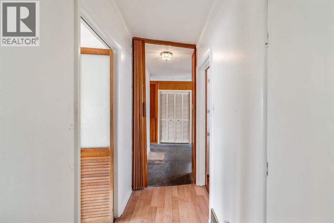
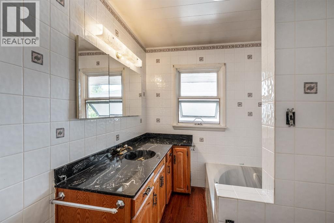
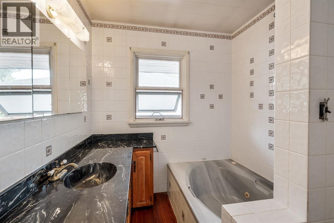
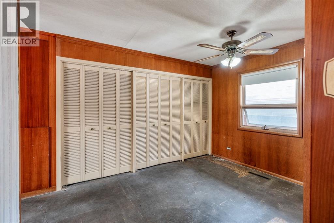
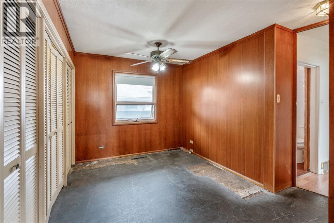
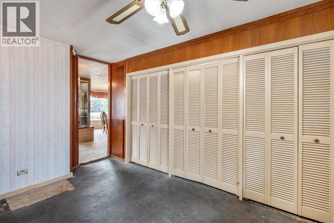
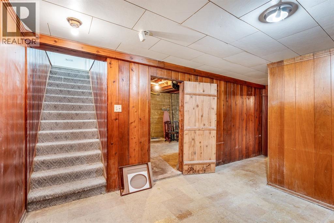
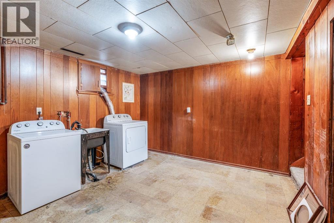
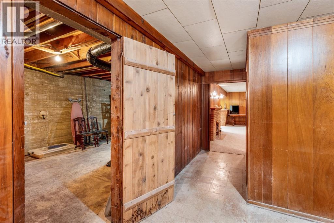
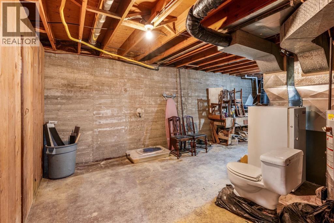
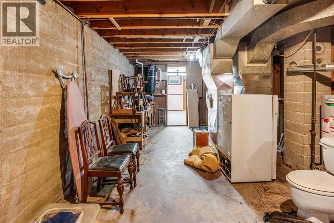
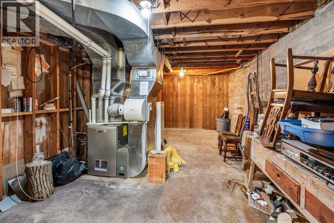
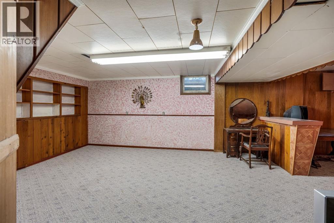
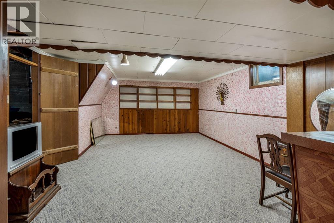
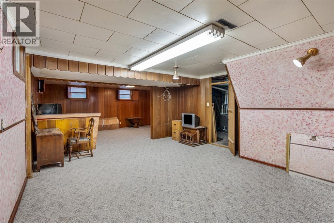
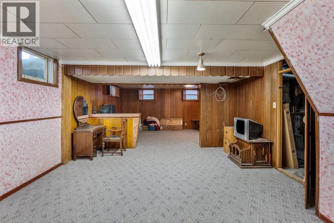
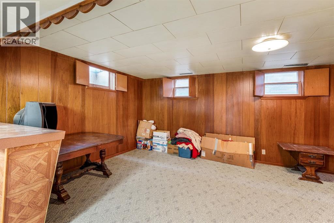
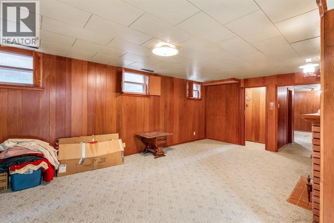
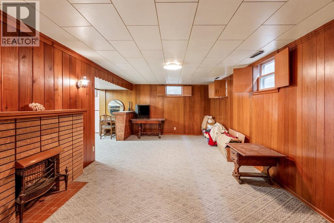
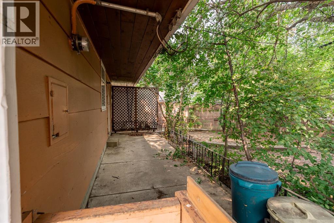
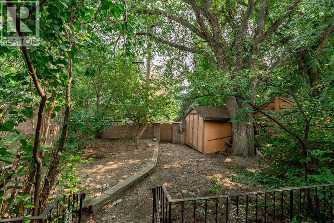
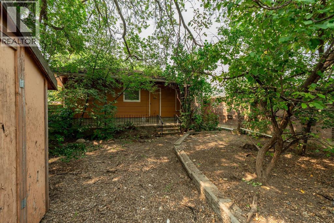
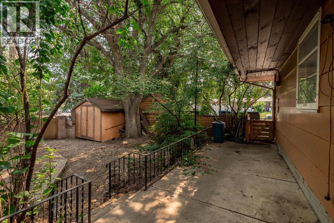
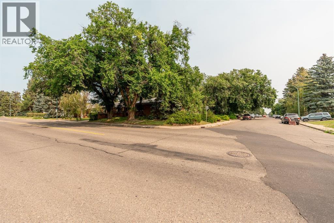
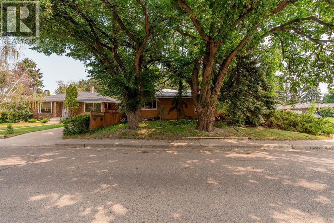
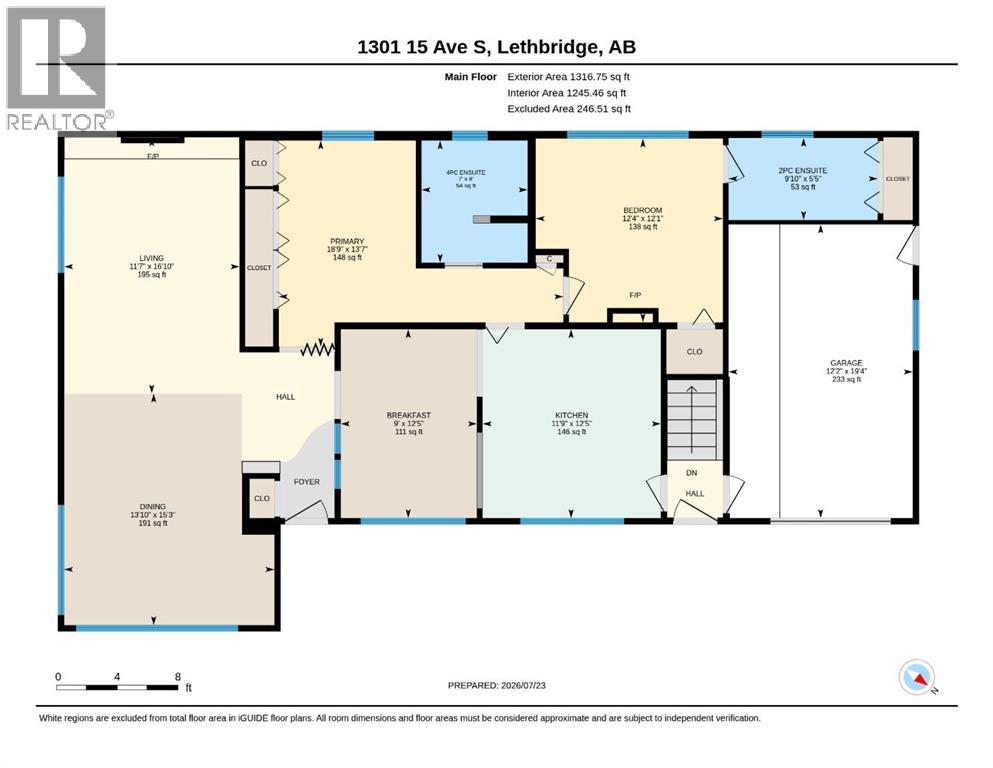
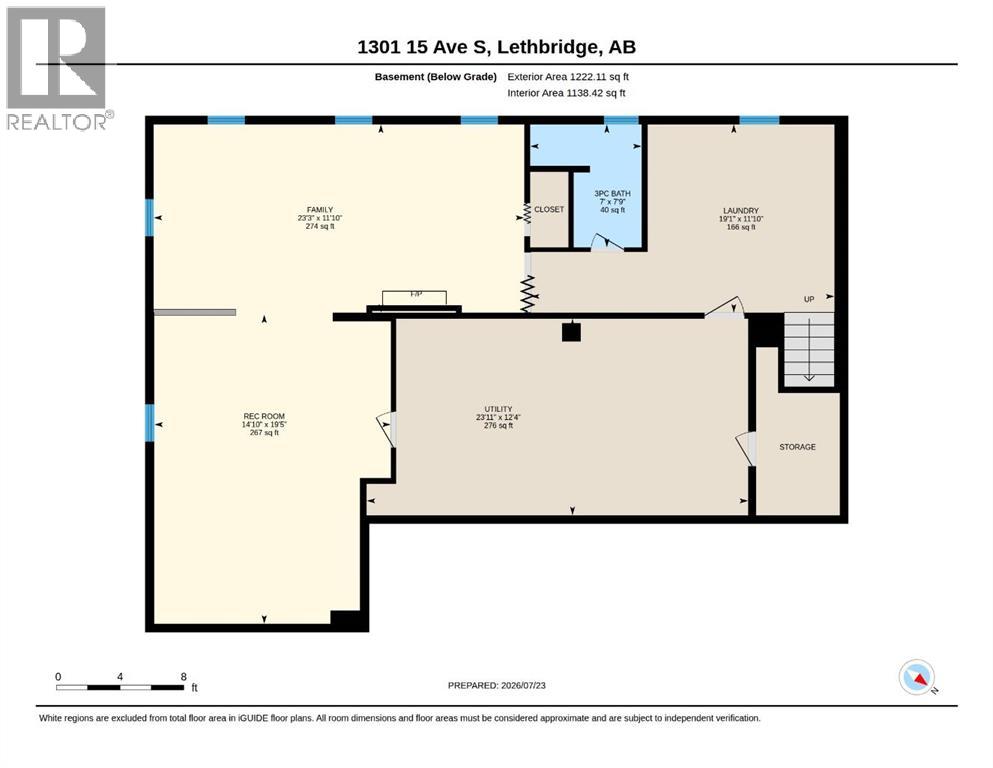
Sitting on a corner lot under mature trees, this 1,316 sq ft bungalow has the kind of midcentury character you just don't find in new construction, from the original trim details to a layout that was built to last. Two bedrooms up, including the primary with an ensuite. Attached garage, tons of built in storage throughout the home, and a fireplace on both levels.The finished basement is where the real opportunity is. With more than 1200 sq ft and a separate entrance leading straight downstairs, there's flexibility to add two, even three more bedrooms, or explore suite potential for extended family or rental income. This home has great bones and a fantastic layout, the roof will need replacing and it's priced accordingly. It's ready for a buyer who is looking to put in some sweat equity. Contact your favourite Realtor today. (id:51989)
Features of 1301 15 Avenue S
- MLS® Number A2331984
- Price $349,900
- Bedrooms: 2
- Bathrooms: 3
- Square Footage: 1317 sqft
- Property Type: House
- Community Name: Agnes Davidson
- Amenities Near By Park, Playground, Schools, Shopping
- Features Treed
- Parking Space Total 3
- Plan 7553ai
Buildings
| Bathroom Total | 3 | Bedrooms Above Ground | 2 |
| Bedrooms Total | 2 | Appliances | Washer, Refrigerator, Stove, Dryer |
| Architectural Style | Bungalow | Basement Development | Finished |
| Basement Features | Separate Entrance | Basement Type | Full (finished) |
| Constructed Date | 1952 | Construction Style Attachment | Detached |
| Cooling Type | None | Exterior Finish | Brick |
| Fireplace Present | Yes | Fireplace Total | 2 |
| Flooring Type | Carpeted, Linoleum | Foundation Type | Poured Concrete |
| Half Bath Total | 1 | Heating Type | Forced Air |
| Stories Total | 1 | Size Interior | 1317 Sqft |
| Total Finished Area | 1317 Sqft | Type | House |
Parking
| Attached Garage | 1 |
Land
| Acreage | No | Fence Type | Not Fenced |
| Land Amenities | Park, Playground, Schools, Shopping | Landscape Features | Lawn |
| Size Depth | 36.57 M | Size Frontage | 15.24 M |
| Size Irregular | 6000.00 | Size Total | 6000 Sqft|4,051 - 7,250 Sqft |
| Size Total Text | 6000 Sqft|4,051 - 7,250 Sqft | Zoning Description | R-l |
Rooms
| Level | Type | Length | Width | Dimensions |
|---|---|---|---|---|
| Basement | 3pc Bathroom | 7.75 Ft x 7.00 Ft | ||
| Main Level | Primary Bedroom | 12.08 Ft x 12.33 Ft | ||
| Main Level | 2pc Bathroom | 5.42 Ft x 9.83 Ft | ||
| Main Level | Bedroom | 13.50 Ft x 18.75 Ft | ||
| Main Level | 4pc Bathroom | 8.00 Ft x 7.00 Ft |
Agents and Offices
- Murray Wall
- Office: Real Broker
What's Nearby
Similar Properties

533 23 Street S, Lethbridge, Alberta
- MLS® # A2323694
- BRYAN PEREVERSEFF
- Royal LePage South Country - Lethbridge
725 6 Street S, Lethbridge, Alberta
- MLS® # A2325274
- CARMEN BREWERTON
- MANSON KELLY
- Grassroots Realty Group
422 21 Street S, Lethbridge, Alberta
- MLS® # A2306717
- KELLI BENIS
- NORM LEPARD
- RE/MAX Real Estate - Lethbridge