

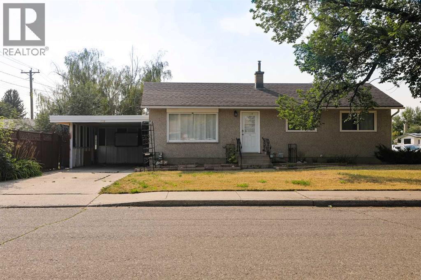
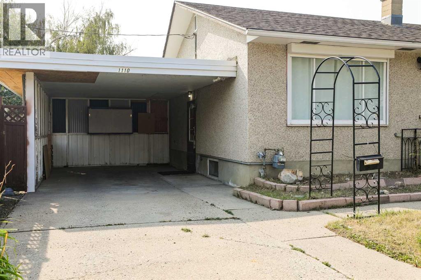
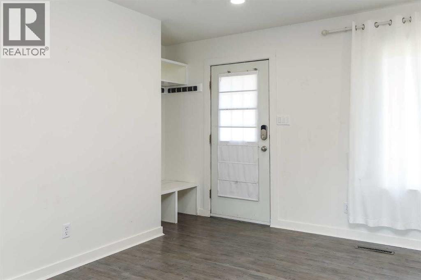
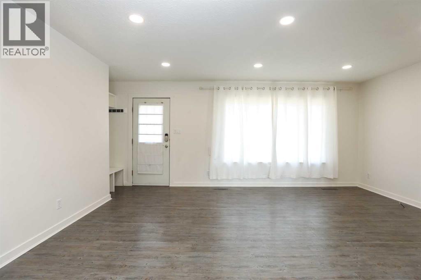
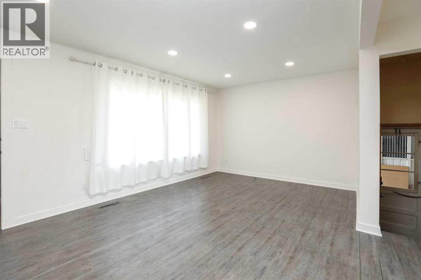
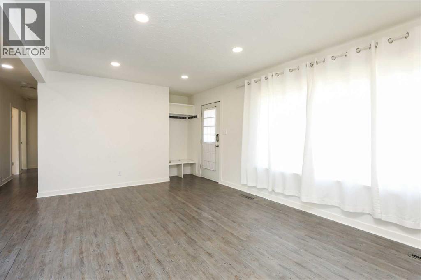
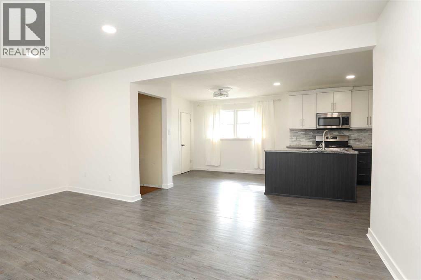
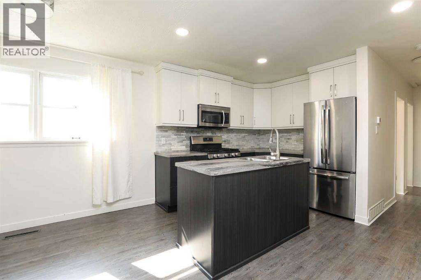
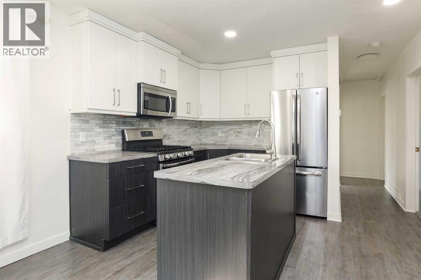
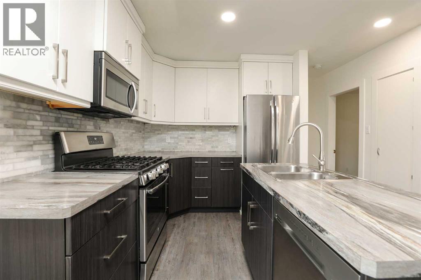
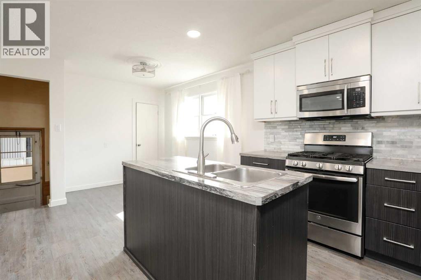
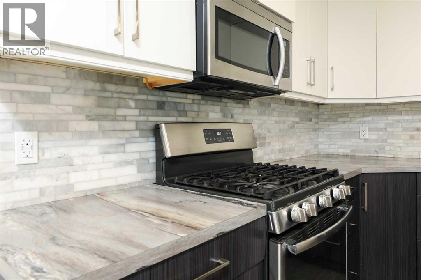
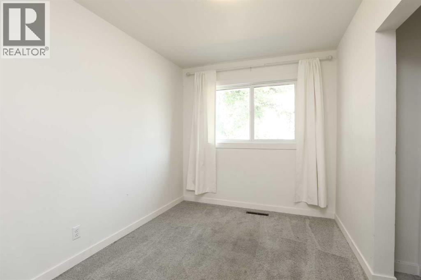
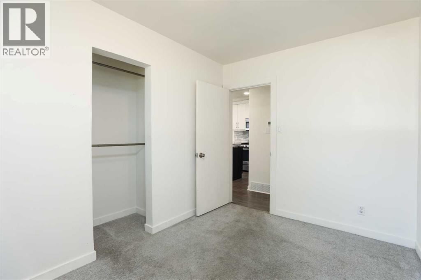
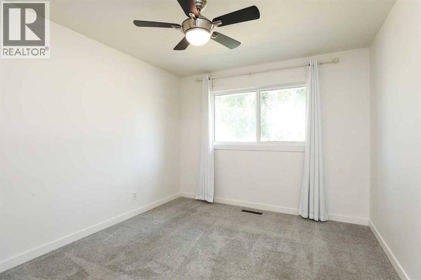
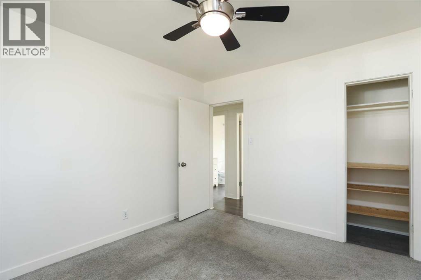
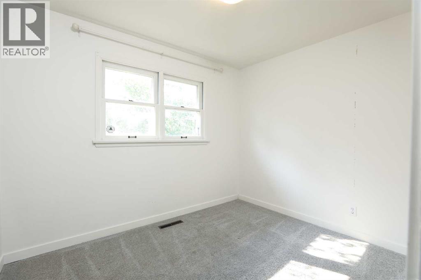
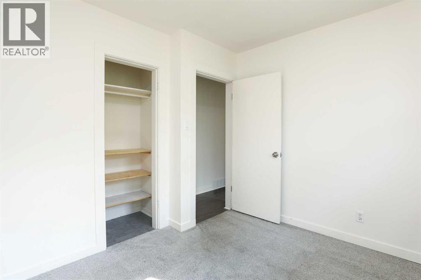
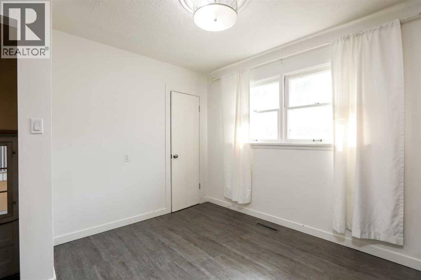
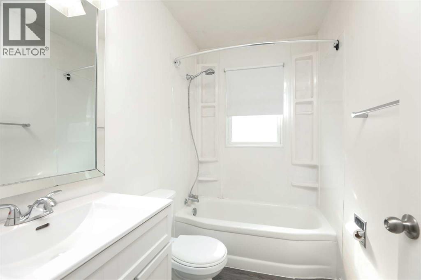
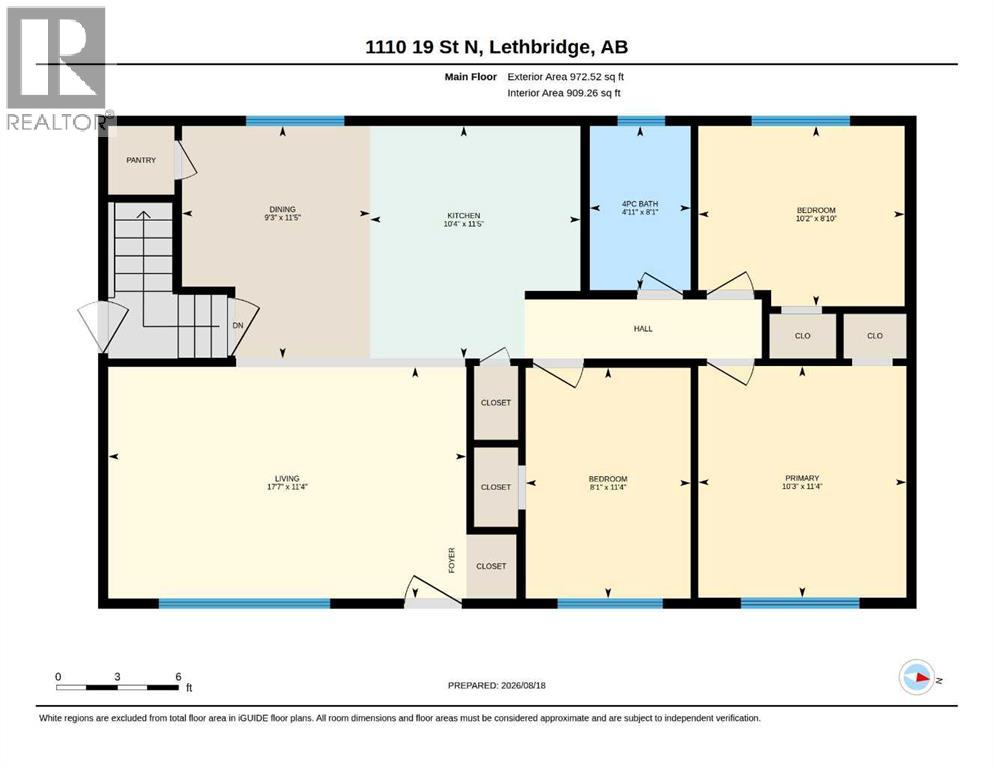
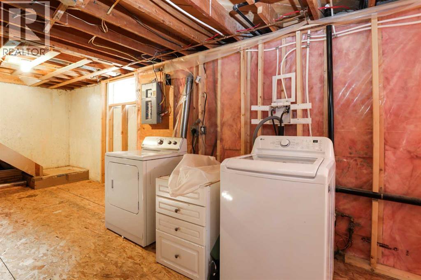
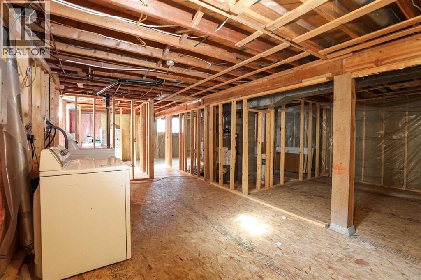
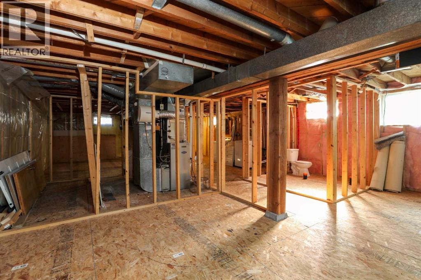
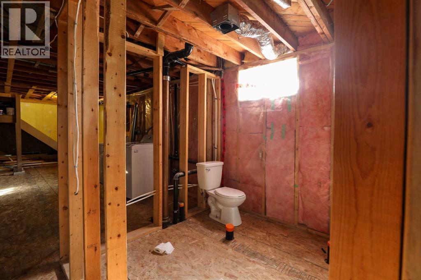
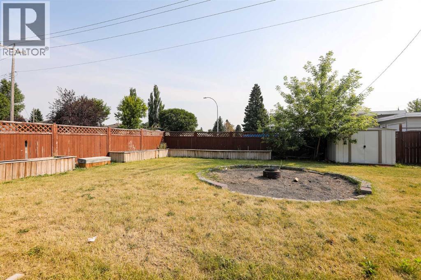
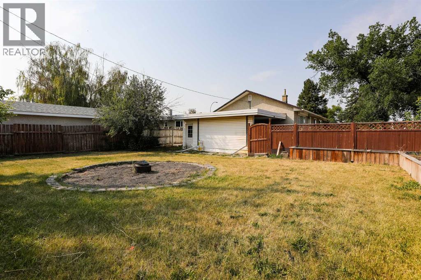
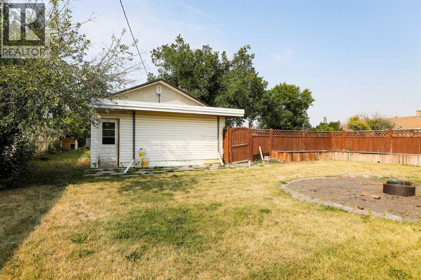
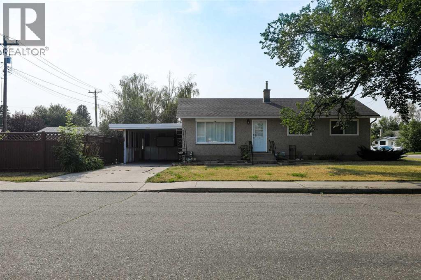
An incredible opportunity awaits! Located on a quiet street on a desirable corner lot, this property features three bedrooms and a full bath upstairs, plus a massive yard complete with raised garden beds and a cozy fire pit. The heavy lifting downstairs is already done with framing and plumbing in place for two extra bedrooms and another washroom. Put in a little sweat equity to finish the basement, double your income potential as a strong rental addition, or use the suite potential to help supplement your first home purchase. Don't miss out on this high-value investment! Book your private showing today! (id:51989)
Features of 1110 19 Street N
- MLS® Number A2339259
- Price $344,900
- Bedrooms: 3
- Bathrooms: 1
- Square Footage: 973 sqft
- Property Type: House
- Community Name: Winston Churchill
- Amenities Near By Playground, Schools, Shopping
- Features See Remarks, Back Lane
- Parking Space Total 2
- Plan 1357gy
- Structure None
Buildings
| Bathroom Total | 1 | Bedrooms Above Ground | 3 |
| Bedrooms Total | 3 | Appliances | Washer, Refrigerator, Dishwasher, Stove, Dryer, Microwave Range Hood Combo |
| Architectural Style | Bungalow | Basement Development | Unfinished |
| Basement Features | Separate Entrance | Basement Type | Full (unfinished) |
| Constructed Date | 1958 | Construction Material | Wood Frame |
| Construction Style Attachment | Detached | Cooling Type | Central Air Conditioning |
| Exterior Finish | Stucco | Flooring Type | Carpeted, Vinyl Plank |
| Foundation Type | Poured Concrete | Heating Type | Forced Air |
| Stories Total | 1 | Size Interior | 973 Sqft |
| Total Finished Area | 972.52 Sqft | Type | House |
Parking
| Carport |
Land
| Acreage | No | Fence Type | Fence |
| Land Amenities | Playground, Schools, Shopping | Landscape Features | Landscaped |
| Size Depth | 38.1 M | Size Frontage | 17.37 M |
| Size Irregular | 7021.00 | Size Total | 7021 Sqft|4,051 - 7,250 Sqft |
| Size Total Text | 7021 Sqft|4,051 - 7,250 Sqft | Zoning Description | R-l |
Rooms
| Level | Type | Length | Width | Dimensions |
|---|---|---|---|---|
| Main Level | Living Room | 17.58 Ft x 11.33 Ft | ||
| Main Level | Dining Room | 9.25 Ft x 11.42 Ft | ||
| Main Level | Kitchen | 10.33 Ft x 11.42 Ft | ||
| Main Level | Primary Bedroom | 10.25 Ft x 11.33 Ft | ||
| Main Level | Bedroom | 10.17 Ft x 8.83 Ft | ||
| Main Level | Bedroom | 8.08 Ft x 11.33 Ft | ||
| Main Level | 4pc Bathroom | .00 Ft x .00 Ft |
Agents and Offices
- TIM WHITEHEAD
- Office: Braemore Management
What's Nearby
Similar Properties

1239 41 Avenue N, Lethbridge, Alberta
- MLS® # A2336986
- RYAN GODLONTON
- MILES GODLONTON
- Lethbridge Real Estate.com
735 17 Street N, Lethbridge, Alberta
- MLS® # A2328874
- MARK KOZAK
- Century 21 Foothills South Real Estate