

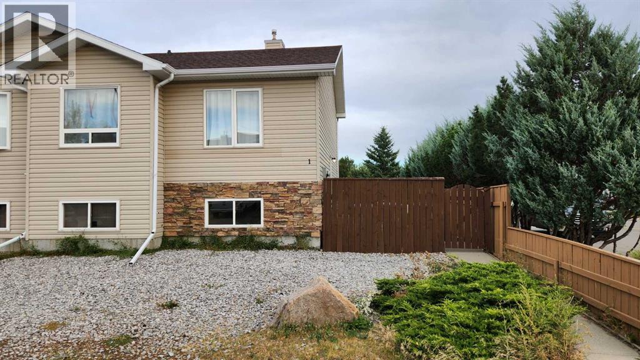
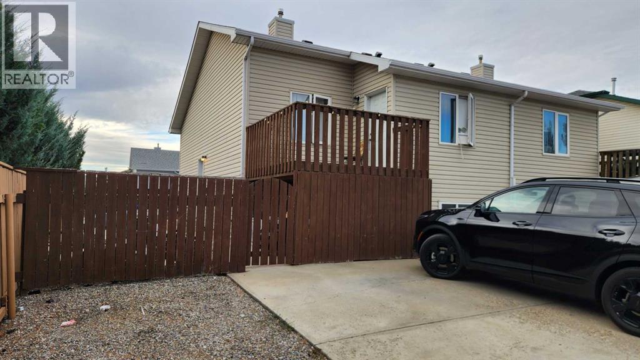
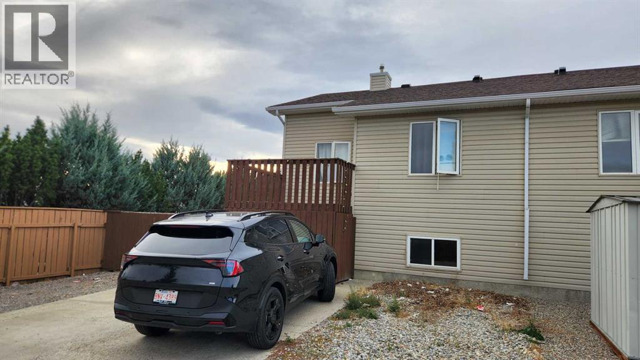
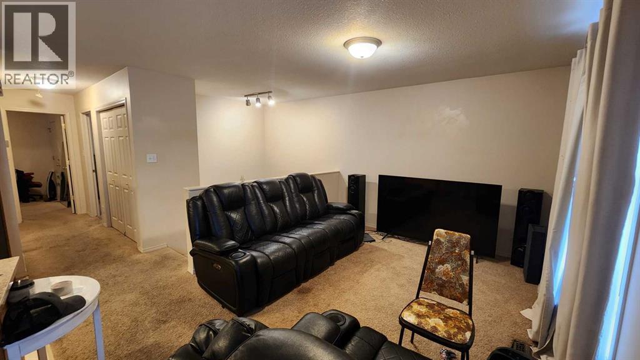
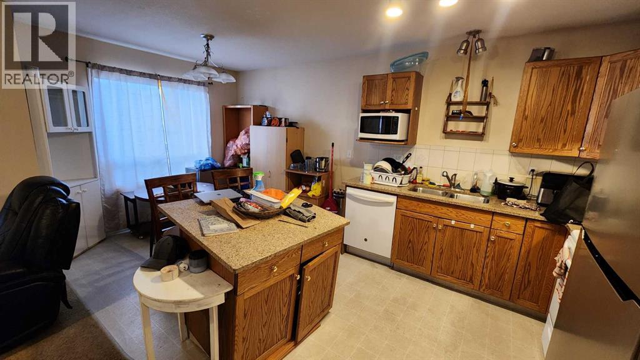
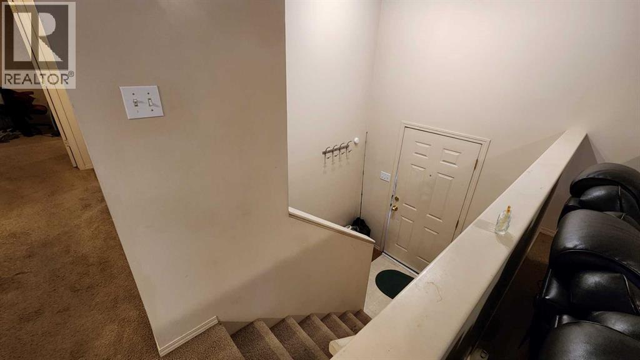
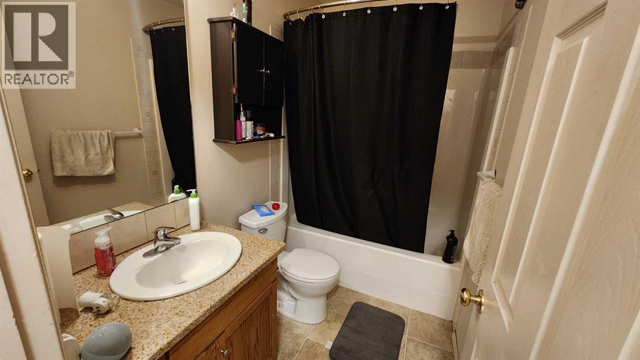
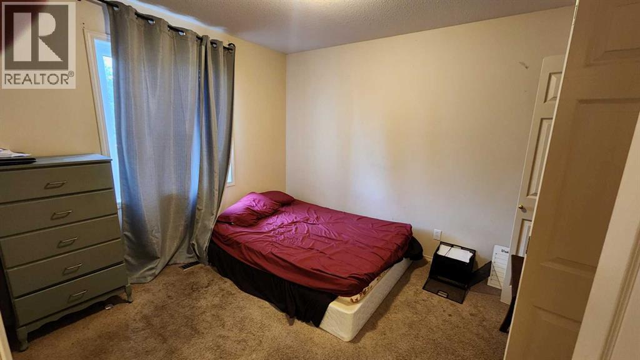
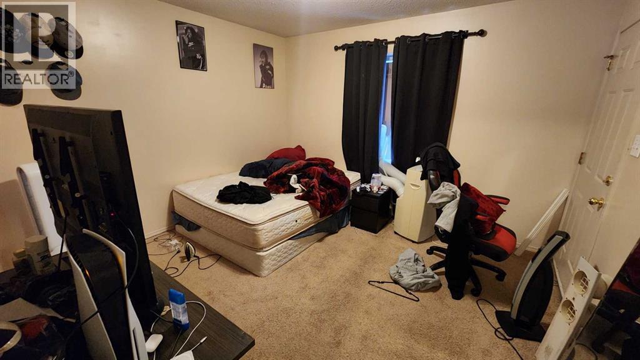
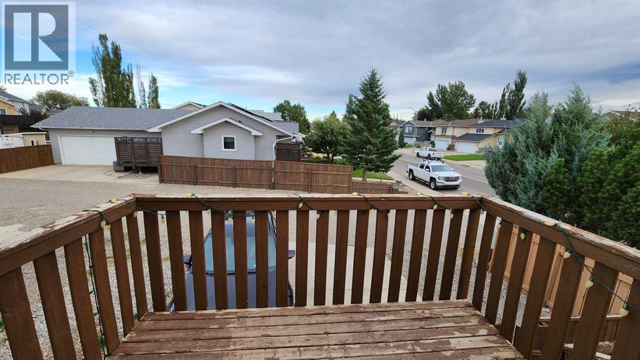
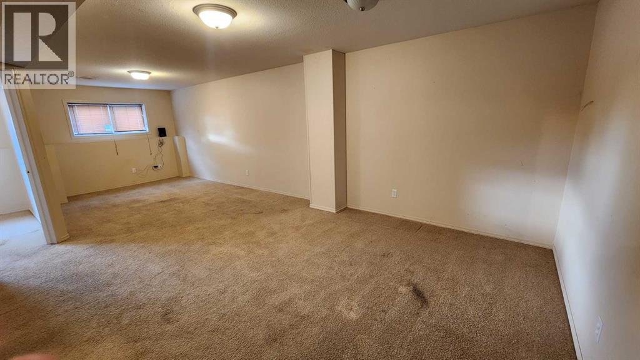
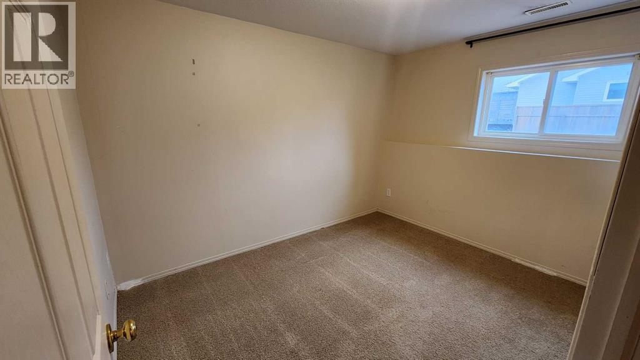
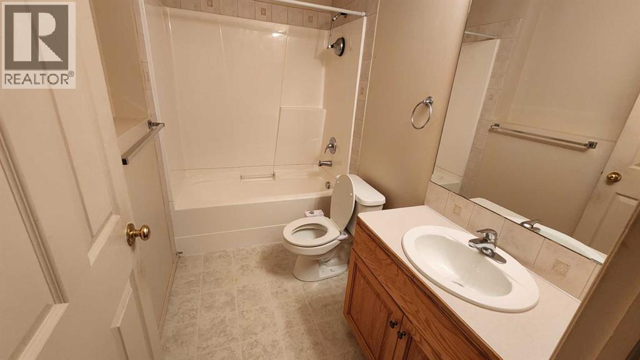
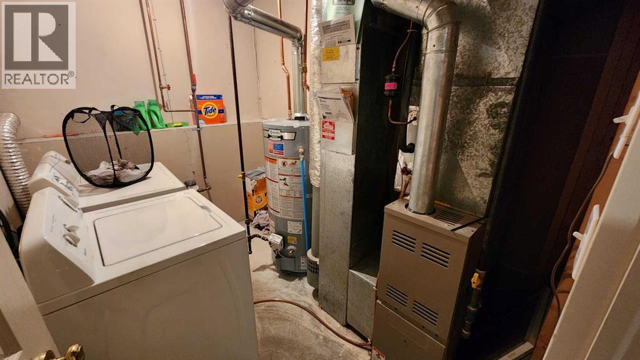
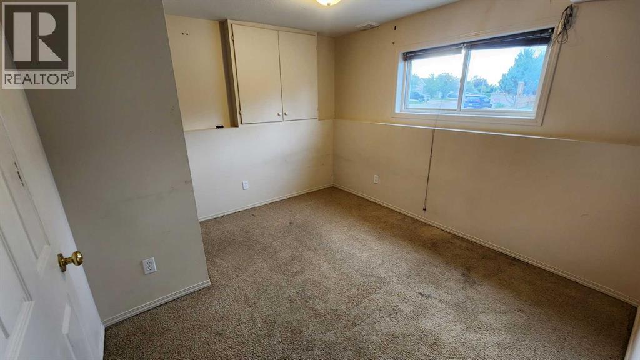
The Perfect Home or Investment Opportunity! This 4-bedroom, 2-bathroom half-duplex condo in a prime West Lethbridge location is packed with potential. Whether you are looking for an affordable first home or an excellent revenue property, this functional layout offers a fantastic foundation and just needs a little TLC to truly shine. The main level features a bright living space and a primary bedroom with its own private balcony—perfect for morning coffee another good sized bedroom and 4 pc bath. The fully developed lower level boasts a massive family recreation room, 2 additional bedrooms, and another 4pc bath offering plenty of space for families or tenants. Dedicated off-street parking accommodates up to 4 vehicles. Walking distance to local shopping, dining, parks, and schools. Quick, seamless access to Highway 3 and the University of Lethbridge makes this an excellent holding property with strong rental demand due to its proximity to essential amenities. Schedule your viewing today! (id:51989)
Features of 1, 720 Heritage Boulevard W
- MLS® Number A2342381
-
Price
$290,000
Maintenance, Common Area Maintenance, Insurance, Ground Maintenance, Property Management, Reserve Fund Contributions
$213.71 Monthly - Bedrooms: 4
- Bathrooms: 2
- Square Footage: 772 sqft
- Property Type: Duplex
- Community Name: Heritage Heights
- Amenities Near By Schools, Shopping
- Community Features Pets Allowed With Restrictions
- Features Other, Pvc Window, No Animal Home
- Parking Space Total 2
- Plan 0212353
- Structure None
Buildings
| Bathroom Total | 2 | Bedrooms Above Ground | 2 |
| Bedrooms Below Ground | 2 | Bedrooms Total | 4 |
| Amenities | Other | Architectural Style | Bi-level |
| Basement Development | Finished | Basement Type | Full (finished) |
| Constructed Date | 2002 | Construction Material | Poured Concrete |
| Construction Style Attachment | Semi-detached | Cooling Type | Central Air Conditioning |
| Exterior Finish | Concrete, Vinyl Siding | Flooring Type | Carpeted, Linoleum |
| Foundation Type | Poured Concrete | Heating Type | Forced Air |
| Size Interior | 772 Sqft | Total Finished Area | 772 Sqft |
| Type | Duplex |
Parking
| Other |
Land
| Acreage | No | Fence Type | Fence |
| Land Amenities | Schools, Shopping | Landscape Features | Lawn |
| Size Depth | 27.43 M | Size Frontage | 11.28 M |
| Size Irregular | 3093.00 | Size Total | 3093 Sqft|0-4,050 Sqft |
| Size Total Text | 3093 Sqft|0-4,050 Sqft | Zoning Description | R-37 |
Rooms
| Level | Type | Length | Width | Dimensions |
|---|---|---|---|---|
| Lower Level | Bedroom | 10.00 Ft x 11.25 Ft | ||
| Lower Level | Bedroom | 8.50 Ft x 10.75 Ft | ||
| Lower Level | Family Room | 12.25 Ft x 26.00 Ft | ||
| Lower Level | 4pc Bathroom | Measurements not available | ||
| Main Level | Living Room | 10.50 Ft x 13.00 Ft | ||
| Main Level | Kitchen | 8.00 Ft x 9.50 Ft | ||
| Main Level | Primary Bedroom | 11.25 Ft x 12.00 Ft | ||
| Main Level | 4pc Bathroom | Measurements not available | ||
| Main Level | Bedroom | 9.50 Ft x 10.17 Ft | ||
| Main Level | Other | 7.50 Ft x 9.00 Ft |
Agents and Offices
- CLARK PAUL
- Office: RE/MAX Real Estate - Lethbridge
What's Nearby
Similar Properties

9 Sheridan Road W, Lethbridge, Alberta
- MLS® # A2342464
- DOUGLAS DUBNYK
- RE/MAX Real Estate - Lethbridge
150 Mcgill Boulevard W, Lethbridge, Alberta
- MLS® # A2341660
- RICCARDO MAGLIOCCO
- Grassroots Realty Group
10 Cayuga Crescent W, Lethbridge, Alberta
- MLS® # A2340275
- JUSTIN MYER
- JENNIFER BRODOWAY
- Lethbridge Real Estate.com
158 Jerry Potts Boulevard W, Lethbridge, Alberta
- MLS® # A2339037
- JUSTIN MYER
- Samantha McDonald
- Lethbridge Real Estate.com
28 Cayuga Crescent W, Lethbridge, Alberta
- MLS® # A2322348
- MEGHAN WITTIG
- SCOTT LOWATER
- Onyx Realty Ltd.