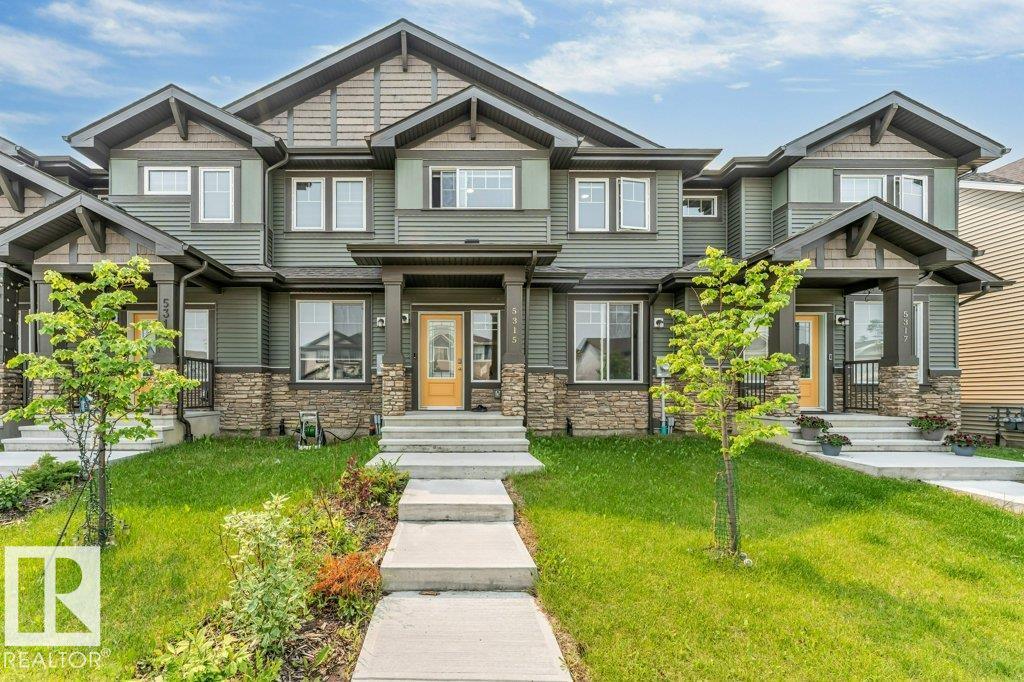
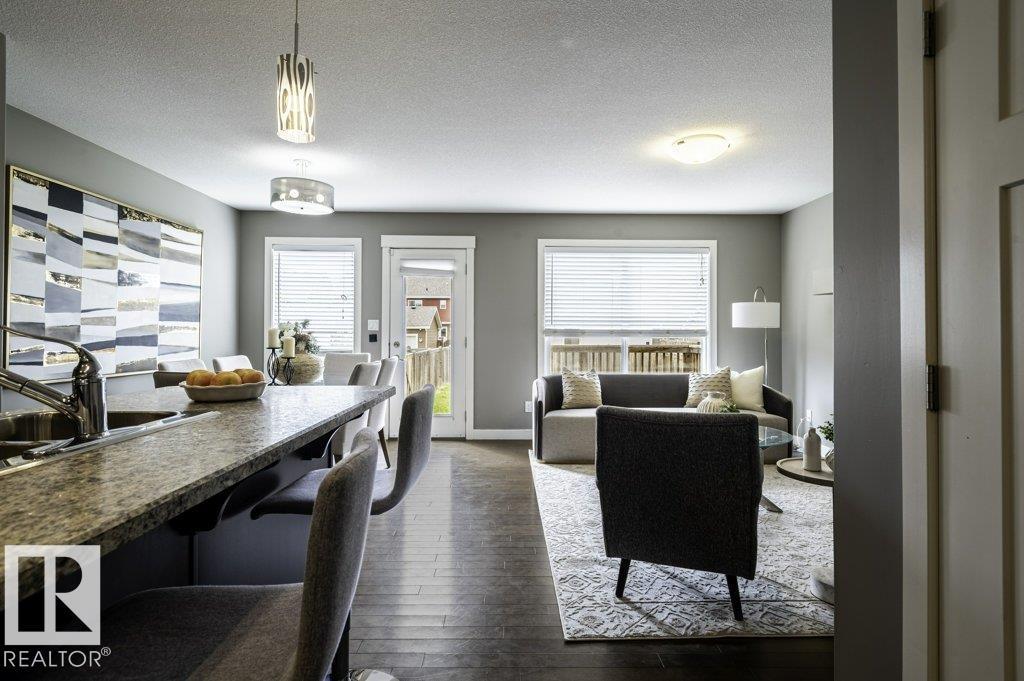
**NO CONDO FEE**OPEN CONCEPT LAYOUT**QUARTZ COUNTERS**CEILING HEIGHT CABINETS**OVERSIZED ISLAND**WALK-IN CLOSET**UPPER FLOOR LAUNDRY**DOUBLE DETACHED GARAGE** This well-maintained townhouse built by award-winning builder Pacesetter Homes is located in the highly sought-after Walker community in Southeast Edmonton, offering over 1500 sq ft of well-designed living space. The main floor features a bright open-concept layout with a spacious living room, dining area, modern kitchen, and convenient half bath. The kitchen is upgraded with quartz countertops, full-height cabinetry, and an oversized island ideal for hosting and entertaining. The upper level includes a primary bedroom with ensuite and walk-in closet, two additional bedrooms, a full bathroom, and upper-floor laundry. Completing the home is a double detached garage and a fully landscaped backyard. Conveniently located near schools, shopping, Anthony Henday, and major amenities. (id:51989)
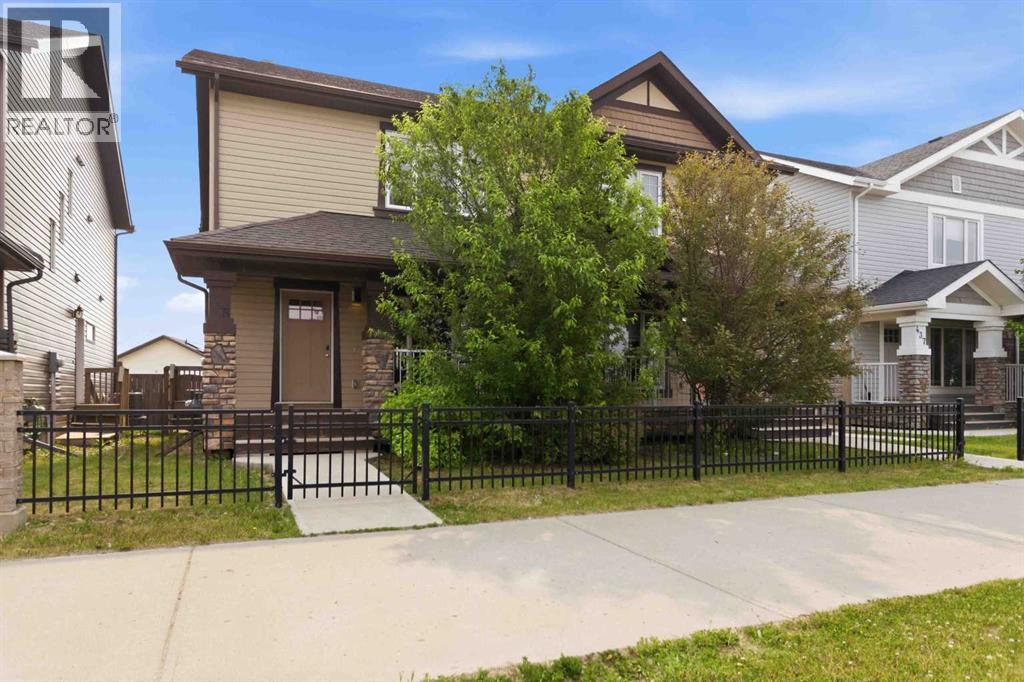
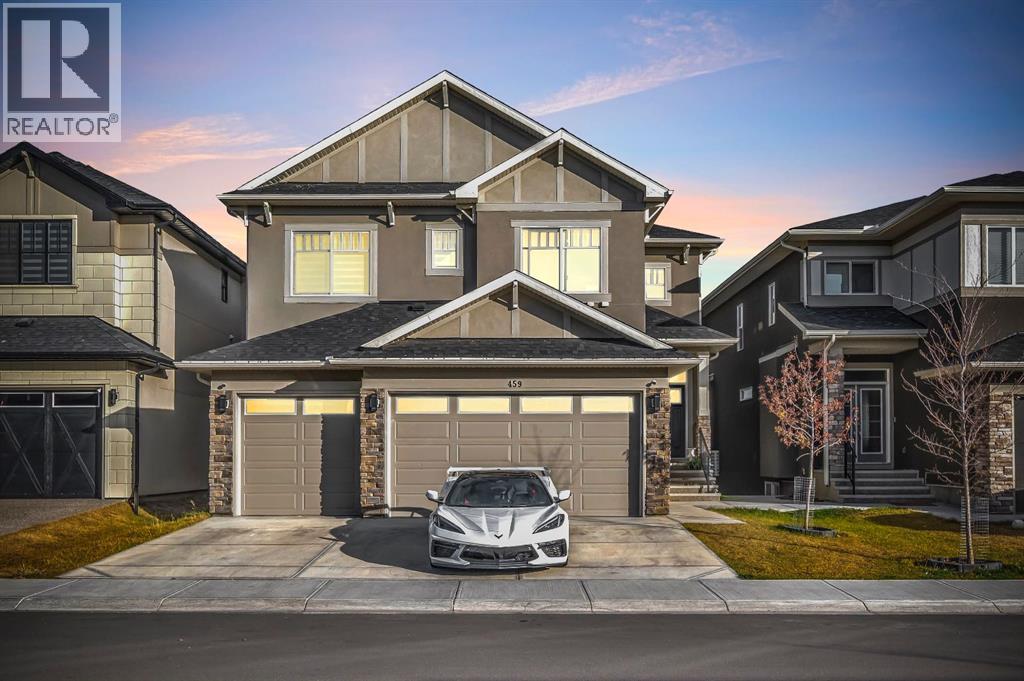
Welcome to this warm and inviting half duplex, perfectly designed for family living! With a bright OPEN-CONCEPT layout and plenty of space to gather, this well-maintained home offers both comfort and functionality. The main floor features rich HARDWOOD FLOORING, dark maple cabinetry, STAINLESS STEEL APPLIANCES, a LARGE SIT-UP ISLAND, and a spacious dining area ideal for family meals and entertaining. The cozy living room is filled with NATURAL LIGHT from the large windows and anchored by a GAS FIREPLACE—perfect for relaxing evenings at home. Upstairs, the SPACIOUS PRIMARY SUITE offers oversized windows, a walk-in closet, and a private 4-PIECE ENSUITE, while two additional bedrooms, a full bath, and convenient UPPER-FLOOR LAUNDRY provide room for the whole family. NEW CARPET adds fresh comfort upstairs. Outside, enjoy the LARGE FULLY-FENCED YARD with a patio and plenty of space for kids and pets to play. A perfect place to call home! (id:51989)
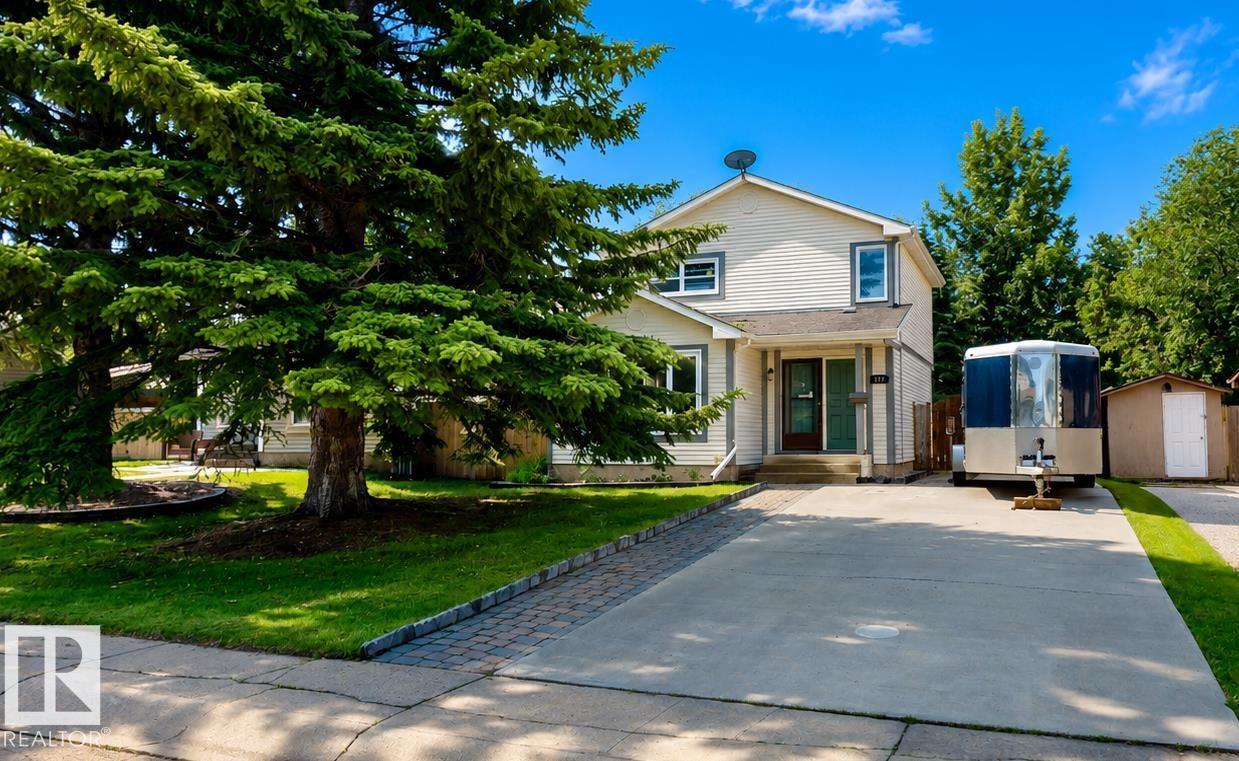
At nearly 1,600 sqft, this beautifully maintained Parsons Creek home offers the space and finish buyers want, plus air conditioning, upstairs laundry, a separate basement entrance and a fully fenced yard - without condo fees. The seller is the original owner and only occupied the house in 2017, despite the year built being 2013. Built by Cherrywood, this well-maintained 2-storey home offers exceptional value in the beautiful community of Parsons Creek! A welcoming front porch leads into a bright, open-concept main floor featuring fresh paint, 9' ceilings, a tiled front entry, a spacious living room with an electric fireplace and added privacy thanks to the mature tree out front, hardwood flooring, plus a smart thermostat for modern convenience. The beautiful kitchen is designed for both everyday living and entertaining with a large island featuring a breakfast bar, stainless steel appliances, abundant cabinetry and a walk-in pantry, while the main floor is completed by a dining room, convenient 2-piece bathroom, and a tiled rear entry. Upstairs, the spacious primary bedroom features a huge walk-in closet with custom wooden built-ins, and a private ensuite with tile flooring and a tub/shower combination. Two additional bedrooms, a full bathroom with another tub/shower combo, and an upstairs laundry room with shelving complete the upper level. The unfinished basement offers excellent future potential with a separate entrance, rough-in plumbing, two windows, and fibre optic internet already in place. Outside, you will appreciate the fully fenced backyard with a generous two-tier deck, natural gas BBQ hook-up, a great-sized yard for kids and pets, a stone pathway leading to the back gate, and room to park two vehicles behind the fence off the back alley (with RMWB approval, there is room to explore a future garage). Central air conditioning, added in 2018, keeps the home comfortable all summer long. Ideally located in the family-friendly community of Parsons Creek, you will enjoy nearby walking and biking pathways, two schools, parks, and one of Fort McMurray's most popular playgrounds featuring a spray park and skateboard park/pump track. Commuters will appreciate the quick access to Highway 63 and the work sites, while exciting future commercial development at Parsons Creek Town Centre, including a Walmart Supercentre and the region's first Winners/HomeSens, will bring even more shopping and amenities to the neighbourhood, making this an outstanding place to call home. (id:51989)
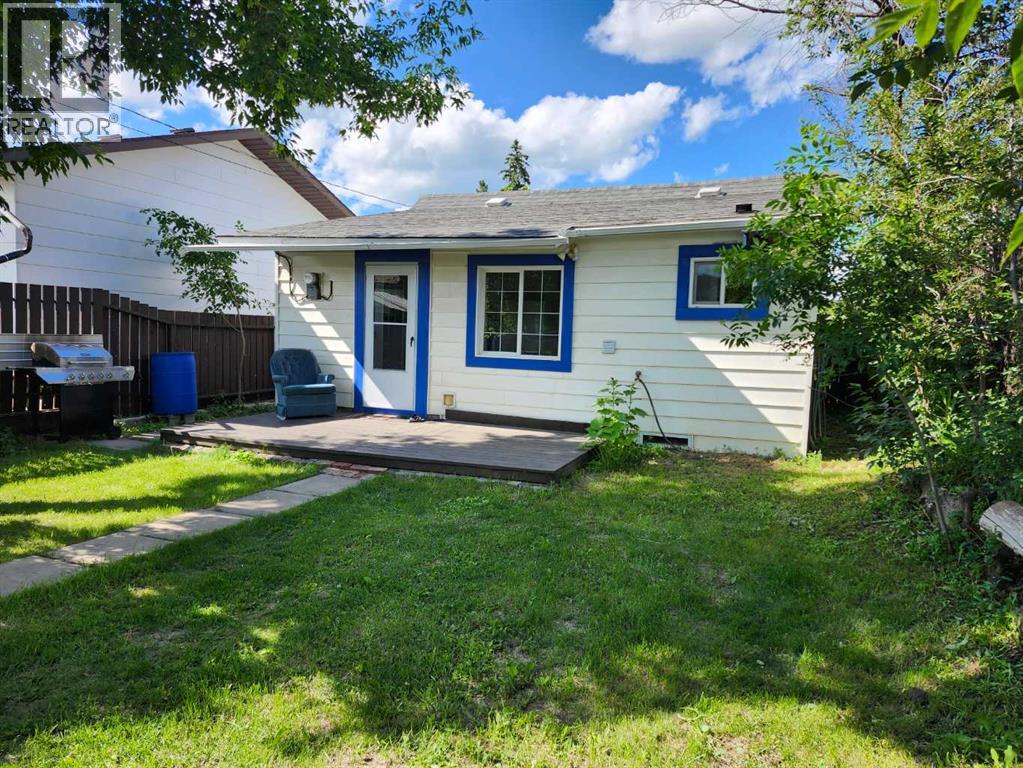
If you are looking for safe, affordable housing all on one level this will be a perfect fit. Thoughtfully designed and rejuvenated. Step inside to kitchen with ample cupboards, granite counters, water line roughed for future fridge. Bathroom with extensive mosaic tile. Enjoy the large soaking tub. Living room provides comfort for relaxing and space for work from home. House is wired for high speed internet. Bedroom is spacious and cool with armoire and sitting area. Dining room with natural light and large window to view your private backyard that backs on to greenspace and the Valleys trail system. This home is fully electric with 100amp upgrade so no gas bill. Shutter box window inserts to insulate windows in winter still allowing natural light to flow. Ideal should you want to lock up and winter away. With private front yard with noise cancelling caragana. South facing backyard with ideal roof for future solar panels. Off street parking, and 12x24 insulated, heated workshop wired for 220v 20Amp. The property has an excellent walkable score just steps from the Shops and Amenities of Downtown Drumheller. For convenience, this home could be sold fully furnished with kitchen included for a turn key Short term rental or if you are relocating from out of province, just starting out or starting over. Quick possession available. (id:51989)
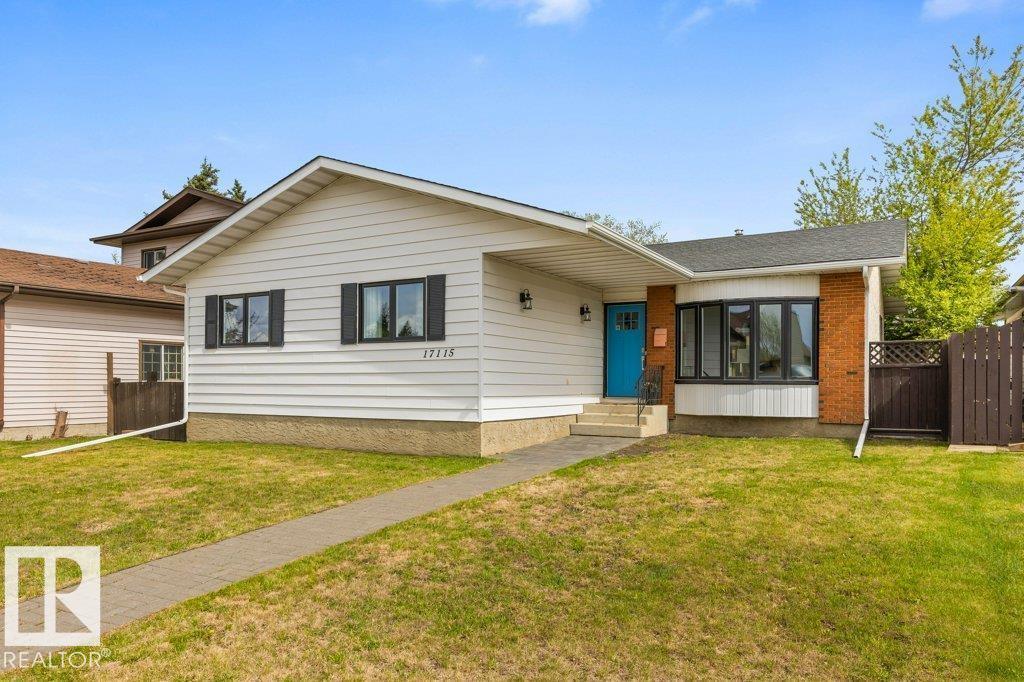
Welcome to this updated bungalow in Lago Lindo located on a quiet street. This spacious home features fresh paint updates throughout, hardwood and tile flooring, crown moulding, and updated trim. The bright living room with bow window flows into the formal dining area, perfect for entertaining. The spacious U-shaped kitchen offers restained cabinets, newer appliances, and a bright breakfast nook overlooking the yard. The main floor includes 3 bedrooms and 2 full bathrooms, including a rare 3-piece ensuite in the primary bedroom. The partially finished basement adds a huge bedroom, bathroom, rec room, workshop, and plenty of storage space. Outside, enjoy the aggregate patio, double detached heated garage, and private yard. Additional upgrades include a brand new furnace and hot water tank. A fantastic family home in a great location! Close to schools, shopping, parks, public transit, and walking trails, this well maintained property offers comfort, space, and pride of ownership throughout. Move in ready!!! (id:51989)
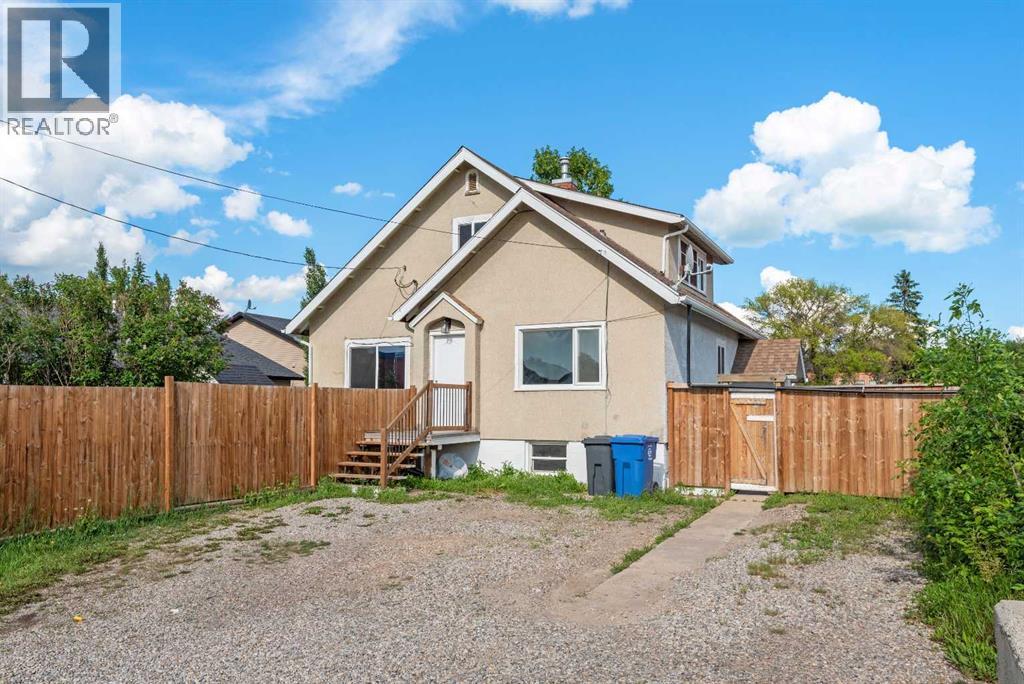
This recently renovated R2-zoned 1 1/2 storey character home has 2 illegal suites, a strong location, situated within walking distance of Prairie Bible College and essential amenities, including downtown , schools and hospital. The main house features a spacious living room and efficient kitchen, 3 bedrooms including a primary with custom built ensuite and walk in closet, updated main 4-piece bath, new windows, epoxy floors, newer kitchen and flooring, recently refreshed and move-in ready. UPPER ILLEGAL SUITE features finished attic living space with sloped-ceiling character including one bedroom and one den, a large eat-in kitchen, a living room , a 4-piece bathroom, and a large storage room, with a private covered stairway. LOWER LEVEL: features 2 bedrooms, a living room, kitchen with laundry as well as a separate area for all suite common laundry. .Epoxy floors throughout. Two common laundry units. OUTSIDE PROPERTY AND PARKING: Fully fenced yard with mature trees and garden sheds Shared outdoor space including fire pit area Off street parking for 4 vehicles —NOTE: Units are considered Illegal Suites, by current municipal bylaws. (id:51989)
Welcome to this well-maintained 2-storey home offering approximately approximately 1,325 sq. ft. of above-grade living space with 3 bedrooms and 2.5 bathrooms. Designed with functionality and comfort in mind, the bright and inviting layout is ideal for families, featuring spacious living areas perfect for both everyday living and entertaining. The fully finished basement adds valuable living space, ideal for a recreation room, home office, fitness area, or playroom. The kitchen features a refrigerator replaced in January 2026, and a second refrigerator in the basement provides additional storage and convenience. Outside, enjoy a large lot with a spacious driveway providing ample parking, along with a deck, gazebo, and fire pit—creating the perfect setting for outdoor dining, entertaining, or relaxing with family and friends. Combining comfortable indoor living with exceptional outdoor space, this home offers a practical layout and a welcoming setting for a wide range of lifestyles. (id:51989)
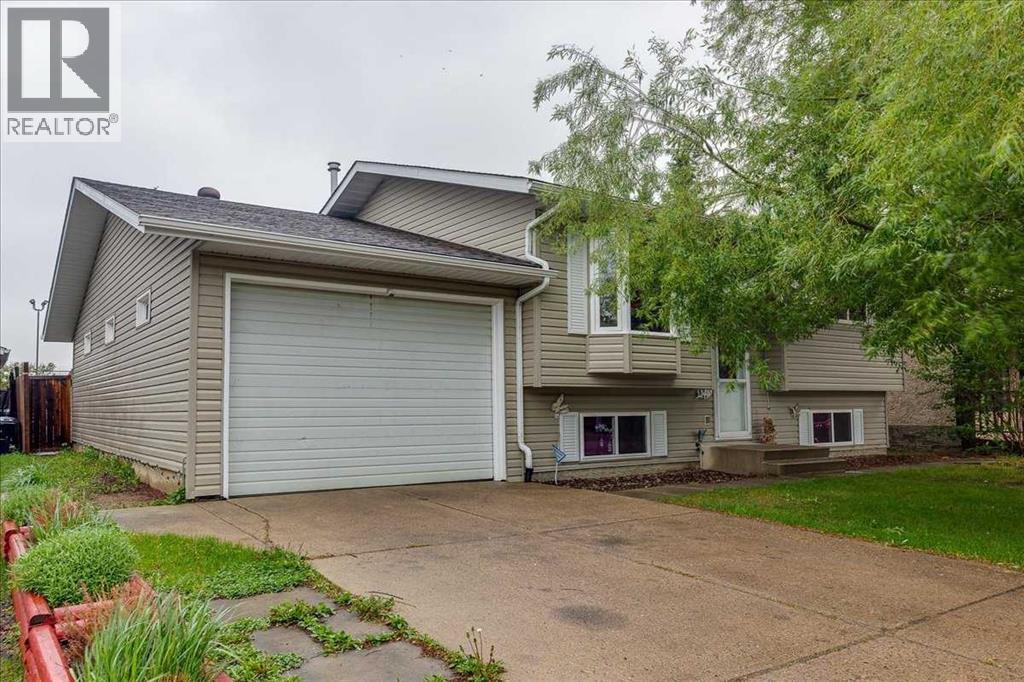
Great family home or first-time buyers located on a beautifully landscaped mature treed lot. The main floor comes with 2 bedrooms and a 4-piece bathroom with a jetted tub. A good-sized kitchen space that transitions to a dining area with patio door leading to east facing deck. The east facing patio doors and kitchen window fill natural light in the kitchen and dining area. The living area is spacious for family and guest relaxation and entertainment. The ceiling fan(s) in the living room is a plus during the warm summer days. The big window facing west brings in lots of westerly natural light. The basement comes with a large family room, 2 bedrooms, 3-piecec bathroom, laundry room and storage and utility area. This home comes with a single large attached garage (about 15 x 37 ft). You can park, in tandem, two medium-size cars in this garage. The garage is insulated and heated by its own stand-alone gas furnace. The home boasts a large rectangular (about 55 x 110 ft), level lot, with trees, and fenced for your enjoyment and privacy. In the backyard you will find a firepit, a nice storage shed for keeping your yard tools and more. (id:51989)
This well-located commercial space on the 2nd floor offers approximately 1,600 sq. ft. with separate entrance and is ideal for a variety of business uses. Situated in a highly accessible area with convenient connections to major routes, including Stoney Trail and Sarcee Trail, the property benefits from strong visibility and easy access for both customers and staff. The surrounding area features a vibrant mix of established businesses, including a grocery store, offices, pharmacy, restaurants, and an animal clinic, creating consistent foot traffic and a dynamic commercial environment. Ample on-site parking ensures convenience for visitors and employees alike. There's a spa running on the main floor. A great opportunity to establish or expand your business in a thriving, amenity-rich location. (id:51989)
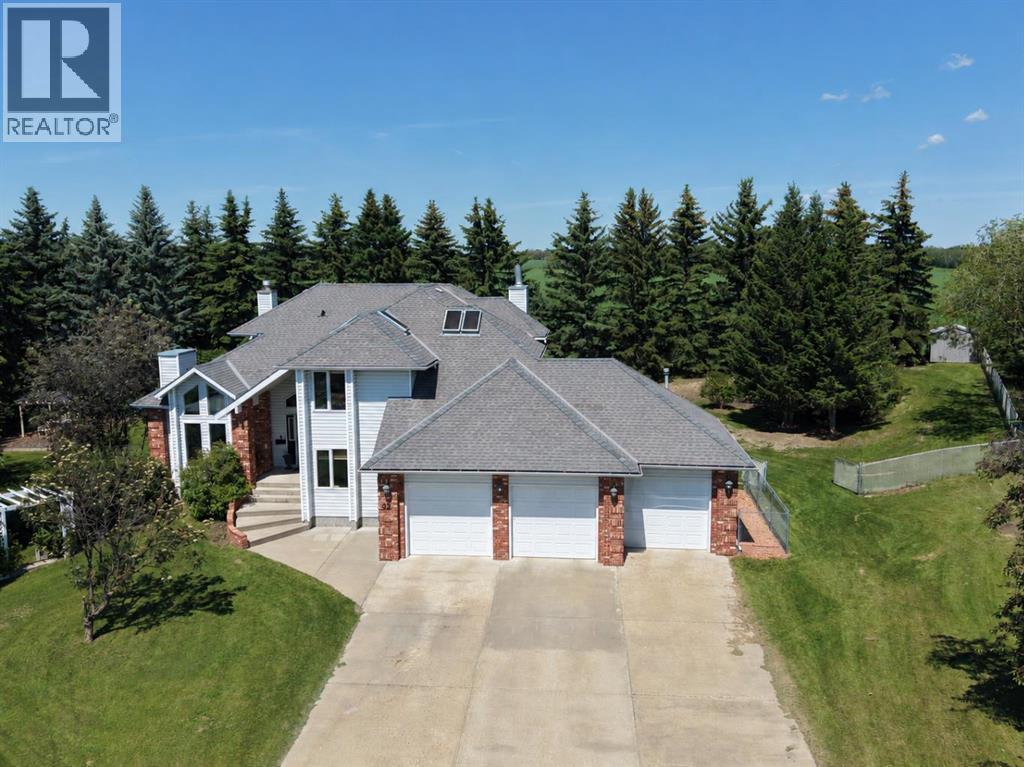
Located just minutes from Red Deer and Sylvan Lake in the sought-after Mountainview Estates community, this 1.04-acre property offers mountain views and plenty of space inside and out. As you enter the home, you're welcomed by a spacious foyer that opens across three levels and features hardwood flooring. The living room includes a gas fireplace and overlooks the south-facing front yard. The adjoining dining room comfortably accommodates a large table, making it ideal for family gatherings and holiday meals. The kitchen offers extensive counter space, a large island, corner pantry, wall oven, granite countertops, tile backsplash, and access to the back yard. The bright breakfast nook features skylights and large windows overlooking the yard. Patio doors lead to a three-tiered deck with glass railings. Back inside, the lower level includes two sitting areas, a laundry room, a 3-piece bathroom, and direct access to the triple attached garage. Upstairs, the primary suite features a gas fireplace, window seat, walk-in closet, and a raised ensuite with dual sinks, a separate shower, and a soaking tub. Two additional bedrooms, both with skylights and one with a window seat, a 3-piece bathroom, and a large hall closet complete the upper floor. The basement offers a large recreation room currently used as a theatre room, a bonus room, two additional bedrooms, a 3-piece bathroom, a utility room, and a spacious storage closet. Outside, mature evergreen trees and farm land behind the home provide privacy. The property offers multiple outdoor spaces for entertaining, including tiered decks, a firepit area, and a gazebo with a dining space. With a triple attached garage, plenty of room for entertaining, and a convenient location just off Highway 11, this Mountainview Estates home offers a great combination of space, privacy, and views. Don't miss the opportunity to make it yours. (id:51989)
Discover an unparalleled level of luxury in this extraordinary two-storey with a walk-out basement, perfectly positioned to capture serene, panoramic views of the pond. Boasting over 3,100 sq. ft. of refined living space and a triple car garage, this residence blends architectural sophistication with premium comfort.The main level exudes elegance from the moment you step inside. Towering ceilings, expansive windows, and an abundance of natural light set the tone for elevated living. A versatile main floor bedroom or executive office is paired with a full bathroom, offering exceptional convenience for guests.The gourmet kitchen is a true showpiece, featuring striking two-tone custom cabinetry, a generous island, built-in premium appliances, and a fully outfitted spice kitchen for seamless entertaining. The dining area flows effortlessly into the grand family room, where a stunning open-to-above design and a contemporary fireplace create an ambiance of warmth and sophistication. From here, step onto the full-width elevated deck, the perfect vantage point to enjoy the views year round.The upper level continues to impress with four beautifully appointed bedrooms, including two opulent primary suites. The main primary retreat offers a spa-inspired ensuite complete with luxurious finishes and an expansive walk-in closet. A spacious and airy loft overlooks the living room below, providing a versatile lounge or relaxation space.The walk-out basement (Illegal) opens directly to the picturesque pond, offering a rare and private natural backdrop ideal for creating a future entertainment haven or personal sanctuary. A masterfully crafted home that embodies elegance, functionality, and an exclusive waterfront lifestyle. Indulge in the luxury you deserve book your private showing today. (id:51989)
INVESTOR & DEVELOPER ALERT!!! PRISTINE OPPORTUNITY TO PURCHASE LAND LOCATED IN THE POPULAR TOWN OF CARSTAIRS. BORDERING CURRENT DEVELOPED SUBDIVISIONS, THIS IS THE NEXT ONE TO BE DEVELOPED. ONLY 35 MINUTE DRIVE TO CALGARY THIS IS THE NEAR FUTURE DEVELOPMENT. IT OFFERS SMALL TOWN LIVING WITH CLOSE PROXIMITY TO A LARGE CITY OF CALGARY. THIS IS ONE OF THE MOST DESIRABLE AREAS TO LIVE IN WITH LOTS OF POTENTIAL. THE SITE HAS RESIDENTIAL AND COMMERCIAL PLANNING WHICH CAN BE PLANNED FOR THE FUTURE. THERE ARE SHADOW PLANS AVAILABLE OR THE PURCHASER MAY PLAN IT AS THEY DESIRE & DREAM. OVER 700M OF FRONTAGE ON TO SECONDARY HWY 580 AND MINTUTES TO HIGHWAY QE2. GET THE BEST OF BOTH WORLDS. YOU MAY DEVELOPIT ALL AT ONCE OR DEVELOP IN STAGES. CALL FOR FURTHER INFORMATION. PRICED TO SELL!!!!! (id:51989)