

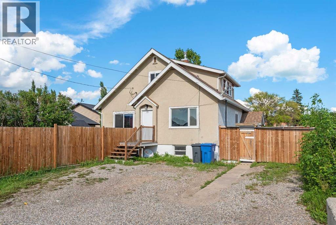
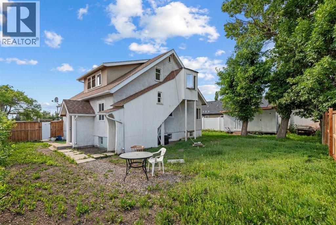
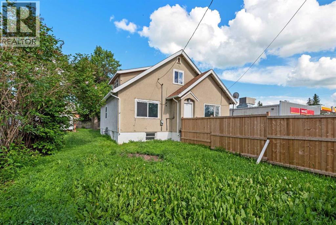
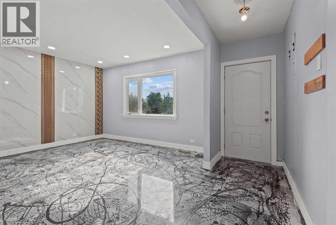
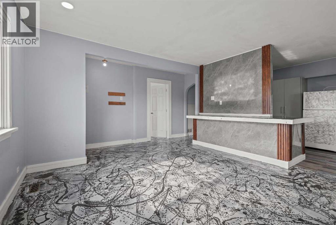
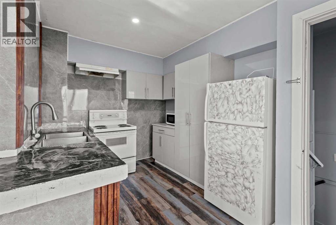
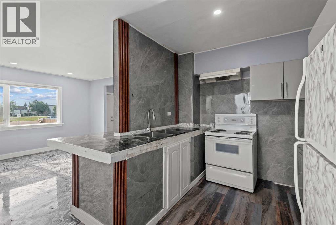
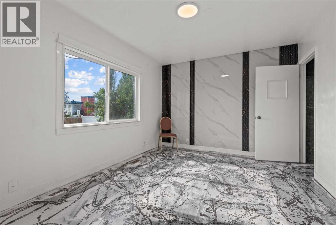
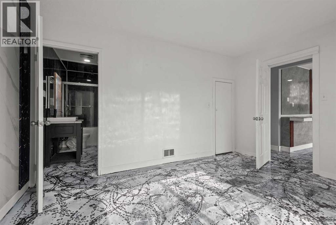
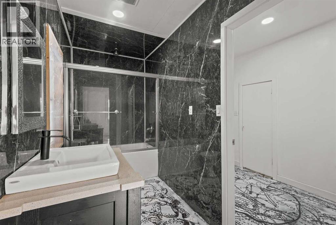
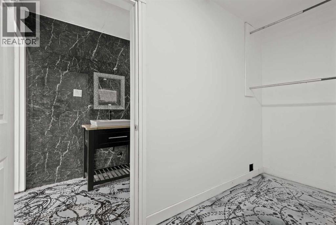
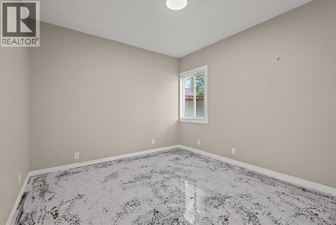
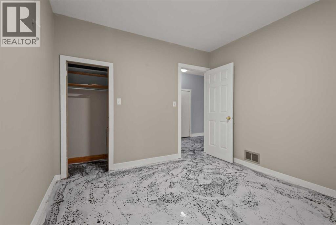
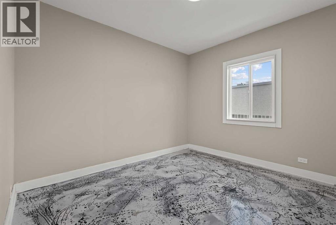
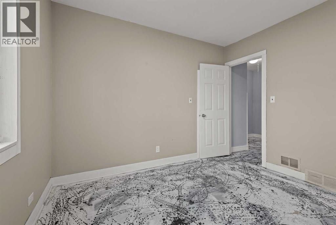
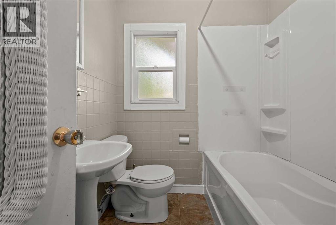
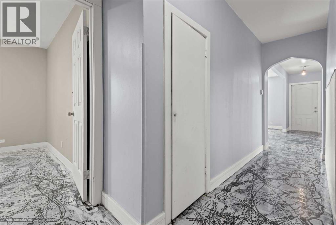
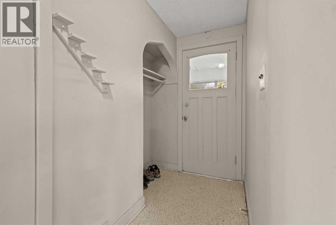
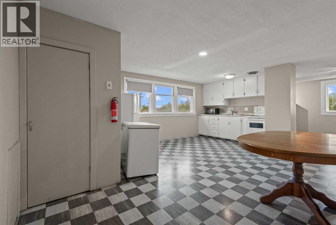
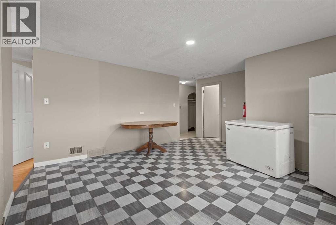
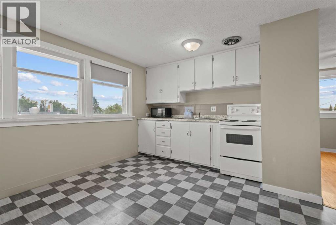
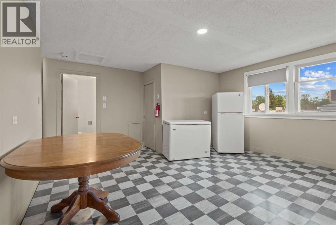
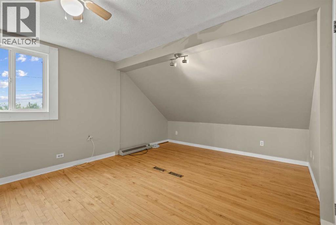
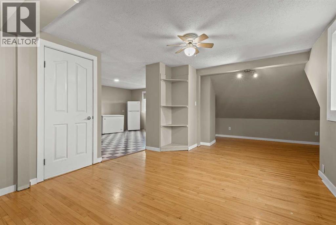
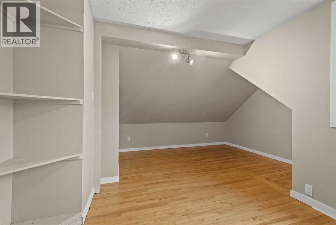
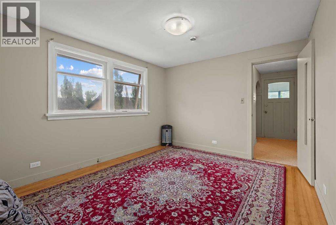
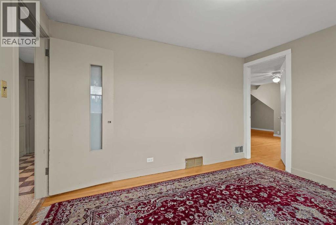
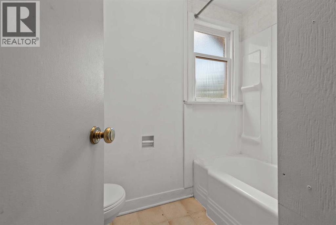
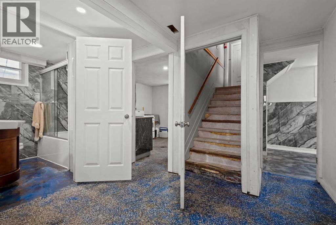
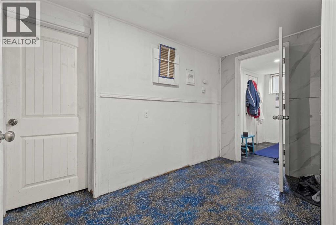
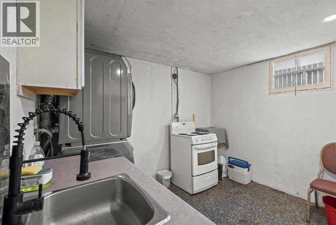
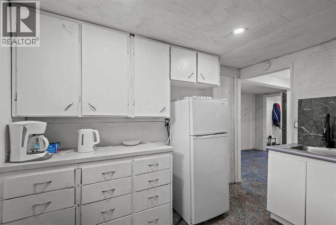
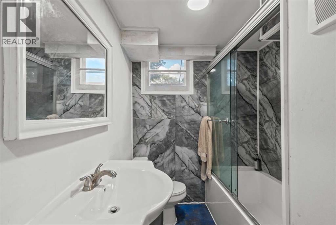
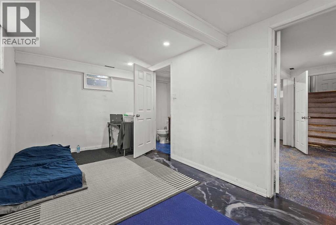
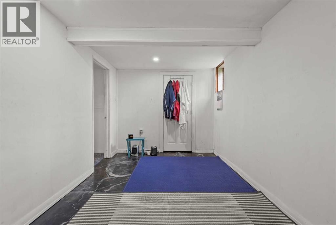
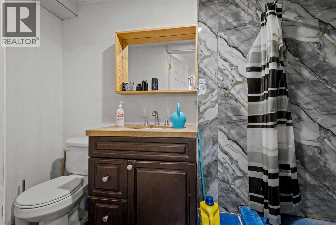
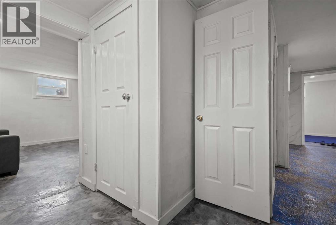
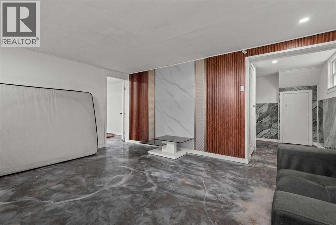
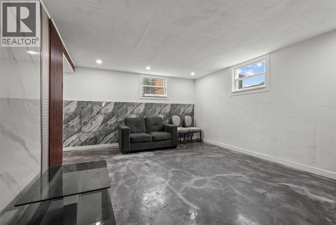
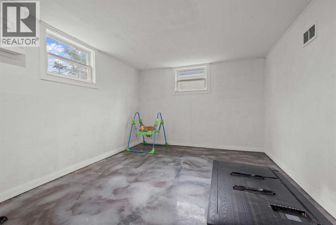
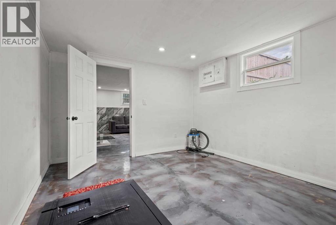
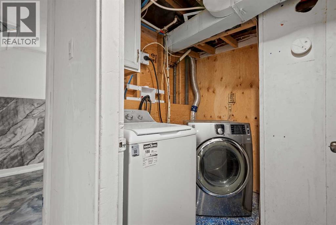
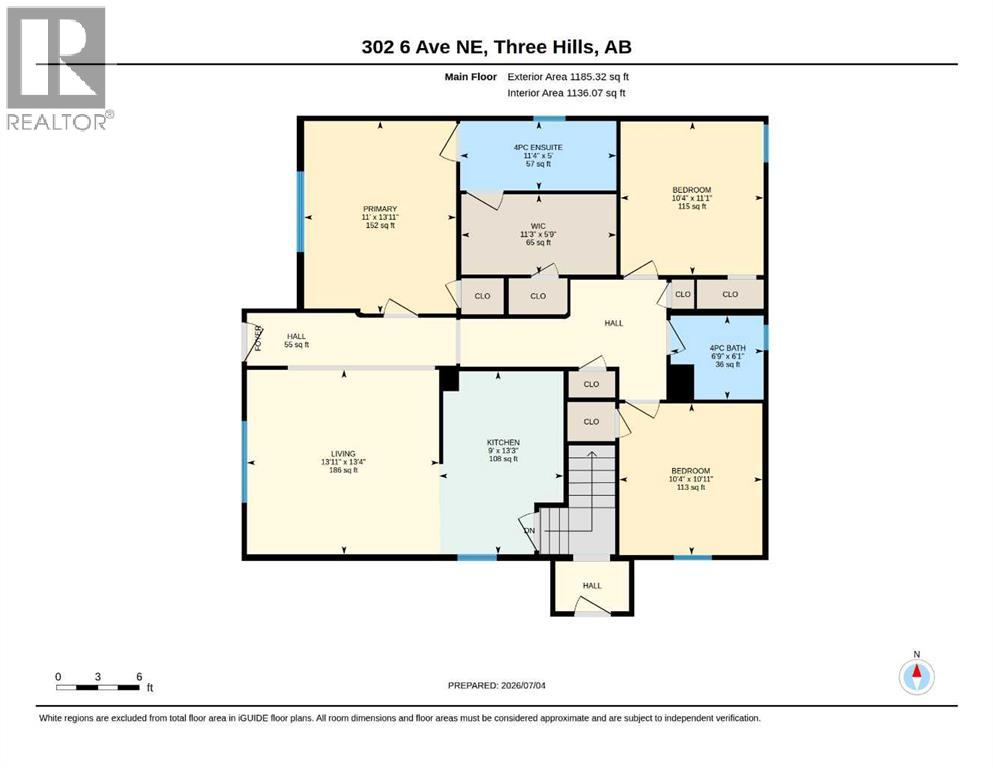
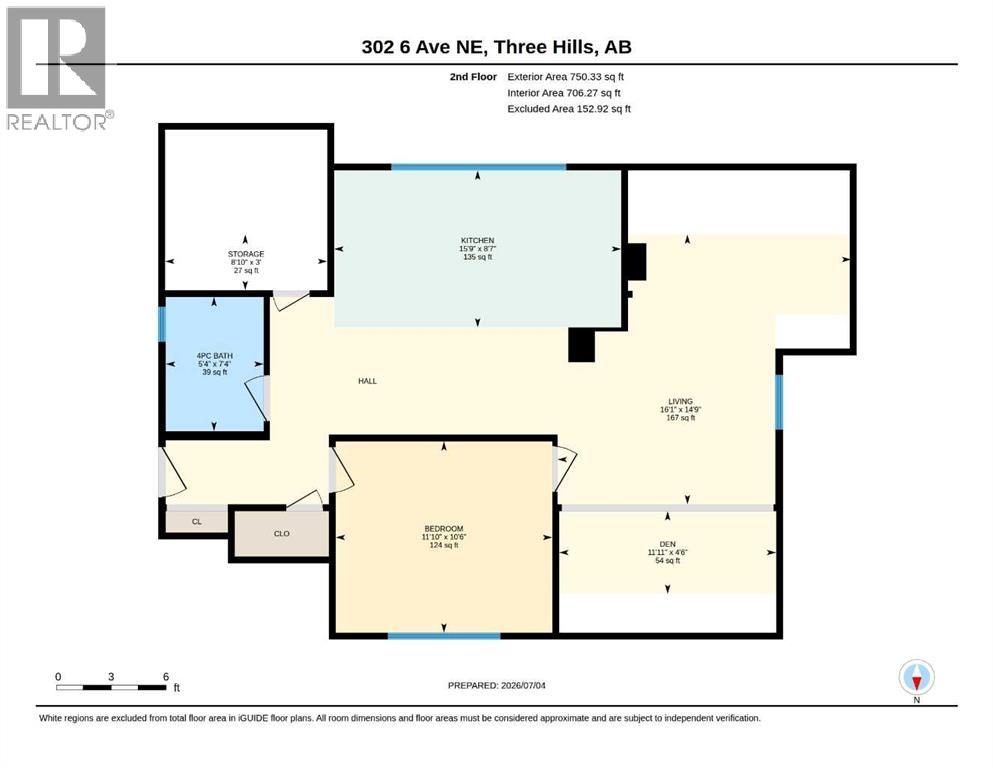
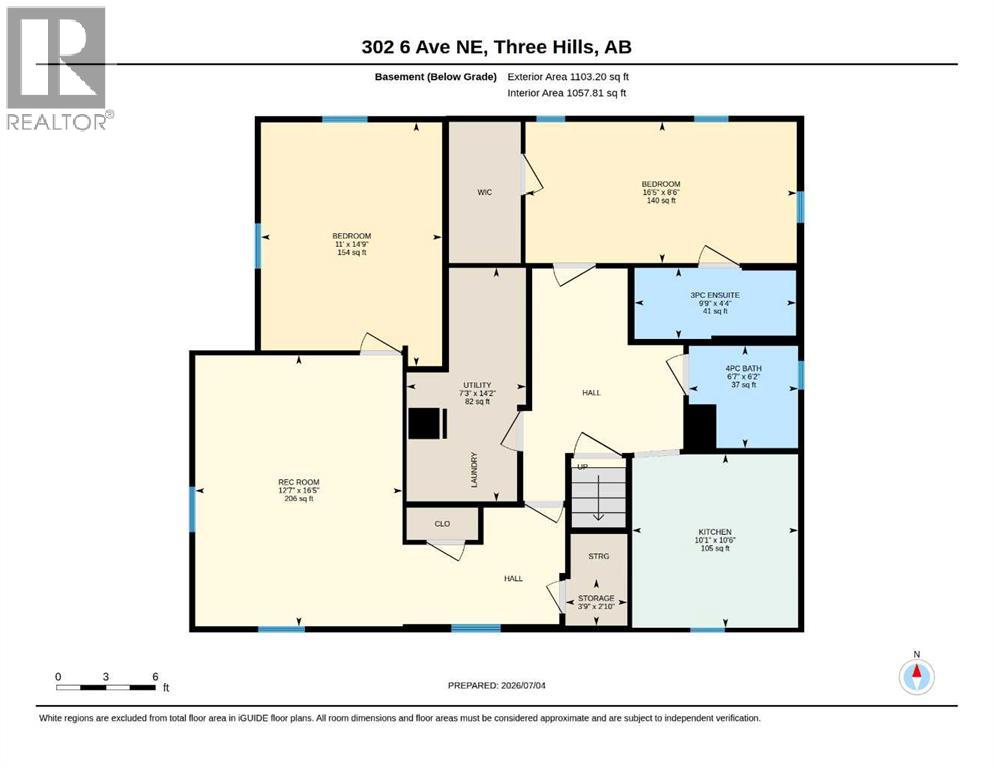
This recently renovated R2-zoned 1 1/2 storey character home has 2 illegal suites, a strong location, situated within walking distance of Prairie Bible College and essential amenities, including downtown , schools and hospital. The main house features a spacious living room and efficient kitchen, 3 bedrooms including a primary with custom built ensuite and walk in closet, updated main 4-piece bath, new windows, epoxy floors, newer kitchen and flooring, recently refreshed and move-in ready. UPPER ILLEGAL SUITE features finished attic living space with sloped-ceiling character including one bedroom and one den, a large eat-in kitchen, a living room , a 4-piece bathroom, and a large storage room, with a private covered stairway. LOWER LEVEL: features 2 bedrooms, a living room, kitchen with laundry as well as a separate area for all suite common laundry. .Epoxy floors throughout. Two common laundry units. OUTSIDE PROPERTY AND PARKING: Fully fenced yard with mature trees and garden sheds Shared outdoor space including fire pit area Off street parking for 4 vehicles —NOTE: Units are considered Illegal Suites, by current municipal bylaws. (id:51989)
Features of 302 6 Avenue Ne
- MLS® Number A2326235
- Price $309,000
- Bedrooms: 6
- Bathrooms: 5
- Square Footage: 1936 sqft
- Property Type: House
- Amenities Near By Schools, Shopping
- Features See Remarks, Other, No Neighbours Behind
- Parking Space Total 4
- Plan 9710911
Buildings
| Bathroom Total | 5 | Bedrooms Above Ground | 4 |
| Bedrooms Below Ground | 2 | Bedrooms Total | 6 |
| Appliances | See Remarks, Window Coverings | Basement Development | Finished |
| Basement Features | Suite | Basement Type | Full (finished) |
| Constructed Date | 1950 | Construction Material | Wood Frame |
| Construction Style Attachment | Detached | Cooling Type | None |
| Exterior Finish | Stucco | Flooring Type | Other, Tile, Vinyl, Wood |
| Foundation Type | Poured Concrete | Heating Fuel | Natural Gas |
| Heating Type | Forced Air | Stories Total | 2 |
| Size Interior | 1936 Sqft | Total Finished Area | 1935.65 Sqft |
| Type | House |
Parking
| Other | |
| Parking Pad |
Land
| Acreage | No | Fence Type | Fence |
| Land Amenities | Schools, Shopping | Size Frontage | 19.96 M |
| Size Irregular | 6746.00 | Size Total | 6746 Sqft|4,051 - 7,250 Sqft |
| Size Total Text | 6746 Sqft|4,051 - 7,250 Sqft | Zoning Description | Pbi |
Rooms
| Level | Type | Length | Width | Dimensions |
|---|---|---|---|---|
| Lower Level | Kitchen | 10.50 Ft x 10.08 Ft | ||
| Lower Level | Recreational, Games Room | 16.42 Ft x 12.58 Ft | ||
| Lower Level | 4pc Bathroom | 6.17 Ft x 6.58 Ft | ||
| Lower Level | 3pc Bathroom | 4.33 Ft x 9.75 Ft | ||
| Lower Level | Bedroom | 8.50 Ft x 16.42 Ft | ||
| Lower Level | Bedroom | 14.75 Ft x 11.00 Ft | ||
| Lower Level | Storage | 2.83 Ft x 3.75 Ft | ||
| Lower Level | Furnace | 14.17 Ft x 7.25 Ft | ||
| Main Level | Living Room | 13.33 Ft x 13.92 Ft | ||
| Main Level | Other | 13.25 Ft x 9.00 Ft | ||
| Main Level | Hall | 3.83 Ft x 15.17 Ft | ||
| Main Level | 4pc Bathroom | 6.08 Ft x 6.75 Ft | ||
| Main Level | Primary Bedroom | 13.92 Ft x 11.00 Ft | ||
| Main Level | 4pc Bathroom | 5.00 Ft x 11.33 Ft | ||
| Main Level | Other | 5.75 Ft x 11.25 Ft | ||
| Main Level | Bedroom | 10.92 Ft x 10.33 Ft | ||
| Main Level | Bedroom | 11.08 Ft x 10.33 Ft | ||
| Upper Level | Eat In Kitchen | 8.58 Ft x 15.75 Ft | ||
| Upper Level | Living Room | 14.75 Ft x 16.08 Ft | ||
| Upper Level | 4pc Bathroom | 7.33 Ft x 5.33 Ft | ||
| Upper Level | Bedroom | 10.50 Ft x 11.83 Ft | ||
| Upper Level | Den | 4.50 Ft x 11.83 Ft | ||
| Upper Level | Storage | 3.00 Ft x 10.67 Ft |
Agents and Offices
- Darla Gagyi
- Office: Big Earth Realty