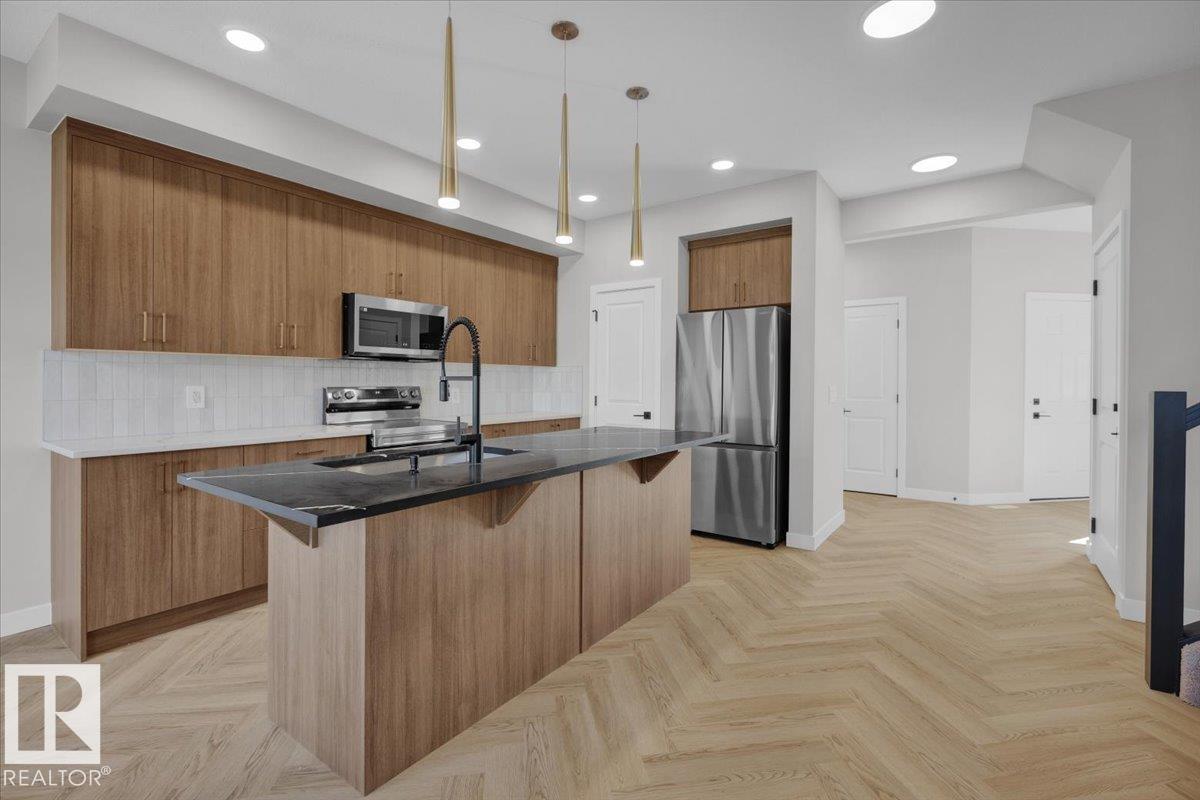
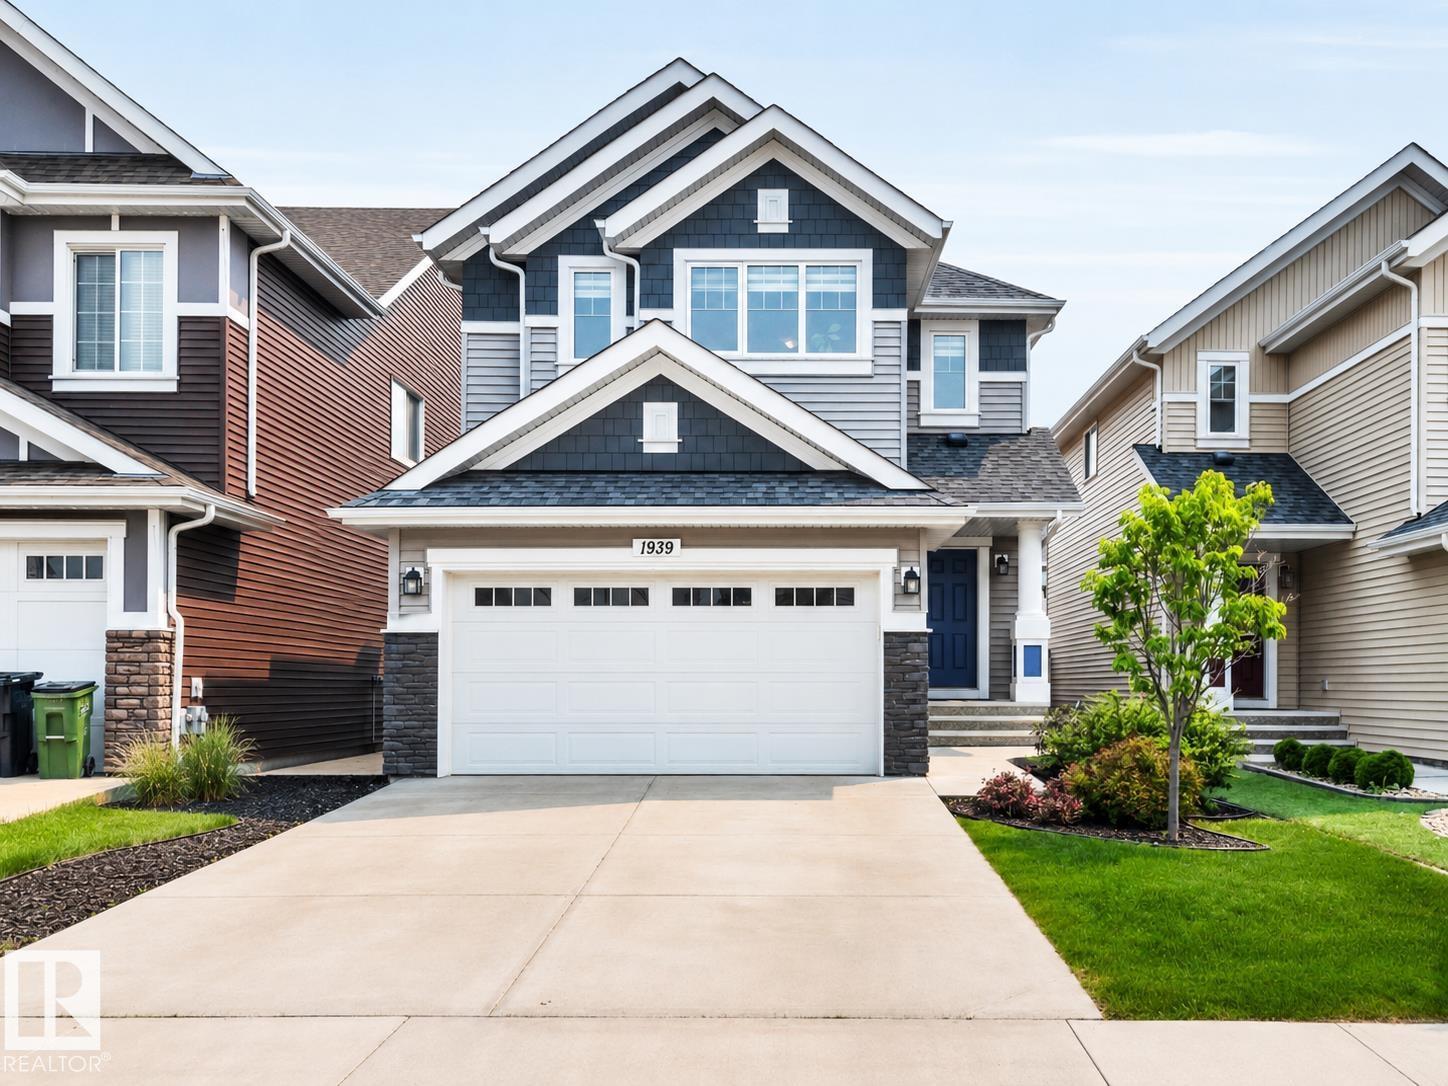
Welcome to this beautifully designed half duplex in the highly desirable community of Keswick. Offering a double attached garage and a separate side entrance, this home combines everyday convenience with contemporary style. The main floor features a bright, open layout ideal for entertaining, anchored by a modern kitchen with 3cm quartz countertops, light wood-tone cabinetry, and a water line for the refrigerator. Upstairs, enjoy a flex space, upper-floor laundry, and three bedrooms. The spacious primary retreat features a walk-in closet and a luxurious 5-piece ensuite with dual sinks. Front and back landscaping and appliances included. Under construction - tentative completion Sept. Photos are from a previous build and may differ. Interior colors are not accurately represented; Upgrades may vary. (id:51989)
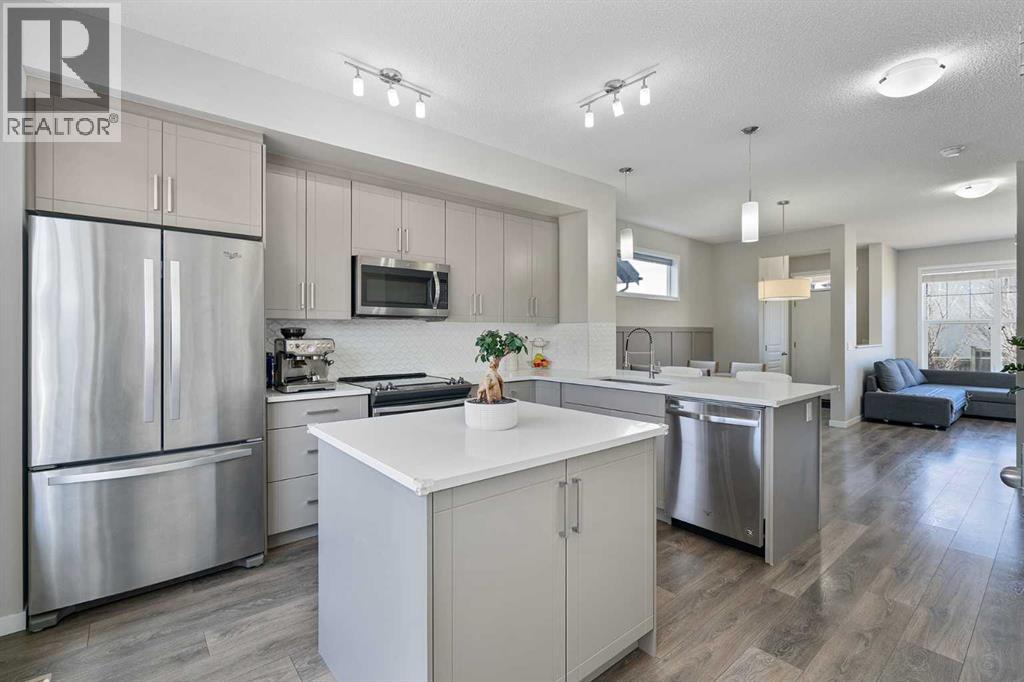
Introducing 849 Mahogany Boulevard SE, a stunning showstopper semi-detached home located in the heart of Mahogany! This gorgeous home offers a lifestyle like no other in the city. If you've ever dreamed of enjoying beach life, look no further because Mahogany has it all! It is within walking distance to the walking pathways/biking trails and the green space. Featuring 1300 SQFT of functional living space, you'll be amazed at how open and bright this home is. Upon entrance, you have a lovely living room with built-in features and a fireplace to keep you warm and cozy in the winters. Adjacent to the living room is your dining area, followed by your dreamy chef-style kitchen featuring quartz countertops, classy backsplash, stainless appliances, cabinets to the ceiling, a center island with storage, and a pantry. You can cook your favorite meals whileoverlooking the open floor plan. On the main floor, there's even space to add a bar or a work desk beside the stairs, giving you versatility and customization options. Walking upstairs, you'll notice 3 spacious bedrooms, stacked laundry, storage, and 2 bathrooms. The airy master bedroom easily fits a king-size bed and has its own ensuite with a standing shower and a walk-in closet. 2 other bedrooms overlooking your backyard and a shared full bathroom complete this level. Your undeveloped basement is awaiting your creative ideas. Your sun-filled south backyard with a wider deck is a treat for your kids and would serve as a perfect spot for a gathering. The detached HEATED DOUBLE CARGARAGE serves as a bonus among many others. Minutes away from Mahogany School, Divine Mercy Catholic School, Mahogany Beach Club, restaurants, bars, cafes, and easy access to the stoney trail! Check out the 3D tour and book a showing today. (id:51989)
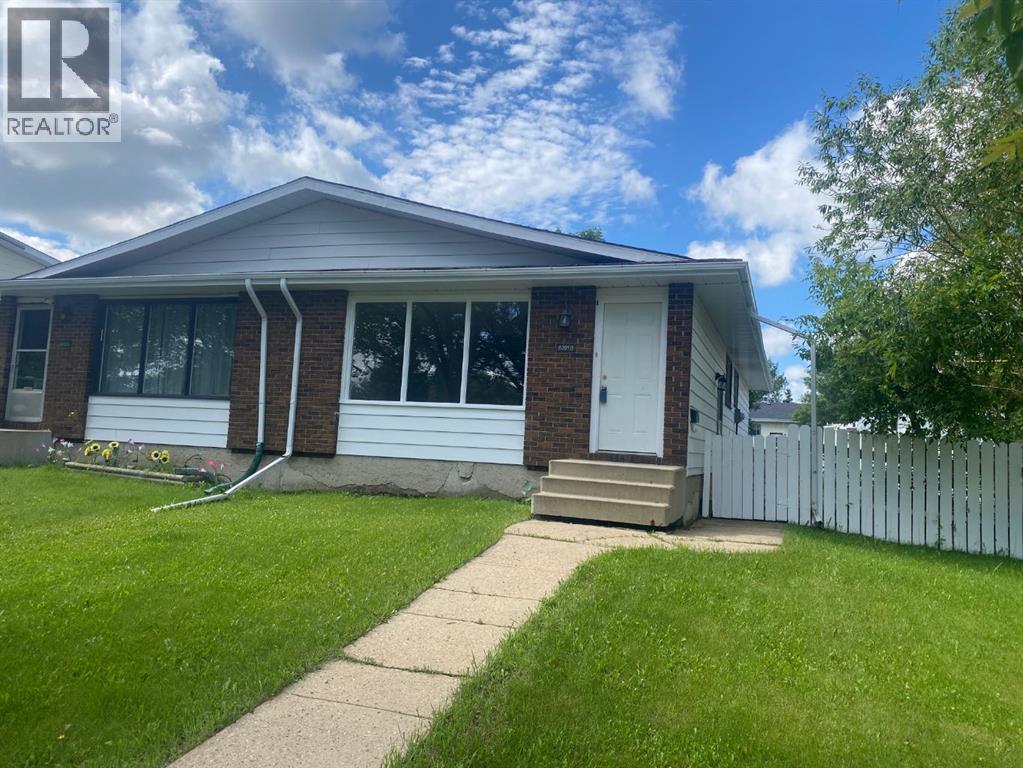
Welcome to this affordable and well-maintained half duplex located in a desirable neighborhood close to parks, schools, and everyday amenities. This home features three comfortable bedrooms, a updated bathroom, fresh paint throughout, newer flooring, and convenient main floor laundry hookups, offering added everyday functionality.The fenced backyard provides room for children, pets, or outdoor entertaining, while the unfinished basement offers a blank canvas, ready for your personal touch and future development. Whether you’re a first-time home buyer, investor, or looking to downsize, this property presents an excellent opportunity. Immediate possession is available, allowing you to move in and start enjoying your new home right away. (id:51989)
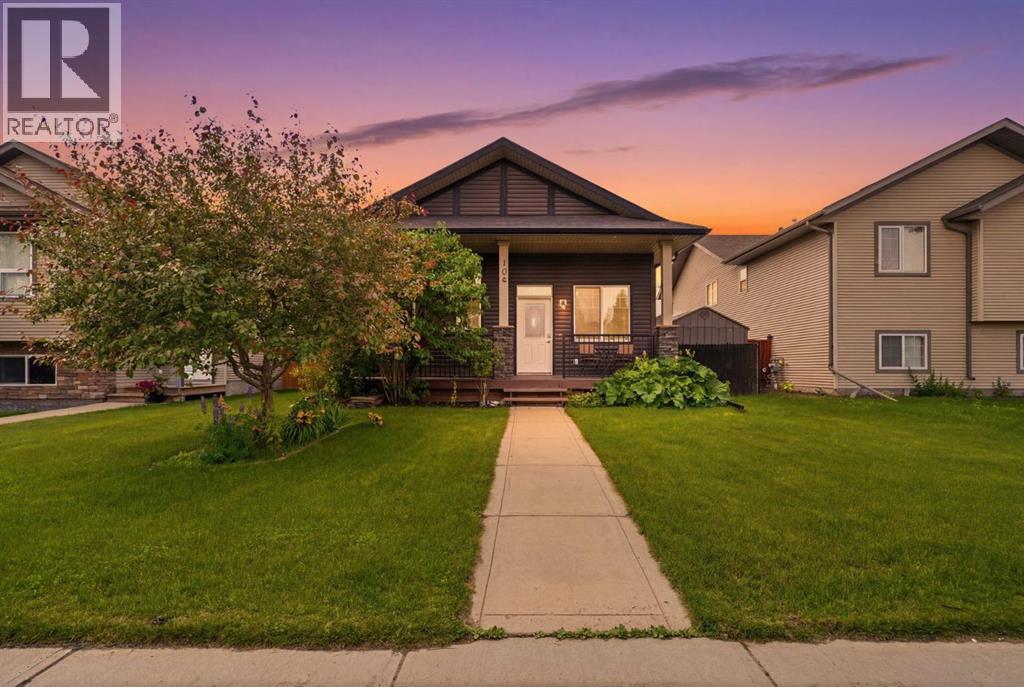
This beautifully maintained bungalow has exceptional curb appeal and a host of desirable features that make it perfect for families and entertainers alike. The front deck is ideal for enjoying your morning coffee while soaking up the sun, taking in the mature lilacs, rhubarb and multiple perennials this space has to offer. The DuraDeck at the back is perfect for BBQ's, and is equipped with a screen and sunshade, creating an outdoor retreat. The fully fenced yard and hedges offer privacy and security for pets or children. There's a corner gravel pad with fire pit, mature raspberry bushes, herb garden, and 2 planter boxes, while still allowing room for a garage or RV parking. Stepping inside, you're greeted with a large entryway with a double closet for plenty of storage. The living room has large windows and a gas fireplace below the mantle for cozy gatherings. The kitchen features a central island, a corner pantry, and a built in wine rack. This space seamlessly adjoins the dining room, which offers views of the back and side yard. The master bedroom is enhanced by two large windows, a 3 pc ensuite, and a generous walk in closet. The second bedroom is equally spacious, complete with a large window and double closet, while a well appointed 4 piece bathroom completes the main level. The lower level is a newly developed open concept space, with modern vinlyl plank, currently used as a theatre room with dimming lights, and a gym. The third and fourth bedrooms have plush carpet, double closets, and large windows, ensuring plenty of natural light. A spacious tiled laundry room comes equipped with a laundry sink, making laundry day a breeze with a new washer and dryer. A 4pc bath competes this level. This Bungalow is truly a gem, blending charm and modern living in a highly desirable location. This home is close to walking trails, parks, schools, and multiple greenspaces. The upgrades in this home offer peace of mind and efficiency. Upgrades include new Fridge, HWT 2020, F urnace 2024, Sump pump with back up battery and alarm system, and New Washer and Dryer; and Dura Deck. (id:51989)
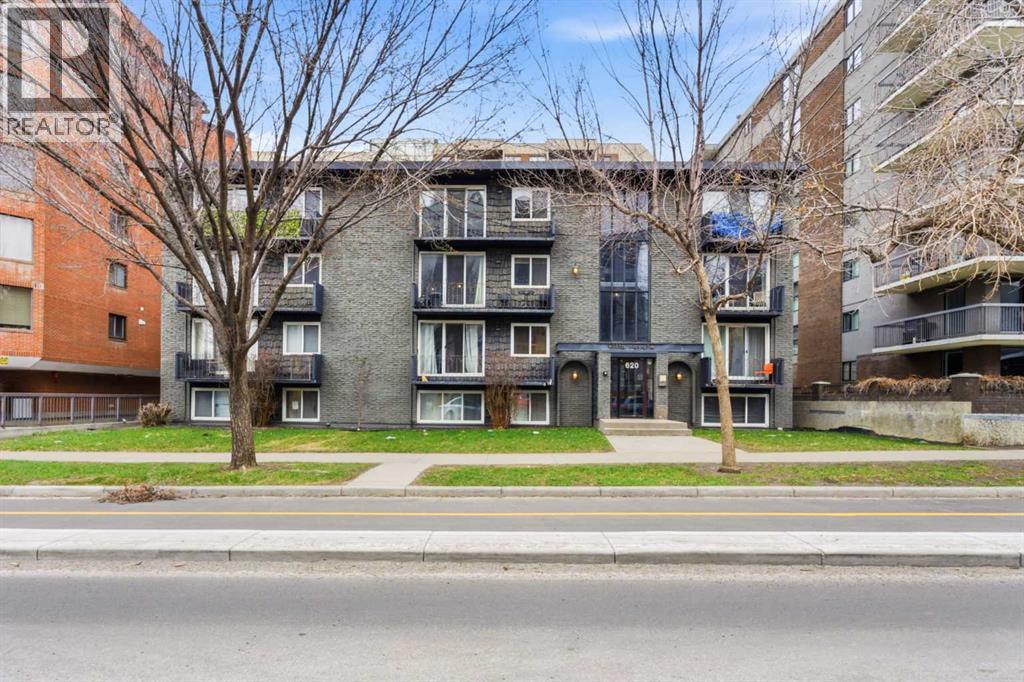
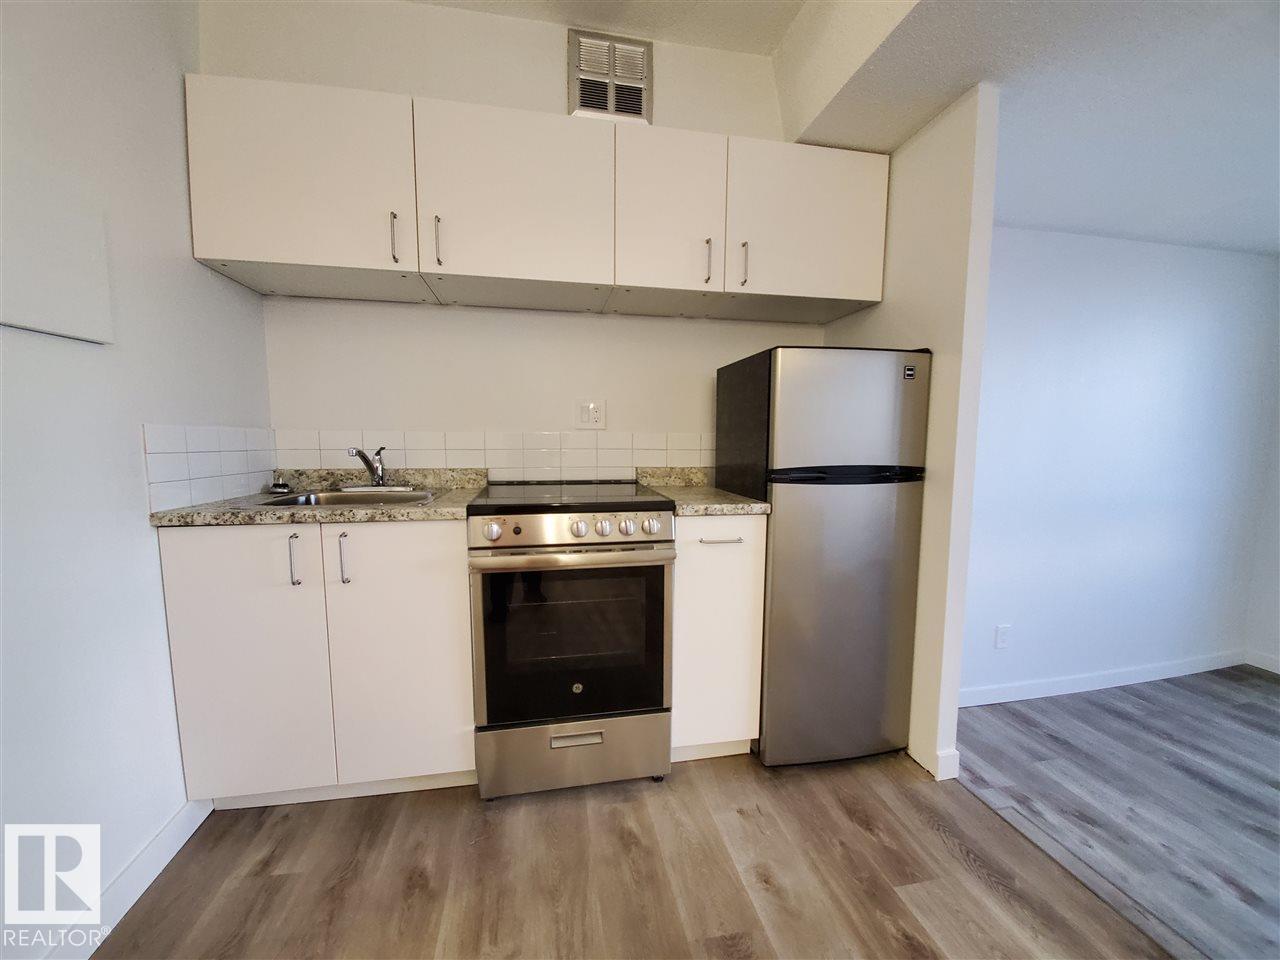
Bright, spacious and perfectly located in the heart of Calgary’s vibrant Beltline, this freshly painted inviting 1-bedroom, 1-bathroom condo at 302, 620 15 Ave SW offers the ideal blend of urban convenience and comfortable living. Step inside to discover a thoughtfully designed open-concept layout with new laminate flooring, filled with natural light, creating a warm and welcoming atmosphere. The spacious living area is perfect for relaxing or entertaining, while the functional kitchen, with Stainless Steel Appliances, offers ample cabinetry, new quartz countertop, dining area and workspace for everyday living. The generous primary bedroom provides a peaceful retreat, complemented by a well-appointed 4-piece bathroom updated with new quartz counter, faucet and sink. Enjoy the convenience of in-suite storage, Laundry, easy access to downtown, trendy cafes, restaurants, shopping, and transit—all just steps from your door. Whether you’re a first-time buyer, investor, or looking to downsize, this centrally located condo offers exceptional value in one of Calgary’s most desirable inner-city communities. Experience affordable urban living at its best. (id:51989)
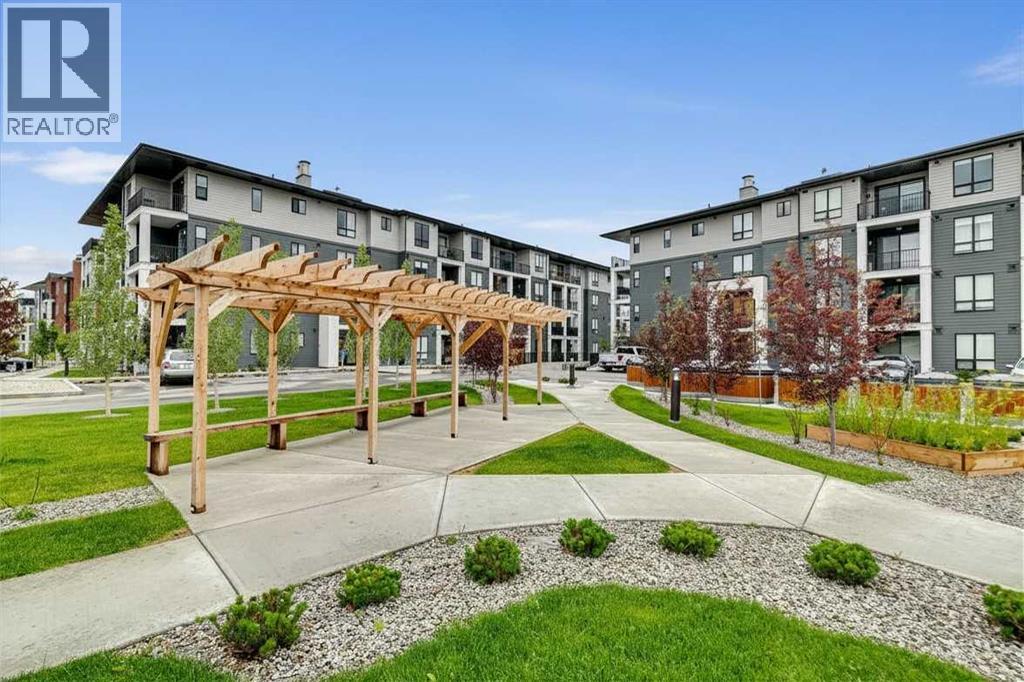
Welcome to Legacy Park Encore, where modern design meets everyday comfort. Built by Brad Remington Homes, this condo offers a thoughtfully designed 2-bedroom, 2-bathroom layout that's perfect for first-time buyers, downsizers, or investors.Inside, you'll find an open-concept floor plan featuring 9-foot ceilings, luxury vinyl plank flooring, plush carpet in the bedrooms, and air conditioning for year-round comfort. The stylish kitchen is both beautiful and functional, complete with quartz countertops, a central island, soft-close cabinetry, and stainless steel appliances. The spacious primary bedroom features its own private ensuite. Additional highlights include a private balcony, titled underground parking stall, assigned storage locker, window coverings, and in-suite laundry.Located in the heart of Legacy, one of southeast Calgary's most sought-after master-planned communities, this home offers the perfect balance of peaceful natural surroundings and everyday urban convenience. Enjoy walking access to parks, scenic pathways, schools, shopping, restaurants, and transit, making it easy to embrace the connected lifestyle that has made Legacy one of Calgary's most desirable places to call home.Offering quality craftsmanship, modern finishes, and an exceptional location, this is a fantastic opportunity to own in one of Calgary's premier communities. Book your showing today! (id:51989)
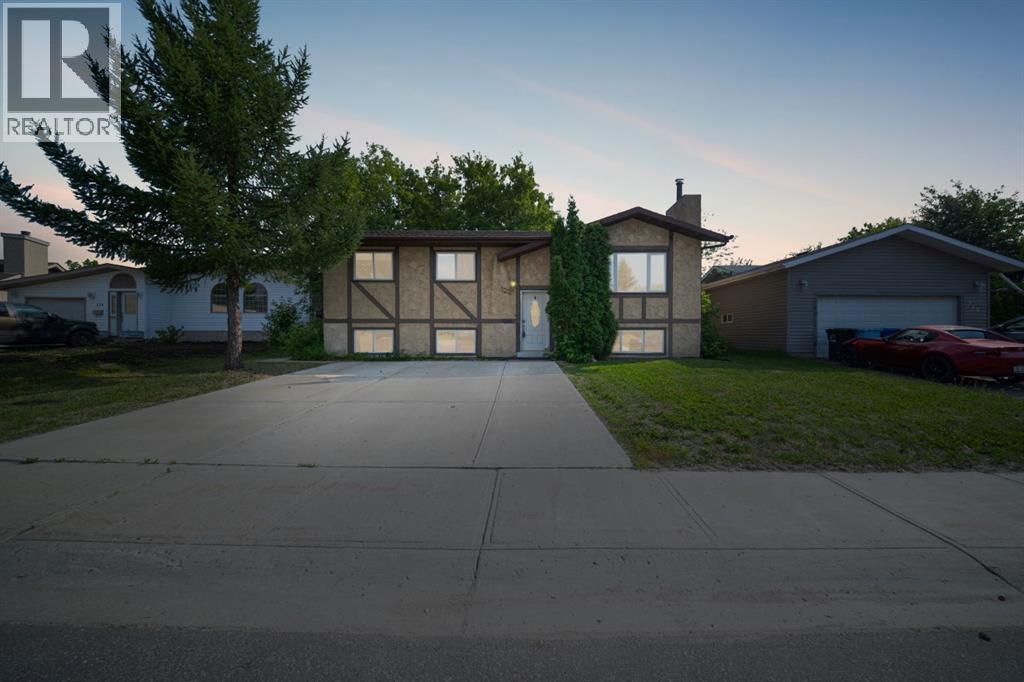
Welcome to 122 Christina Court, a charming five bedroom bi-level tucked away on a quiet dead end street in the heart of Thickwood. Lovingly owned for over 30 years, this well maintained home has been thoughtfully refreshed with modern updates while preserving the warmth and character that make it feel instantly welcoming. With immediate possession available, New Shingles, New Appliances and a renovated kitchen and interior (all 2026), this home is ready for its next family to move in and make it their own.The home offers excellent curb appeal with a concrete front parking pad for two vehicles, newer shingles, updated windows, and a fully fenced backyard surrounded by mature landscaping. The spacious yard provides plenty of room for children, pets, gardening, or entertaining, creating a peaceful outdoor retreat in one of Fort McMurray's most established neighbourhoods.Inside, the home has been beautifully refreshed in 2026 with fresh paint throughout, updated flooring, new baseboards, modern lighting, and a renovated kitchen featuring timeless white cabinetry. The result is a bright, clean interior that feels fresh, inviting, and move in ready while still offering the charm of a well cared for home.Offering five bedrooms, this home provides the flexibility today's buyers are looking for, whether you need extra space for a growing family, overnight guests, a home office, or hobby rooms. The functional bi-level layout offers comfortable living with room for everyone.The main level is complete with three generous sized bedrooms and a four piece bathroom while the lower level offers an additional two bedrooms along with a bright family room for added living space. With big windows in the basement you won’t let this space go to waste.Additional updates provide peace of mind, including central air conditioning installed approximately five years ago, updated windows completed approximately ten years ago, a concrete parking pad completed in 2016, a newer furnace, and re cent furnace component replacements completed last winter.Located in a quiet family friendly area close to schools, parks, trails, shopping, and everyday amenities, 122 Christina Court offers an excellent opportunity for first time buyers, down-sizers, or families looking for a home with a large yard in an established neighbourhood.Freshly updated, lovingly maintained, and available for immediate possession, 122 Christina Court is ready to welcome its next owners. Schedule your private showing today. (id:51989)
Wonderful opportunity for investors or an exciting environment for first time buyers. Great, central location with easy access to downtown business, shopping and entertainment. Walking distance to the city's finest restaurants and night spots. Featuring an impressive brick exterior, this building was built to the highest standards of design and construction. Underground heated parking, 2 high speed elevators, laundry facility on each floor. (id:51989)
Absolute PERFECTION! Expect to be impressed the minute you walk into this FULLY finished Homes by Avi stunner. Carefully chosen elevated finishings set this home apart, open concept main floor with chef's kitchen boasting stylish cabinetry to the ceiling, high end stainless appliances including a GAS range, Quartz countertops, oversized island, walk thru pantry & bright dining nook, engineered hardwood leads you into the living room with coffered ceiling & gas fireplace, 1/2 bath complete the main level. Upper w/3 great sized bedrooms, primary with spa like ensuite w/dual sinks, deep soaker tub & oversized glass shower, the other 2 bedrooms share a full 4 piece bath with tub and Quartz counters, laundry completes the upper level. Lower level was developed with multi-generational living in mind, this perfectly designed space is a must have with IN FLOOR HEATING, beautiful kitchen, big living room, spacious bedroom, full bath & laundry! Yard is beautifully fenced and landscaped with HOT TUB! 10/10 (id:51989)
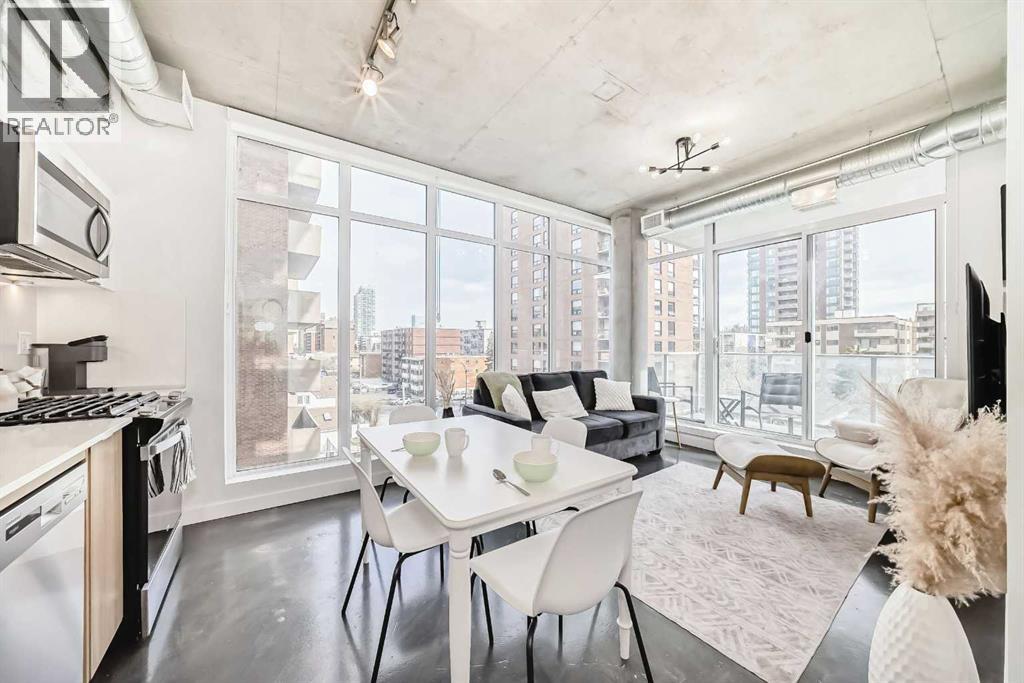
West Beltline. 1 Bedroom plus Den. 2024 build. Industrial design. 17th Ave at your doorstep. Unit 302 at NUDE by Battistella sits on the quieter west side of the Beltline - the side that feels more like a residential area - while still giving you walkable access to 17th Ave, 14th St, and the Sunalta CTrain. Inside, the design does the talking. Polished concrete floors, 9.5-ft exposed concrete ceilings, and visible ductwork give the space a genuine loft feel. Floor-to-ceiling windows run through the living area and primary bedroom. The kitchen has two-toned cabinetry - gloss white uppers, wood grain lowers - with quartz countertops, stainless steel appliances, and a gas stove. The den is a dedicated home office with a huge window, and it would also fit a single bed for guests. In-suite laundry and central A/C are both included. Step outside to a covered balcony with a gas line hookup and views of the community. When you want even more space, head up to the 18th-floor lounge - pool table, darts, full kitchen and a rooftop patio with downtown views and BBQ. The building also has bike storage, a tool maintenance station, pet grooming area, and a parcel room. If you’re looking for a place that’s not your average vanilla flavour, this might just be the one! (id:51989)
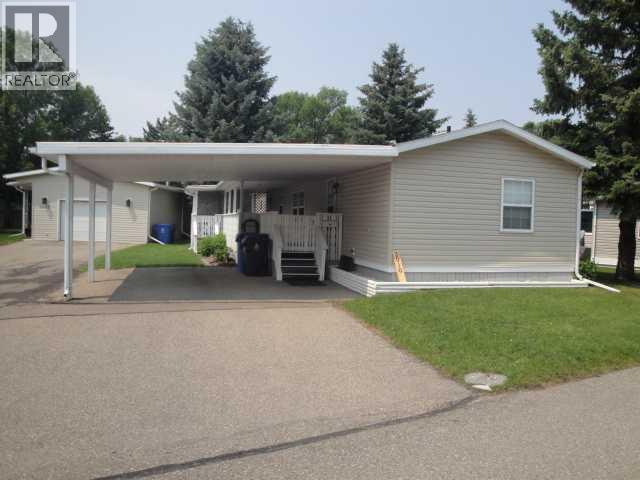
Step into easy, relaxed living in this welcoming active-adult community (55+), where everyday comfort comes naturally. This bright 1120 sq ft 3-bed, 2-bath home has been thoughtfully updated over the years—from newer shingles and skirting (2015) and laminate flooring (2017) to refreshed base footings and a newer hot water tank (2021) —and now features a 2023 washer/dryer, a 2024 furnace, a 2026 fridge, and brand-new siding completed June 2026. Enjoy morning coffee on the sunny south-facing covered deck or pull into your spacious carport after a day out in the community. Buyer approval by Parkbridge Estates is required. (id:51989)
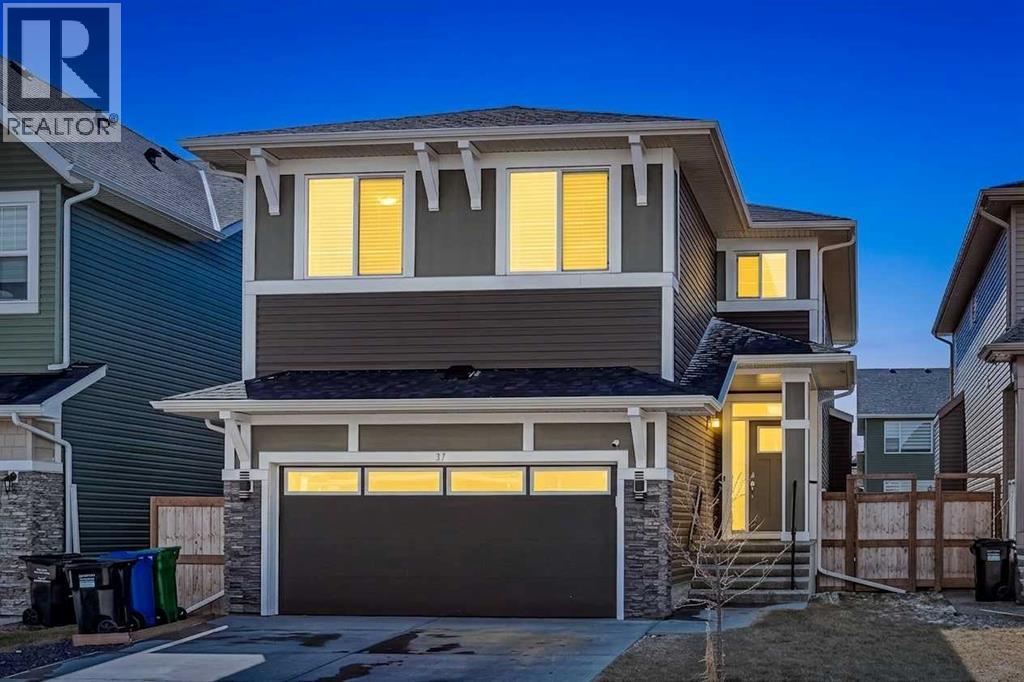
Massive Price Decrease!!! Welcome home. This 5 bedroom, 3.5 bathroom stunner truly delivers on all levels. Located on a quiet street, directly across from a playground and a field for your kids to play in, family is what Evanston is all about. As you enter, you are greeted with gorgeous new flooring that spans throughout your open floor plan. Your home office space is versatile and open to the rest of the house. Your chef inspired kitchen includes all stainless steel appliances and many upgrades such as an oversized range hood, gas cooktop, built-in wall oven, built-in microwave, walkthrough pantry, under cabinet lighting and a massive quartz topped island. The kitchen overlooks your large dinning room and living room making it the perfect space for entertaining or for quiet nights at home with the family. The main level is completed with your half bathroom and mud room off the garage before heading upstairs. The bonus rooms is very large making a great space for a theatre room or play room for the kids and separates the spare bedrooms from the primary suite giving you comfort and privacy. The primary suite is massive, easily fitting a king size bed, chair or couch along with all of your additional bedroom furniture. The spa inspired ensuite is beautiful and give you dual sinks, quartz counter tops, a walk-in shower and a soaker tub. The second and third bedrooms are a great size for kids rooms or guest rooms and are just next to your additional 4 piece bathroom and upstairs laundry room. The basement is fully finished with 2 additional bedrooms, another full bathroom with a huge walk-in shower, an expansive entertainment space, 9 foot ceilings and halo lights. The entire house has upgraded lighting throughout to give you the perfect ambiance and brightness giving you a luxury feel throughout. The south facing backyard gives you sun all day and is the perfect blend of a concrete sitting area covered with a large awning, deck and grassy area for kids to play. The ho me has a new roof and 2 sides of the home have new siding (2024), and high capacity water softener. Evanston has dedicated elementary and middle schools, a new k-9 school approved for development, shopping, amenities and is one of Calgary's most sought after communities. Do not miss out on your opportunity to own this gorgeous Trico built home. (id:51989)