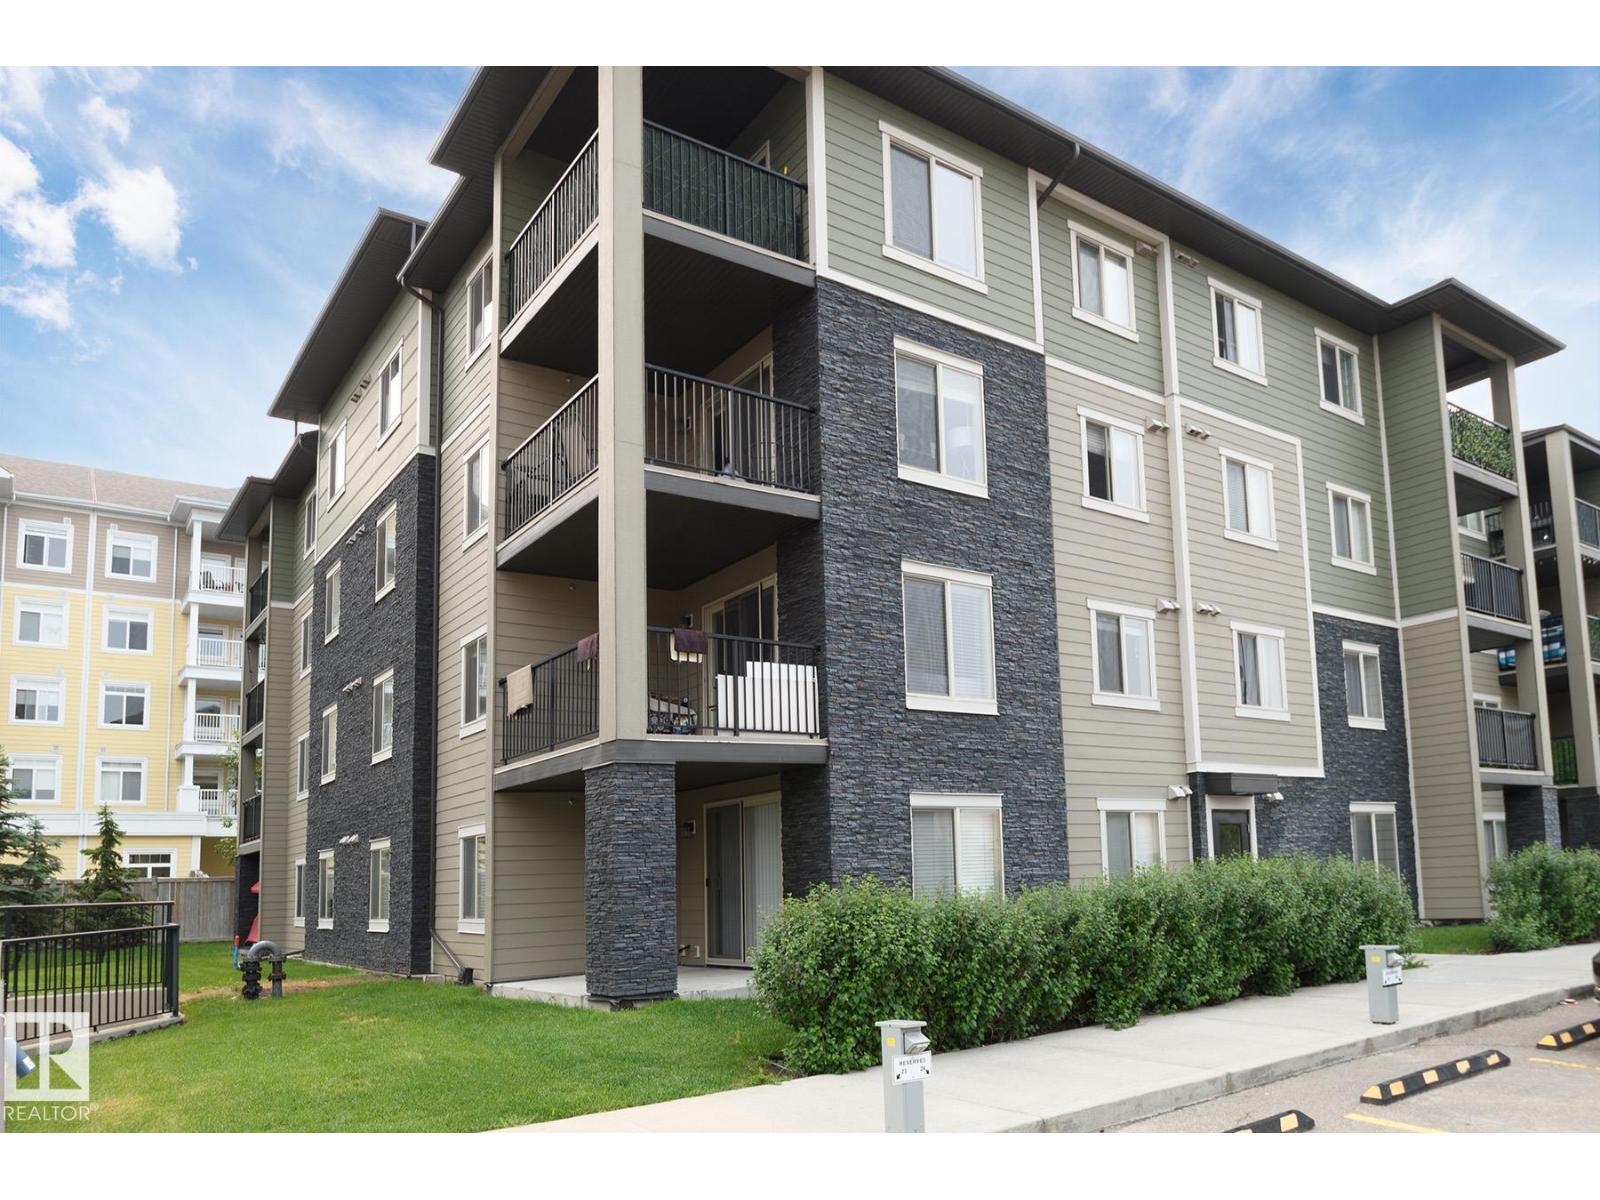
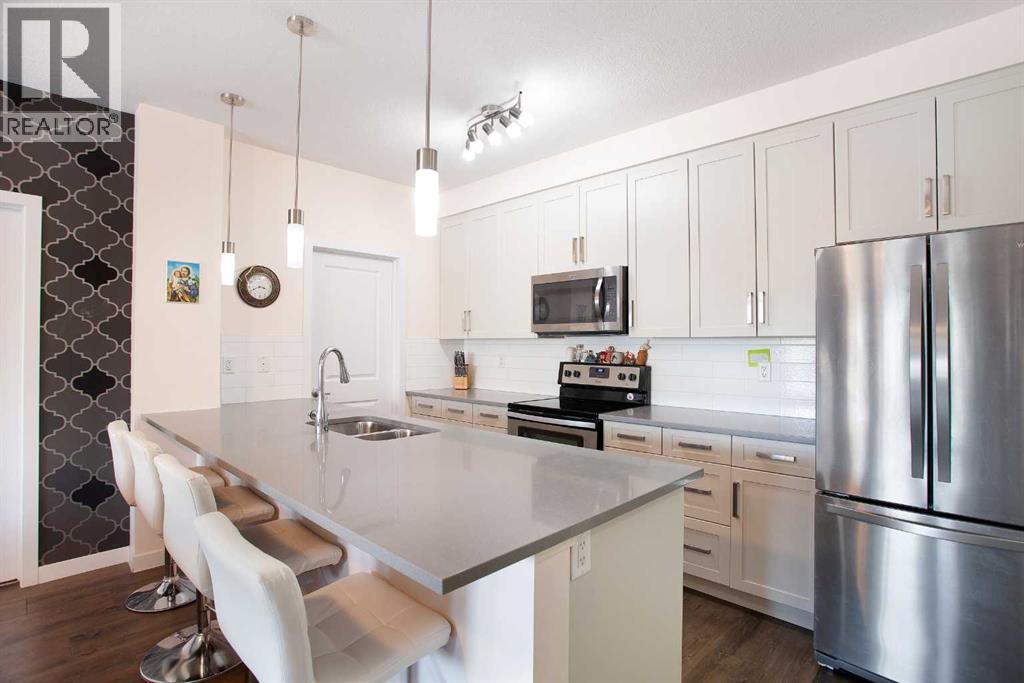
Attention first time buyers! You can own this beautiful 2 bedroom end unit for less than rent. One of the larger condos in the complex, you will love the great layout with beautifully designed kitchen complete with solid wood cabinets, elegant black granite countertops, and stainless steel appliances offering both style and durability. Both bedrooms are generously sized with the master having walk through robe and full en-suite. Enjoy the convenience of in-suite laundry and large nook by the front entry which would make a great office area or extra storage, along with large north west facing patio providing an ideal spot for your BBQ. Your titled parking stall is just by the unit so it is not far to walk. Condo fees include heat and water keeping costs manageable. This prime location offers easy access to shopping, schools, ponds, walking trails, and bike paths all within walking distance. Don’t miss out on this incredible opportunity to own a stylish, affordable home in a fantastic community! (id:51989)
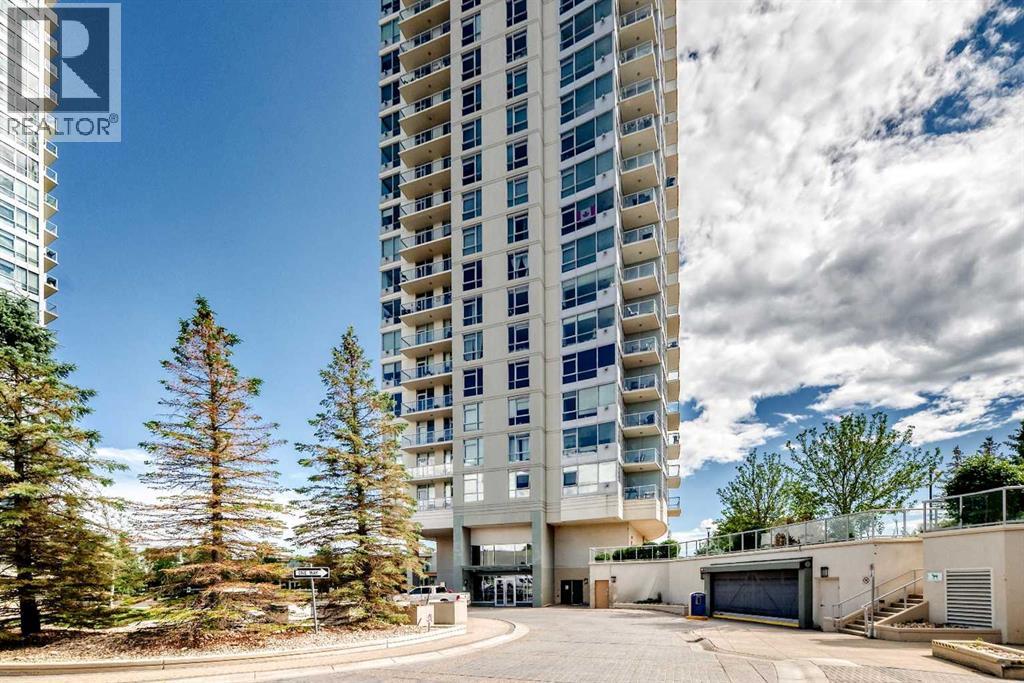
Sought after loaction in Spruce Cliff. Only 5 minutes drive to down town or a few minutes walk to LRT. High level unit with magnificent view. Over 1,000 SF of living space with fireplace, in suite laundry, hardwood flooring, 2 large bedrooms and two balconies. Heated parking and asigned storage also included. Swiming pool, recreation room, fitness room, clube house facility are included in the condo fee. Close to library, shopping centre, golf and bike path. Modern life style living with all amenities. (id:51989)
Welcome to the wonderful community of Meadowlark Park! This beautifully maintained home offers the perfect combination of comfort, style, and functionality. Featuring 4 spacious bedrooms and 2 full bathrooms, there's plenty of room for the whole family. The bright main floor showcases a welcoming living room and a modern kitchen complete with a large island and granite countertop, and durable luxury vinyl plank flooring throughout. The fully finished basement adds exceptional living space with an additional bedroom, a generous rumpus room, ample storage, and a full bathroom—ideal for entertaining, a growing family, or guests. Step outside to enjoy the large two tiered deck, hot tub, private backyard and the heated double detached garage, perfect for year-round parking, projects, or extra storage. Conveniently located close to parks, schools, shopping, public transit, and all amenities, this move-in-ready home is one you won't want to miss. Hot water tank and garage shingles 2025 (id:51989)
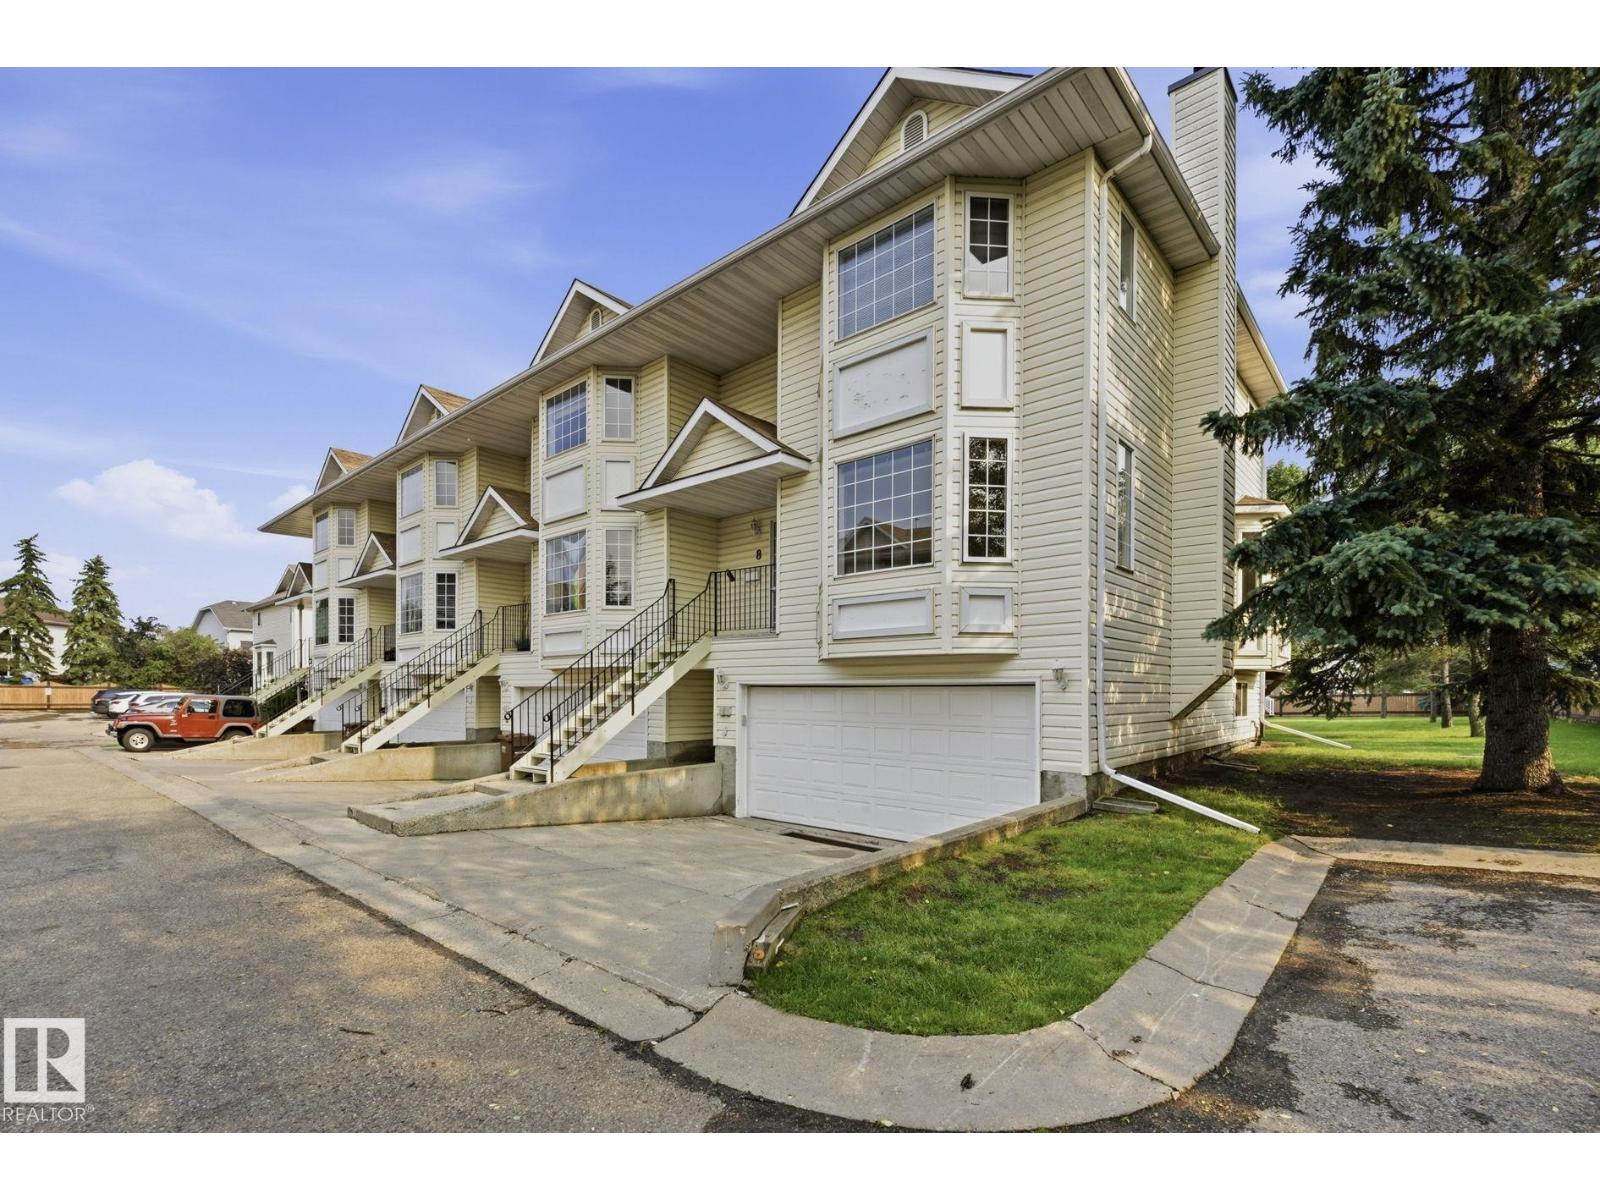
WELCOME TO DEER RIDGE ESTATES! This 3-Bedroom townhouse is an END-UNIT with LOTS OF EXTRA WINDOWS for a bright, enjoyable home! RECENTLY UPDATED--> NEW LUXURY VINYL PLANK throughout the main, BRAND NEW CARPET on the Upper level & FULLY PAINTED throughout. Enjoy BRAND NEW WINDOWS being installed throughout the home ($17K)—> TURN-KEY and MOVE-IN-READY! Main floor has a spacious Bedroom w/ French Doors, 2-pc powder room, Wide-open Living room w/ Gas & Wood burning fireplace. The Dining room opens to not only a SUNNY SOUTH EXPOSURE, but also THE BIGGEST DECK in the whole complex! The 2nd floor has a HUGE PRIMARY Bedroom w/ walk-in closet and EXTRA LARGE 5-Pc Ensuite! Another Bedroom & 4-PC bathroom complete the 2nd level. The basement is unfinished, awaiting your final touch. Enjoy a SPACIOUS DOUBLE ATTACHED GARAGE w/ side area for storage or workspace. With Jensen Lakes Shopping Center just a couple minutes away & Muriel Martin Elementary School only a 2 min walk, life in Deerridge is so convenient! (id:51989)
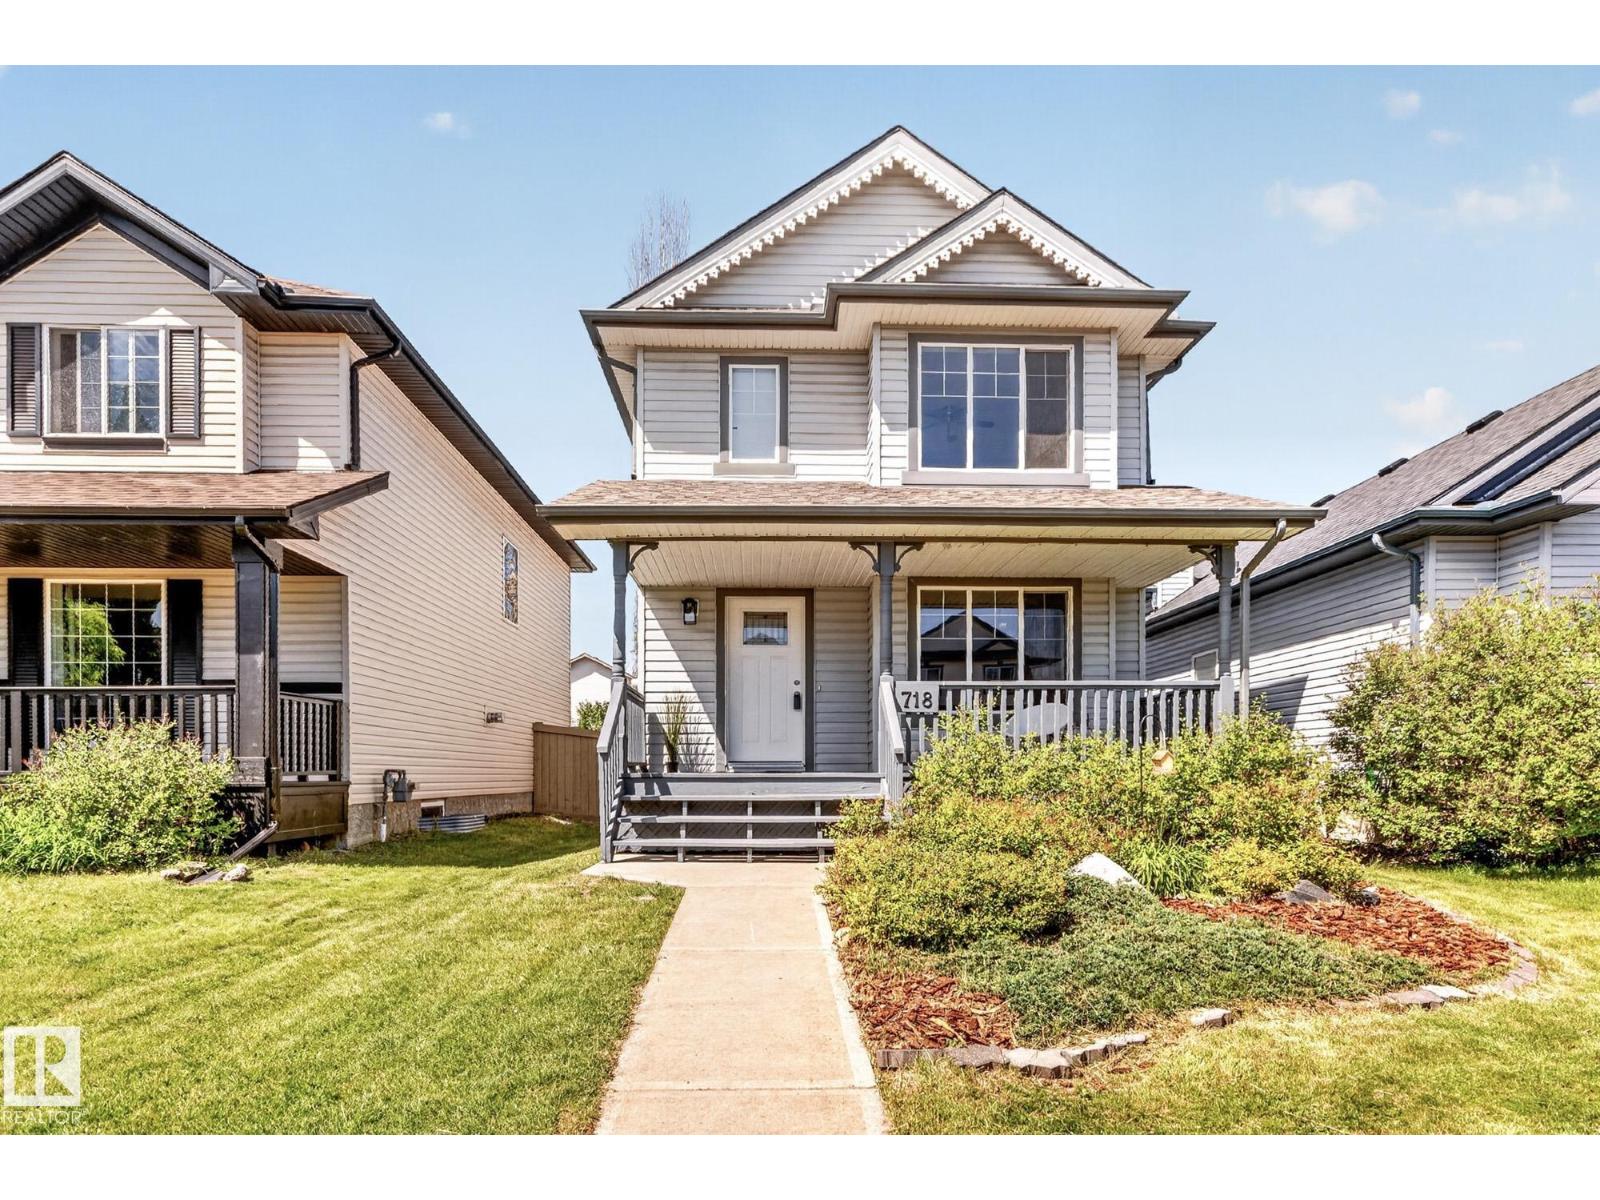
Welcome to this bright, east-facing 2-storey home in family-friendly Ellerslie! This 3-bedroom home offers a functional open-concept layout with warm wood feel flooring through the main level. The dining nook is filled with natural light and steps out to a private, fully fenced backyard featuring a deck with pergola, stone patio, and mature landscaping—perfect for summer entertaining. The kitchen offers plenty of cabinet and counter space, while the adjoining living room provides a cozy spot to unwind. Upstairs you’ll find generously sized bedrooms with great natural light. Major updates include a newer furnace (2021), shingles(2022), and hot water tank, giving you peace of mind for years to come. Charming curb appeal with a classic covered front porch completes the picture. Ideally located just off 91 Street with quick access to Anthony Henday Drive and shops, this is a fantastic opportunity for first-time buyers or growing families looking for value and location. Don't miss out! (id:51989)
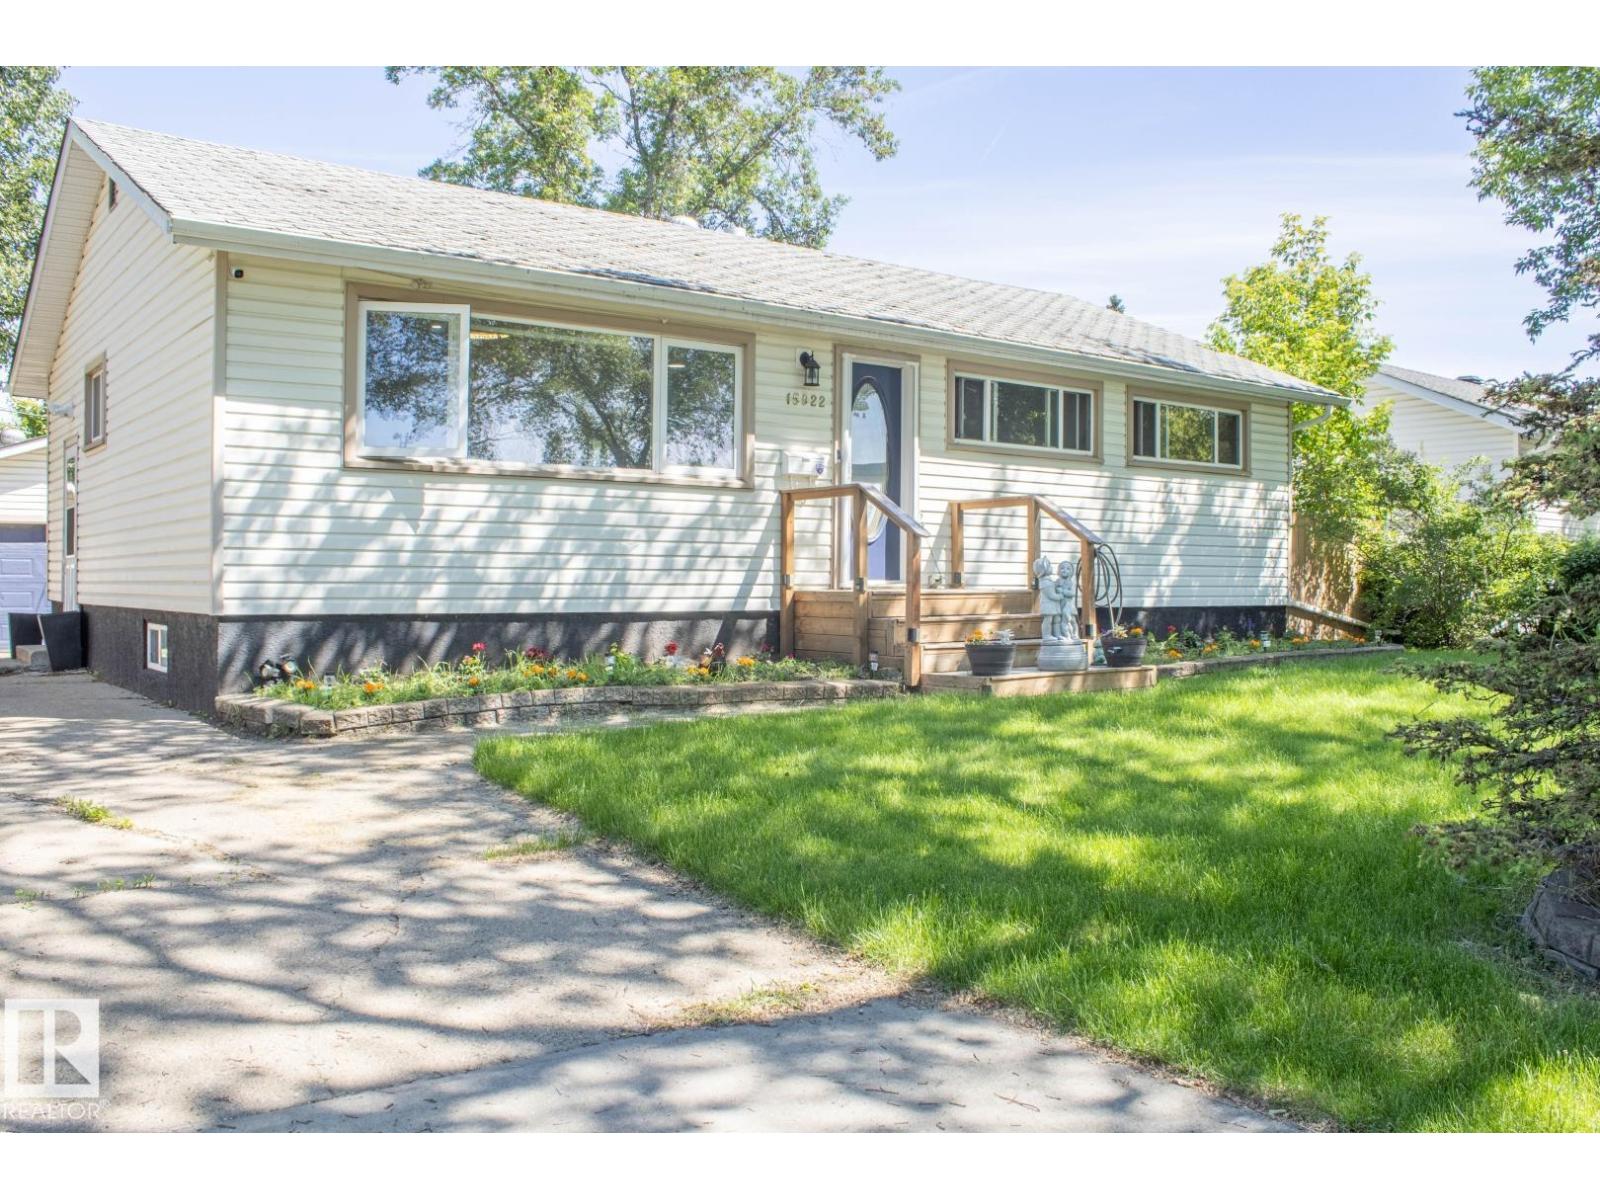
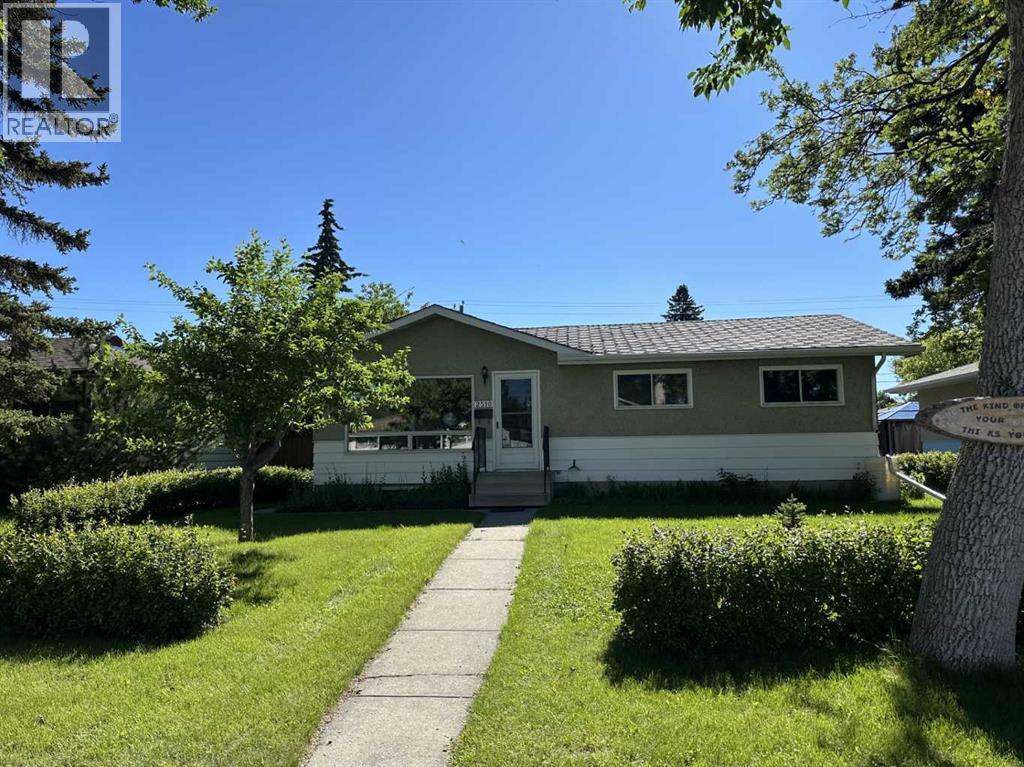
Hidden gem in Southview! This 5-bedroom, 2-bathroom detached bungalow offers over 1800 sq. ft. of total living space. The main level boasts luxury vinyl plank flooring throughout, a spacious living room, 4-piece bathroom, 3 bedrooms, functional kitchen with eating area and access to a very large and partially covered sundeck. The basement has a separate walk-up entrance and is being developed into a separate suite (illegal); it is being finished with a full bathroom, large living room, full kitchen, and 2 bedrooms (1 of the bedrooms does not have an egress window). Located near schools and parks, making it ideal for families. The extra-large lot gives you plenty of front and backyard space. The desirable backyard is well-maintained and ready for your green thumb with plenty of gardening space. An added plus is the huge oversized, heated double dream garage which measures 26’ x 24’, and has 240-volt power. In addition to the garage, you have an additional off-street parking pad for your toys. It doesn't get any better than this! (id:51989)
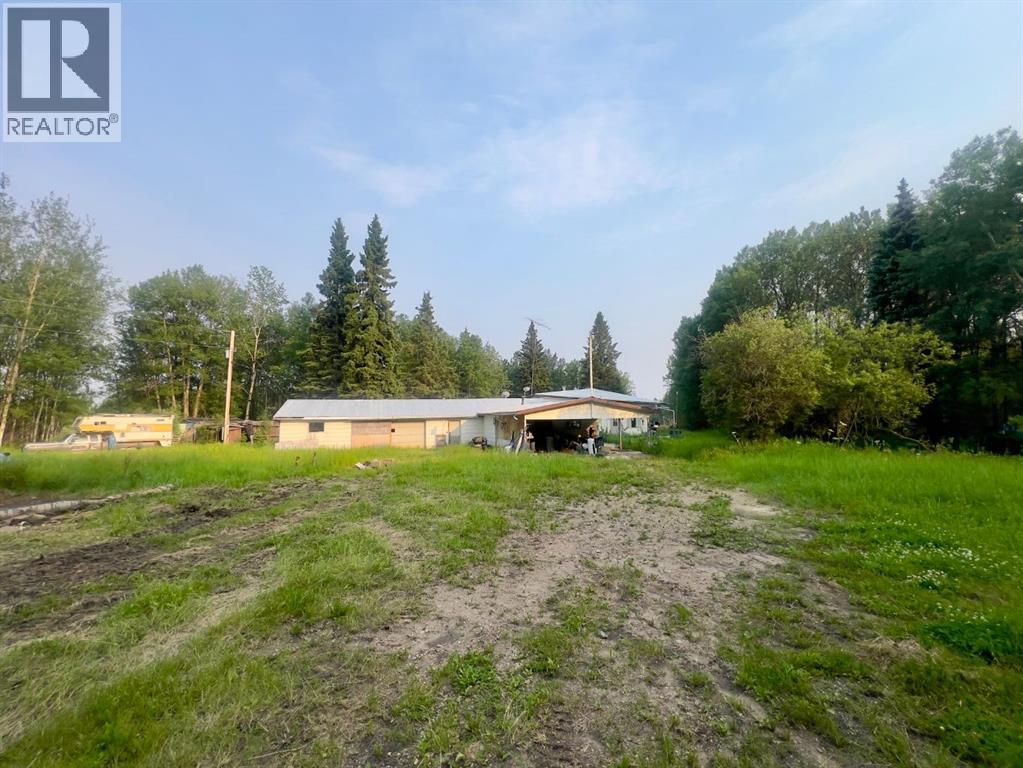
Opportunity awaits on this approximately 160-acre property featuring a house, detached garage, and a private rural setting located approximately 35–40 minutes from Athabasca. The property requires repairs and updating and is being sold *as is, where is*, making it an excellent opportunity for a handy buyer, investor, or anyone looking for a project with plenty of potential. Enjoy the peace and privacy of country living while creating your own vision for this acreage. Due to the nature of a judicial sale, limited property information is available, and buyers are encouraged to complete their own due diligence. (id:51989)
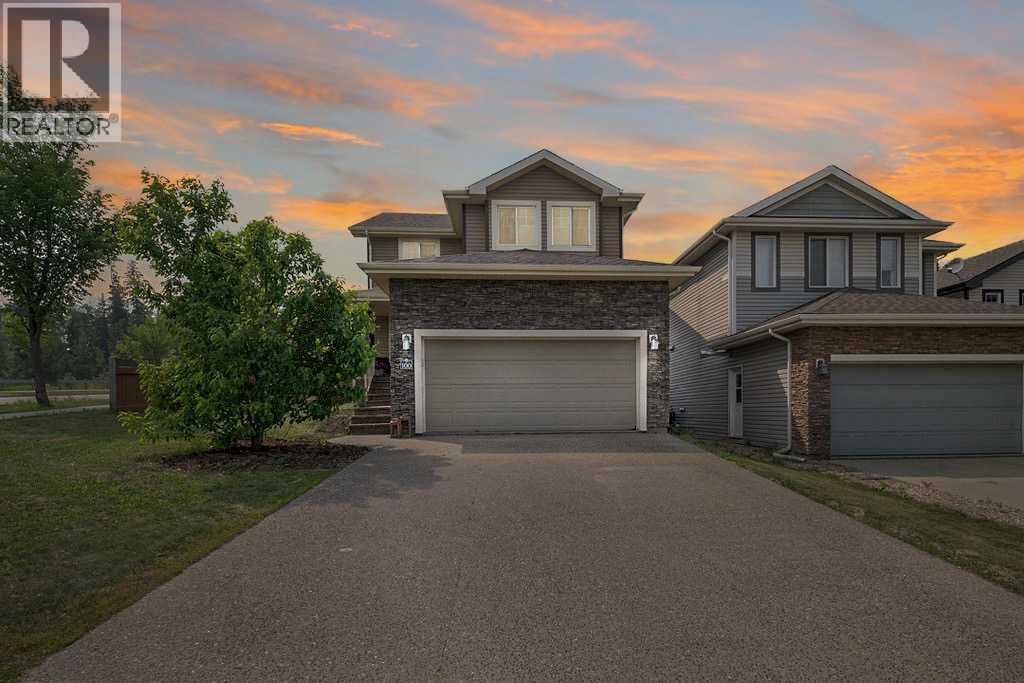
Welcome to 100 Gravelstone Way; Originally crafted as the builder's show home, this beautifully designed home has been a place where memories have been made, gatherings have been celebrated, and everyday life has unfolded with ease. Perfectly positioned on a spacious 7,038 sq. ft. corner lot overlooking the greenbelt and trail system, it offers the space, flexibility, and timeless appeal that today's families are searching for.A welcoming covered front porch sets the tone before you step inside, where a bright foyer leads to a dedicated home office tucked just off the entrance, ideal for working from home, tackling homework, or creating a quiet reading space. As you continue through the home, the layout opens effortlessly into the heart of the main floor, where the kitchen, dining, and living spaces were designed to bring everyone together.The kitchen is where this home naturally comes to life. Rich maple cabinetry with soft-close drawers, granite countertops, a large island, and a butler's walk-through pantry create a space that's as practical as it is beautiful while offering exceptional storage and a seamless connection to the main floor laundry and attached double garage. Whether you're hosting holiday dinners, helping with homework at the island, or enjoying your morning coffee, the open-concept design keeps everyone connected. The adjoining dining area and inviting living room, anchored by a cozy gas fireplace, create a warm atmosphere for both entertaining and everyday living. Fresh paint, updated lighting, hardwood and tile flooring, built-in surround sound, abundant pot lighting, central air conditioning, and a tucked-away powder room complete this thoughtfully designed main level.Step outside onto the private rear deck and discover a backyard that's ready to grow with you. The impressive 7,038 sq. ft. lot has been landscaped with two retaining walls, that offer endless opportunities to design your own private outdoor retreat. With the greenbelt and trail system just beyond, you'll enjoy a peaceful backdrop that adds to the home's sense of privacy.Upstairs, you'll find three generously sized bedrooms, including a spacious primary suite that truly feels like a retreat at the end of the day. With plenty of room for a king-sized bedroom set and large windows dressed with California shutters that fill the space with natural light, it's a room you'll look forward to unwinding in. A graceful arched opening leads into the private ensuite, where granite countertops, an oversized vanity with ample storage, a deep soaker tub, separate shower, and walk-in closet create a space that's both functional and relaxing. Two additional bedrooms, a full bathroom, and a generous bonus room complete the upper level, offering plenty of flexibility for growing families, movie nights, or simply another place to gather.One of the home's most versatile features is the fully developed basement with its own separate entrance. Beautifully finished with two bedrooms, a well-a (id:51989)
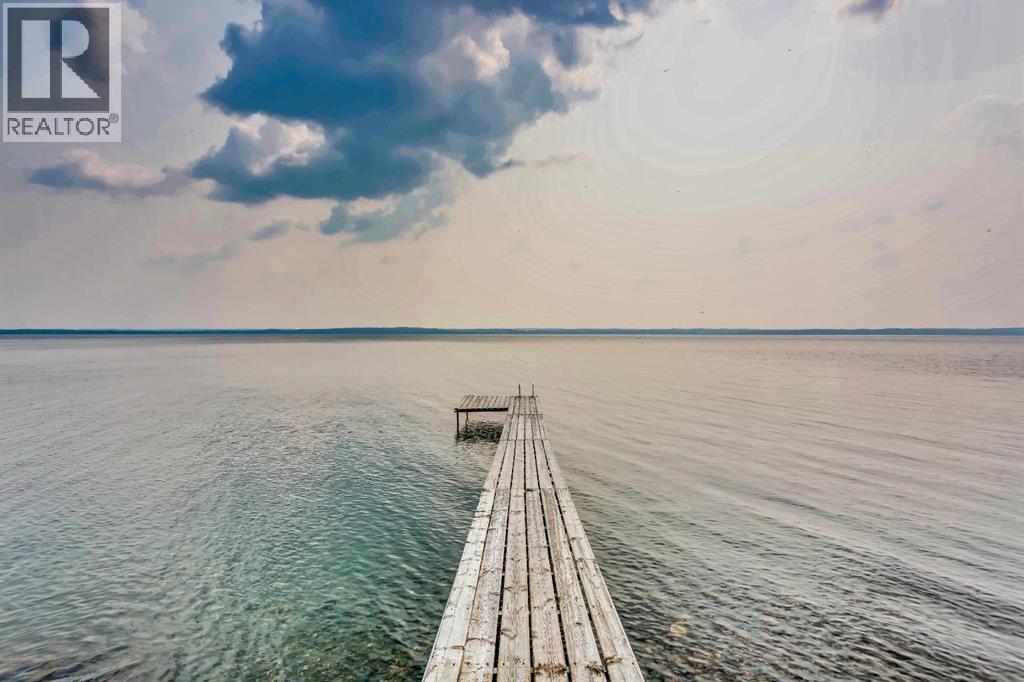
ELEVATED SOUTH-FACING VIEWS | NEARLY 3/4 OF AN ACRE | TRUE LAKEFRONT | PRIVATE DOCK + BOAT LIFT | OVERSIZED HEATED TRIPLE GARAGE | This is where acreage-style living meets lakefront luxury.Set in Blissful Beach, one of the area’s most desirable lakefront communities, this custom Bowood-built home offers the rare combination of space, privacy, and true waterfront living. This is the kind of place people view as a destination — somewhere to settle into, enjoy for years, and hold onto. In the last 25+ years, only a handful of homes have ever come to market in this community — a reflection of just how desirable this lakefront setting truly is.Situated on nearly 3/4 of an acre, this acreage-style property backs directly onto Sylvan Lake and offers neighbours on only one side, creating a rare sense of privacy that is hard to find. The elevated position changes everything, giving you dramatic south-facing lake views that feel more private, more expansive, and far more impressive than a typical waterfront lot.Step outside and the lifestyle is immediate — private dock, boat lift, lakefront storage shed, outdoor entertaining space, dog run, RV parking with 30 amp service, and the freedom to enjoy the water from home. Morning coffee, lake days, sunset dinners, family weekends, and quiet evenings by the water all become part of everyday life here. From summer boating, swimming, paddle-boarding, kayaking, fishing, and beach days to winter skating, ice fishing, snowshoeing, cross-country skiing, snowmobiling, and seasonal events, this is a true four-season lakefront lifestyle.With nearly 4500 sq ft of developed living space, this home was built for family, guests, and year-round lakefront living. It offers 6 bedrooms, 3.5 bathrooms, hardwood floors throughout, in-floor heating on multiple levels, a walkout basement, and lake views from key areas of the home. The main level features a bright kitchen with a large island, generous cabinetry, lake-facing sink, dining area fille d with natural light, living room with gas fireplace, wet bar, sink and bar fridge, dedicated office, and an impressive sunroom with screens and glass that extends the living space toward the lake.The upper level includes a private primary retreat with unobstructed lake views, spa-inspired ensuite with dual sinks, steam shower, soaker tub, in-floor heat, and walk-in closet, plus additional bedrooms, a full bathroom, bonus room, flexible loft space, and upper laundry.The finished walkout basement adds even more room for family and guests, with additional bedrooms, a large recreation area, acid-wash concrete floors with in-floor heating, and direct access to the lakefront lifestyle.Additional features include central air conditioning, reverse osmosis for the kitchen and fridge, water softener, leaf filters on rain gutters, and access to high-speed internet. For the car, boat, and toy lovers, the heated triple garage is a major bonus at 27’ x 42’.This is one of Sylvan Lake’s rarest lifestyle properties. (id:51989)
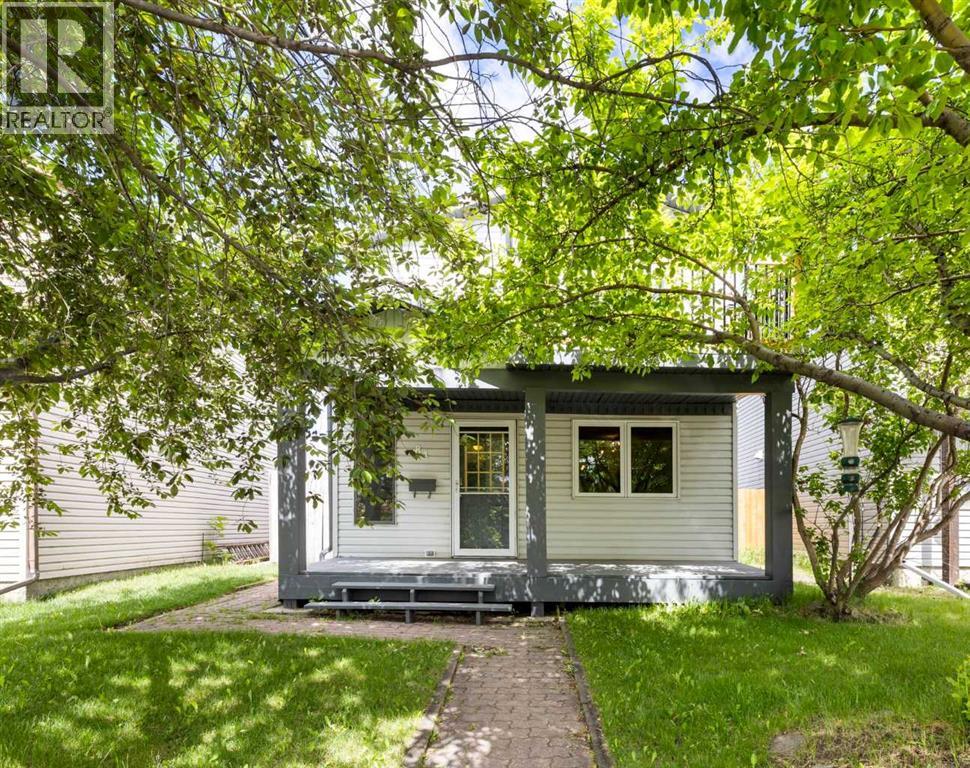
Highlights: Oversized Double Detached Garage, South-Facing Primary Bedroom w/ a Freshly Resurfaced 2nd Floor Balcony, Mature Trees, Front Porch Shaded Privacy, Irrigated Backyard with a Raised Deck on the Sun Soak North Side, & Walkable to the Rotary Mattamy Greenway.Write-up: When walking up, the first thing you'll notice is how the mature trees instantly provide a sense of privacy while actively keeping the house several degrees cooler during the summer months. Stepping onto the professionally painted south-facing front patio and through the front door, you'll still smell the professionally painted main floor and stairway area, setting a neutral, calming tone. Engineered hardwood floors throughout provide appealing warmth and easy clean up, while the European-inspired kitchen provides soft charm and easy food prep. Three Bedrooms upstairs with the primary room opening up to a completely resurfaced, south-facing private balcony—a totally unexpected feature for Abbydale. Downstairs, the basement offers an additional 544 sq. ft. of functional space, complete with a rec room, a utility room & a concrete-floored workout area. The real highlight though is the backyard, walking through the French doors in the main living area you're instantly enjoying the unique outdoor living space simply not found in the area, making this a standout option for those who enjoy being outside. It comes fully equipped with an irrigation system to keep the lush greenery thriving effortlessly, while the raised deck sits perfectly positioned near the oversized double detached garage to catch the sun's rays as it sits on the north side of the lot.This location is completely dialled in for anyone looking for an active lifestyle without sacrificing convenience. If you have pets or kids, being a few lots down from the local park is a massive win. For the avid runner or cyclist, you have immediate access to the Rotary Mattamy Greenway, the extensive paved trail system running right along Stoney Trail with some of the best mountain views in Calgary. All the while, grabbing your weekly groceries is quite effortless with the Costco just up the road. Factor in the easy access to major arteries, tons of street parking, and the double-car garage with dual doors and a paved alley, this home covers every practical need. (id:51989)
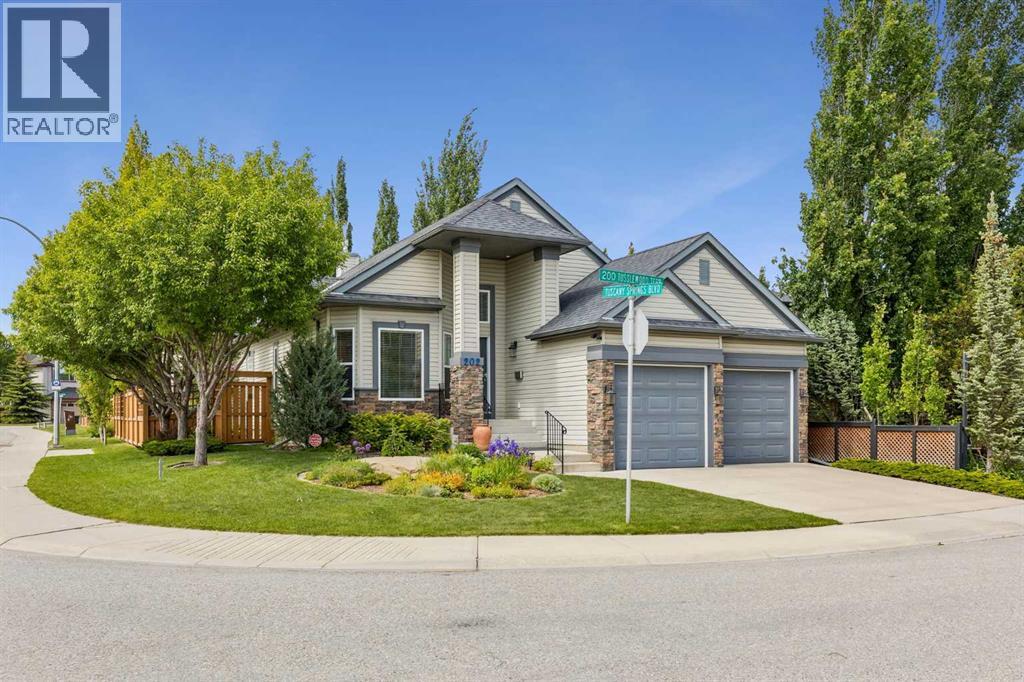
Come check out this Original owner, meticulously cared for Bungalow in the quiet NW corner of the ever popular community of Tuscany! The main floor layout features a private master ensuite, formal dining room and bright sunny office so you have it all within reach and easy to maintain. This home has a timeless functional elegance to it from the vaulted ceilings, skylights and oversized windows to the teak hardwood and tile flooring that you will come to appreciate. Enjoy easy living with an expansive kitchen and sit around island that flows into the living room and kitchen nook; great for entertaining or just the day to day rush. Loads of granite counter space, wall oven configuration and a walk-through pantry are perfect for the home chef. The private office, situated at the front of the home, is bathed in natural light making all that paperwork seem effortless. The lower level is setup with 2 large bedrooms for the kids or guests to sprawl out into the large rec room. The attached 2 car garage provides ample space and a large workshop in the lower level helps with all those projects and extra storage requirements. With over 2900 sq/ft of finished space on the two levels you have the perfect amount of home to live, laugh and love. This Lovingly cared for home features a new zoned high-efficiency furnace, hot-water tank, powered awnings and a oversized gardeners dream yard! The outside space is as meticulous as the inside; situated on a bright sunny corner lot landscaped with mature trees, plentiful flowering shrubs, a dog run and expansive tumbled block patio. This yard is perfect to enjoy the warm summer nights just around the corner! Steps from the Tuscany Ravine and bus routes this is a very quiet but walkable location with many outdoor treasures to be found. Book your showing today! (id:51989)
Welcome to this bright and modern 3-bedroom, 2-bathroom condo in the sought-after community of Cranston! Thoughtfully designed with a functional open layout, this home maximizes space and natural light, making it perfect for families, professionals, or anyone seeking comfort and convenience. Stepping inside, The kitchen greets you instantly features sleek quartz countertops and stainless steel appliances, seamlessly flowing into the dining and living areas—ideal for entertaining or everyday living. Each bedroom offers ample space, with the primary bedroom including a private ensuite for added privacy and convenience. This condo includes two dedicated parking stalls and a storage locker, providing plenty of room for vehicles and extra belongings. Practical, stylish, and move-in ready, this home blends comfort with functionality in a prime Cranston location close to shopping, parks, and community amenities. (id:51989)