

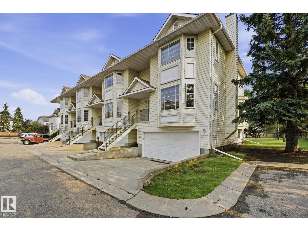
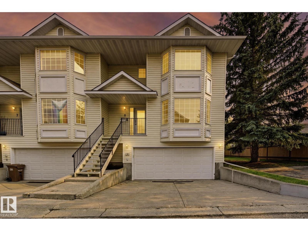
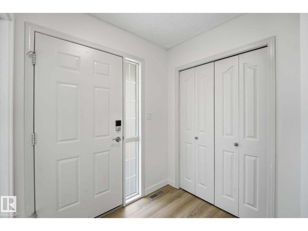
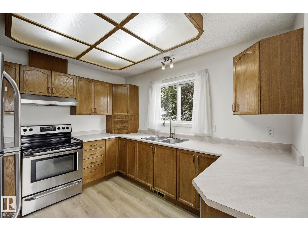
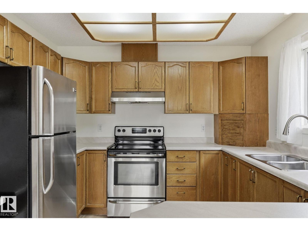
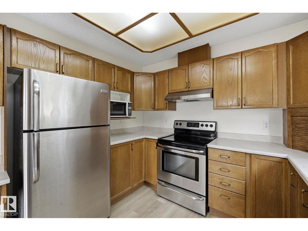
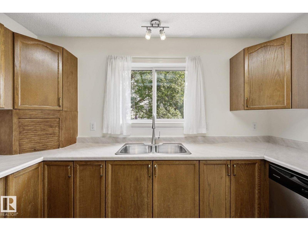
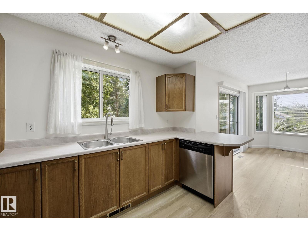
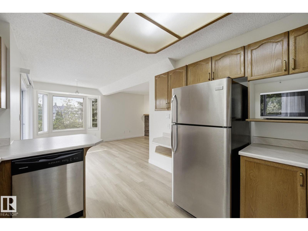
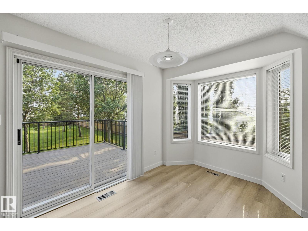
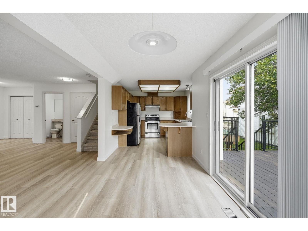
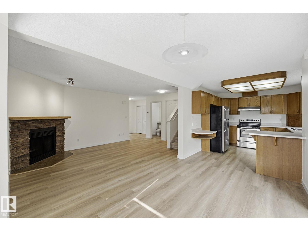
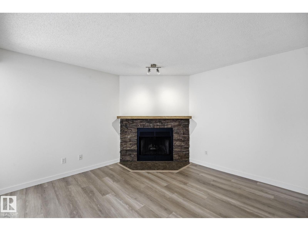
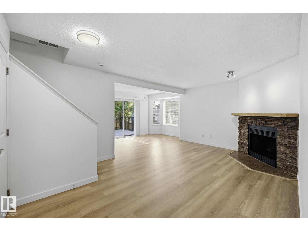
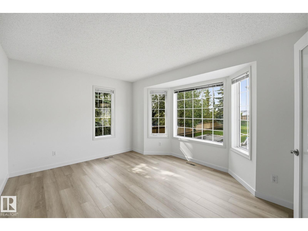
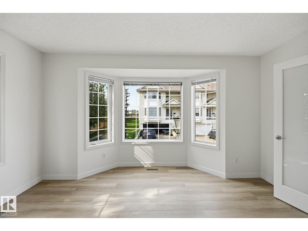
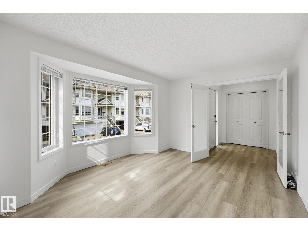
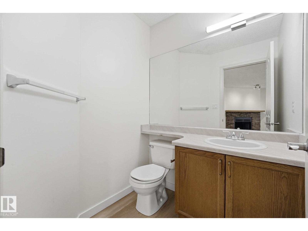
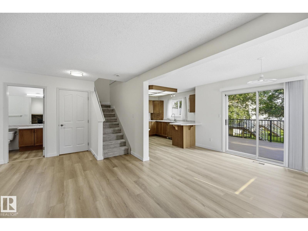
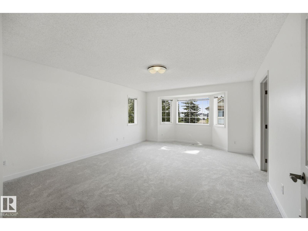
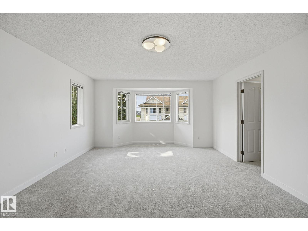
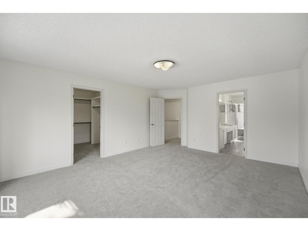
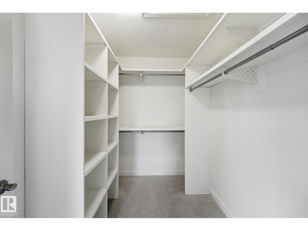
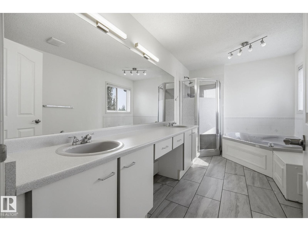
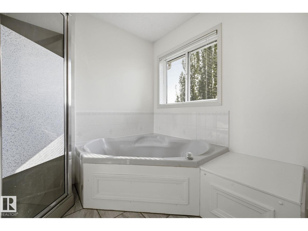
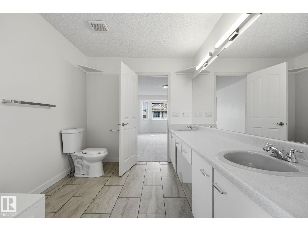
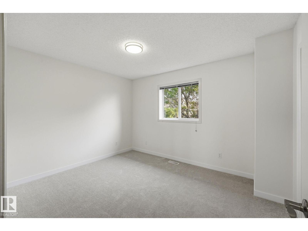
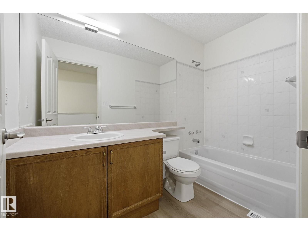
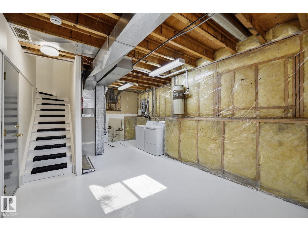
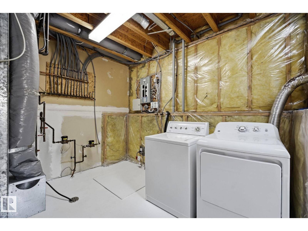
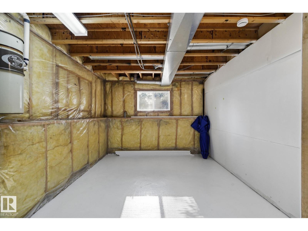
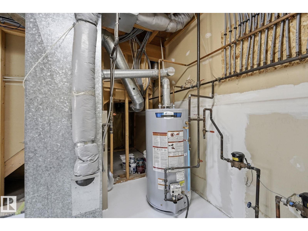
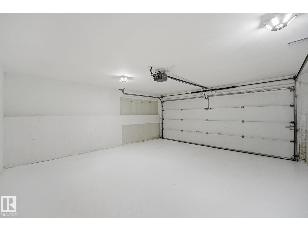
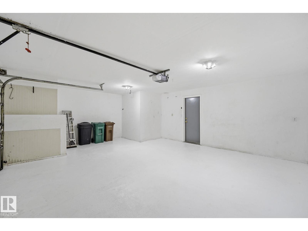
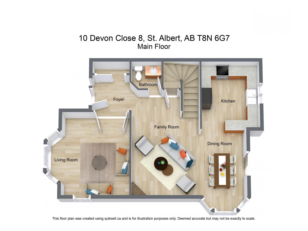
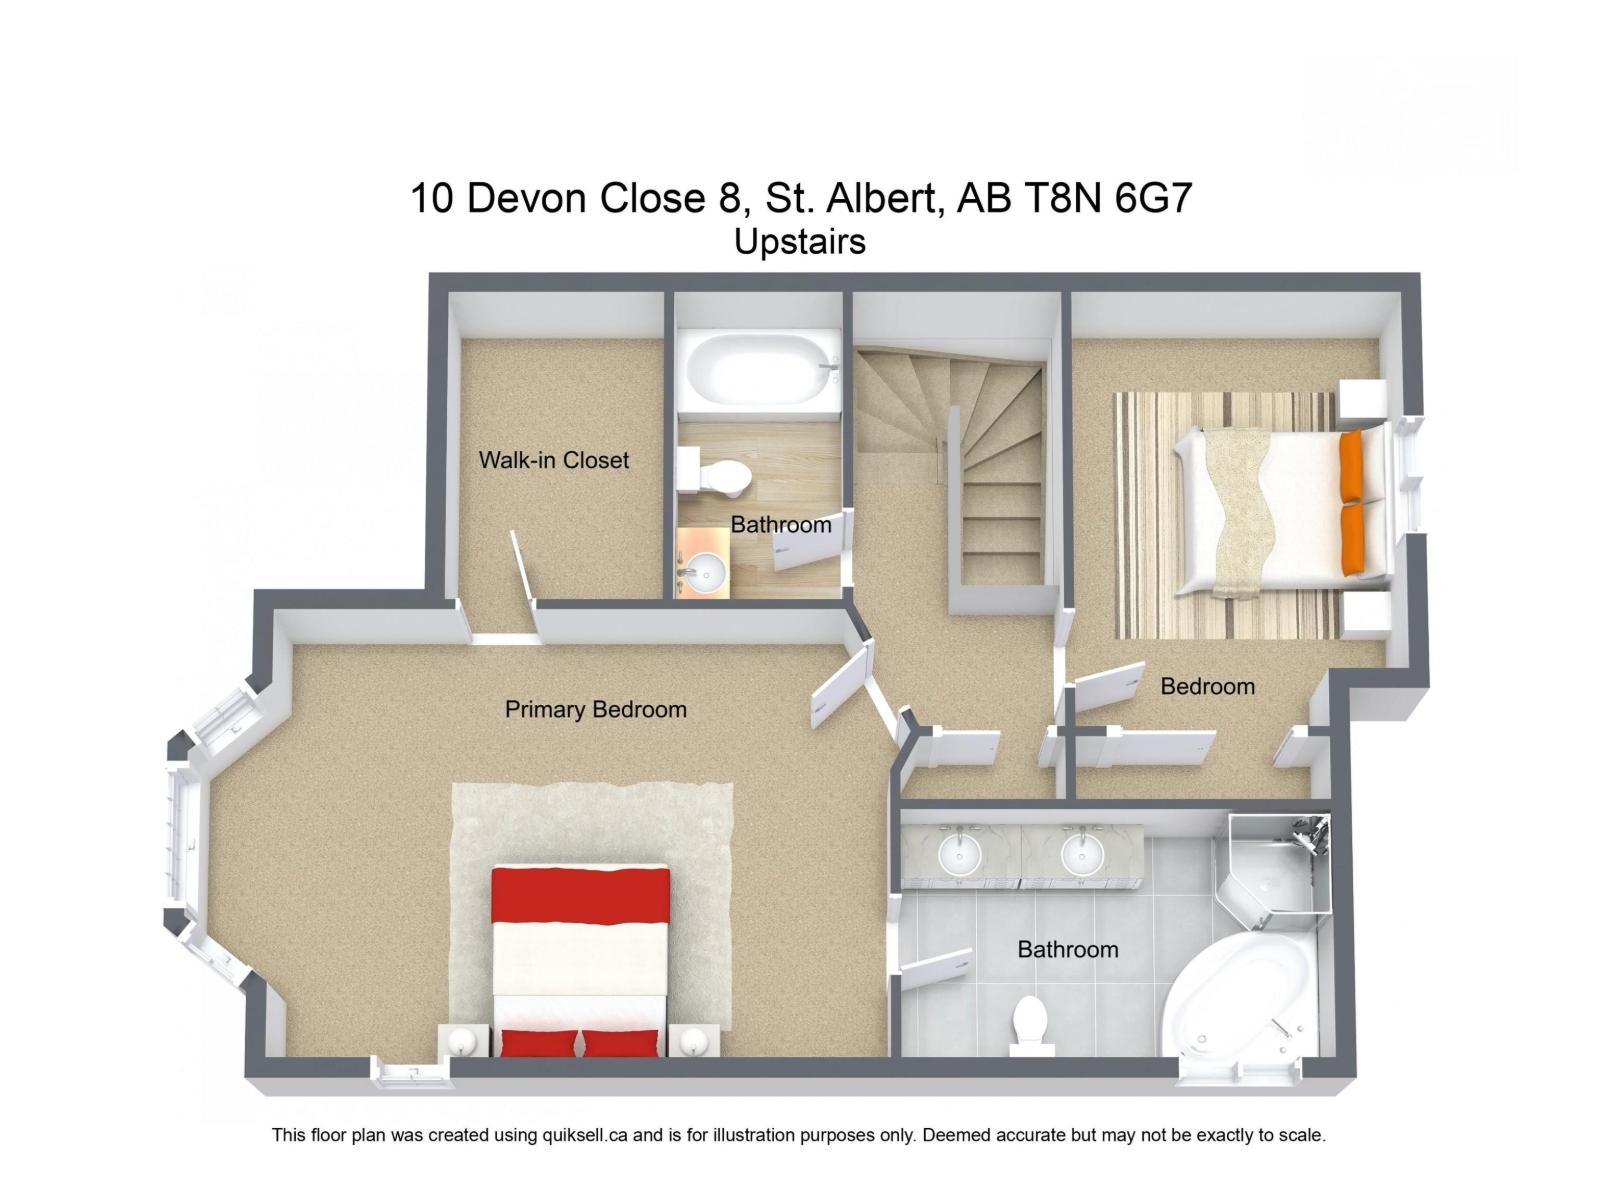
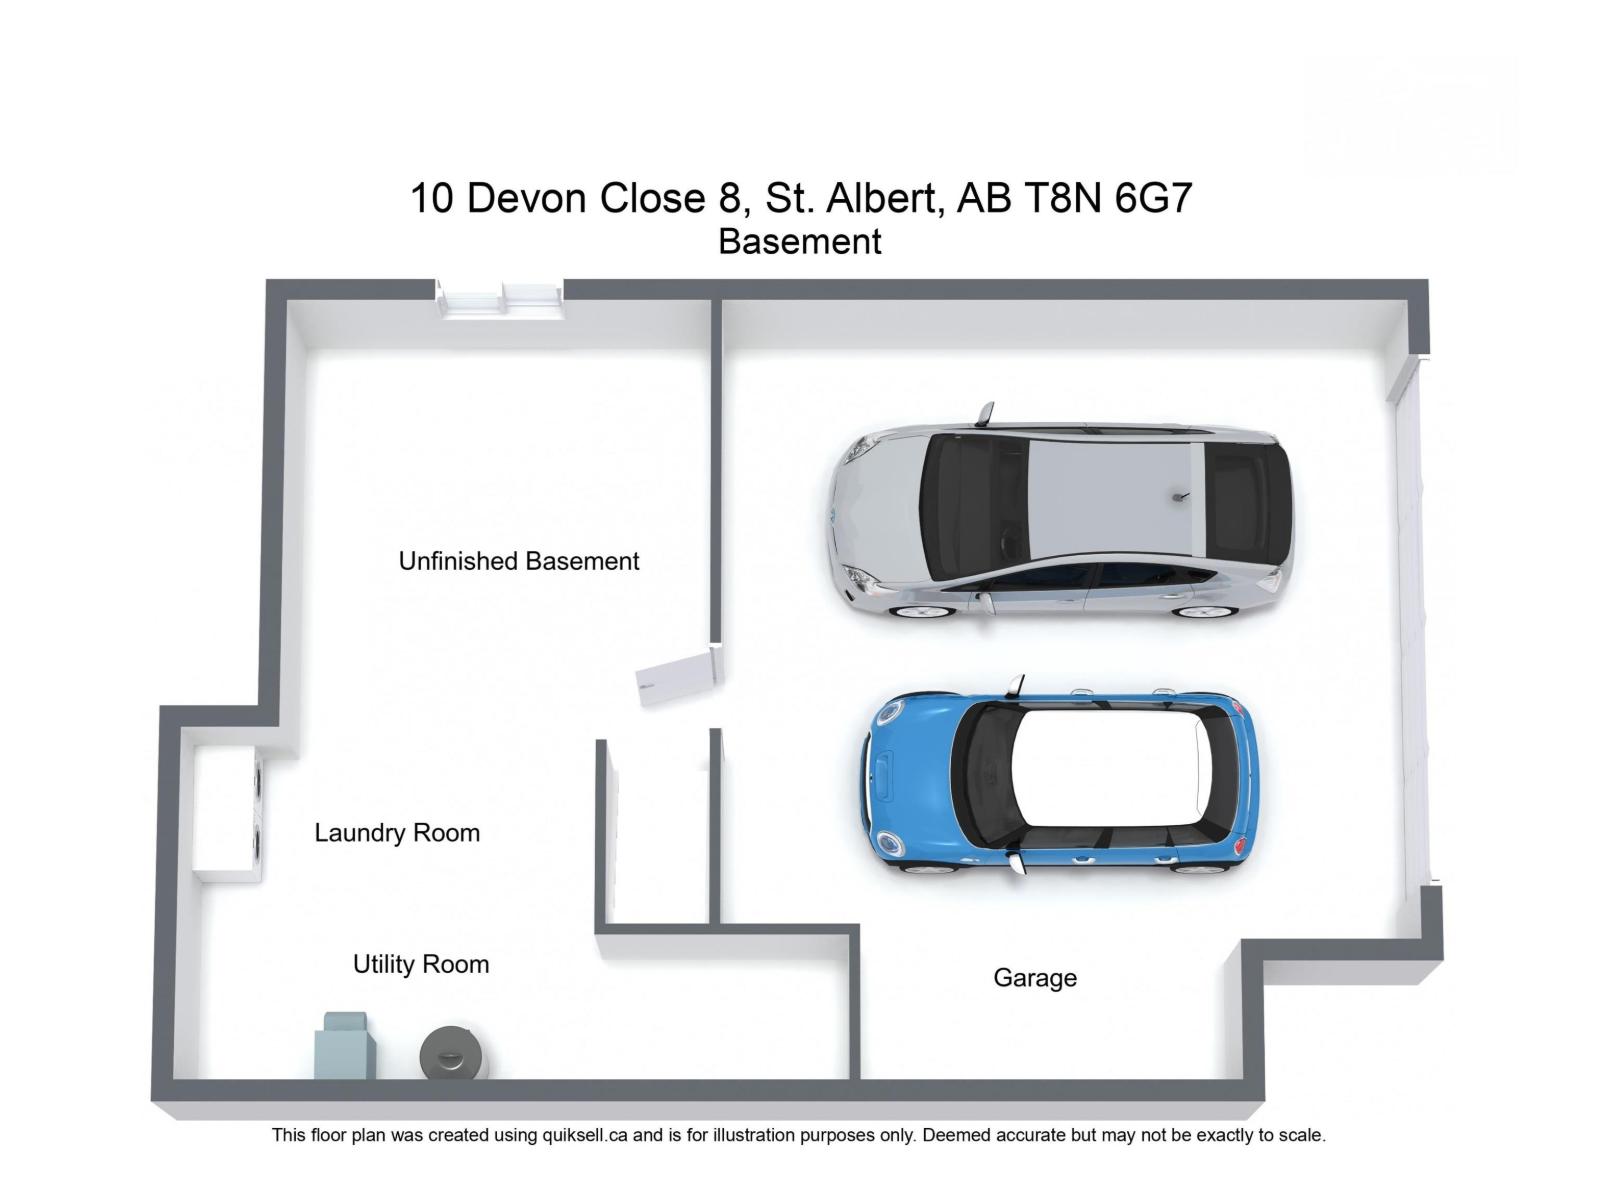
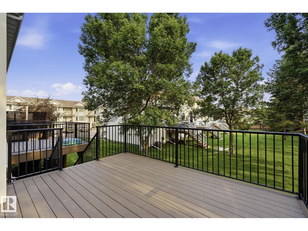
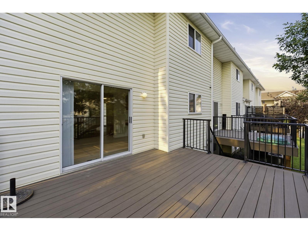
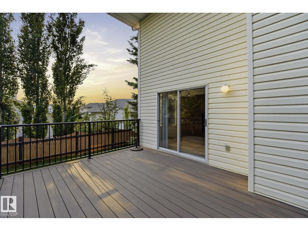
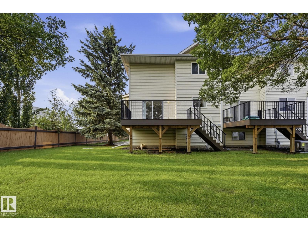
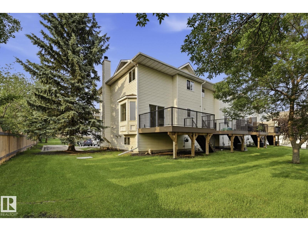
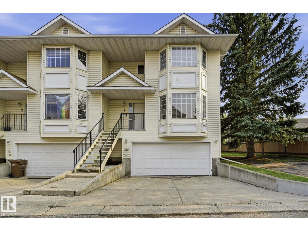
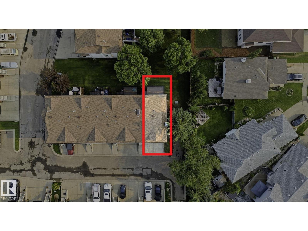
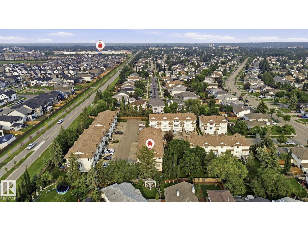
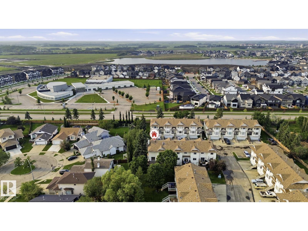
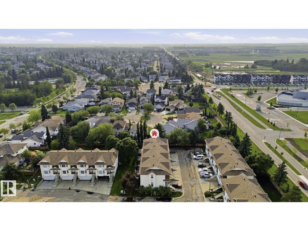
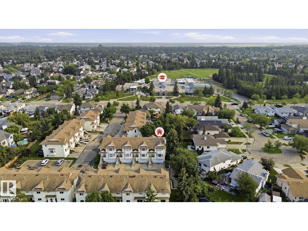
WELCOME TO DEER RIDGE ESTATES! This 3-Bedroom townhouse is an END-UNIT with LOTS OF EXTRA WINDOWS for a bright, enjoyable home! RECENTLY UPDATED--> NEW LUXURY VINYL PLANK throughout the main, BRAND NEW CARPET on the Upper level & FULLY PAINTED throughout. Enjoy BRAND NEW WINDOWS being installed throughout the home ($17K)—> TURN-KEY and MOVE-IN-READY! Main floor has a spacious Bedroom w/ French Doors, 2-pc powder room, Wide-open Living room w/ Gas & Wood burning fireplace. The Dining room opens to not only a SUNNY SOUTH EXPOSURE, but also THE BIGGEST DECK in the whole complex! The 2nd floor has a HUGE PRIMARY Bedroom w/ walk-in closet and EXTRA LARGE 5-Pc Ensuite! Another Bedroom & 4-PC bathroom complete the 2nd level. The basement is unfinished, awaiting your final touch. Enjoy a SPACIOUS DOUBLE ATTACHED GARAGE w/ side area for storage or workspace. With Jensen Lakes Shopping Center just a couple minutes away & Muriel Martin Elementary School only a 2 min walk, life in Deerridge is so convenient! (id:51989)
Features of #8 10 Devon Cl
- MLS® Number E4496869
-
Price
$348,800
Maintenance, Exterior Maintenance, Insurance, Landscaping, Property Management, Other, See Remarks
$477.73 Monthly - Bedrooms: 3
- Bathrooms: 3
- Square Footage: 1581 sqft
- Property Type: Row / Townhouse
- Neigbourhood: Deer Ridge (St. Albert)
- Amenities Near By Park
- Features No Back Lane, No Animal Home, No Smoking Home
- Parking Space Total 4
- Structure Deck, Porch
Open House
This property has open houses!
August
1
Saturday
Starts at:
3:00 pm
Ends at:5:00 pm
Buildings
| Bathroom Total | 3 | Bedrooms Total | 3 |
| Appliances | Dishwasher, Dryer, Garage Door Opener Remote(s), Hood Fan, Refrigerator, Stove, Washer, Window Coverings | Basement Development | Unfinished |
| Basement Type | Partial (unfinished) | Constructed Date | 1991 |
| Construction Style Attachment | Attached | Fireplace Fuel | Wood |
| Fireplace Present | Yes | Fireplace Type | Unknown |
| Half Bath Total | 1 | Heating Type | Forced Air |
| Stories Total | 2 | Size Interior | 1581 Sqft |
| Type | Row / Townhouse |
Parking
| Attached Garage |
Land
| Acreage | No | Fence Type | Not Fenced |
| Land Amenities | Park |
Rooms
| Level | Type | Length | Width | Dimensions |
|---|---|---|---|---|
| Main Level | Living Room | 5.44 m | 3.75 m | 5.44 m x 3.75 m |
| Main Level | Dining Room | 4.09 m | 2.55 m | 4.09 m x 2.55 m |
| Main Level | Kitchen | 3.67 m | 3.12 m | 3.67 m x 3.12 m |
| Main Level | Bedroom 3 | 4.28 m | 3.63 m | 4.28 m x 3.63 m |
| Upper Level | Primary Bedroom | 4.32 m | 5.94 m | 4.32 m x 5.94 m |
| Upper Level | Bedroom 2 | 3.82 m | 3.16 m | 3.82 m x 3.16 m |
Agents and Offices
- Adam J. Benke
- Office: Real Broker