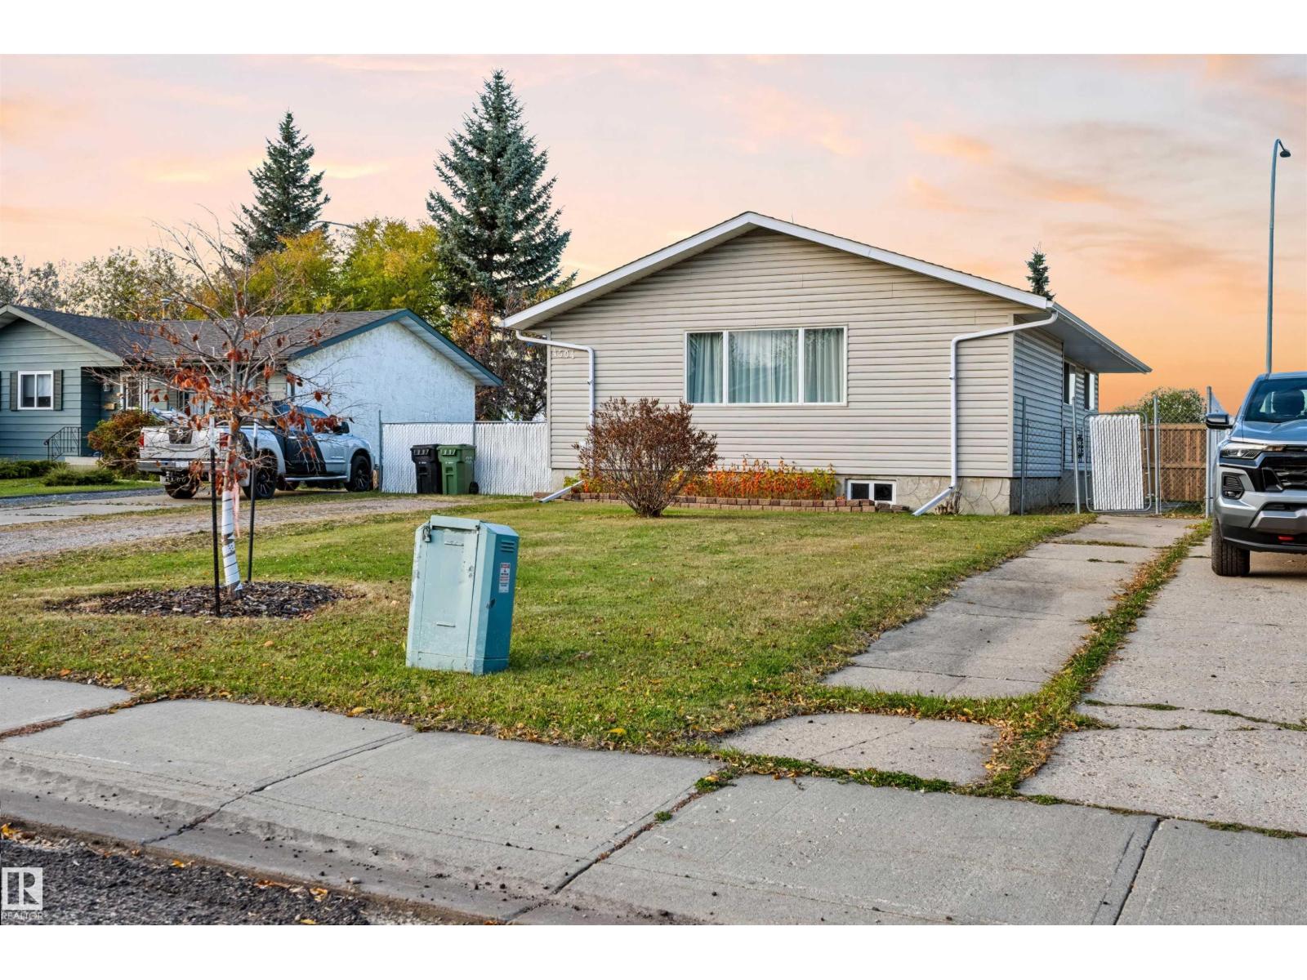
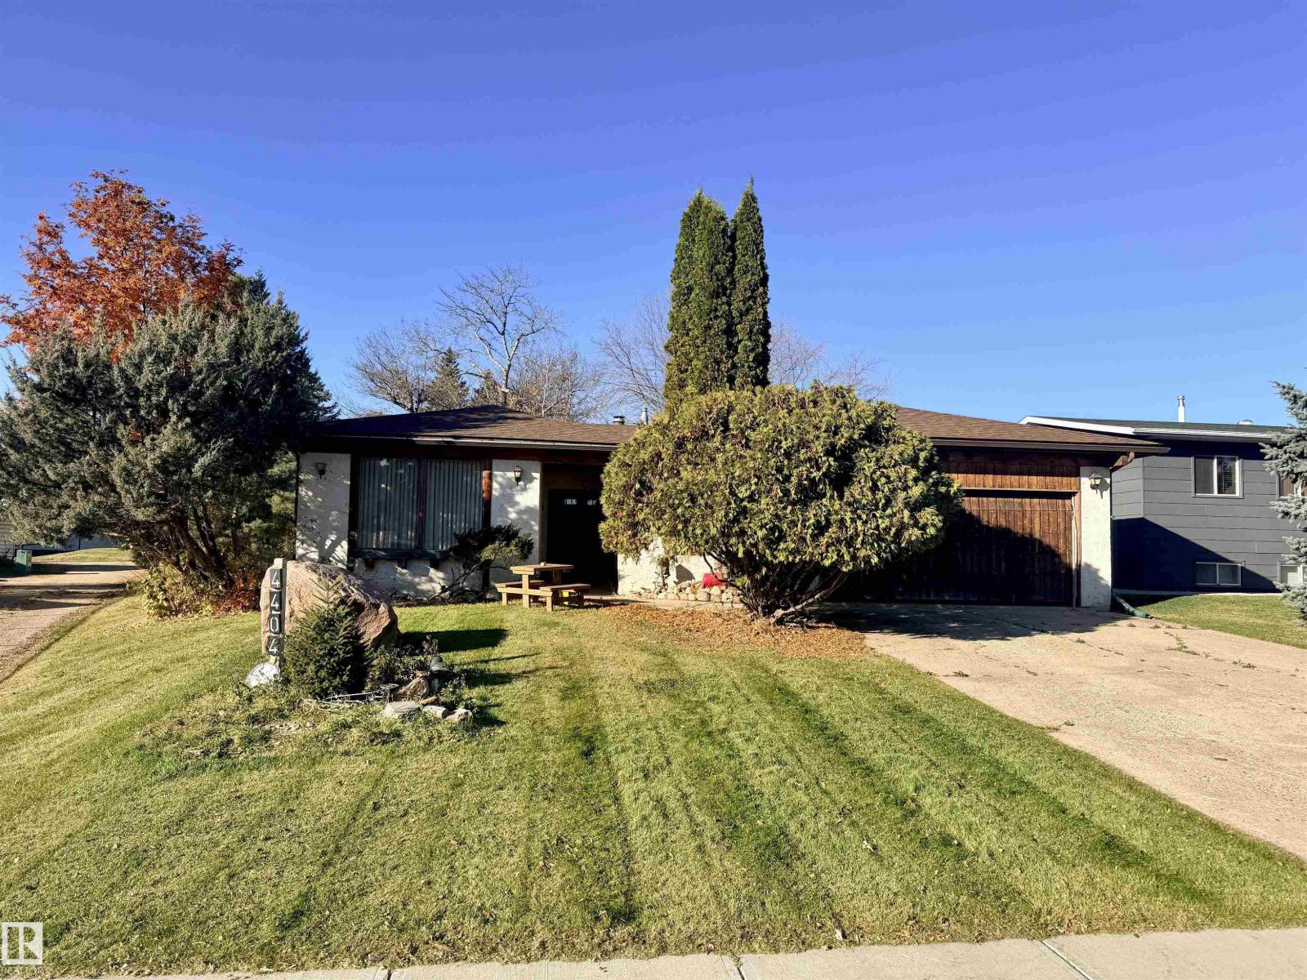
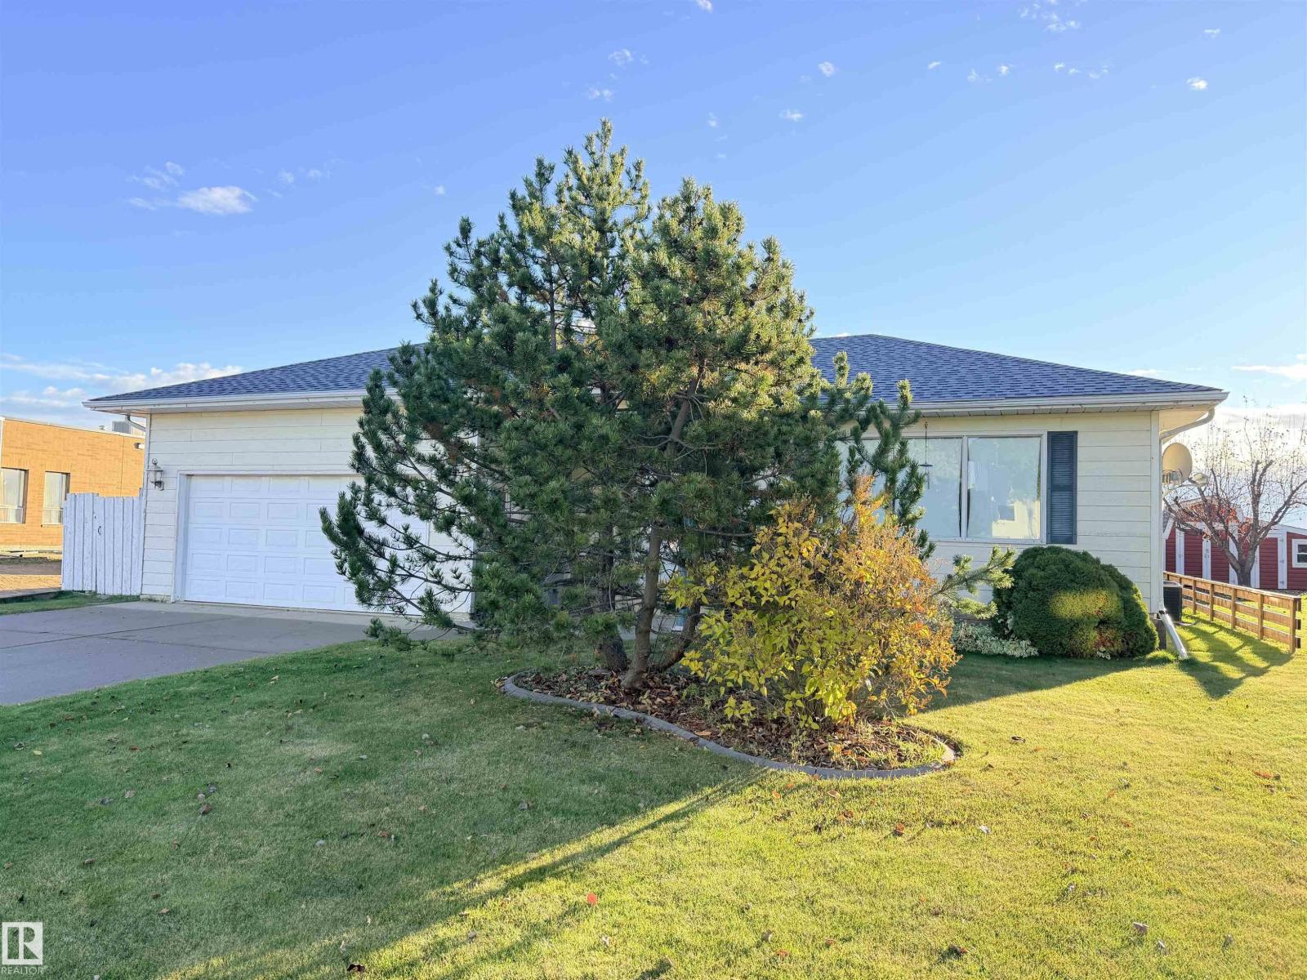
Well-maintained and updated bungalow tucked away on a quiet cul-de-sac, offering plenty of space for a growing family! The bright, updated kitchen features ample counter space and cabinetry, plus a spacious dining area perfect for family meals and entertaining. Enjoy the sun-filled, south-facing living room with a large window. The main floor offers a spacious primary bedroom with a walk-in closet, two additional generously sized bedrooms, and an updated full bathroom. The fully finished basement adds excellent living space with two more bedrooms, a large recreation room, a full bathroom, and a dedicated laundry room. With five bedrooms in total, this home offers flexibility for a growing family, guests, or a home office. Step outside to a fully fenced backyard, ideal for children, pets, and outdoor enjoyment. Plenty of extra parking adds convenience for multiple vehicles. A fantastic opportunity to own a spacious family home with a finished basement, fenced yard, and a quiet cul-de-sac location! (id:51989)
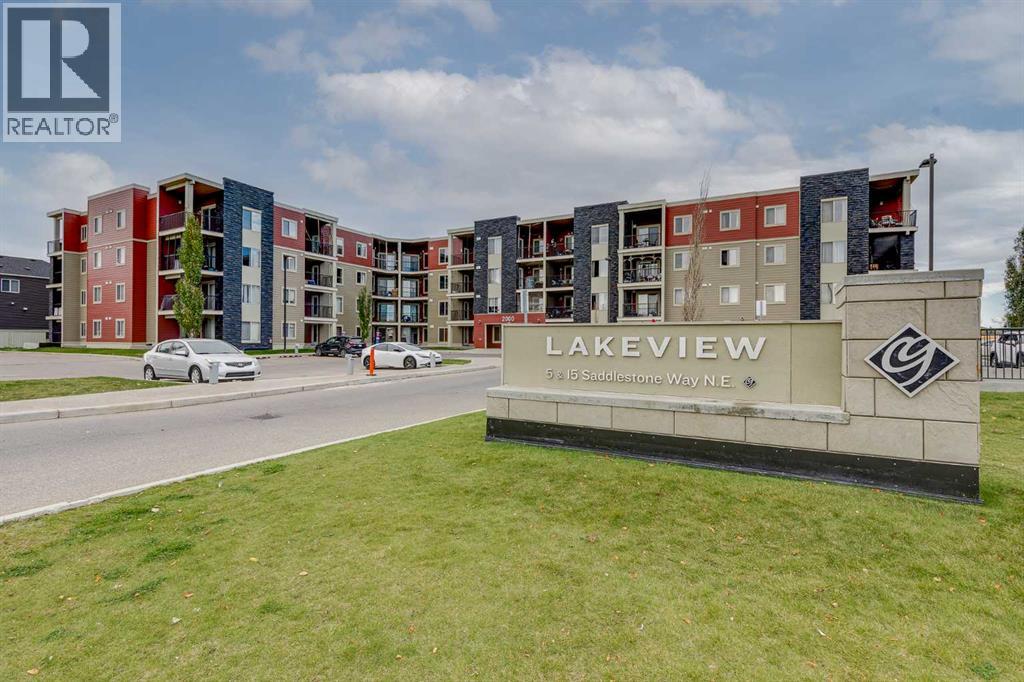
Welcome to this well designed two bedroom condo in Saddle Ridge, offering an open concept layout, a covered balcony, in suite laundry, and a location surrounded by everyday amenities. Situated on the second floor with 716 sq ft of living space, the unit begins with a spacious entrance before opening into the kitchen, dining, and living areas. The kitchen features rich wood cabinetry, granite countertops, a stylish backsplash, stainless steel appliances, and a breakfast bar with seating that creates a natural gathering place for casual meals or entertaining. The dining area offers plenty of room for a full sized table and flows naturally into the comfortable living room. Sliding patio doors extend the living area outdoors to the covered balcony, offering a comfortable spot to relax and enjoy the warmer months. Two well sized bedrooms provide flexibility for a primary bedroom, children, guests, or a home office, while a 4 piece bathroom completes the layout. In-suite laundry adds everyday practicality, while an assigned outdoor parking stall and ample visitor parking near the main entrance make coming and going easy. Condo fees include heat, water, and sewer, and the building is pet friendly, allowing a dog or cat up to 15 kilograms. Saddle Ridge offers an excellent combination of transit, recreation, shopping, and green space. Saddletowne Crossing, grocery stores, coffee shops, restaurants, medical clinics, and a variety of other services are all within the surrounding area. The Saddletowne LRT Station and multiple bus routes are within walking distance, providing easy connections throughout the city. Families will appreciate the selection of nearby schools, including Taradale School, Hugh A. Bennett School, Light of Christ School, and Nelson Mandela High School. Taralake Park, Saddlestone Park, playgrounds, and numerous other green spaces are also close to home, with walking and biking pathways throughout the area. The Genesis Centre provides additional recreation a nd community amenities nearby, while quick access to 80 Avenue and Stoney Trail makes it easy to travel throughout Calgary and reach the Calgary International Airport. With so much close at hand, this property is a great option for first time buyers, young professionals, families, or investors. Take advantage of your opportunity to see this incredible property in person, book your showing today! Be sure to check out the floor plans and 3D tour for a closer look before your visit. (id:51989)
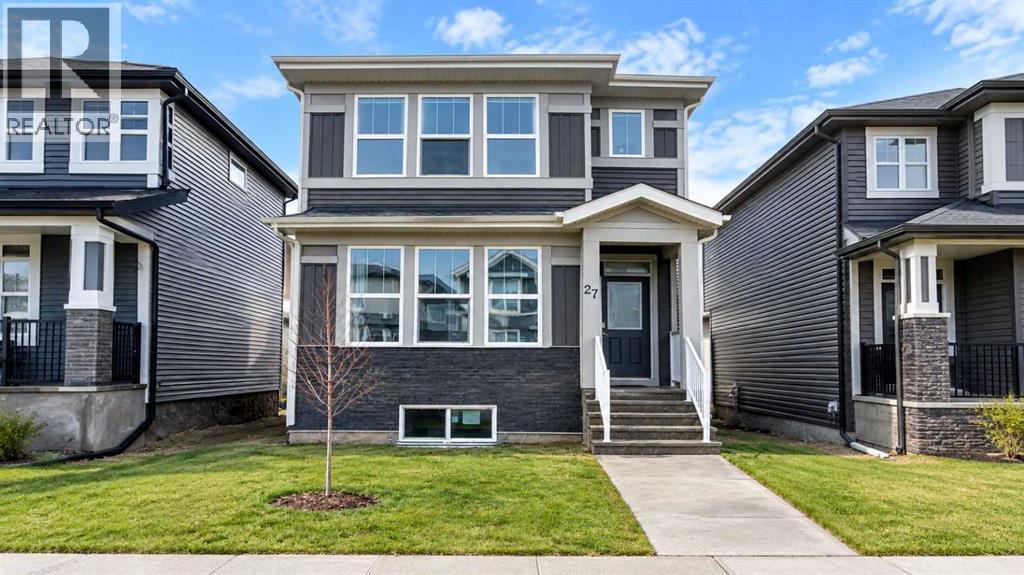
Click brochure link for more details** Beautiful 2023 Jayman-built detached home in Cornerstone, NE Calgary, offering approx. 2,100 sqft of developed living space (including basement), 4 bedrooms, 3.5 bathrooms and a fully finished legal basement suite currently generating rental income. The bright, open-concept main floor features hardwood flooring, upgraded appliances, premium finishes and large triple-pane windows. The spacious living room flows into the dining area and modern kitchen with extended cabinetry, separate pantry, ample counter space and storage. A 2pc powder room and additional entrance storage complete the main level. Upstairs, the primary bedroom offers a walk-in closet and private ensuite, plus 2 additional bedrooms, a full bathroom and convenient upper-floor laundry. The approx. 600 sqft legal basement suite features a private entrance, 1 bedroom, open-concept living area, full kitchen with stainless steel appliances, full bathroom, in-suite laundry, independently controlled heating and large windows. Currently rented, it offers added income potential. Energy-efficient and smart-home features include 6 SOLAR PANELS, TANKLESS WATER HEATER, HRV, ECOBEE SMART THERMOSTAT, SMART LIGHTING, RING VIDEO DOORBELL, exterior security cameras and lighting, and triple-pane windows. Ideally located directly across from Highstreet Plaza, approx. a 2-minute walk to grocery stores, banks, restaurants, pharmacies, clinics, salons, childcare and other services. Public transit is across the road, with nearby community and recreational amenities, scenic ponds, green spaces, Cornerstone Regional Park, schools and convenient access to Country Hills Blvd and Stoney Trail. An excellent opportunity for homeowners or investors seeking modern comfort, energy efficiency, convenience and a legal income-generating basement suite. Some photos are virtually staged. (id:51989)
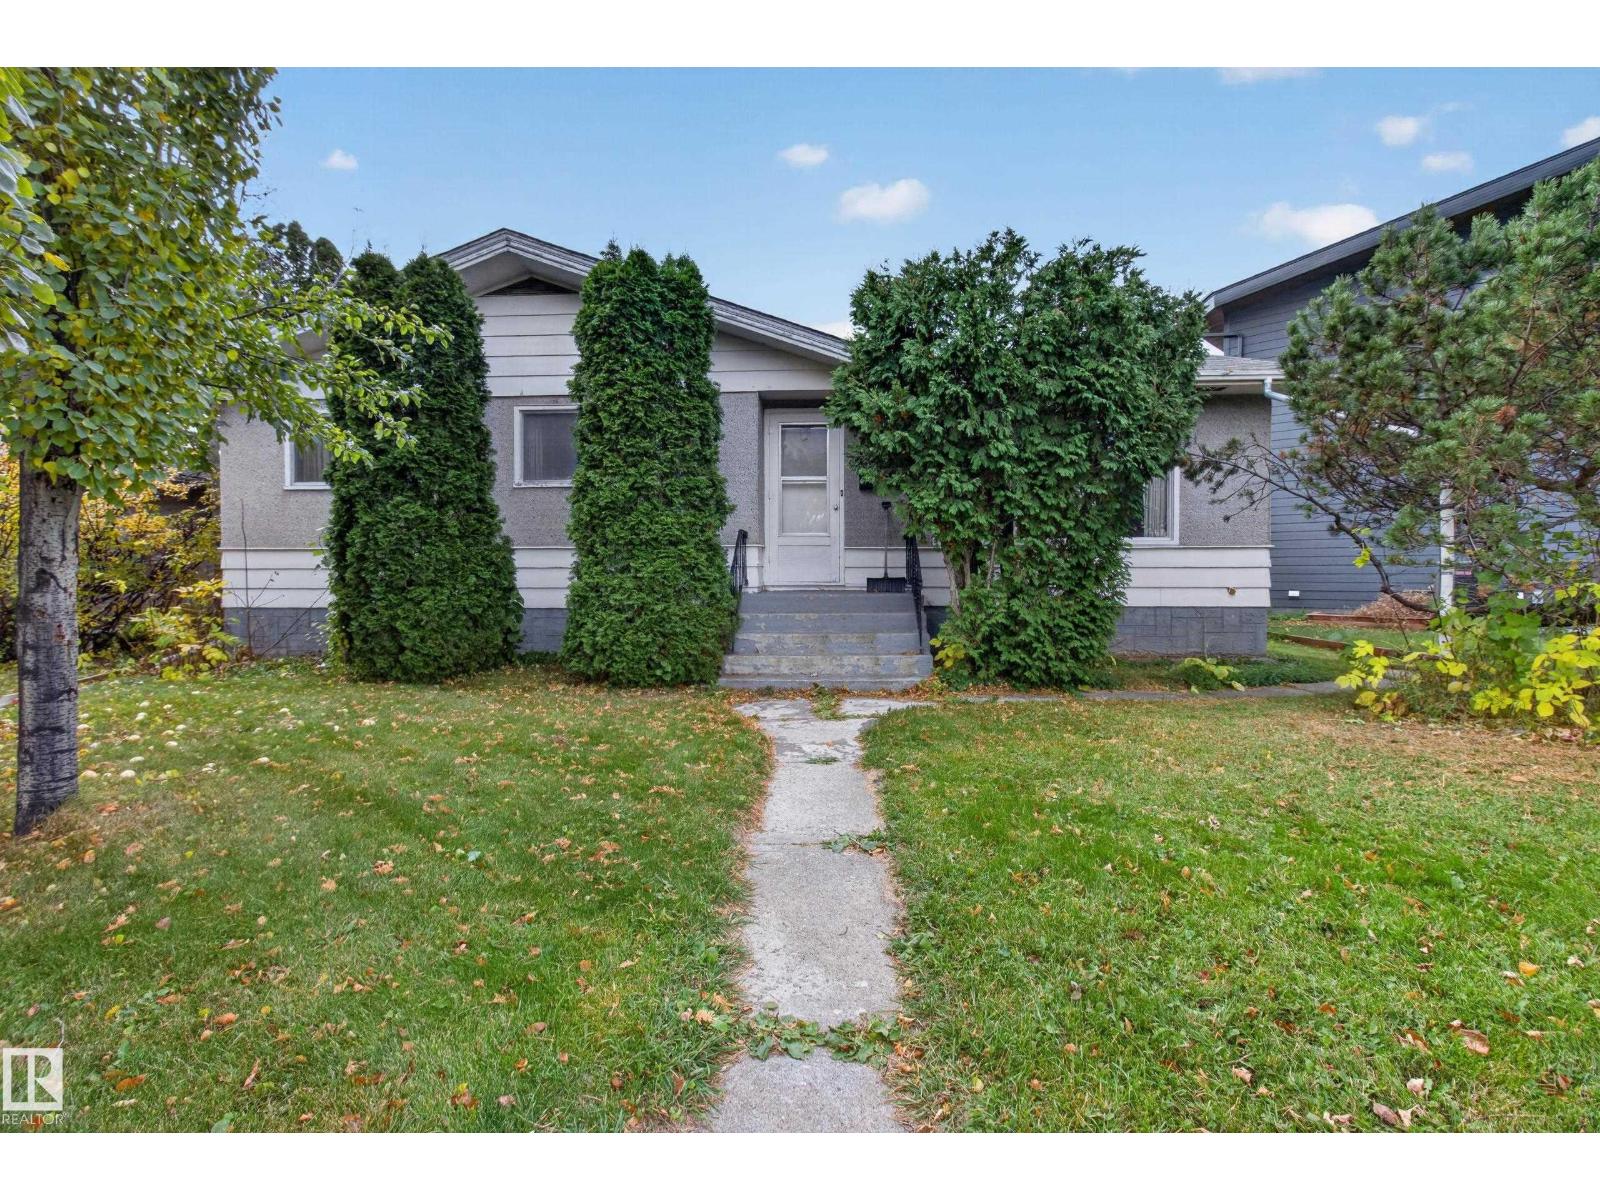
Opportunity awaits in the desirable community of Fulton Place. This solidly built 1267 sq ft bungalow facing a park sit on a 55’ x 120’ lot, offering an exceptional opportunity for homeowners, investors and renovators to renovate or redevelopment. Conveniently located close to schools, parks, shopping, public transit, restaurant and downtown. The main floor offers 3 bedrooms, 4 pc bathroom, spacious kitchen with eating area, L shape large living room and dining room have original character elements and woodwork throughout. Unfinished basement includes a laundry area with potential for future suite development. South facing large backyard with parking pad and partly fenced yard. This is a fantastic opportunity to own in in Edmonton’s sought-after community of Fulton Place. (id:51989)
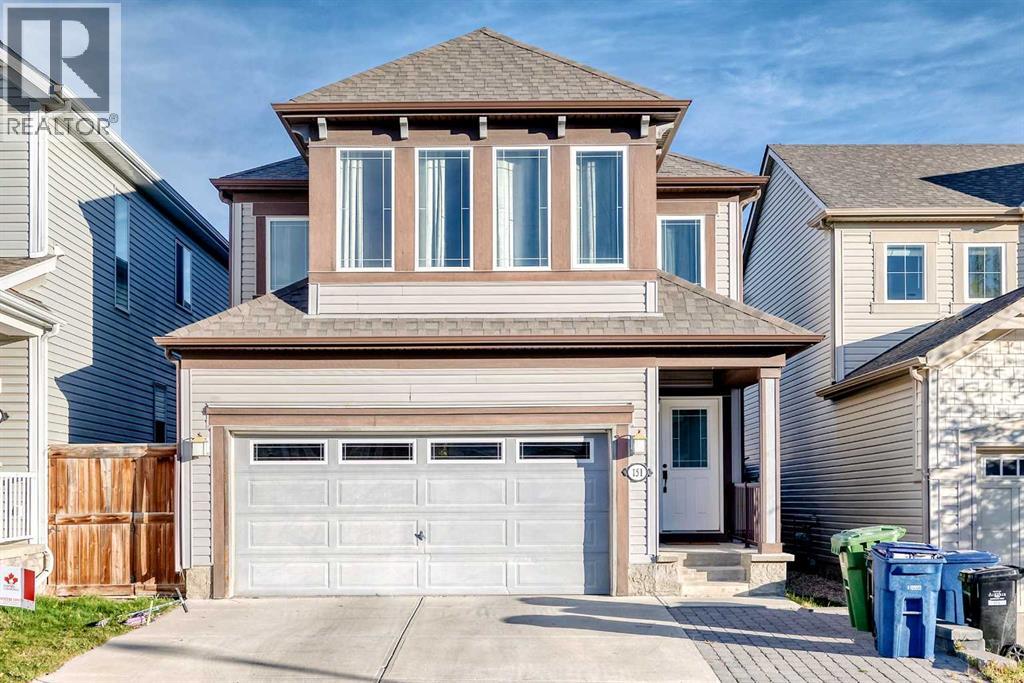
Welcome to 151 Winwood Grove SW. This two- storey home with 2-car garage located in the well sought-after community of Windsong, boost 1825 square feet of developed space. This neighborhood is built for an active, outdoor lifestyle, with the home sitting on a quiet street near parks, playgrounds, pathways, shops, schools, transit, recreational amenities and major roads.When you step through the front door you will be greeted by a bright open-concept main floor featuring large windows, a contemporary kitchen with quartz countertops & lots of cabinet space, stainless steel appliances, a large island, a large living area ideal for family gatherings/entertainment and a generous dining that overlooks a huge, fenced backyard. A two-piece bathroom completes this main level. On the upper level, you will find a large primary bedroom with ensuite bath, two other great sized bedrooms, a good size bonus room, a convenient laundry room and a 4-piece bathroom that completes this level. The lower level features a large unfinished basement awaiting your creative ideas.This property features a huge backyard with a fire pit for cozy evenings and is ideal for entertainment/relaxation or just spending quality time with friends and family. Call your favorite realtor today and book a viewing!! (id:51989)
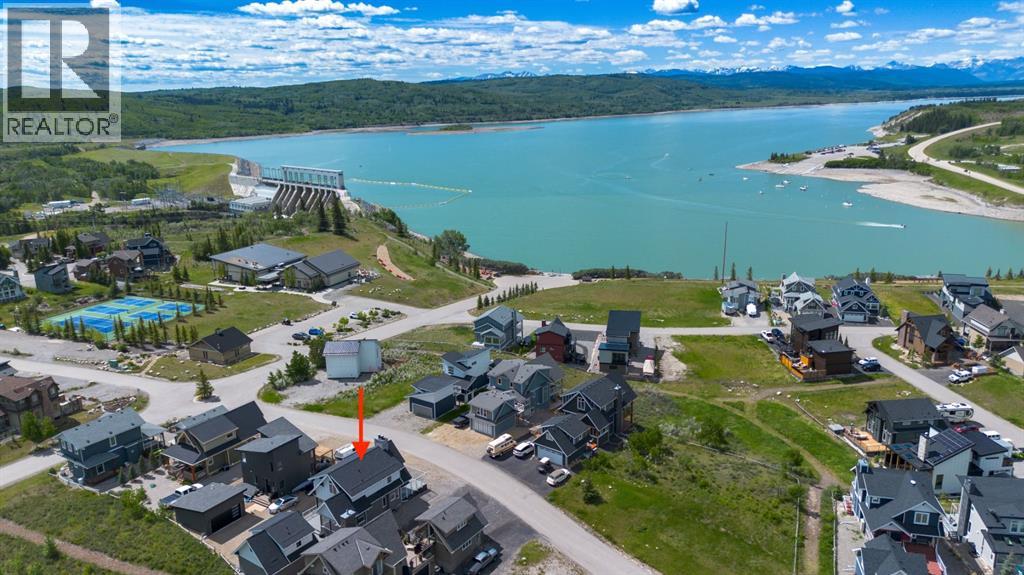
Modern architecture meets effortless lake living in this beautifully designed open-concept home. Soaring vaulted ceilings and a spacious great room with a cozy wood-burning fireplace create an inviting atmosphere, while durable laminate flooring flows throughout.The stylish kitchen opens to a generous dining area and sun-filled enclosed porch adding extra space for entertaining. A 4-piece bath completes the main level.Upstairs, escape to your private retreat featuring a massive bedroom with stunning mountain views right from your bed, a walk-in closet, and 3-piece ensuite.The lower level offers the ultimate hangout space with a cozy theatre room, 2 additional bedrooms, a 4-piece bath, and laundry is convenient.Step outside to take in breathtaking lake and mountain views from your front deck, complete with its own wood-burning fireplace, perfect for sunset evenings.Bonus! The double detached garage offers a fully finished bunkie on top, including a living area, bedroom, and 3-piece bath, ideal for guests.Located in a gated, amenity-rich community featuring a clubhouse, indoor pool, fitness centre, tennis courts, private beach access, walking trails, outdoor BBQs, pizza oven, observatory, and more.This is more than a home, it’s a lifestyle. (id:51989)
Welcome to The Vistas in Eagle Ridge, one of Fort McMurray’s most desirable concrete condominium developments! Nestled among mature trees, backing onto the greenbelt and offering quick access to the beautiful Birchwood Trails, this well-managed complex delivers an exceptional combination of location, quality and convenience. Located on the 3rd floor, this extensively renovated 2-bedroom plus den condo offers just under 1,100 sq ft of beautifully appointed living space, featuring over $35,000 in upgrades! Step inside to discover 9-ft ceilings and stunning marble tile flooring throughout. The gorgeous kitchen has been thoughtfully updated with an extended granite island, granite backsplash, ample cabinetry, stainless steel appliances and an eat-up breakfast bar. Overlooking the spacious living room, this open-concept design is filled with natural light from large windows showcasing beautiful morning sunrises. Step outside to your private balcony, complete with a natural gas BBQ hookup. The versatile den provides the perfect space for a home office, recreation room or additional guest accommodations. The primary bedroom features a spacious closet with custom built-ins and a beautifully renovated ensuite showcasing stunning tilework, granite countertops and an additional granite bench offering extra counter space. The second bedroom also features a walk-in closet with custom built-ins. The main 4-piece bathroom is equally impressive, featuring gorgeous floor-to-ceiling tile that creates a luxurious, hotel-inspired feel. Additional features include a spacious in-suite laundry and storage room, rough-in for central A/C, TWO TITLED UNDERGROUND PARKING STALLS and a TITLED STORAGE LOCKER! This fully concrete building offers help with soundproofing, and residents enjoy access to fitness facilities in both buildings within the complex. Ideally situated near parks, walking trails, site and city bus stops, and everyday amenities, this exceptional property offers the complete pac kage. Opportunities to own in this sought-after development are rare, especially a beautifully renovated, move-in-ready unit with two underground parking stalls! Call today to schedule your private tour! (id:51989)
Excellent opportunity to acquire a newly built Indian restaurant in a prime NE Calgary location with high foot traffic. Offering approximately 2,318 sq. ft. of space and seating for around 60 guests, this fully set-up restaurant features an authentic Indian-style interior and a commercial-grade kitchen, with all equipment included in the sale. The business serves dine-in and takeout customers, provides catering services, and has an existing base of regular monthly tiffin customers, offering multiple revenue streams and opportunities for continued growth. Ideal for an owner-operator, experienced restaurateur, or entrepreneur looking to enter or expand within the food service industry without the expense of building a restaurant from scratch. Monthly base rent is approximately $6,954. A great opportunity to take over a ready-to-operate restaurant with an established customer base and a versatile business model. Contact the listing agent for further details and to arrange a confidential viewing. (id:51989)
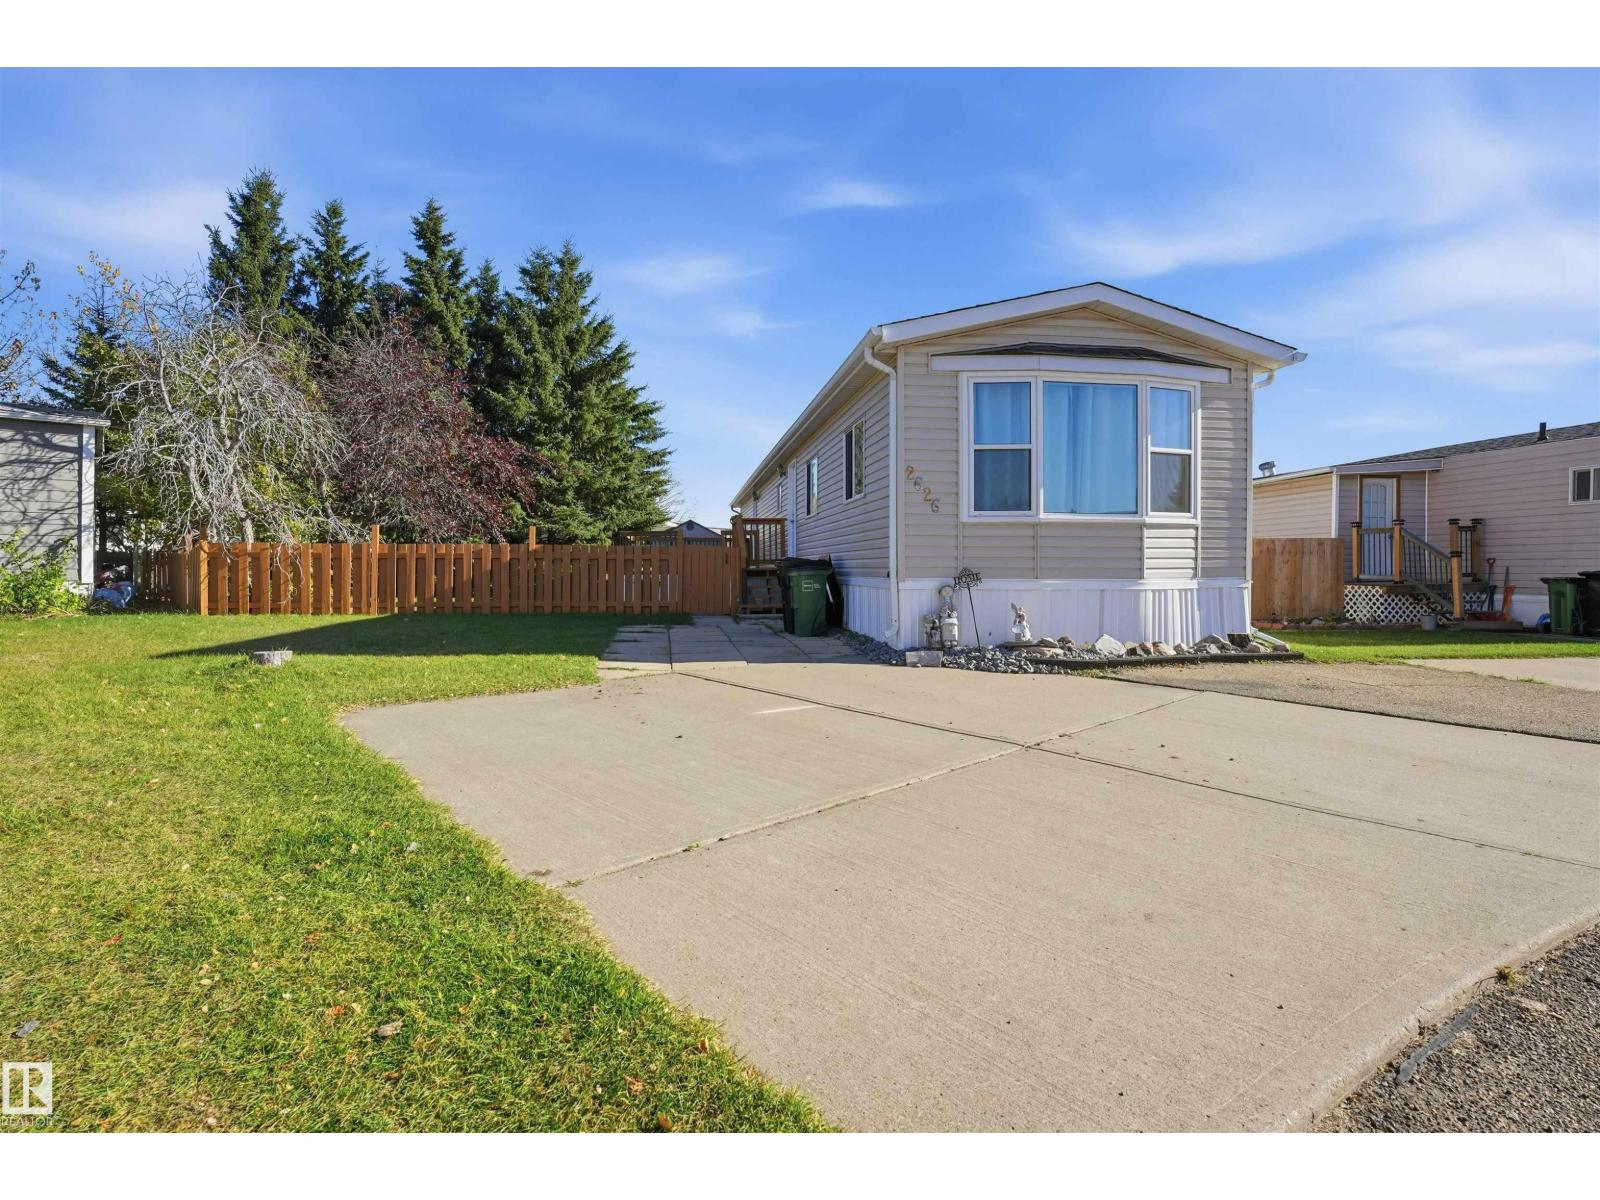
Welcome to this immaculate 2-bedroom, 2-bathroom home on a large pie-shaped lot in scenic Westview Village! Featuring laminate and tile flooring throughout, freshly painted walls, textured ceilings, updated fixtures, and drywall with rounded corners, this home is move-in ready. The open-concept kitchen flows into a spacious living room with a huge west-facing bay window. The second bedroom offers a three-door wardrobe and pocket-door access to the main bath. A convenient rear entrance leads to an enclosed laundry/boot room with HE washer and dryer, cabinetry, and built-in storage. The spacious primary suite accommodates a king-size bed and features double closets with upgraded organizers and a 4-piece ensuite with a deep soaker tub. Outside, enjoy ample parking, new pressure-treated decks, and a brand-new 8x10 resin shed. Complete with a new roof and hot water tank, there's nothing left to do but move in and relax! your furry friend is also welcome with park approval. (id:51989)
Welcome home! Tucked just off Lakeshore and Lagasse Park, this spacious, air conditioned family bungalow sits only a few blocks from the schools, making busy mornings that much easier. Inside, the family-friendly kitchen flows into the family room, a combination that is great for entertaining or keeping an eye on the kids. A large designated living room with east-facing windows fills with beautiful morning light, while the formal dining area is ready for holidays and special occasions. The main floor offers 3 bedrooms, including the primary with its own 3-piece ensuite. Downstairs, the basement features an existing, unique 3 pc bath, previously framed bedroom and the opportunity to create more value and customized family space. Outside, enjoy a large backyard with a deck for summer evenings and barbecues, mature landscaping with trees and shrubs for privacy and charm, and a double attached garage. Ideal for those looking for a great location and the excitement of making something truly their own. (id:51989)
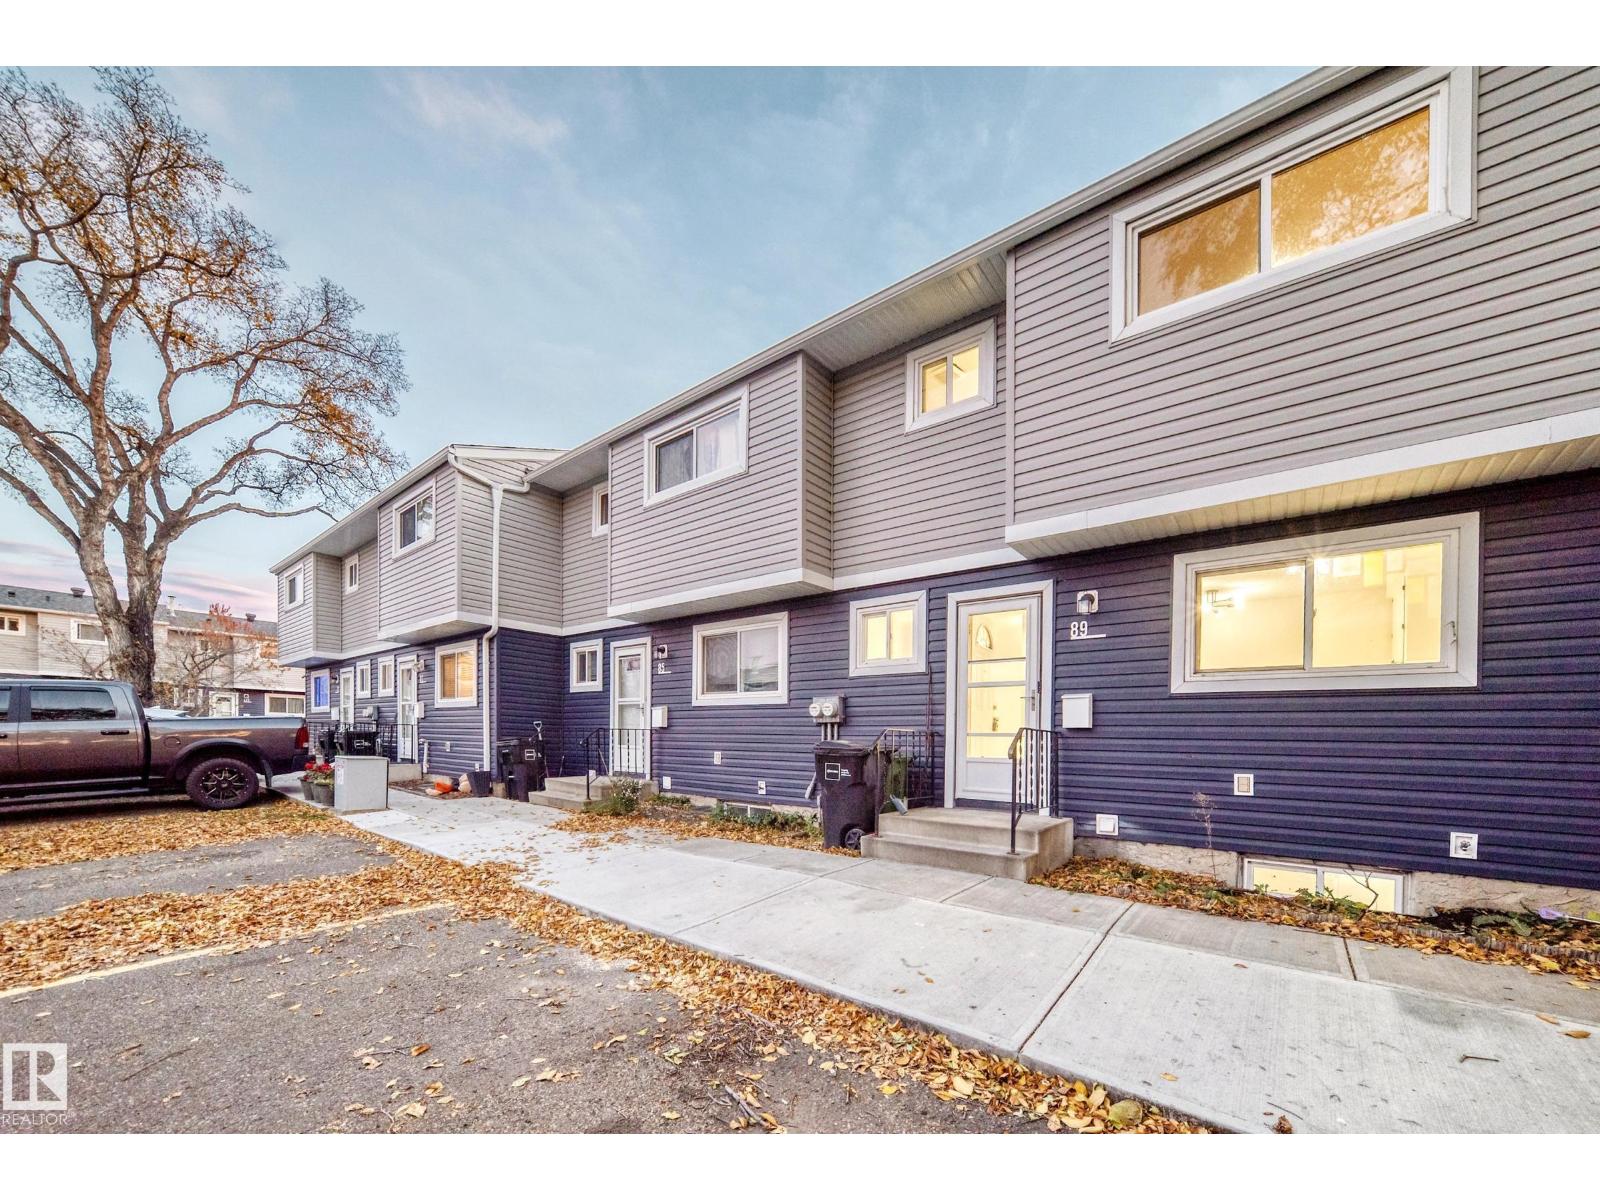
Come check out this beautiful 3 bedrooom townhouse. Spacious open kitchen, large living room, 3 bedrooms, 2.5 bathroom and finished basement with storage room. There is a large fenced yard and CENTRAL AC. The condo comes with two parking stalls right out front your unit. Don't forget the low condo fees. Close to shopping, school and yellowhead and Henday. (id:51989)
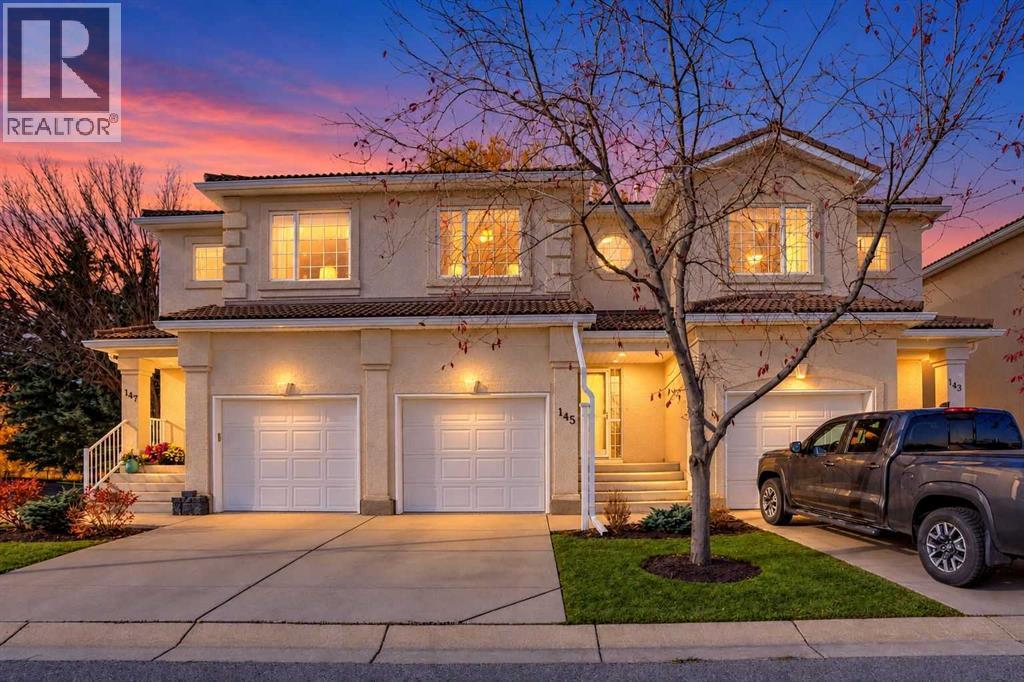
Welcome to the well-managed complex in one of Calgary’s most sought-after communities. This bright, open-concept townhome features 9-foot ceilings, maple hardwood flooring, a cozy gas fireplace, and large windows providing abundant natural light. The spacious kitchen offers white cabinetry, stainless steel appliances, a corner pantry, and a breakfast bar. The dining area opens onto a private deck overlooking peaceful green space. Main-floor laundry and a powder room add convenience. Upstairs features Newer carpeting throughout, a spacious primary bedroom with beautiful views, a walk-in closet, and a 3-piece ensuite. A second bedroom and full bathroom complete the upper level. Additional highlights include an unfinished basement with ample storage, an oversized single attached garage, a front parking pad, stucco exterior, and concrete tile roof. Enjoy a well-managed complex with conveniently located near schools, shopping, transit, Hamptons Golf Club, and major roadways. (id:51989)
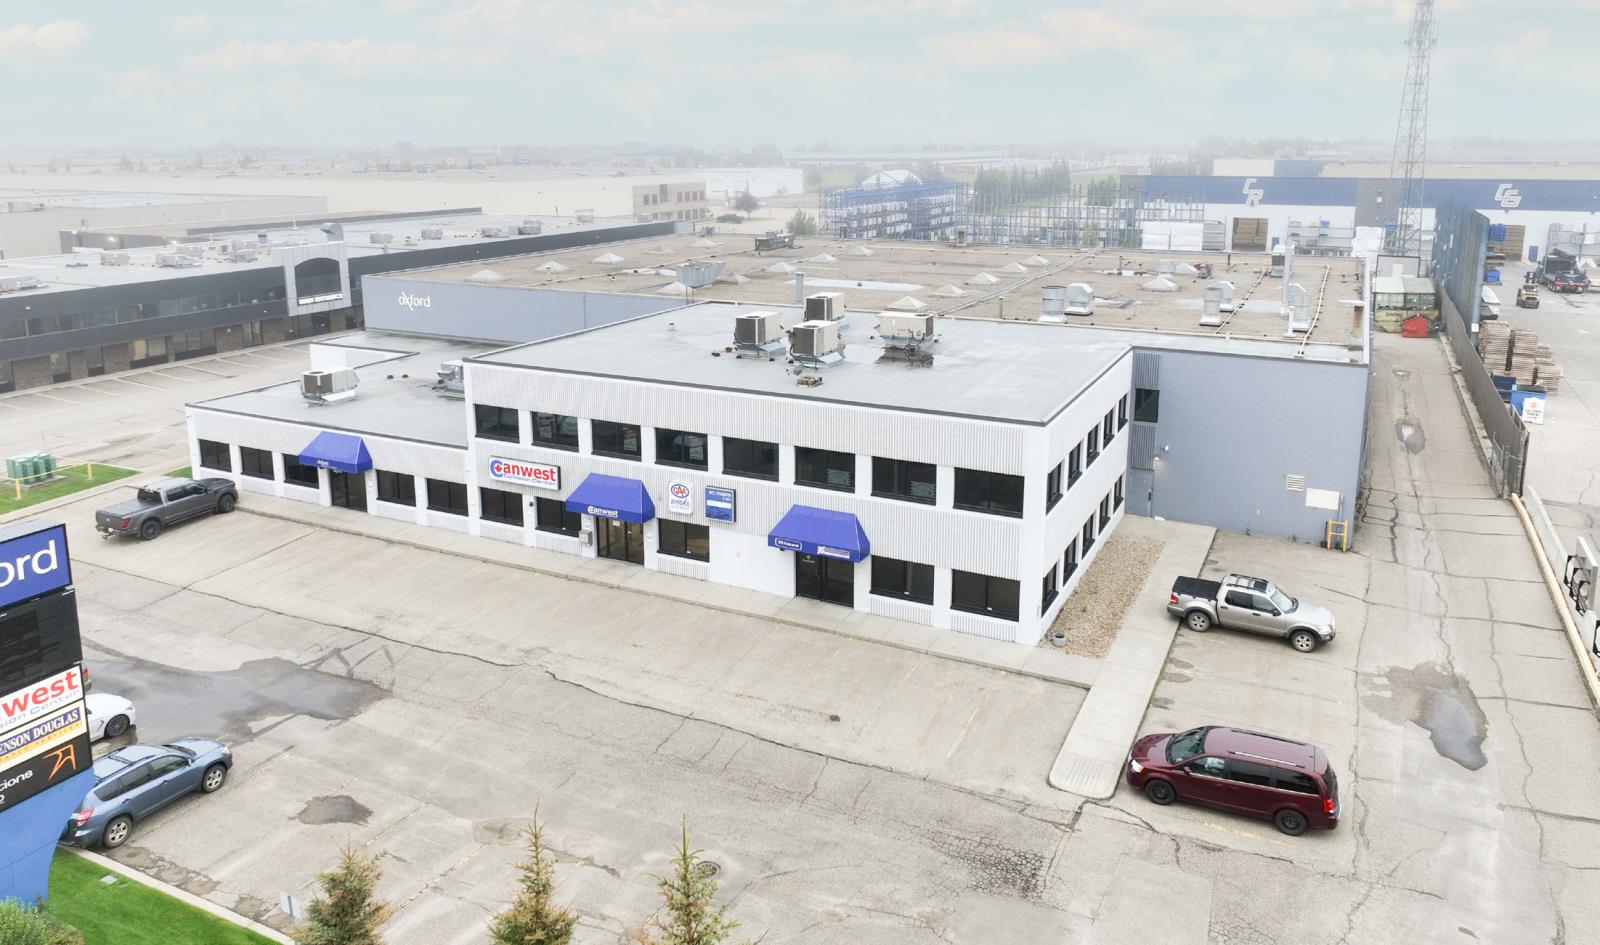
An attractive opportunity to acquire a substantial, income-producing industrial asset in West Edmonton, featuring approximately 42,244 sq. ft. of office/industrial space on a 2.55-acre site with prominent exposure along 170 Street. Currently 94% occupied, the property generates $399,902.50 in net operating income, with additional upside through lease-up of the remaining space. (id:51989)
Welcome to Radius, a sought-after, amenity-rich concrete building perfectly positioned in the vibrant community of Bridgeland. Enjoy an exceptional inner-city lifestyle just steps from popular restaurants, cafés, parks, green spaces, the Bow River and LRT, with downtown Calgary only minutes away. This beautifully maintained one-bedroom residence offers the added privacy of just one shared wall. The thoughtfully designed open-concept floor plan is bright and inviting, showcasing contemporary finishes, quartz countertops, a spacious central island, quality appliances and central air conditioning. A separate laundry and storage room with a stackable washer and dryer provides added convenience, while additional in-suite storage ensures everything has its place. The spacious primary bedroom features floor-to-ceiling windows overlooking the peaceful courtyard, along with a walk-through closet leading to a well-appointed ensuite complete with a separate shower, relaxing soaker tub and generous vanity space and storage. This impressive residence also includes titled underground parking and additional storage. Radius is renowned for its outstanding amenities, offering residents a spectacular rooftop terrace with panoramic views, fireplaces, communal BBQ areas and urban garden plots. Stay on top of your fitness goals with two fitness centres, a dedicated yoga and spin studio. Additional features include a car wash, dog wash, secure parcel delivery and concierge service. Pet-friendly and exceptionally well managed, Radius delivers the perfect balance of comfort, convenience and contemporary city living. Discover the best of Bridgeland living, where incredible amenities and an unbeatable location come together! Note: Main floor Gym, Full Gym on 3rd floor, Yoga Studio on 4th floor, Spin Studio on 5th floor, Amazon room on 2nd floor, Storage on 4th floor, P1 has Bike Storage & Dog wash, P3 had Car wash, Parkng for unit is on P2, Incredible Roof Top Patio with BBQ & & Fireplac e for evening entertaining. (id:51989)
MIXED-USE INVESTMENT QUALIFIED UNDER RURAL STREAM PROGRAM - RETAIL + RESIDENTIAL INCOME - VALUE-ADD POTENTIALExcellent mixed-use investment opportunity with a well-established retail component including a liquor store, a fully rented residential dwelling generating stable income, and an additional bay offering strong leasing potential and vacant land. The excess land currently utilized for parking. (id:51989)
GET INTO AFFORDABLE HOMEOWNERSHIP with this charming townhouse bungalow in Blackfalds! Incredible location, backing onto walking paths / ponds and forest! Located across the street from Iron Ridge High School, walking distance to the Abbey Centre, Parallax Bike jump skills park and Blackfalds skatepark! This bi-level condo townhouse features a walkout basement, upper level balcony that overlooks a beautiful pond and trail system. The unit itself offers an open concept main floor area, kitchen with upgraded flooring and centre island. Your primary bedroom and a full bath complete the upper level, while the basement offers an additional 2 bed / 1 bath and a rec area. This well managed complex comes with two assigned parking stalls. Great opportunity as a first-timer home, downsize / empty nest or for your investment portfolio. (id:51989)
One-bedroom, one-bathroom suite, heated underground parking stall. Enjoy the north facing balcony Great view of all the shopping and stores in the area. The ex property features condominium fee that includes heat and water utilities. The bedroom is spaciously designed to comfortably accommodate a king-sized bed and includes a walk-through closet with custom wooden shelving, connecting to a modern four-piece ensuite bathroom. Additional conveniences include in-suite washer and dryer, and a wonderful location just steps from the shopping at the Currents of Windermere. Great access to Anthony Henday, for quick access to the city. (id:51989)
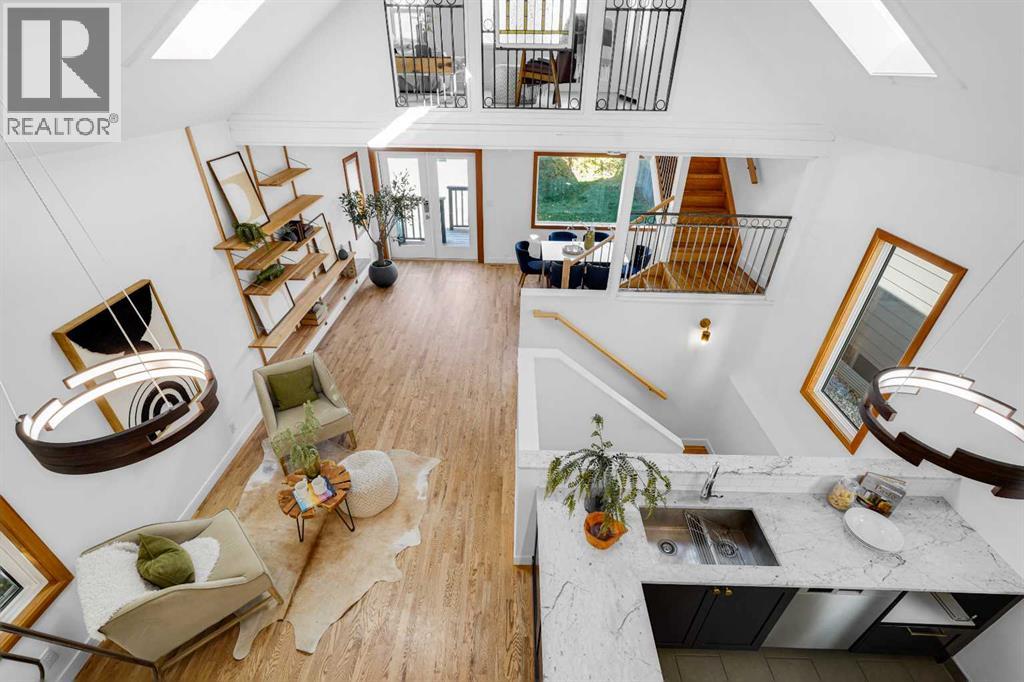
Thoughtfully updated & maintained charming character home. The home has undergone extensive renovations over the last 10 years and received the royal treatment with custom wood cabinetry, bookshelves and covered in beautiful solid floors throughout. The home was also put on a new foundation back in 1993 to convert it to a full height basement. Main floor offers a front living room with bay window and beautiful 3 pce bath with large walk-in shower. The open concept highlights vaulted ceilings with 2 skylights and 2 lofts. The kitchen was completely redone and features an abundance of cabinet & counter space, stainless steel appliances & gas stove. There’s a spacious dining room and the 2nd living room is bright & open with a picture window overlooking the backyard. The primary loft space can be used as a bedroom or additional entertaining space accented by the vaulted ceiling & wrought iron details. The basement boasts 8 foot ceilings with 2 generous bedrooms - onewith a large walk in closet - a 4 piece bath, laundry room & additional storage. Tranquil backyard has mature trees and newer double garage (2006). Newer metal roof (2014) on the house and garage. Close to Inglewood shops and the burgeoning Barley Belt. Don’t miss this unique urban home! You can't beat the location, quick commute or bike to downtown. Half a block to Ramsay School, walk to Inglewood shopping district,Caffe Rosso, Red’s Diner, Zoo, and River pathway system and Crossroads Farmers Market. Great investment with nearby East Village development. (id:51989)
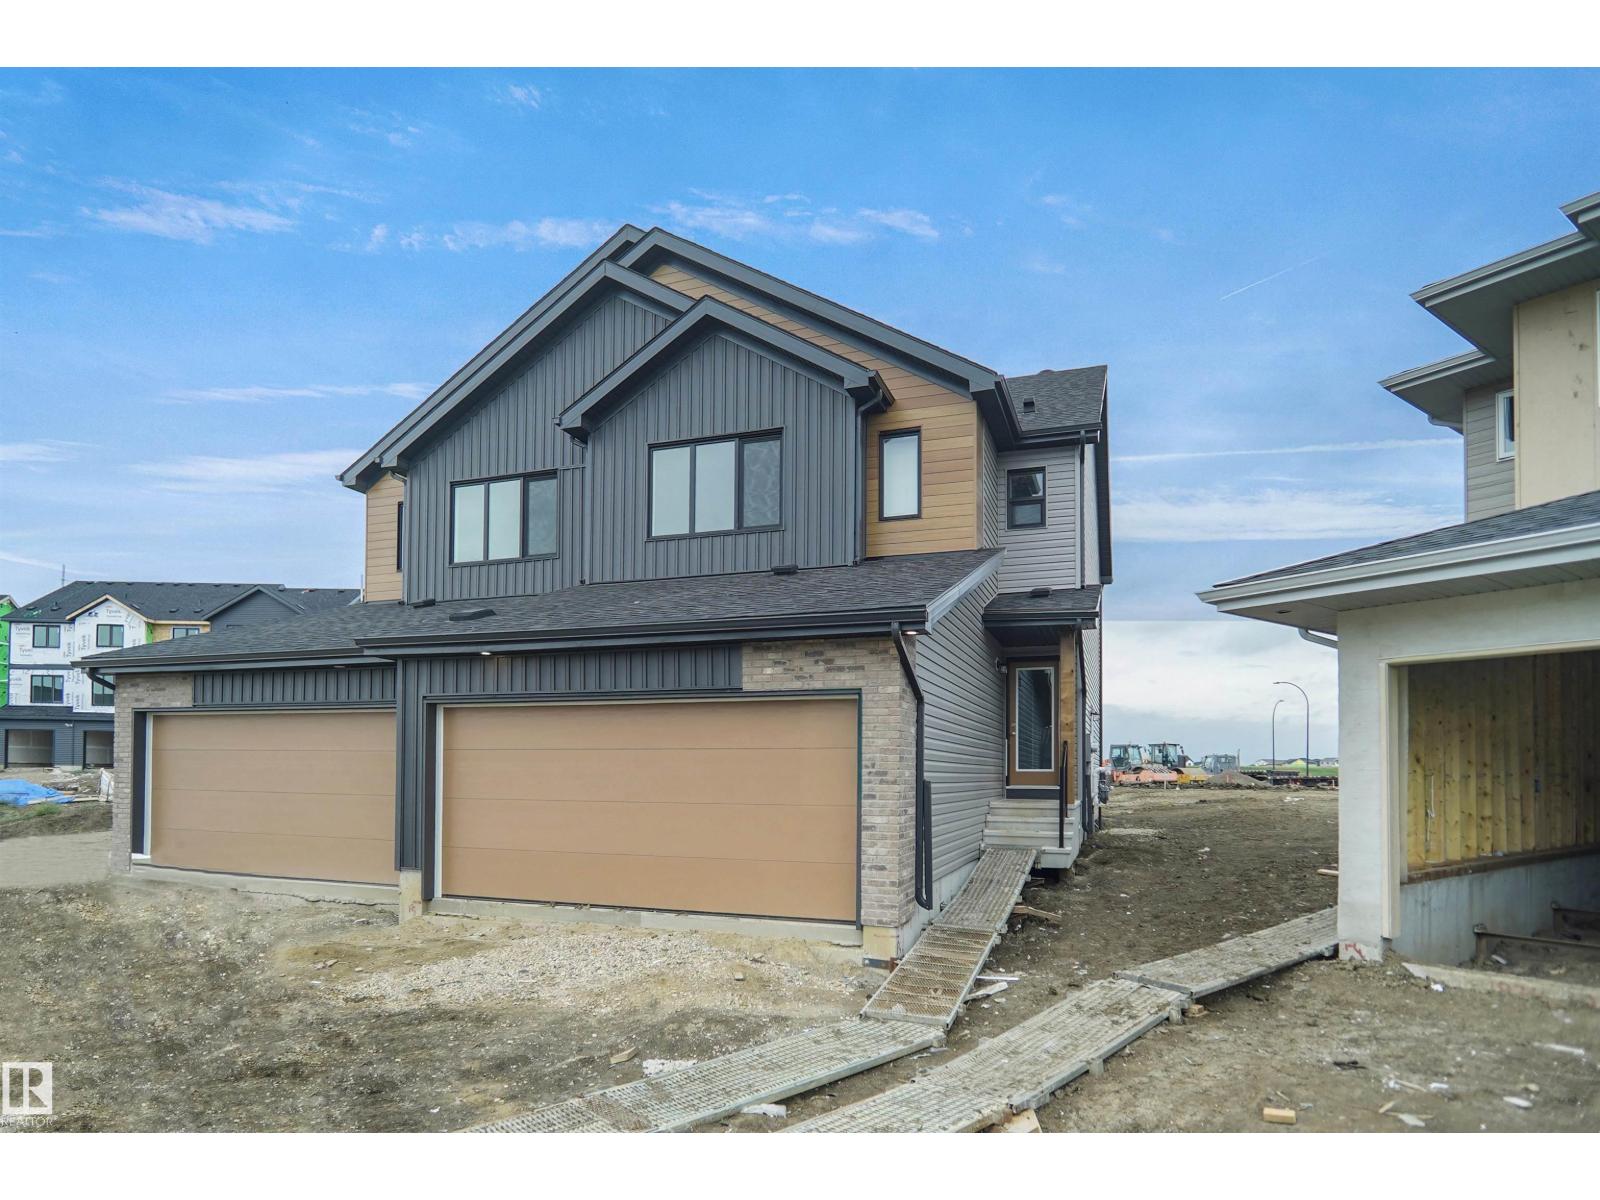
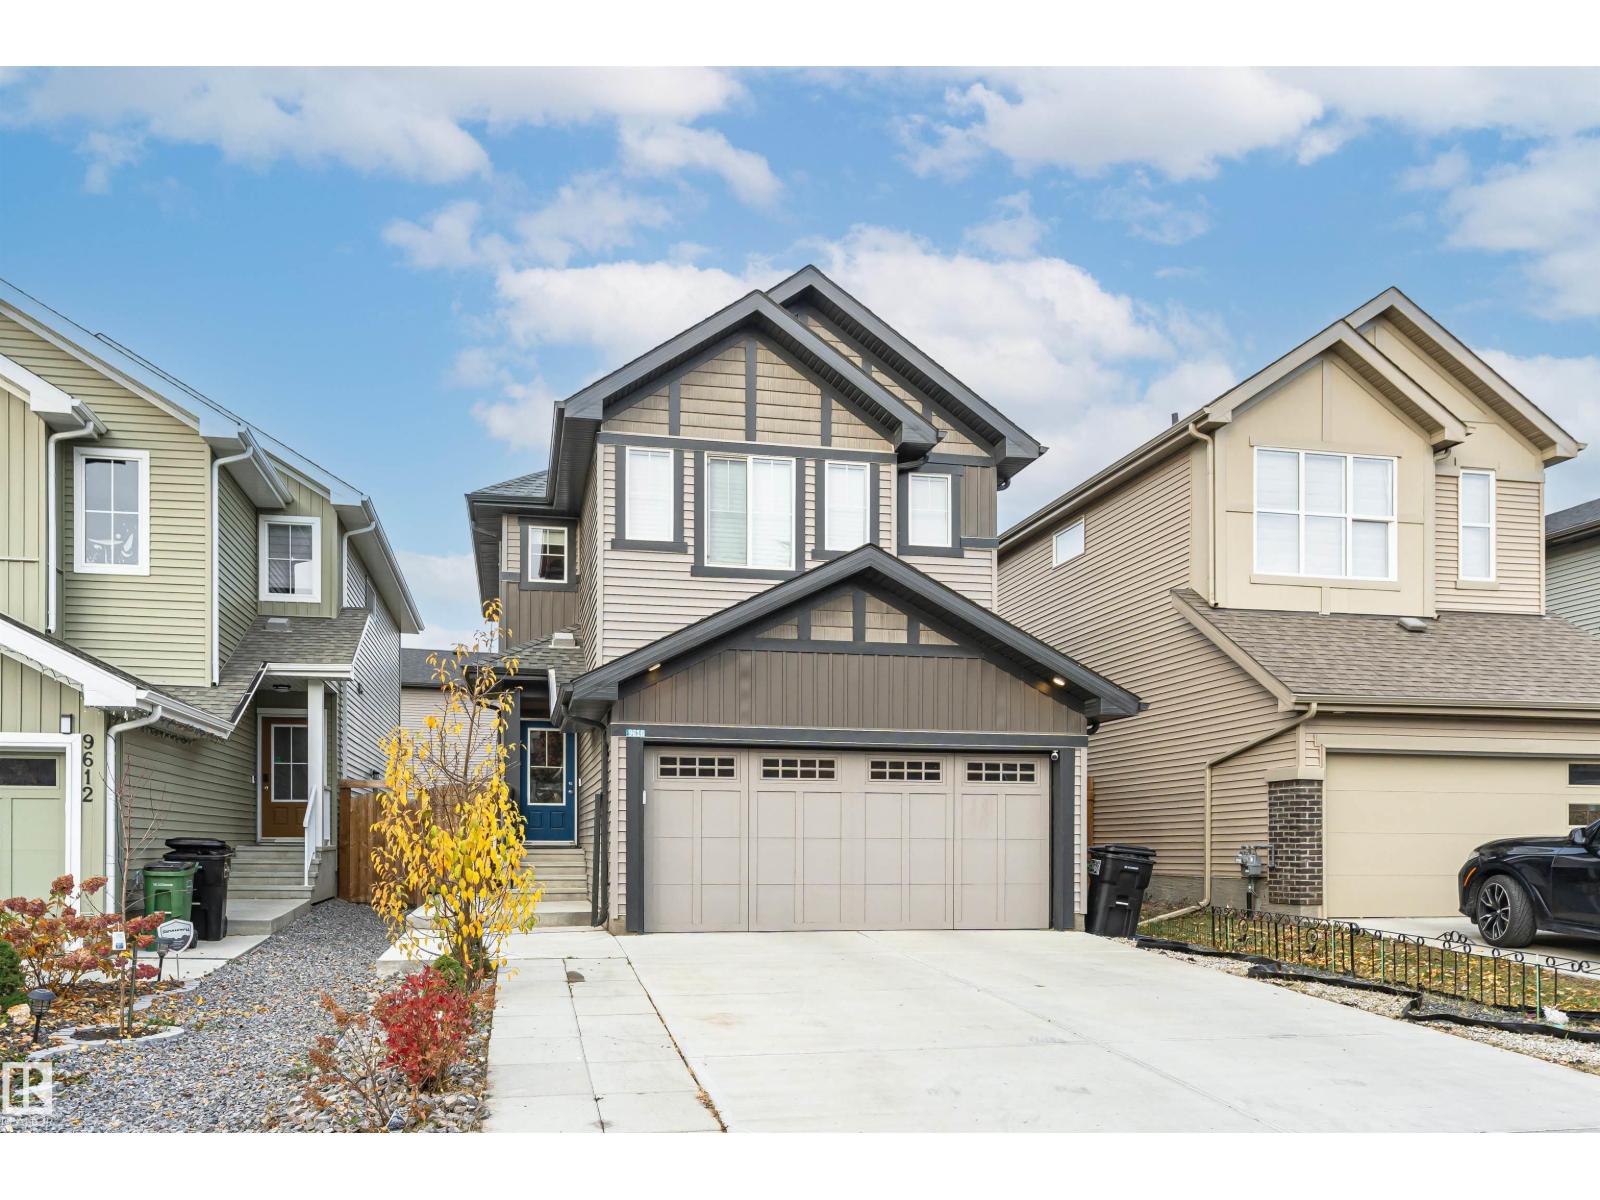
Welcome to the “Belgravia” built by the award-winning builder Pacesetter Homes. This is the perfect place and is perfect for a young couple of a young family. Beautiful parks and green space through out the area of Nouveau and has easy access to the walking trails. This 2 storey single family attached half duplex offers over 1600+sqft, Vinyl plank flooring laid through the open concept main floor. The chef inspired kitchen has a lot of counter space and a full height tile back splash. Next to the kitchen is a very cozy dining area with tons of natural light, it looks onto the large living room. Carpet throughout the second floor. This floor has a large primary bedroom, a walk-in closet, and a 4 piece ensuite. There is also two very spacious bedrooms and another 4 piece bathroom. Lastly, you will love the double attached garage and the side separate entrance to the basement for future development. *** Photos used are from the same style home recently built colors may vary and actual photos will be updated* (id:51989)
Spacious 1,800 sq. ft. executive bungalow offering 3+2 bedrooms, a double attached garage & a functional floor plan! The main level features a bright living room, formal dining area & sunken family room with cozy woodstove. Generous kitchen boasts a sunshine ceiling, pantry & breakfast nook with bay window. Spacious primary bedroom offers a bay window, large closet & convenient 3-piece ensuite with access from the rear entrance. Main floor laundry adds everyday convenience! Laminate flooring throughout much of the home, with some carpet & lino. Partially finished basement offers 2 additional bedrooms, a family room & bathroom rough-in, providing excellent potential for further development. High-efficiency furnace & central A/C ensure year-round comfort. Enjoy the large yard with mature landscaping & fenced perimeter (fence requires attention). An excellent opportunity to add your personal touches to this generously sized bungalow! Chimney has a water leak from outside. Small basment water intrusion. (id:51989)
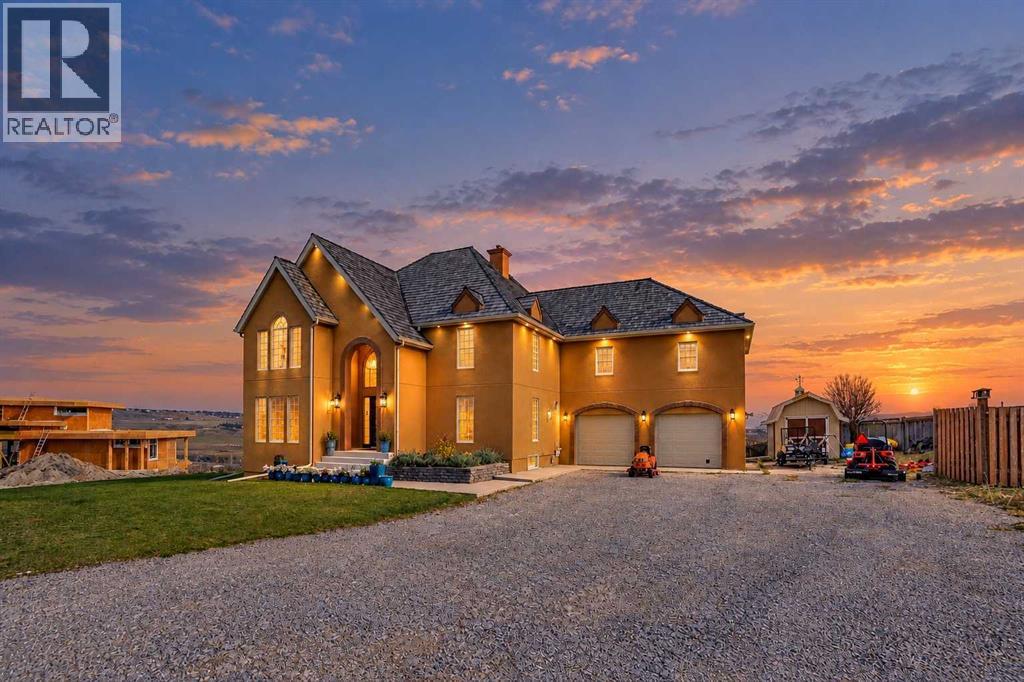
Discover the perfect blend of country charm, timeless elegance, and family living on this spectacular 3.95-acre estate overlooking the Bow River Valley. Enjoy panoramic views of downtown Calgary, the countryside, and the Rocky Mountains, all minutes from the city, Springbank Community High School, The Edge School, Canada Olympic Park, Stoney Trail, and mountain routes. Bingham Crossing, including Costco, is less than five minutes away.With nearly 5,800 sq. ft. of developed living space, this extensively renovated home offers room for family, friends, and multigenerational living. Grand yet welcoming, it is equally suited to elegant entertaining, everyday family life, and unforgettable gatherings.The main floor features formal and casual living and dining areas, a family room, and a spacious office. The renovated gourmet kitchen boasts an oversized copper sink, stainless-steel appliances, underlit full-height cabinetry, quartzite countertops, abundant storage, and a pantry with an additional sink and mini-fridge. Natural light fills the space, connecting seamlessly to the expansive deck and beautiful grounds.Upstairs, the primary retreat features a sitting area, walk-in closet, and stunning renovated ensuite. Two additional bedrooms, a five-piece bathroom, open loft, full-sized laundry and craft room, and a secluded third-level space ideal for an office, studio, or fitness room complete the upper levels.The fully developed walk-out basement offers three additional bedrooms, a second renovated kitchen, spacious family room, separate laundry, and ample storage—ideal for extended family or guests.Outside, enjoy an apple tree, Rainbow playground, private forest, room to roam, and a 16-foot swim spa. A ready-to-use chicken coop, heated animal shelters, heated oversized double garage, and barn-style storage shed add versatility for country living and outdoor adventures.More than a beautiful home, this is a place to create lasting memories, bring generations tog ether, and enjoy the freedom of acreage living with city conveniences close at hand.**BOOK YOUR SHOWING TODAY!** (id:51989)
Stunning walkout home by Kimberley Homes offering 2,408 sq. ft. of living space and beautiful lake views! The main floor features a versatile den, soaring 20-ft open-to-below ceilings, and a bright open-concept living, dining, and kitchen area with granite countertops and a large island. A spacious pantry connects the mudroom to the kitchen, while the dining area leads to the rear deck. Upstairs offers 3 bedrooms, 2 full bathrooms, and a spacious bonus room. All bedrooms feature walk-in closets, while the primary bedroom boasts lake views and a luxurious 5-piece ensuite. The fully finished walkout basement includes a large recreation area, wet bar, home theatre space, an additional bedroom, and a full bathroom. Enjoy the west-facing backyard with a large ground-level patio, greenery, and mature plants and trees. The hot water tank has been just replaced. A wonderful home combining space, comfort, and scenic views! (id:51989)
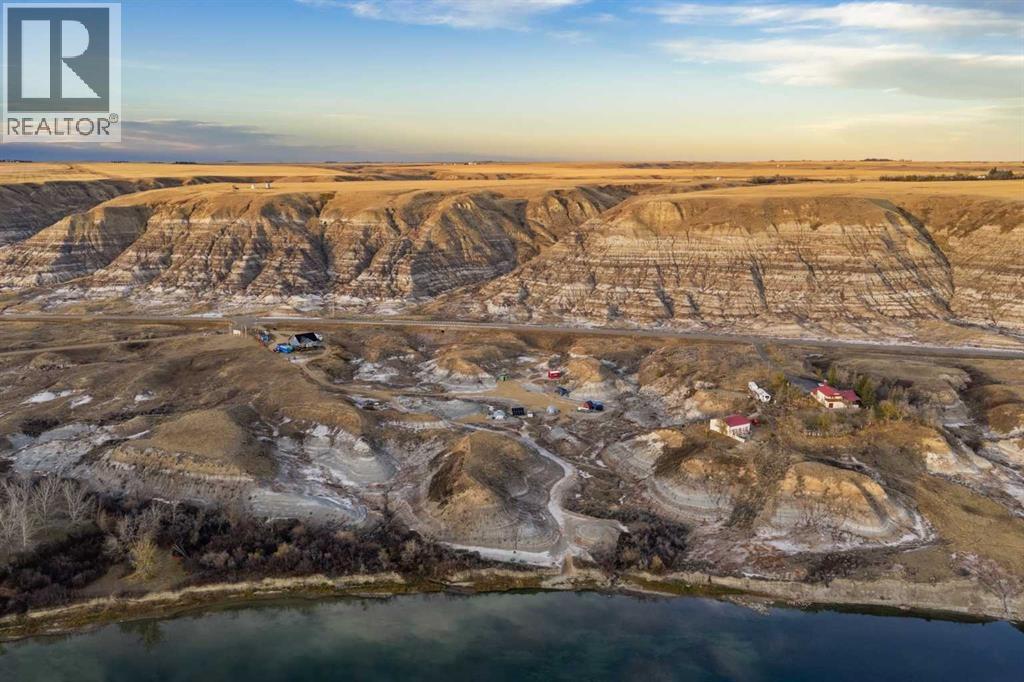
Discover a truly unique opportunity along scenic North Dinosaur Trail, just minutes from Drumheller and Tyrell Museum. Offering a rare combination of riverfront property, a beach, a modern country home, and an incredible collection of additional structures, this exceptional acreage is full of possibilities!Built in 2019, the 2,018 sq. ft. two-storey home features 3 bedrooms and 2.5 bathrooms with a bright, open-concept design. The spacious kitchen offers a large centre island, ample cabinetry, and a pantry, flowing seamlessly into the dining and living areas. The main-floor primary bedroom features its own ensuite and generous closet space, while two additional bedrooms and a full bathroom are located upstairs. Main-floor laundry, a convenient powder room, high ceilings, recessed lighting, vinyl plank flooring, central air conditioning, and natural gas forced-air heating complete the home. The home also features roof mounted solar panels, adding an energy-conscious element to this exceptional acreage. Combined with the modern home's comfortable design, the solar panels are an attractive feature for buyers looking to embrace a more sustainable rural lifestyle.Step outside and experience the lifestyle that makes this property so special. With 11.72 acres of riverfront land and a beach, there is space to unwind, enjoy the natural surroundings, and make the most of outdoor living. Whether you envision peaceful mornings by the water, summer afternoons at the beach, or evenings taking in the surrounding Badlands scenery, this property offers a setting that is anything but ordinary.Adding to its versatility is an impressive collection of existing structures, including three cabins, two geodesic domes, a wash house, barn, chicken coop, greenhouse, and storage shed. Although the previous business has ceased operations, the buildings remain, giving the next owner the opportunity to explore a variety of potential uses, subject to applicable approvals and regulations. Create a private family retreat, a recreational getaway, guest accommodations, or simply enjoy the extra space and flexibility these structures provide.Additional features include ample outdoor parking, RV access, a 10' x 20' sea-can with tools, a water tank and trailer, a gas-powered golf cart, and a four-person SaluSpa hot tub.Located approximately 10 minutes from Drumheller along North Dinosaur Trail, this remarkable property offers a peaceful rural setting with convenient access to town amenities and the world-famous Royal Tyrrell Museum.Riverfront acreage, a beach, a modern home, and a collection of unique existing buildings — an extraordinary opportunity to create your own Badlands retreat! (id:51989)
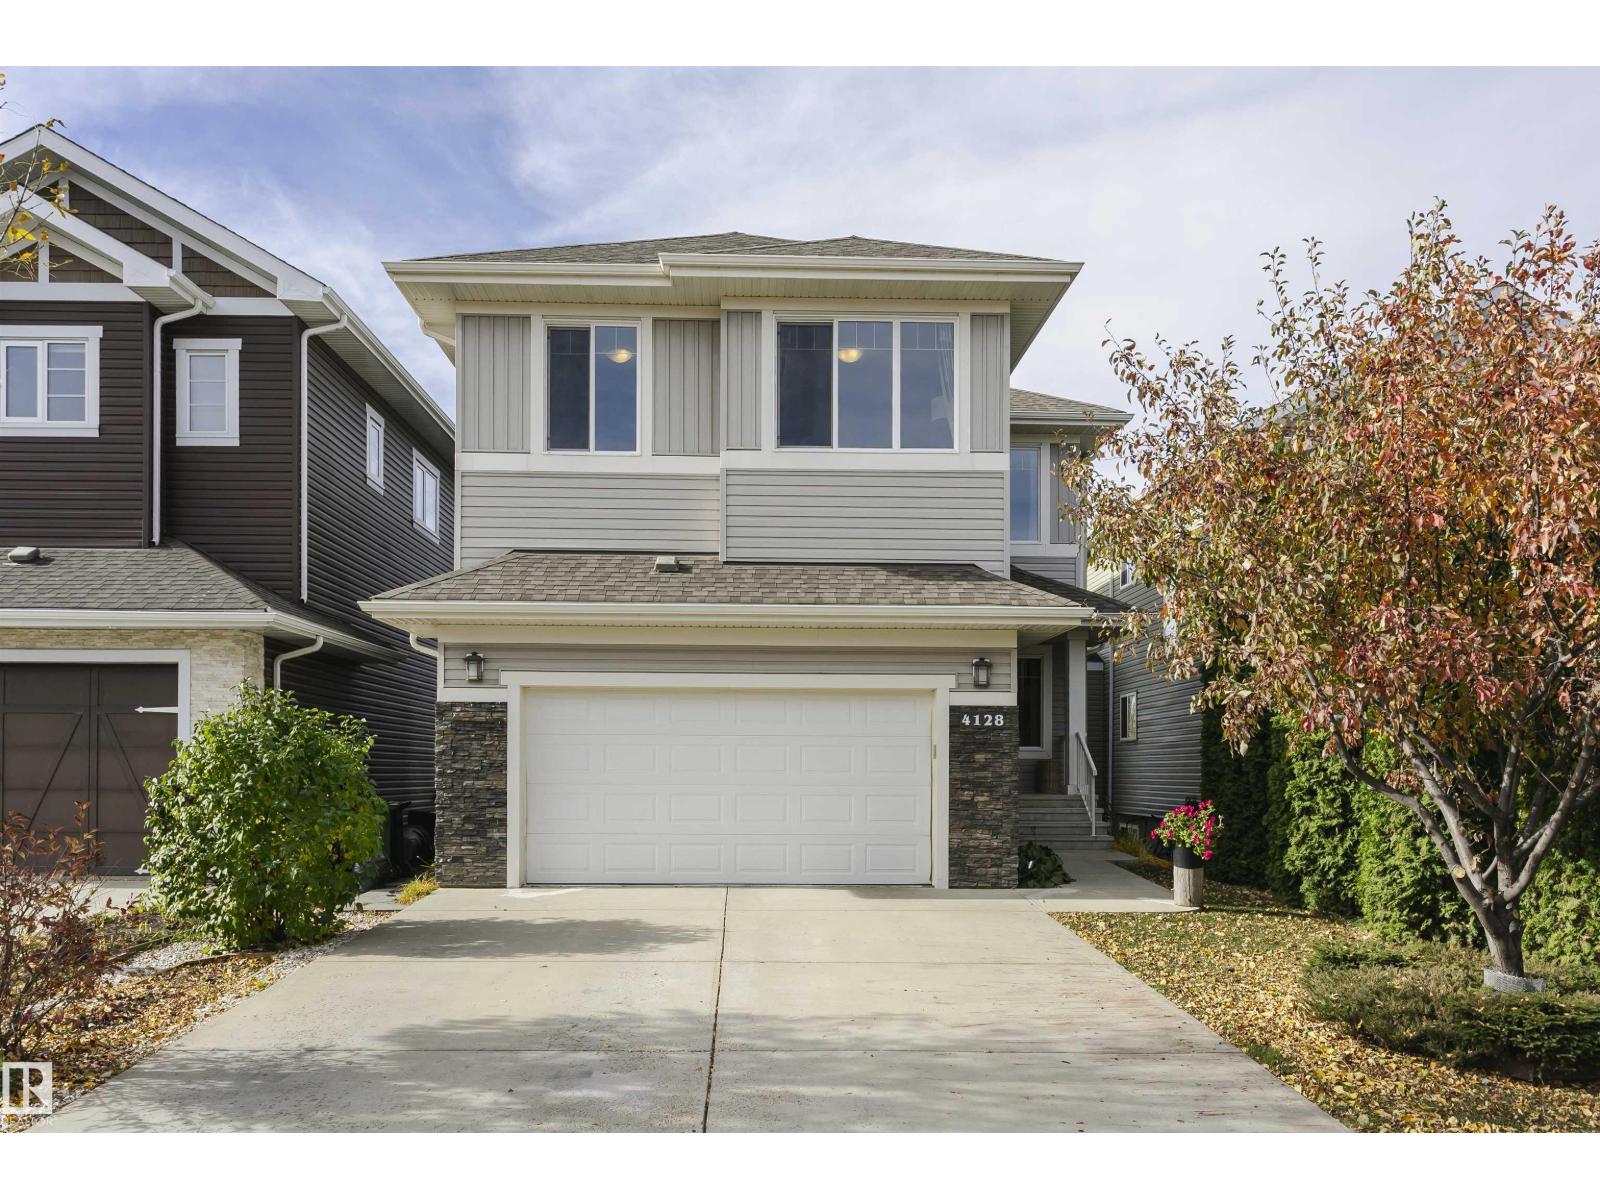
Wonderful property! Excellent location in the desirable neighborhood of Secord! Legal suite as a great mortgage helper! 2-Storey ,2,076 sqf of living space!! A modern Kitchen w/ white cabinets, SS appliances, gas stove, quartz countertops, large island & walk in pantry. Open concept dining & living room w/ a large window and a sliding patio door. 9' ceilings, new paint, vinyl flooring throughout, central A/C help to contribute to the upscale feel. Upstairs you find the Primary bedroom w/ a spacious 4-piece ensuite & a walk-in closet. Two good-sized bedrooms, 4-pice bath, bonus room perfect for a more relaxed living space or playroom, and a laundry room which completes the upstairs. The F.F. basement legal suite includes a kitchen, bedroom, living space, & a full bath. The West-facing backyard and 12'x12' deck complete the outside space. Quick access to the Anthony Henday Dr, Yellowhead,& Whitemud Drive. Close to schools, parks, shopping, quick access to WEM & many other city attractions. Move in & enjoy! (id:51989)