

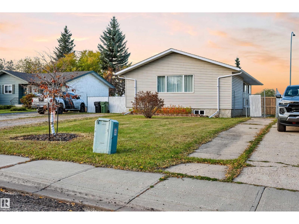
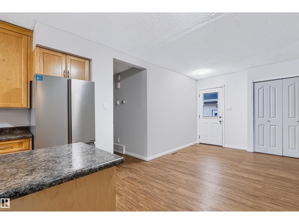
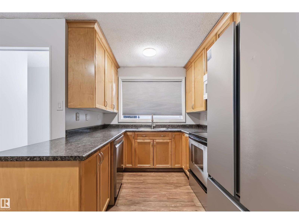
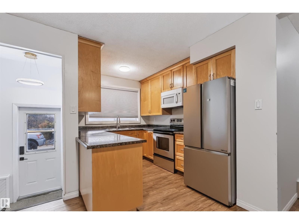
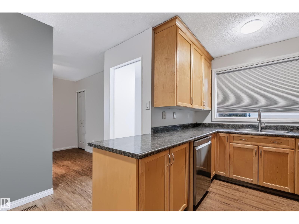
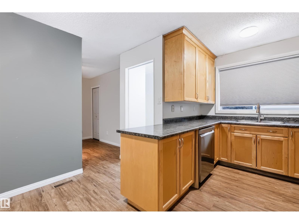
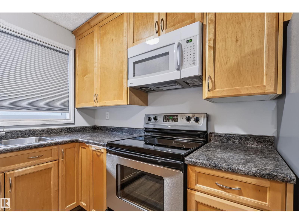
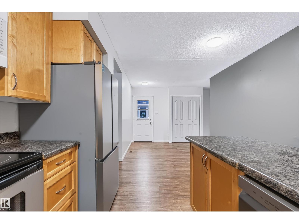
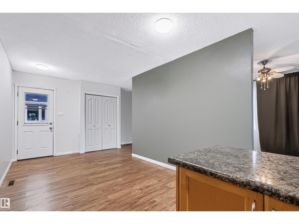
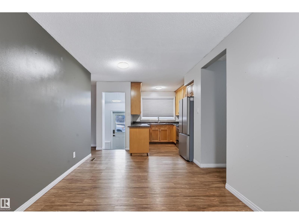
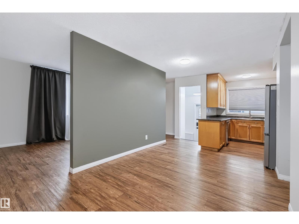
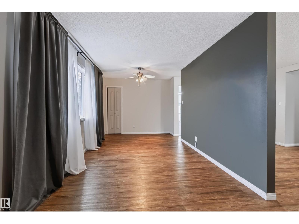
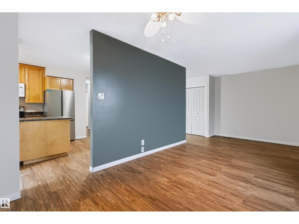
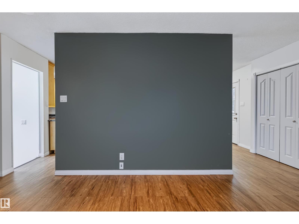
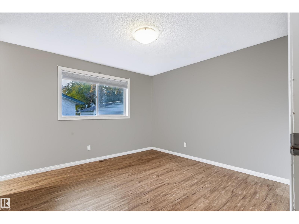
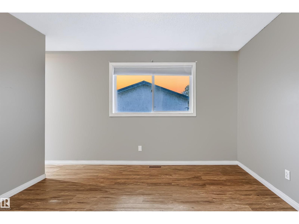
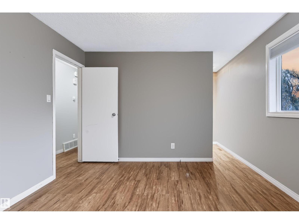
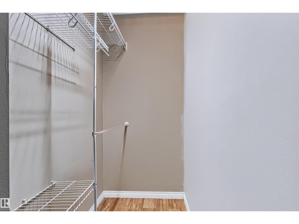
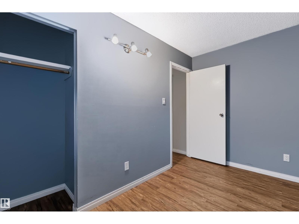
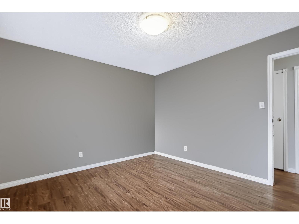
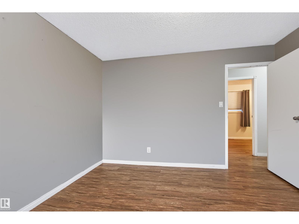
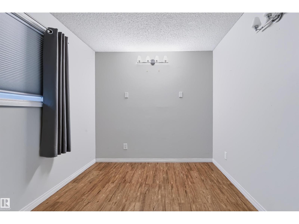
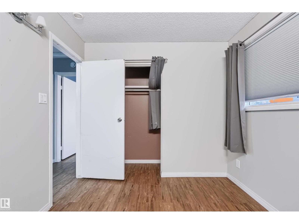
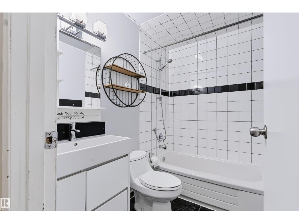
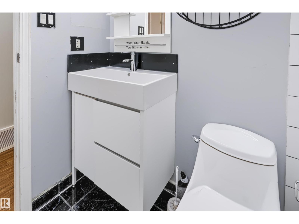
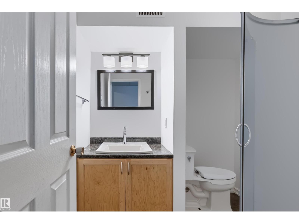
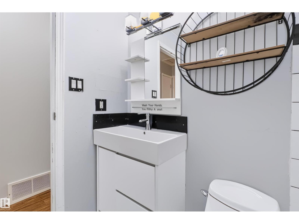
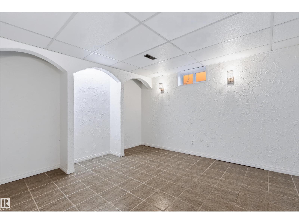
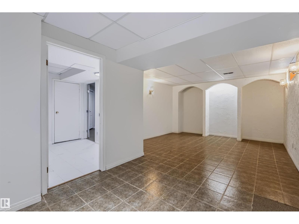
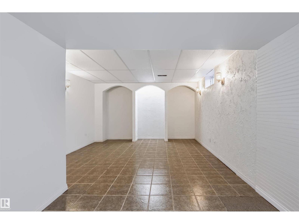
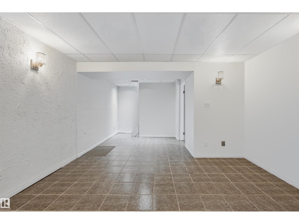
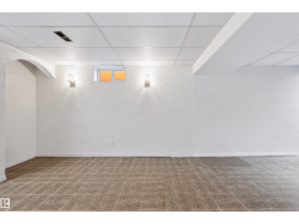
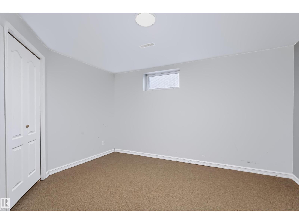
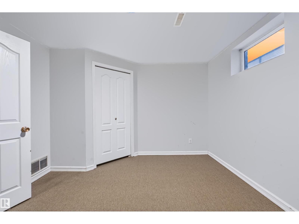
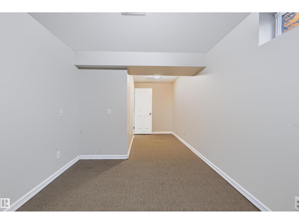
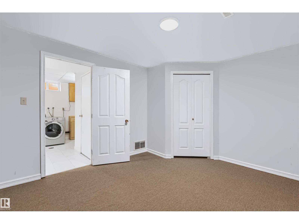
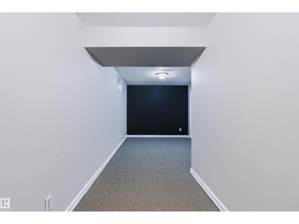
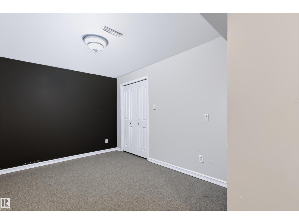
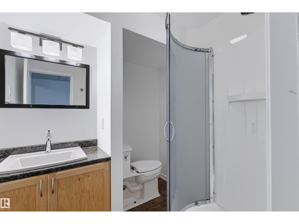
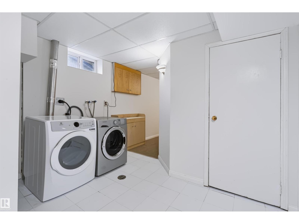
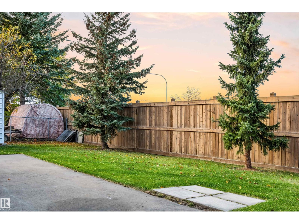
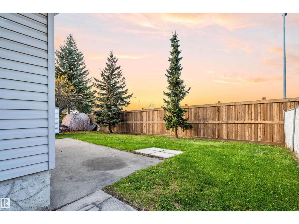
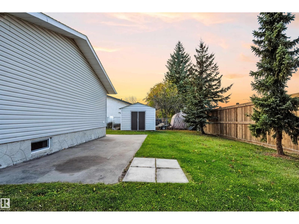
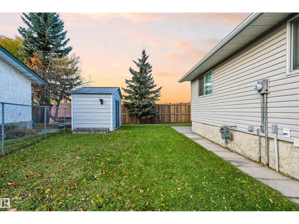
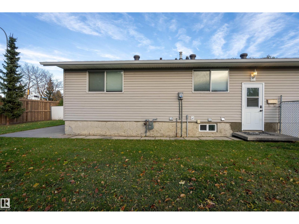
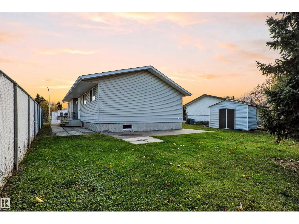
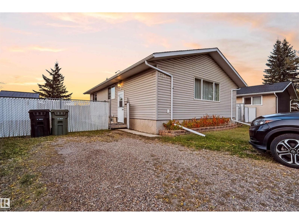
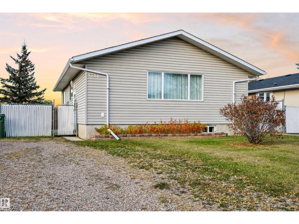
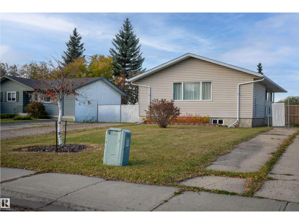
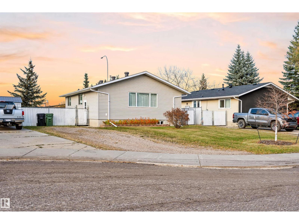
Well-maintained and updated bungalow tucked away on a quiet cul-de-sac, offering plenty of space for a growing family! The bright, updated kitchen features ample counter space and cabinetry, plus a spacious dining area perfect for family meals and entertaining. Enjoy the sun-filled, south-facing living room with a large window. The main floor offers a spacious primary bedroom with a walk-in closet, two additional generously sized bedrooms, and an updated full bathroom. The fully finished basement adds excellent living space with two more bedrooms, a large recreation room, a full bathroom, and a dedicated laundry room. With five bedrooms in total, this home offers flexibility for a growing family, guests, or a home office. Step outside to a fully fenced backyard, ideal for children, pets, and outdoor enjoyment. Plenty of extra parking adds convenience for multiple vehicles. A fantastic opportunity to own a spacious family home with a finished basement, fenced yard, and a quiet cul-de-sac location! (id:51989)
Features of 4504 43b Av
- MLS® Number E4513591
- Price $340,000
- Bedrooms: 5
- Bathrooms: 2
- Square Footage: 1008 sqft
- Property Type: House
- Neigbourhood: South Park
- Amenities Near By Airport, Playground, Public Transit, Schools, Shopping
- Features Cul-de-sac, See Remarks, No Back Lane
- Parking Space Total 4
Buildings
| Bathroom Total | 2 | Bedrooms Total | 5 |
| Appliances | Dishwasher, Dryer, Refrigerator, Storage Shed, Stove, Washer | Architectural Style | Bungalow |
| Basement Development | Finished | Basement Type | Full (finished) |
| Constructed Date | 1973 | Construction Style Attachment | Detached |
| Heating Type | Forced Air | Stories Total | 1 |
| Size Interior | 1008 Sqft | Type | House |
Parking
| R V | |
| See Remarks |
Land
| Acreage | No | Fence Type | Fence |
| Land Amenities | Airport, Playground, Public Transit, Schools, Shopping | Size Irregular | 550.92 |
| Size Total | 550.92 M2 | Size Total Text | 550.92 M2 |
Rooms
| Level | Type | Length | Width | Dimensions |
|---|---|---|---|---|
| Basement | Bedroom 4 | 6.71 m | 2.69 m | 6.71 m x 2.69 m |
| Basement | Bedroom 5 | 3.32 m | 3.88 m | 3.32 m x 3.88 m |
| Basement | Recreation Room | 6.83 m | 3.97 m | 6.83 m x 3.97 m |
| Basement | Laundry Room | 3.25 m | 3.34 m | 3.25 m x 3.34 m |
| Main Level | Living Room | 3.8 m | 2.97 m | 3.8 m x 2.97 m |
| Main Level | Dining Room | 2.68 m | 2.83 m | 2.68 m x 2.83 m |
| Main Level | Kitchen | 3.49 m | 2.39 m | 3.49 m x 2.39 m |
| Main Level | Primary Bedroom | 3.62 m | 2.08 m | 3.62 m x 2.08 m |
| Main Level | Bedroom 2 | 2.55 m | 3.02 m | 2.55 m x 3.02 m |
| Main Level | Bedroom 3 | 3.44 m | 3.64 m | 3.44 m x 3.64 m |
Agents and Offices
- Dragic Janjic
- Office: RE/MAX River City