

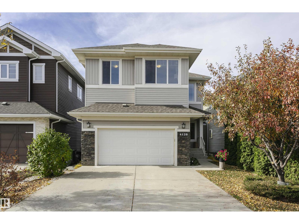
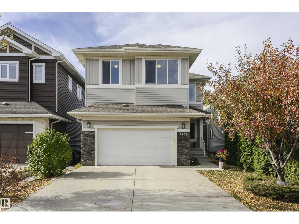
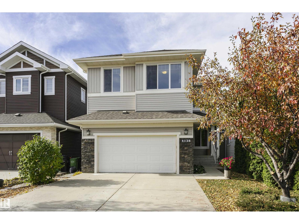
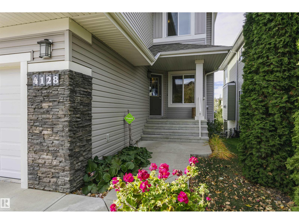
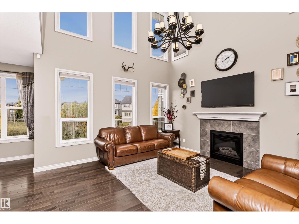
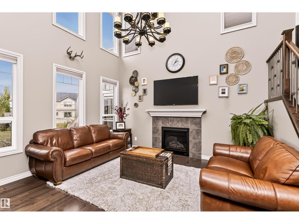
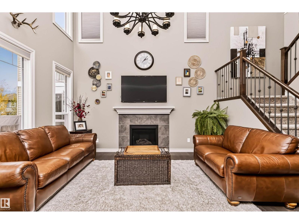
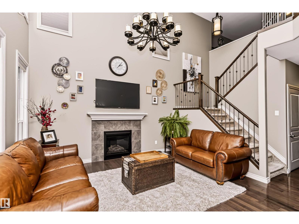
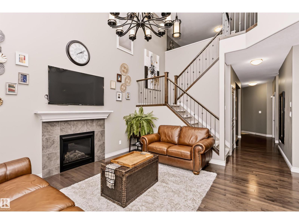
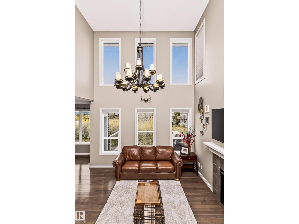
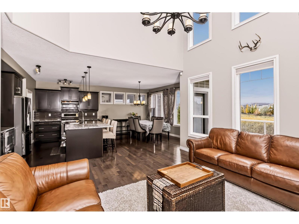
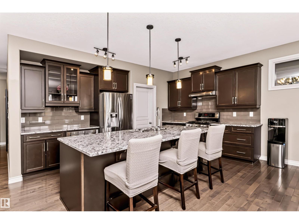
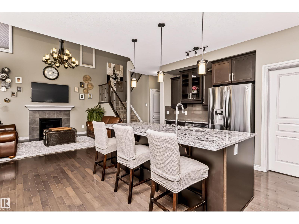
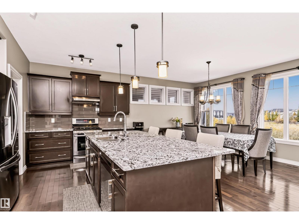
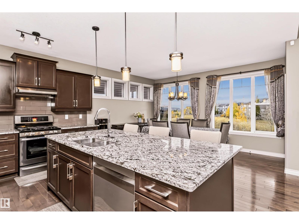
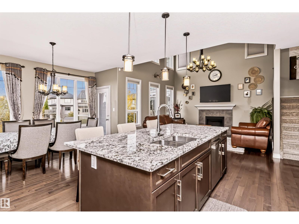
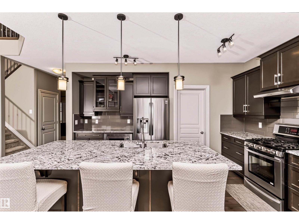
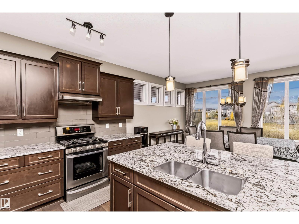
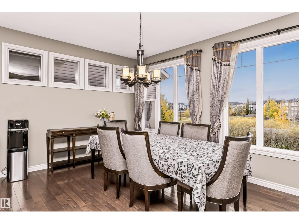
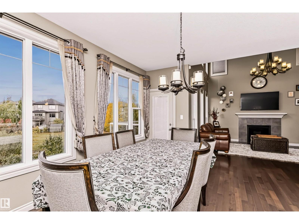
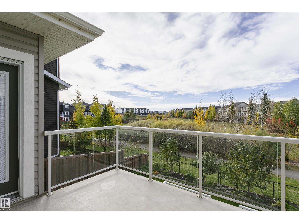
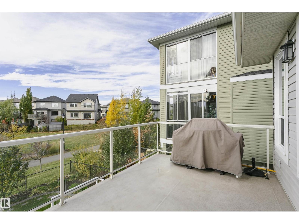
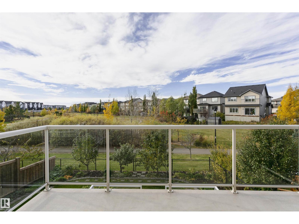
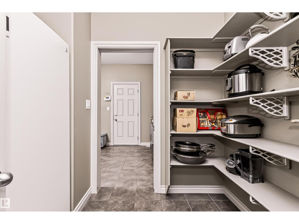
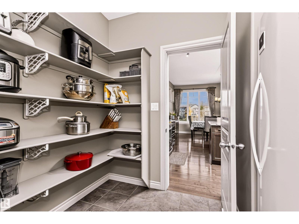
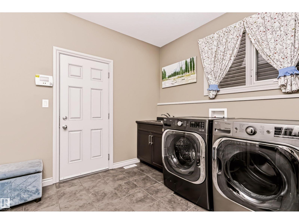
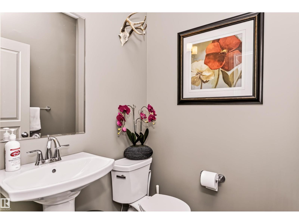
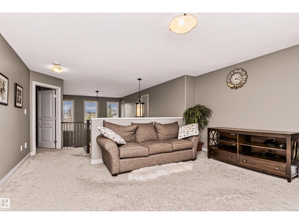
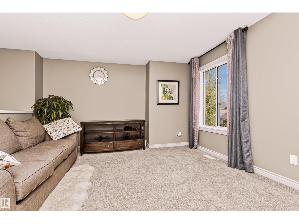
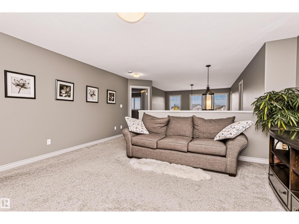
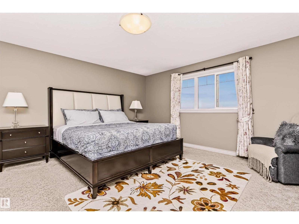
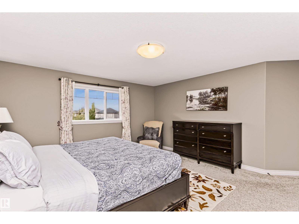
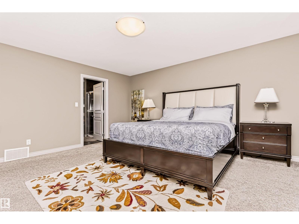
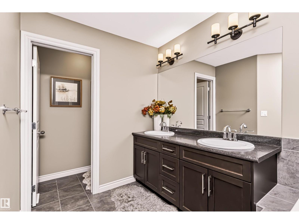
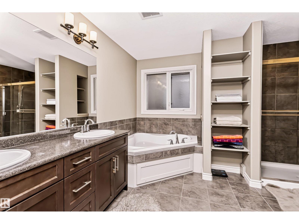
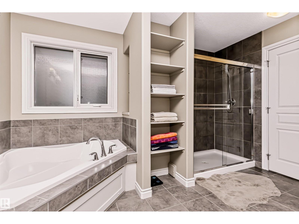
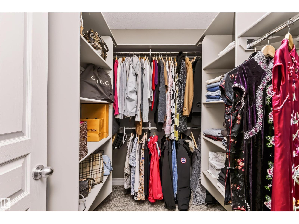
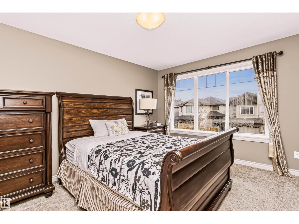
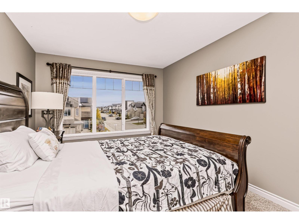
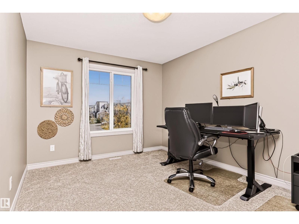
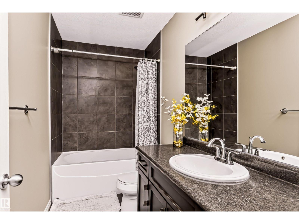
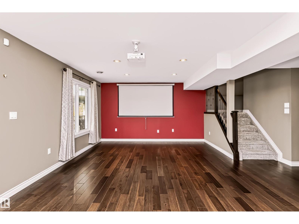
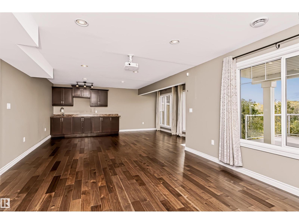
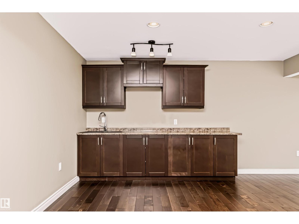
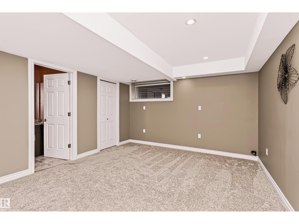
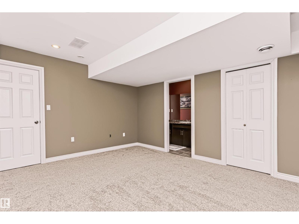
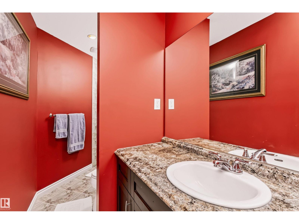
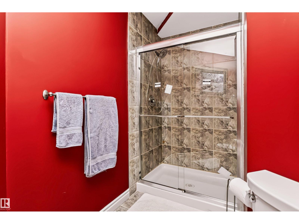
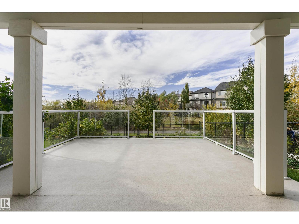
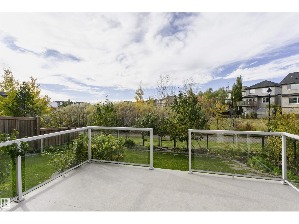
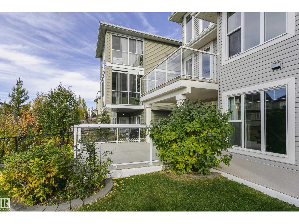
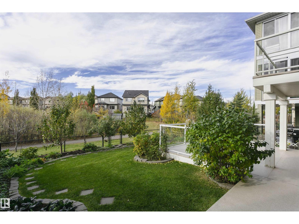
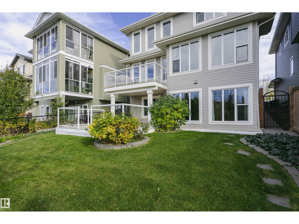
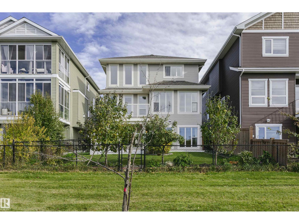
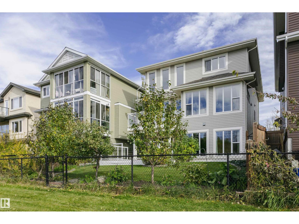
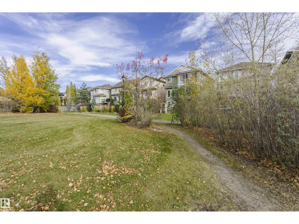
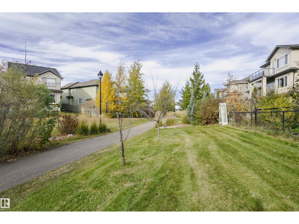
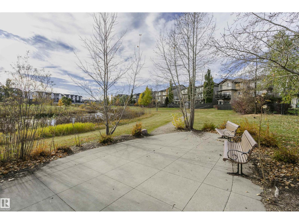
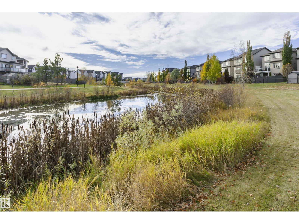
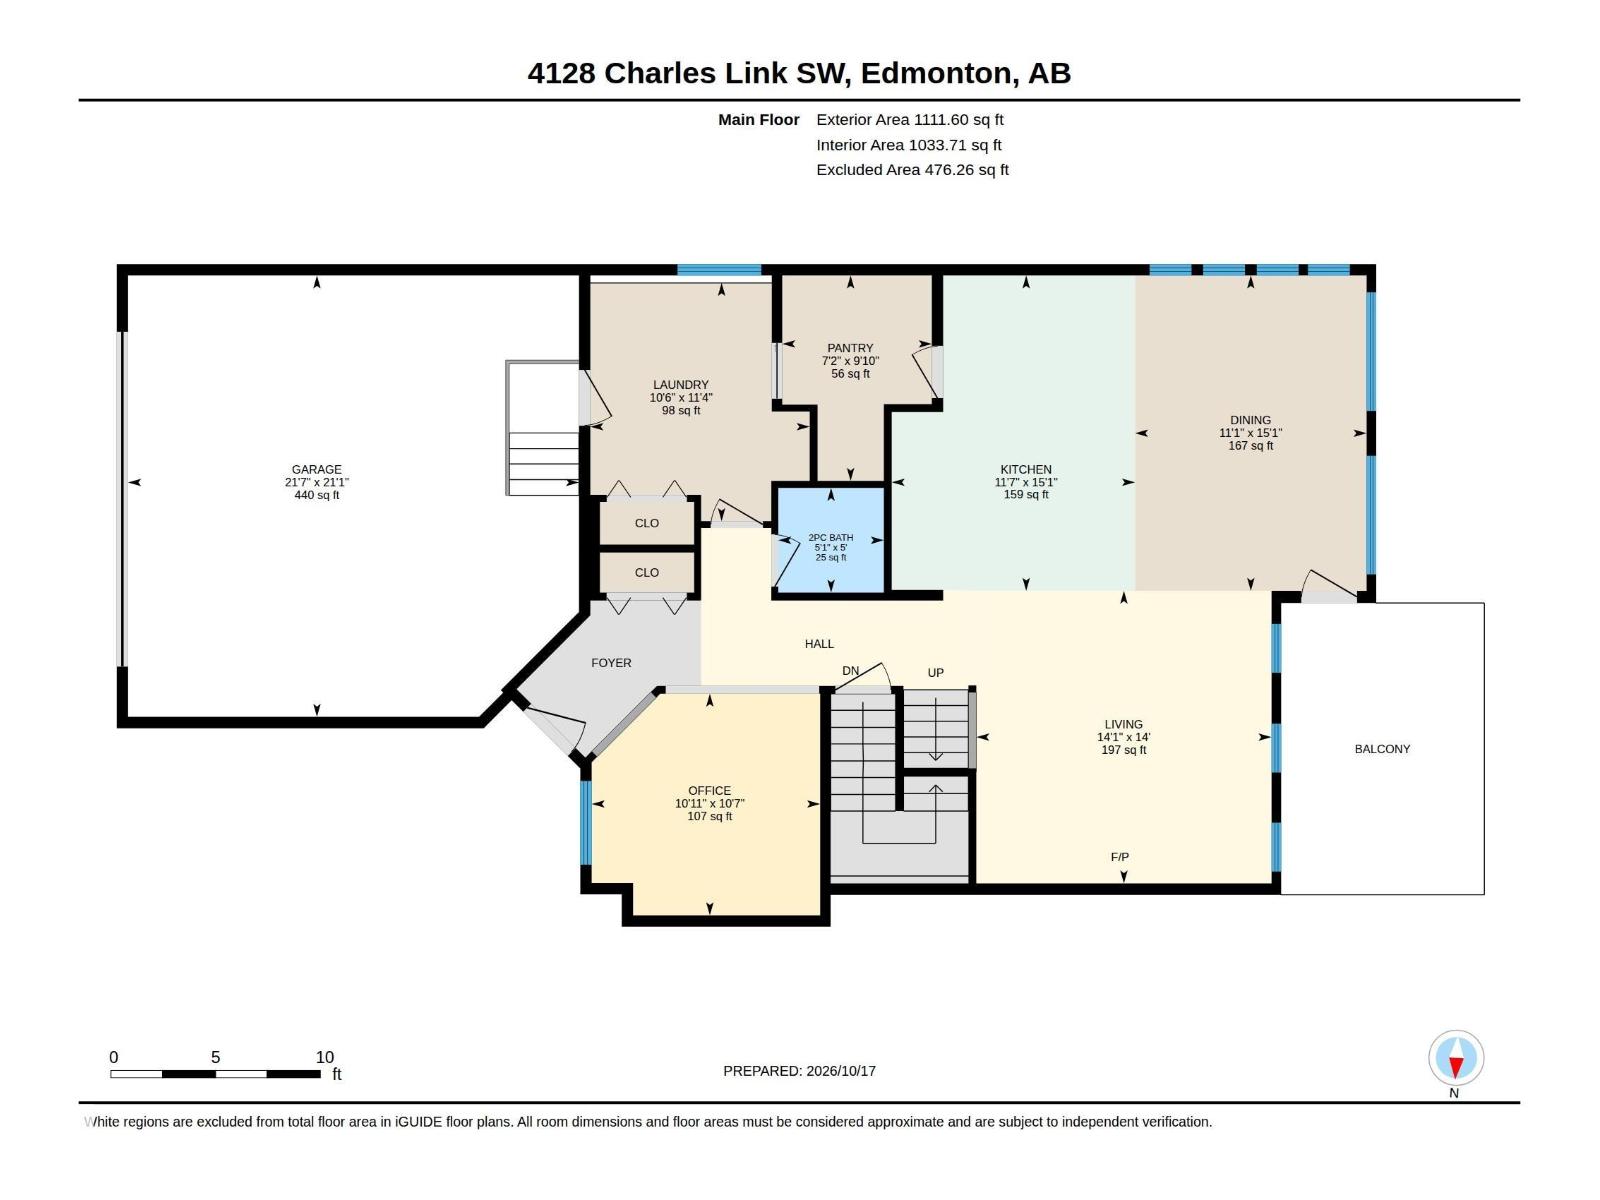
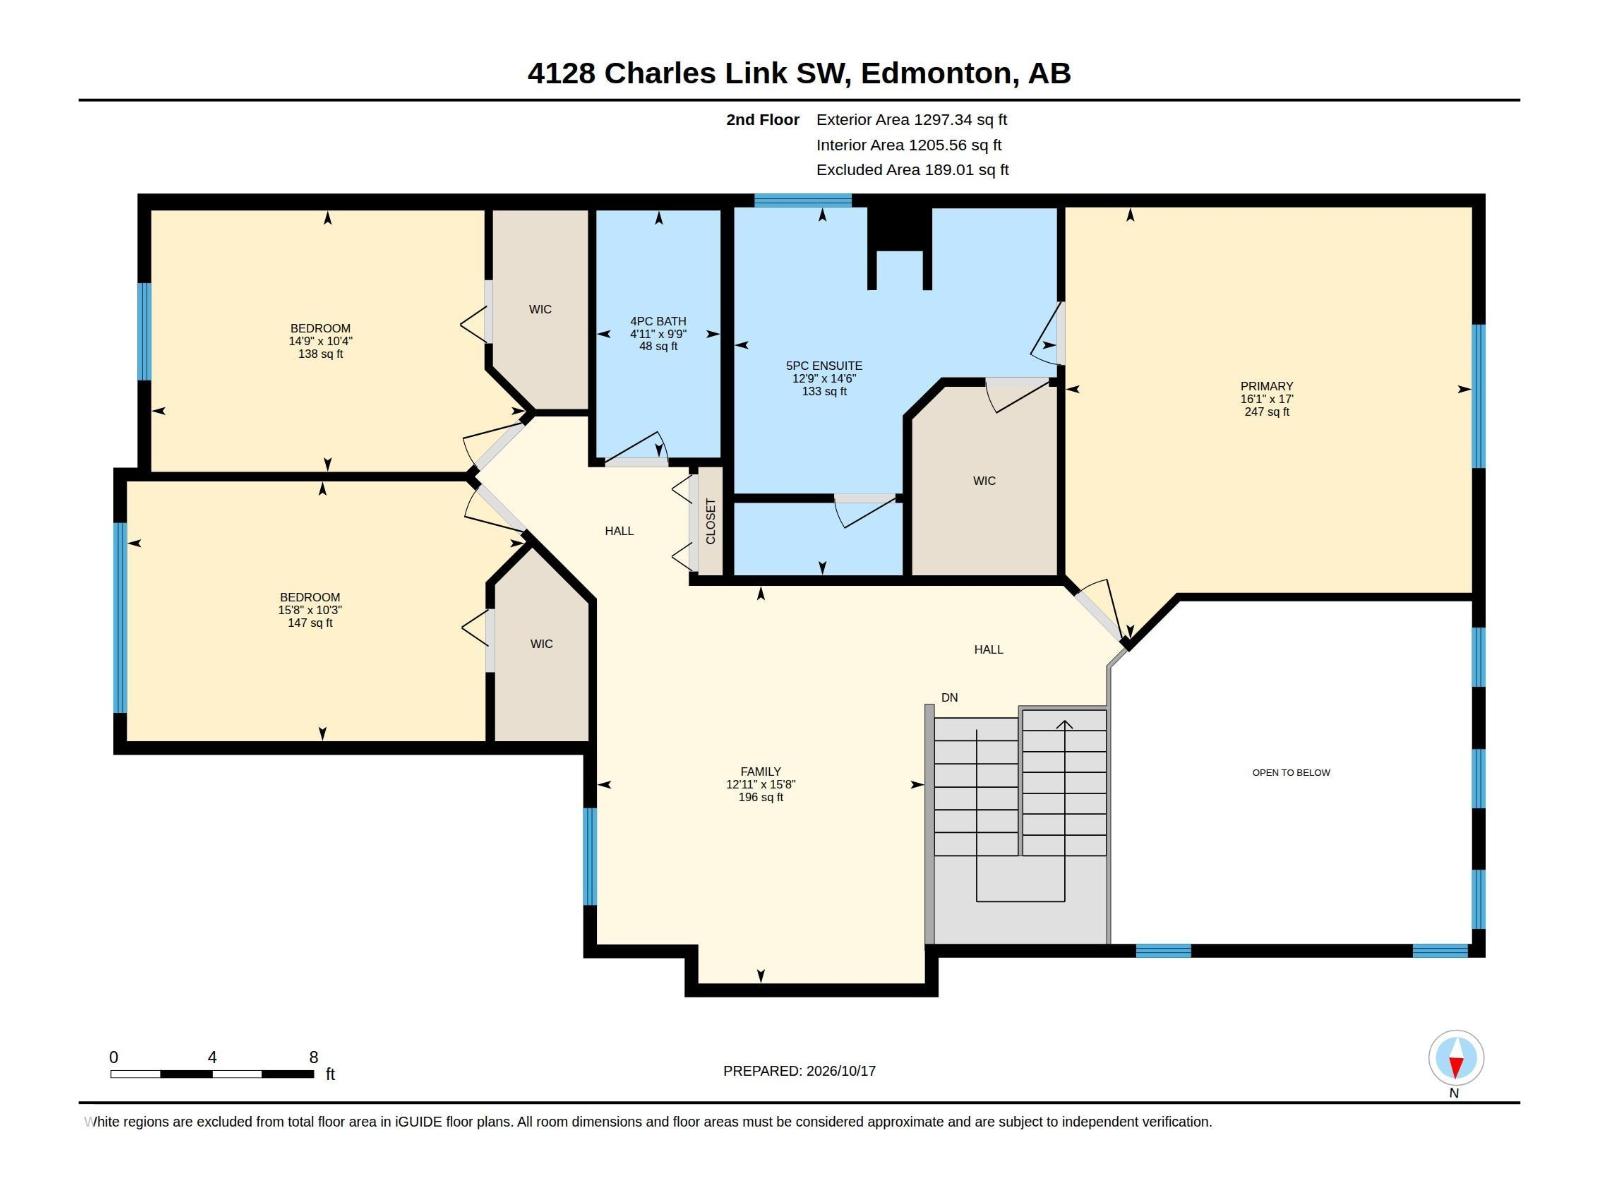
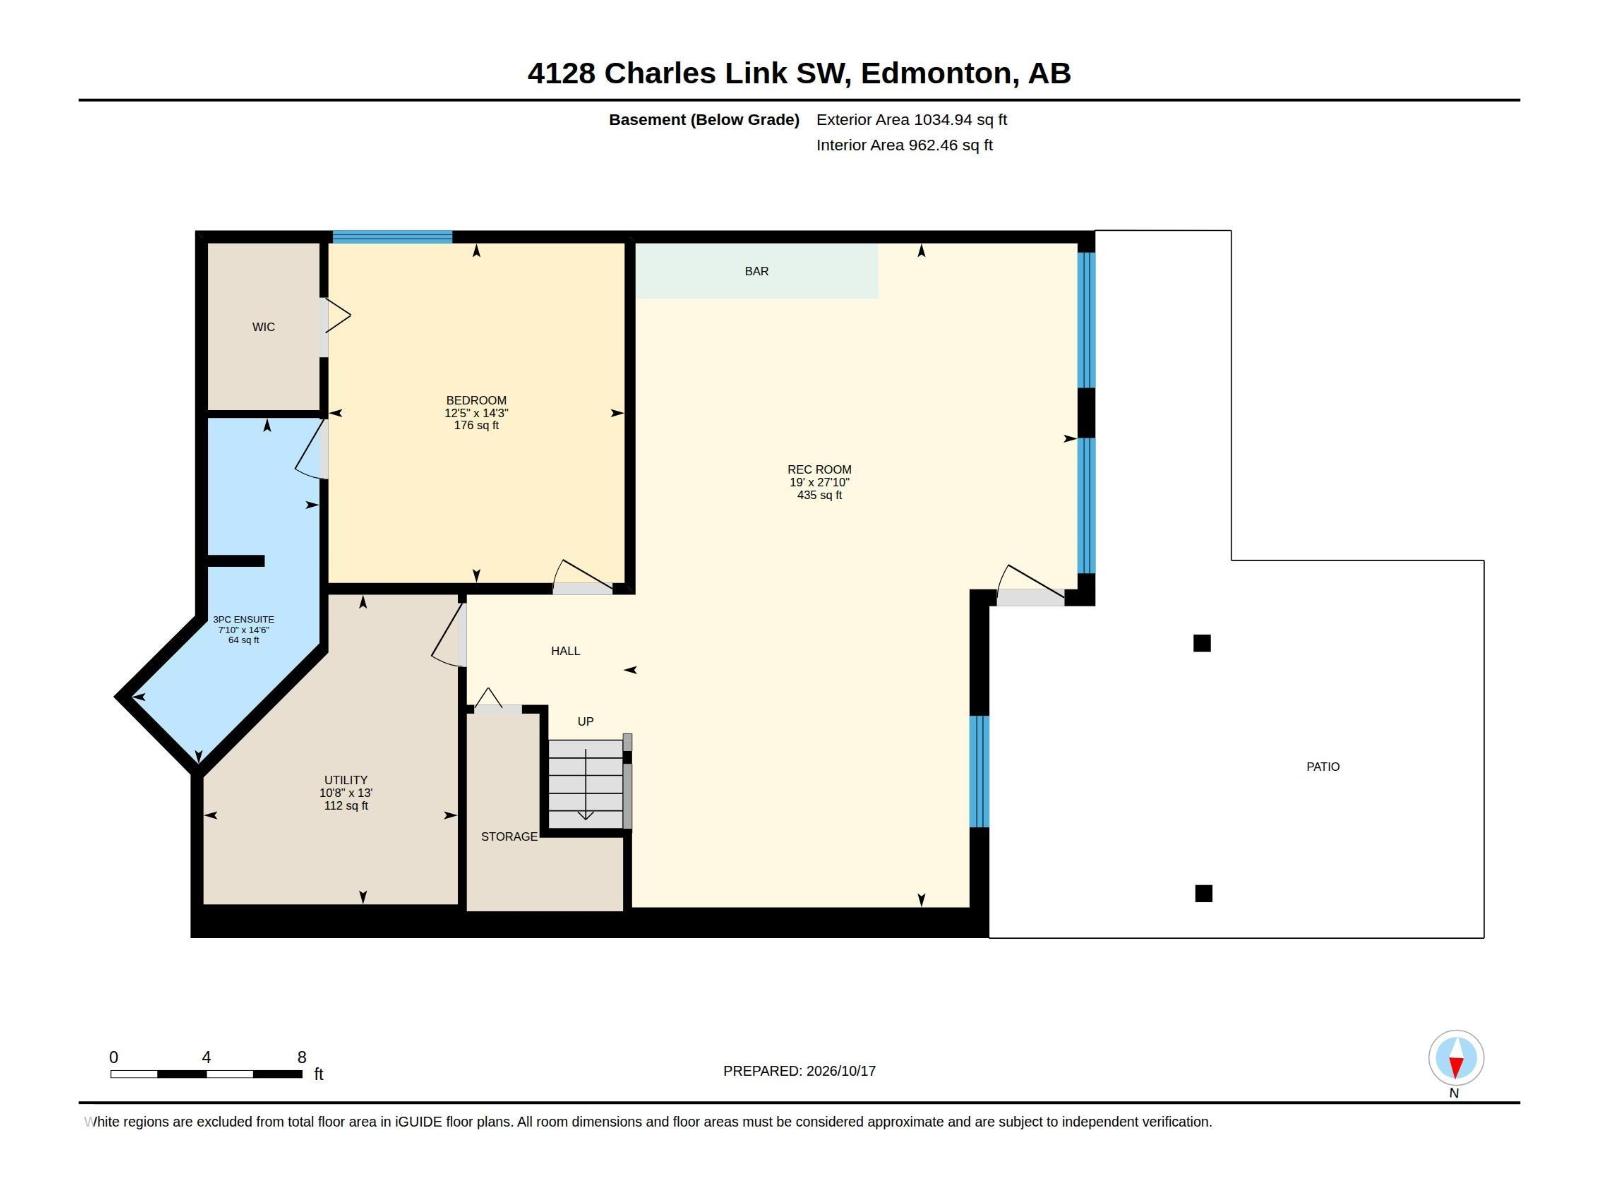
Stunning walkout home by Kimberley Homes offering 2,408 sq. ft. of living space and beautiful lake views! The main floor features a versatile den, soaring 20-ft open-to-below ceilings, and a bright open-concept living, dining, and kitchen area with granite countertops and a large island. A spacious pantry connects the mudroom to the kitchen, while the dining area leads to the rear deck. Upstairs offers 3 bedrooms, 2 full bathrooms, and a spacious bonus room. All bedrooms feature walk-in closets, while the primary bedroom boasts lake views and a luxurious 5-piece ensuite. The fully finished walkout basement includes a large recreation area, wet bar, home theatre space, an additional bedroom, and a full bathroom. Enjoy the west-facing backyard with a large ground-level patio, greenery, and mature plants and trees. The hot water tank has been just replaced. A wonderful home combining space, comfort, and scenic views! (id:51989)
Features of 4128 Charles Li Sw
- MLS® Number E4513566
- Price $759,900
- Bedrooms: 4
- Bathrooms: 4
- Square Footage: 2409 sqft
- Property Type: House
- Neigbourhood: Chappelle Area
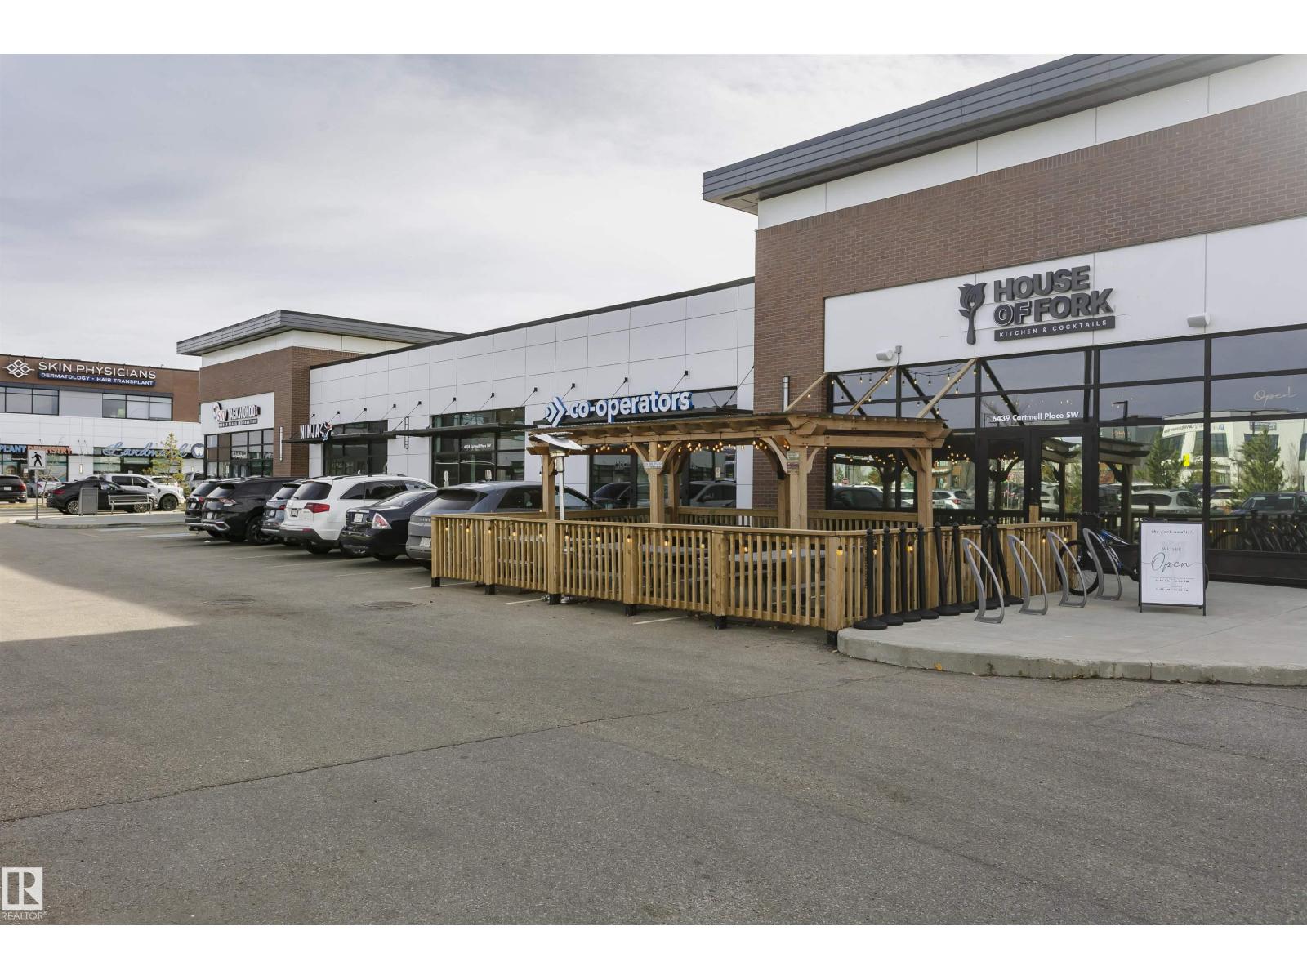
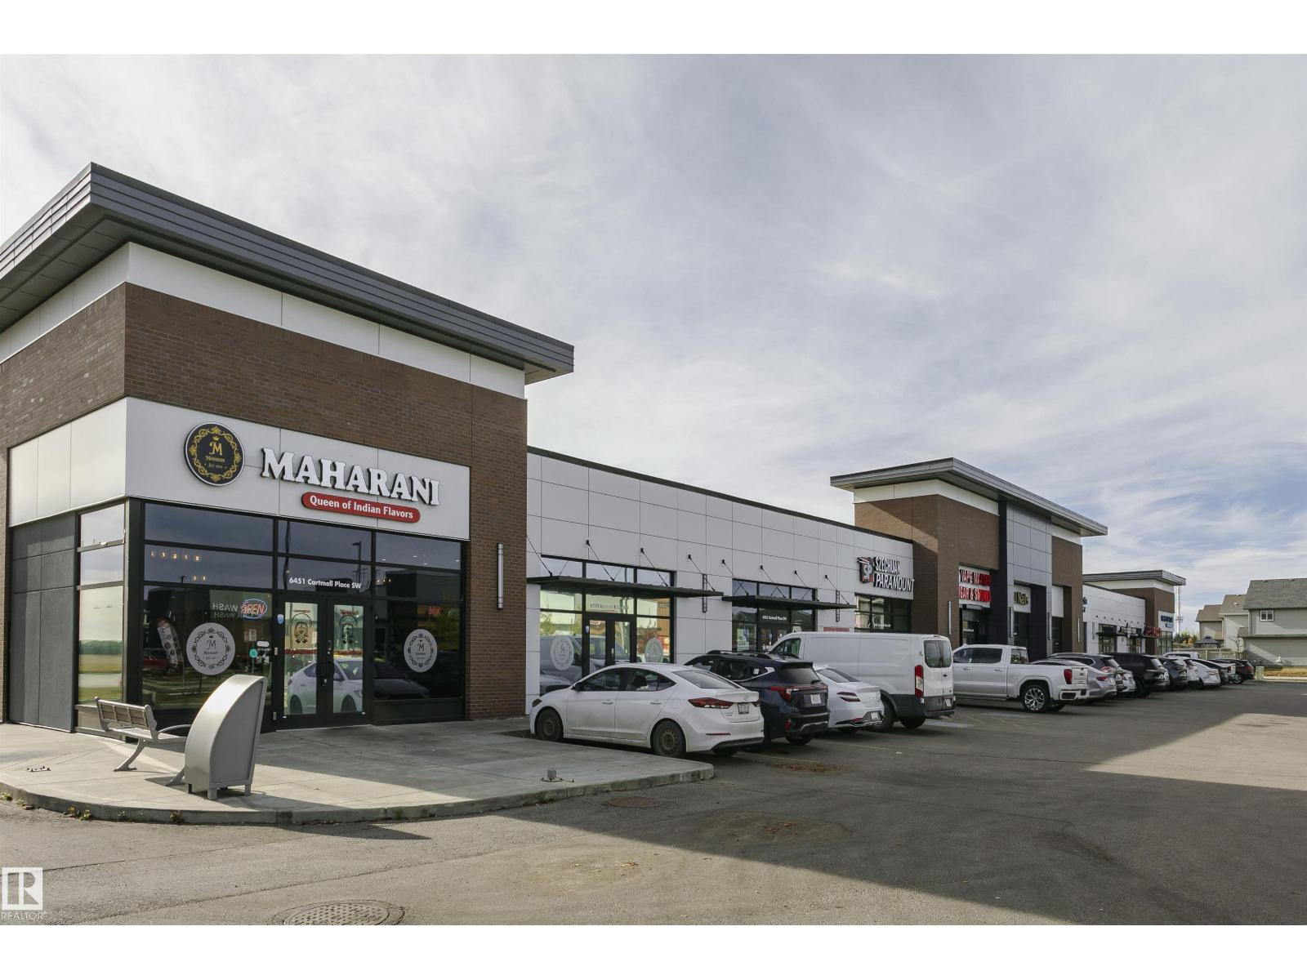
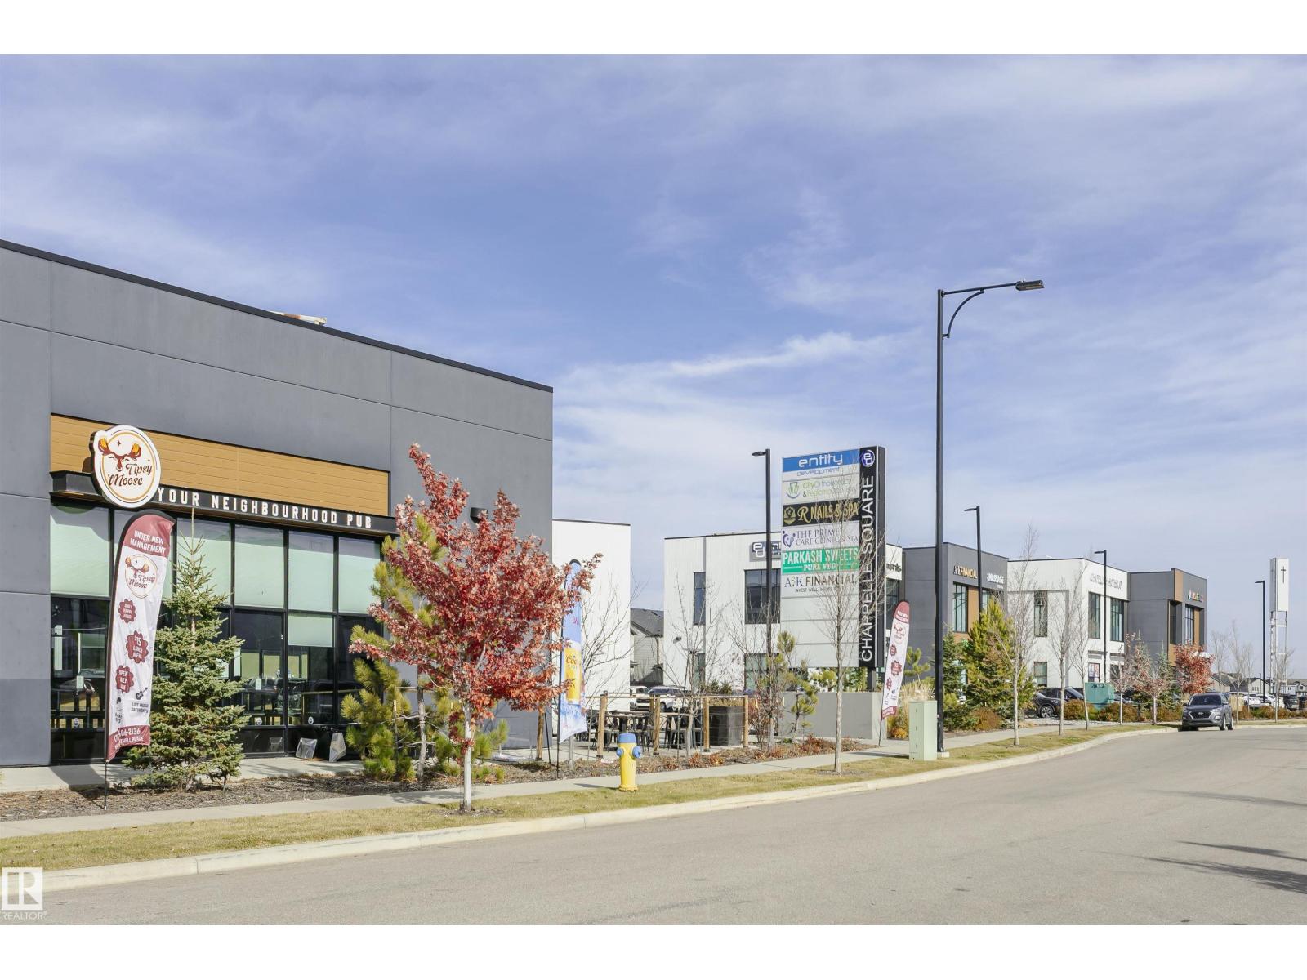
- Amenities Near By Airport, Golf Course, Playground, Public Transit, Schools, Shopping
- Features No Animal Home, No Smoking Home
- Parking Space Total 4
- Structure Patio(s)
Buildings
| Bathroom Total | 4 | Bedrooms Total | 4 |
| Amenities | Ceiling - 9ft | Appliances | Dishwasher, Dryer, Hood Fan, Refrigerator, Gas Stove(s), Washer, Window Coverings |
| Basement Development | Finished | Basement Features | Walk Out |
| Basement Type | Full (finished) | Constructed Date | 2013 |
| Construction Style Attachment | Detached | Fire Protection | Smoke Detectors |
| Half Bath Total | 1 | Heating Type | Forced Air |
| Stories Total | 2 | Size Interior | 2409 Sqft |
| Type | House |
Parking
| Attached Garage |
Land
| Acreage | No | Fence Type | Fence |
| Land Amenities | Airport, Golf Course, Playground, Public Transit, Schools, Shopping | Size Irregular | 428.81 |
| Size Total | 428.81 M2 | Size Total Text | 428.81 M2 |
Rooms
| Level | Type | Length | Width | Dimensions |
|---|---|---|---|---|
| Basement | Bedroom 4 | 12.5 m | 14.3 m | 12.5 m x 14.3 m |
| Basement | Recreation Room | 19 m | 27.1 m | 19 m x 27.1 m |
| Basement | Utility Room | 10.8 m | 13 m | 10.8 m x 13 m |
| Main Level | Living Room | 14.1 m | 14 m | 14.1 m x 14 m |
| Main Level | Dining Room | 11.1 m | 15.1 m | 11.1 m x 15.1 m |
| Main Level | Kitchen | 11.7 m | 15.1 m | 11.7 m x 15.1 m |
| Main Level | Den | 10.11 m | 10.7 m | 10.11 m x 10.7 m |
| Main Level | Laundry Room | 10.6 m | 11.4 m | 10.6 m x 11.4 m |
| Main Level | Pantry | 7.2 m | 9.1 m | 7.2 m x 9.1 m |
| Upper Level | Primary Bedroom | 16.1 m | 17 m | 16.1 m x 17 m |
| Upper Level | Bedroom 2 | 15.8 m | 10.3 m | 15.8 m x 10.3 m |
| Upper Level | Bedroom 3 | 14.9 m | 10.4 m | 14.9 m x 10.4 m |
| Upper Level | Bonus Room | 12.11 m | 15.8 m | 12.11 m x 15.8 m |
Agents and Offices
- Hao Si
- Office: Century 21 Masters