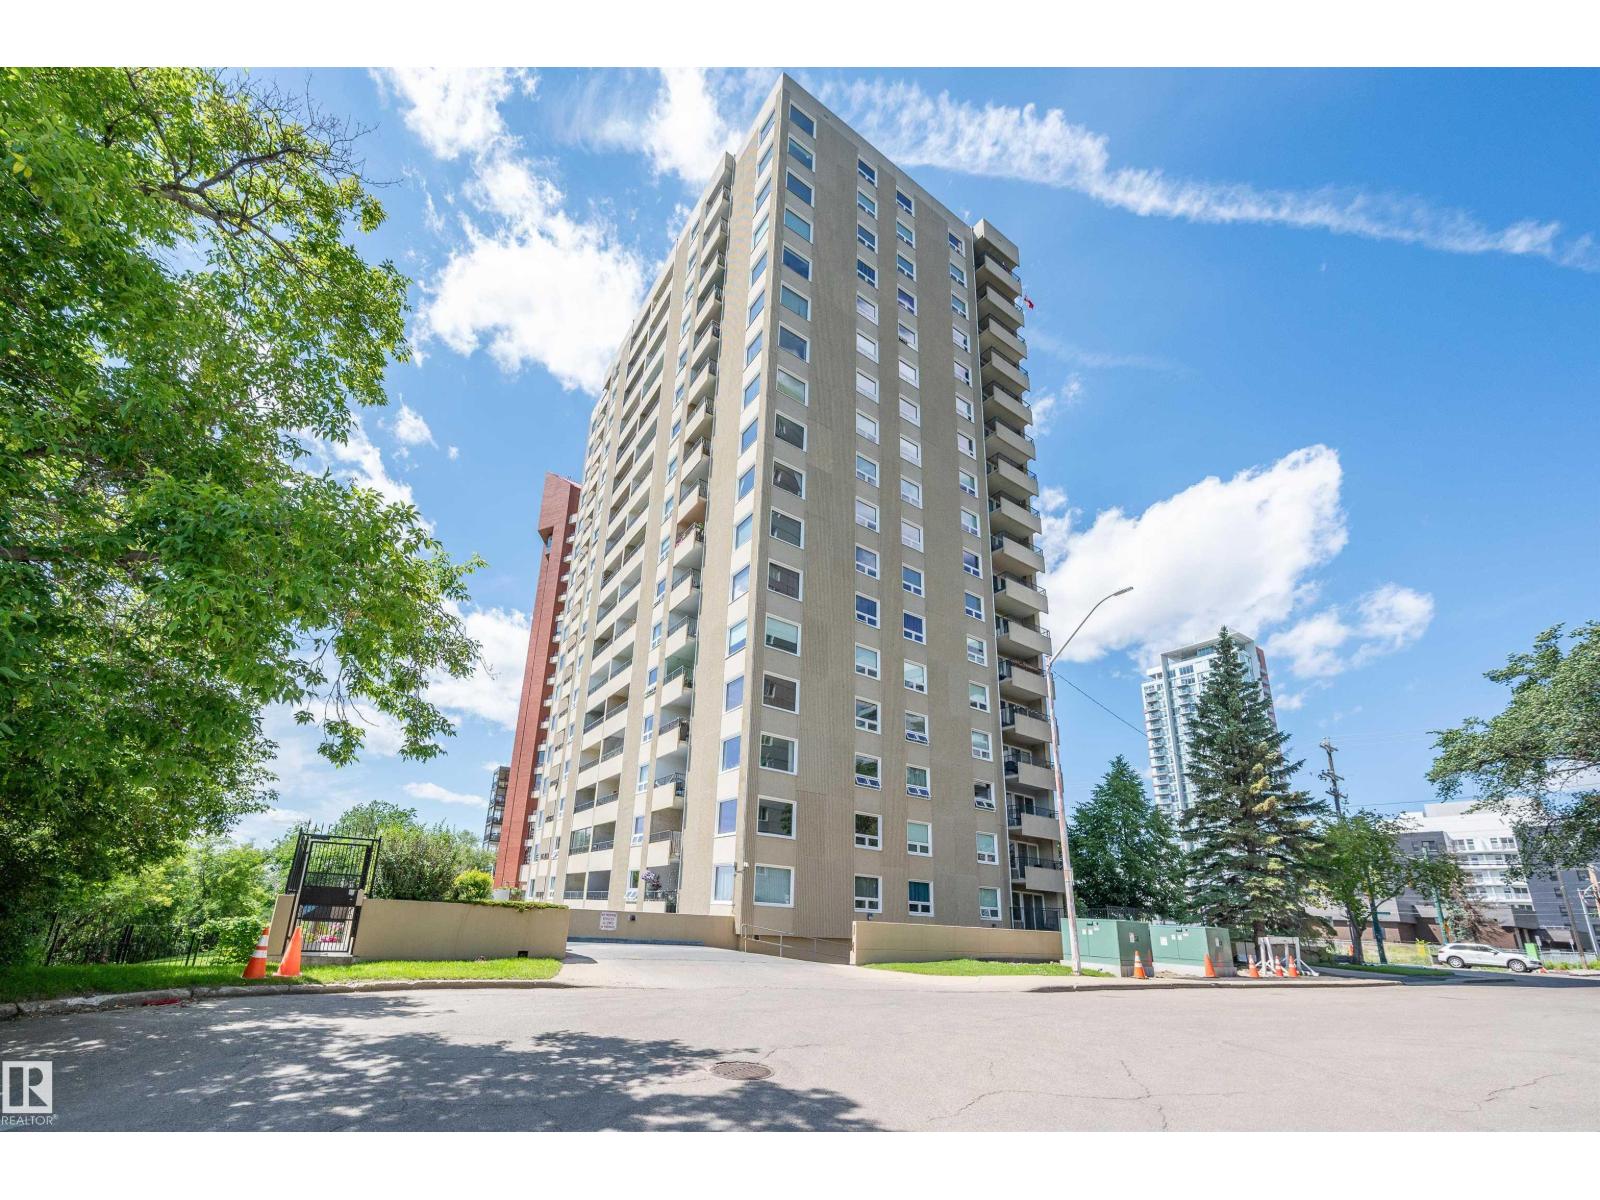
Welcome to The Athabascan, a well-maintained 18+ adult-only condominium offering the perfect blend of urban convenience and River Valley living. This inviting bachelor suite offers a functional open-concept layout with an open kitchen, painted cupboards, spacious living/sleeping area, and 4-piece bathroom. New carpet and laminate flooring in bathroom. Care and maintenance are evident throughout the common areas. Full of amenities including fitness room, social room, saunas, laundry and onsite management. PLUS spacious & sunny south-facing common patio, furnished with gazebo and BBQs. Enjoy an outstanding location with easy access to golf, parks, restaurants, shopping, and public transit. Excellent opportunity for first-time buyers, students, professionals, or investors seeking exceptional value in a prime location. (id:51989)
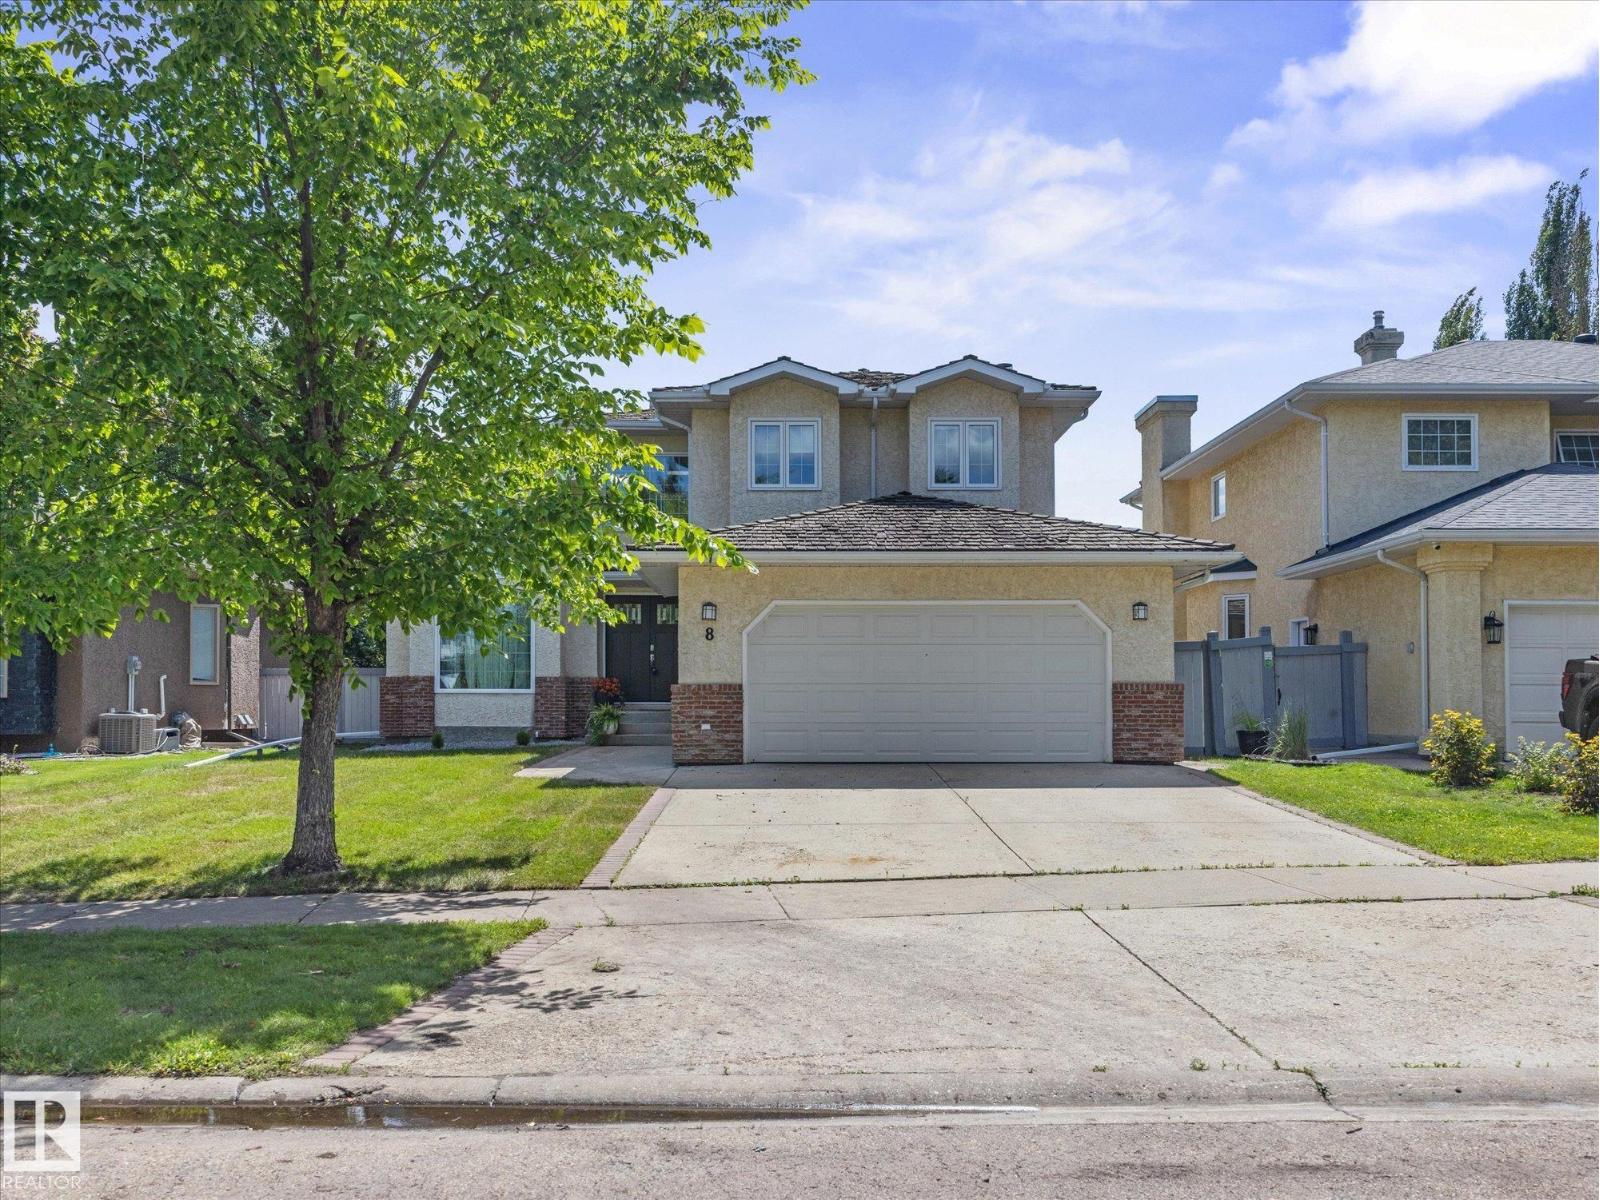
This perfect family home with over 3300sqft of living space featuring 4 Bedrooms and 4 FULL bathrooms in the amazing and desirable neighbourhood of Lacombe Park Estates could be yours! From the GRAND ENTRYWAY to the beautiful finishes, this home is sure to impress. The main floor features a spacious living room with a cozy fireplace, stunning windows that fill the home with natural light, a private DEN, and a gorgeous KITCHEN with a large island offering plenty of prep space. The bright dining area overlooks the backyard through expansive patio doors, creating seamless indoor-outdoor living. Upstairs you'll find the primary suite with a stunning ensuite featuring a soaker tub, double vanity, stand up shower, and walk in closet, plus two additional bedrooms, a 4 piece bath, and convenient UPSTAIRS LAUNDRY. The FULLY FINISHED BASEMENT offers a rec room, one more bedroom, storage room and a full bathroom. Complete with an OVERSIZED DOUBLE GARAGE and a beautifully maintained backyard, this home is a must see! (id:51989)
Investment Opportunity – Full Duplex with Excellent Parking & Low-Maintenance YardThis well-designed full duplex offers a total of 1,558 sq. ft. of living space, providing a functional layout that's ideal for homeowners, multi-generational living, or investors.The main floor features a spacious living room, a bright and open kitchen, a convenient 2-piece bathroom, and one bedroom. The fully developed lower level includes two additional bedrooms, a 4-piece bathroom with laundry, and a utility room, offering comfortable living space for the whole family.Parking is plentiful, with a two-car front driveway providing one dedicated parking space for each unit. At the rear, you'll find a detached double garage with a single garage bay for each side, plus an additional parking pad leading to each garage stall. One side of the garage also includes the added bonus of a root cellar, perfect for extra storage or preserving garden produce.The fully fenced yard is designed for low-maintenance living, making it easy to enjoy the outdoor space with minimal upkeep.Whether you're looking to live in one side and rent the other or add a solid income property to your portfolio, this duplex offers versatility, practicality, and excellent value. New shingles were installed in 2025. Rents is currently $900.00 for one side (tenant does yard maintenance) and $1025.00 for the other. Title Insurance will be offered in lieu of a Real Property Report. (id:51989)
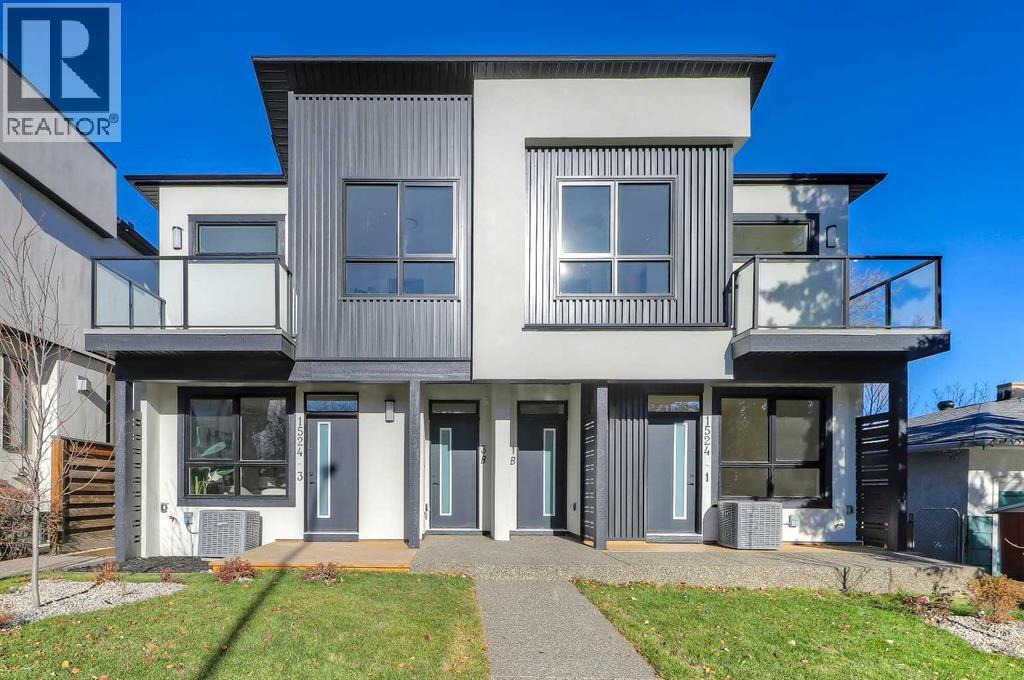
Move into the heart of South Calgary today with this brand-new, walkout townhome that perfectly blends luxury, location, and low-maintenance living! Thoughtfully designed w/ 3 beds, 2.5 baths, and a LEGAL 1 BED SUITE (approved by the city), this is inner-city living without compromise! The interiors strike a perfect balance between modern luxury & livable design. Find high-end finishes that are rare to find at this price point — blonde wood tones, sleek custom cabinetry, and modern & thoughtful tile. Designer hardware, mid-century inspired embellishments, and a clean neutral palette give this space a fresh, elevated vibe. The kitchen is the heart of the home, designed w/ both form and function in mind. A large quartz island anchors the space w/ bar seating for casual meals or morning coffee. There's a full stainless steel appliance package, generous cabinetry, and a stylish backsplash that adds just the right amount of visual interest. It's open to the dining area and spacious living room & balcony, creating the perfect layout for hosting or just relaxing at home. And don’t forget the upscale powder room, complete w/ designer lighting. Upstairs, the primary suite feels like a boutique hotel retreat w/ a PRIVATE BALCONY, a large walk-in closet, and a modern 3-pc ensuite w/ a fully tiled walk-in shower. Two additional bedrooms and a full bathroom give you space for guests, kids, or home office! And yes, there's a laundry room upstairs, tucked conveniently between bedrooms. Downstairs is perfectly set up for a mortgage helper, additional income generator, or the perfect spot for multi-generational living w/ a LEGAL 1-BED SUITE (approved by the city). The modern touches flow into this space as well, w/ an open kitchen & living room space w/ ceiling-height cabinetry, stainless steel appliances, and quartz countertops, complete w/ separate laundry, a great-sized bedroom, and a full 4-pc bathroom. There is a separate entrance to the suite, as well as access from the main h ome to the suite for complete ease of use. The suite also boasts a private deck. The low-maintenance landscaping and a detached garage at the back are a serious bonus in the inner city. The backyard also features upright bike racks & secure CycleSafe lockers for added convenience. You’re tucked into a tree-lined street in South Calgary, but just a short stroll to absolutely everything. Our Daily Brett and South Calgary Pool & library are just at the end of the street, cSPACE King Edward’s arts & community programming is just a few blocks over, and all the everyday amenities in Marda Loop are w/in walking distance — Blush Lane Organic Market, Safeway, Shoppers, fitness studios, and an incredible lineup of restaurants. You’re minutes from 17th Ave’s restaurants & nightlife, and a quick commute to downtown! Whether you're looking for a stylish new home in an established neighbourhood or a long-term rental property w/ strong demand, this unit is an incredible opportunity! *pictures from show suite* (id:51989)
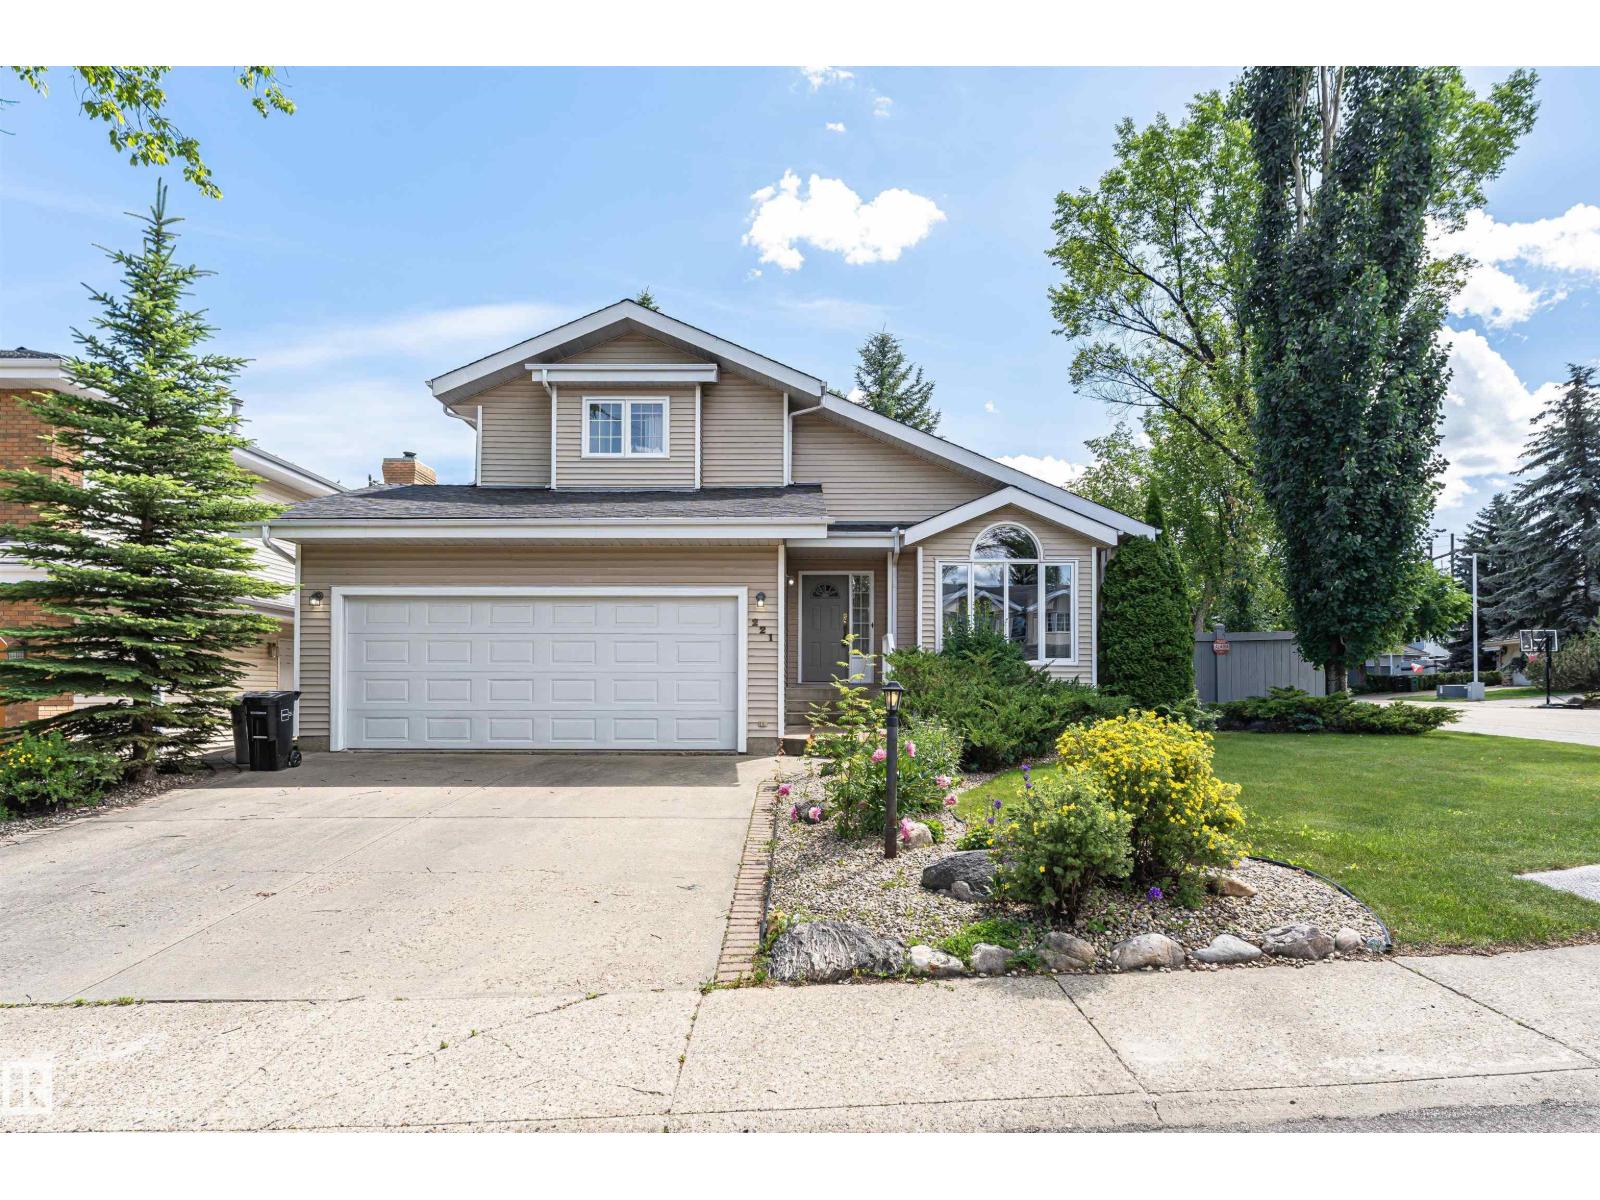
Nestled in a quiet cul-de-sac in the family-friendly community of Ogilvie Ridge, this impressive 2258 sq ft two-storey home sits on a large pie-shaped lot surrounded by mature trees, complete with a dog run and plenty of parking for the whole family. Just steps from the Whitemud Creek Ravine and the White Mud Creek Community League, this location is truly hard to beat. Inside, a beautiful interior showcases rich hardwood flooring, vaulted ceilings, and a gas fireplace with a classic mantel. The spacious kitchen features a moveable island and opens to the family room and deck, ideal for entertaining. Three generously sized bedrooms upstairs include a primary retreat with its own ensuite. The fully finished basement with an additional bedroom, bathroom and rumpus room. A double attached garage rounds out this exceptional family home in one of Edmonton's most sought-after neighbourhoods. (id:51989)
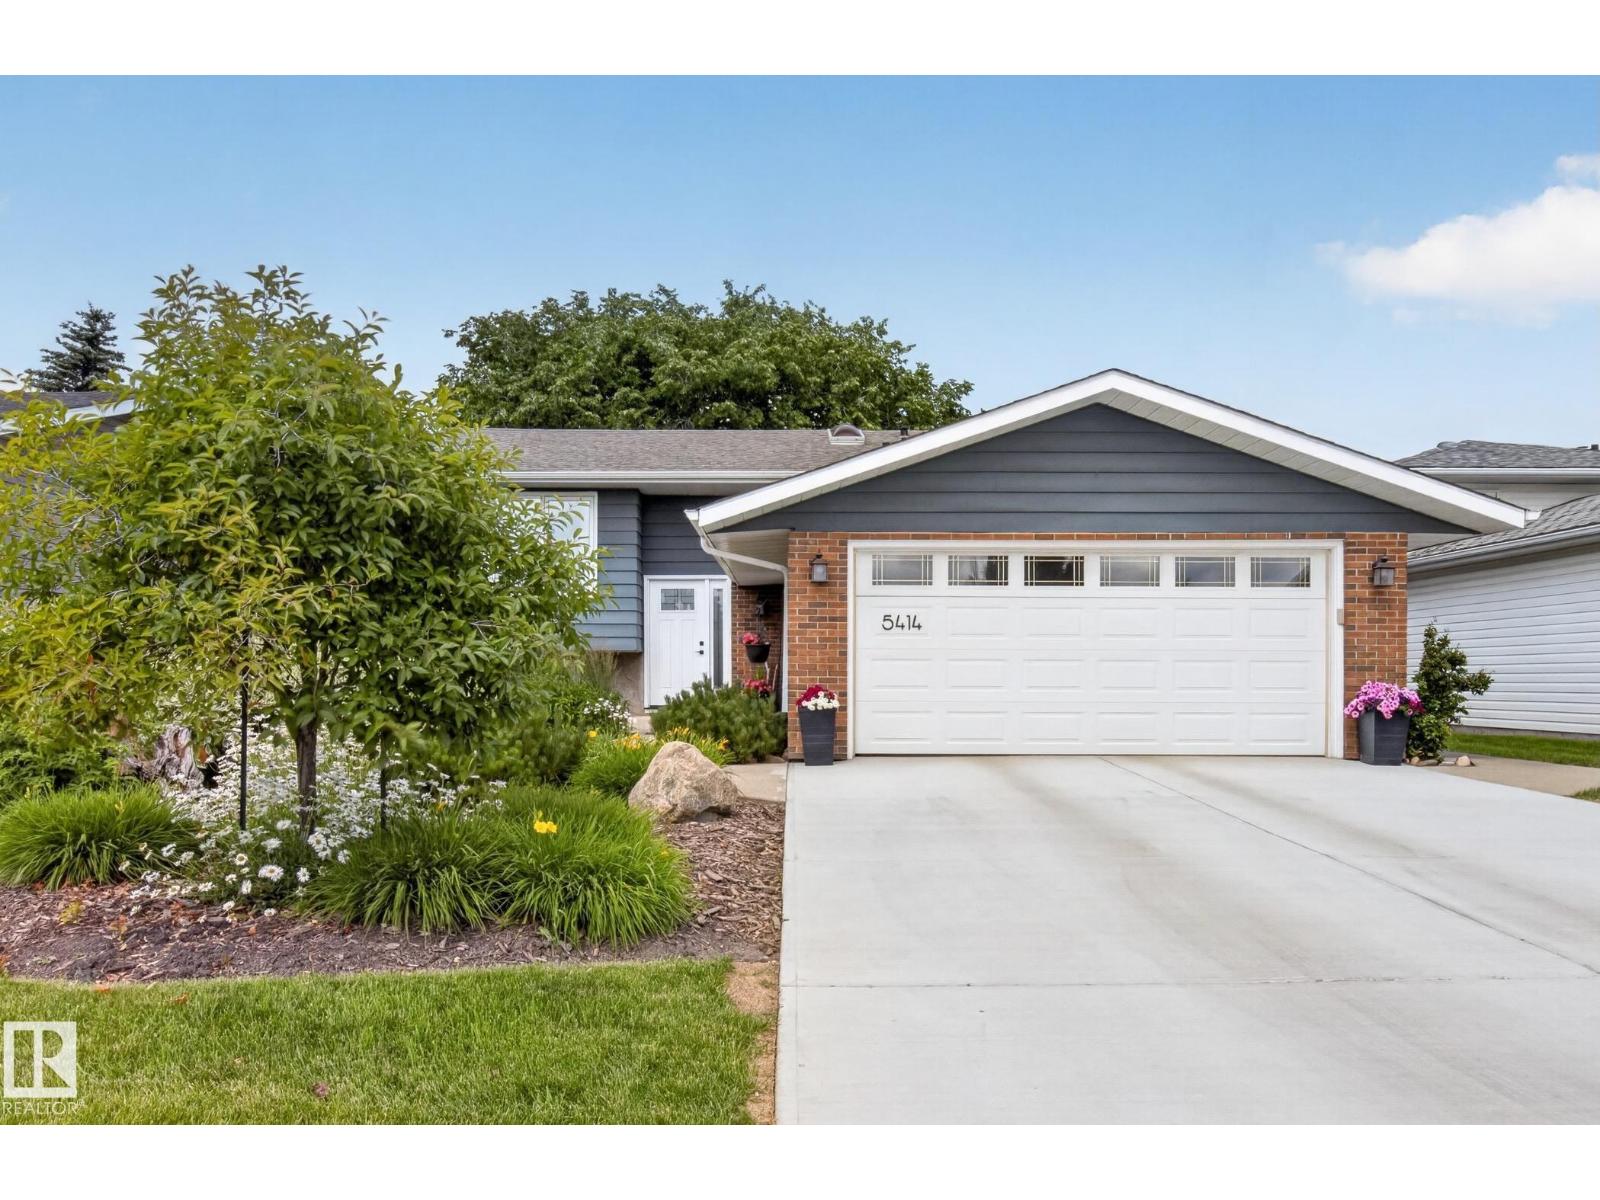
Fully renovated , This former show home is meticulously cared for and shows pride of ownership! Easy to please palette with neutral paint and flooring colors. The front facing formal dining room (or flex area) has decorative ceiling cornice and a sunny bay window. Fresh white cabinetry, peninsula island, glass door inserts, fridge, stove, dishwasher and stainless fridge in the kitchen. The main floor plan is perfect for easy flow between the kitchen, spacious eating nook and living room. Windows and vaulted ceilings add to the openness of the space. There is a cozy gas fireplace to add warmth on the cooler days. Patio access to the west facing back deck (14x9) which is covered in durable and easy care newer trek decking. Upper cabinets provide extra storage in the main floor laundry. The Master bedroom has decorative wood detail and vaulted ceilings as well as a walk in closet and jetted tub and shower en suite. The lower level has two more bedrooms and a very large open rec are as well as a 3 piece bath. There is RV parking in the rear with convenient power and water hook ups . (id:51989)
Don't miss this beautiful well maintained 2 storey home, situated on a large pie lot with an additional detached garage! Sought after family friendly neighborhoodin Lancaster is close to schools, Collicut Center and shopping! The main floor open design features kitchen with walk in pantry, dinning room which leads out to the back yard, living room with a gas fireplace, laundry and 2 piece bathroom. Upstairs you will find a spacious bonus family room located above the garage with built in shelving , master bedroom with a large walk in closet and 4 piece ensuite. There are 2 additional spacious bedrooms and a large 5 piece bathroom.The basement is fully developed and includes a bedroom with a walk in closet, 3 piece bathroom and family room, in-floor heat and ample storage! The central A/C will keep you comfortable during our warm summer days. The private backyard provides a large 22' x 20' deck, garden and shed! Enjoy the oversized insulated 26 x 28 detached garage built with 2 x 6 studsand 10' ceiling! There is also an extra parking pad for your RV. (id:51989)
Welcome to this 2016-built end-unit townhouse in the family-friendly community of Larkspur. Backing directly onto a park and just steps to the community playground and outdoor skating rink, this home offers an exceptional location for families and outdoor living. The bright, open-concept main floor features a spacious living and dining area, plus a stylish kitchen with white cabinetry, granite countertops, stainless steel appliances, and plenty of storage. Upstairs you'll find three bedrooms, including a generous primary suite with a walk-in closet, along with a full bathroom. A main floor powder room adds everyday convenience. Enjoy the privacy of only one shared wall and the convenience of two parking stalls right outside your front door. Close to schools, public transit, walking trails, parks, shopping, and with quick access to Whitemud Drive and Anthony Henday Drive, this home offers the perfect balance of comfort, convenience, and location. (id:51989)
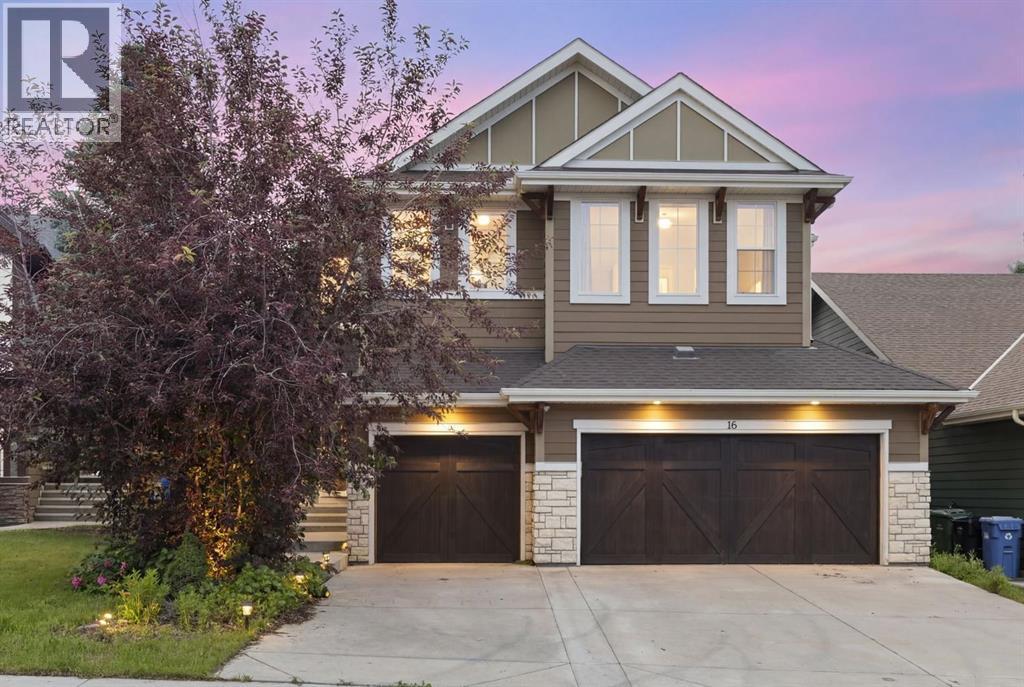
Hello, Gorgeous! Welcome to 16 Auburn Sound Crescent SE, a beautifully finished, Morrison built two storey in the sought after estate area of Auburn Bay, offering approximately 3,901 sq ft of total developed living space, with 2,866 sq ft above grade (RMS) plus a fully finished lower level. An open concept main floor centres on a gourmet kitchen with stylish cabinetry, granite counters, upscale stainless appliances, a large island, a butler's pantry, and a second walk in pantry, flowing into a great room warmed by a gas fireplace set floor to ceiling in stone and lit by oversized picture windows. A separate dining room, a sunny breakfast nook, a generous mudroom, and a French door to the covered rear deck complete the main level. Upstairs you will find four bedrooms, a vaulted bonus room, upper floor laundry, and a spa inspired primary retreat with a vaulted ceiling, a built in walk in closet, and a five piece ensuite featuring a custom glass shower, his and hers sinks, and a deep soaker tub. The fully developed basement adds a huge rec room, a fifth bedroom, and a three piece bath. Central air conditioning keeps every level comfortable, and a triple attached heated garage, insulated and drywalled, handles vehicles, gear, and year round projects. All of this sits just a short walk from Auburn Bay's private lake, beach, and clubhouse, with parks, pathways, and Seton's amenities close by. Book your private showing today. (id:51989)
Exceptional home inside and out located on a quiet street close to schools, transit and shopping. Features a bright family sized kitchen with lots of windows, generous cabinet space, under cabinet lighting, large island and a spacious dining area perfect for large family gatherings. Hardwood floors throughout living room, hallway and all 3 upper bedrooms. Total of 6 bedrooms and 3 full baths including a full ensuite bath. Very nicely developed basement remodelled in 2017 and features a nice family room, 3 bedrooms with large windows, full bath, laundry room, cold room and storage. Numerous upgrades throughout the years including windows and doors (mostly 2020 and newer), furnace, A/C, air filter (all 2018), shingles (2020), driveway (2025) and much more. Large raised deck with LED lighting and stunning mature landscaping both front and back. Vinyl fencing. Heated attached garage. Impeccably maintained by original owners. A must to see! (id:51989)
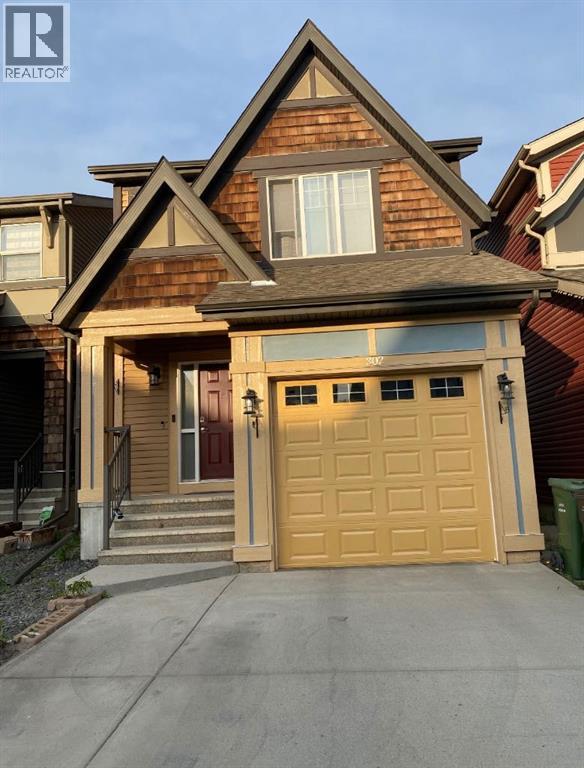
This wonderful 2-storey property with a FULLY DEVELOPED BASEMENT with SIDE ENTRANCE offers a perfect blend of modern design and comfort. Nestled on a quiet street in a great community, this property provides a warm and inviting atmosphere for you and your family.The OPEN FLOOR PLAN & 9 FT CEILING enhances the spacious living room & dining room, perfect for entertaining. TONS OF NATURAL LIGHT creating a warm and welcoming ambiance. RICH CABINETRY complements the kitchen, providing ample storage space. Stainless steelappliances and a huge island. THREE BEDROOMS on the upper level provide cozy retreats for the family. the master bedroom bedroom has it's own 4 piece bath. 2 additional good sized bedrooms completes the upper level. The lower level is a haven for entertainment and relaxation. Featuring an additional bedroom, a 4-piece bath, and a cozy living room. CONVENIENT SINGLE ATTACHED GARAGE ensures easy access to your home, especially during those cold winter months. Take advantage of the nearby COMMUNITY LAKE and all the amenities it has to offer. Parks, recreational facilities, and a strong sense of community await you. Quick and convenient access to major routes allows for easy commuting and travel out of the city. (id:51989)
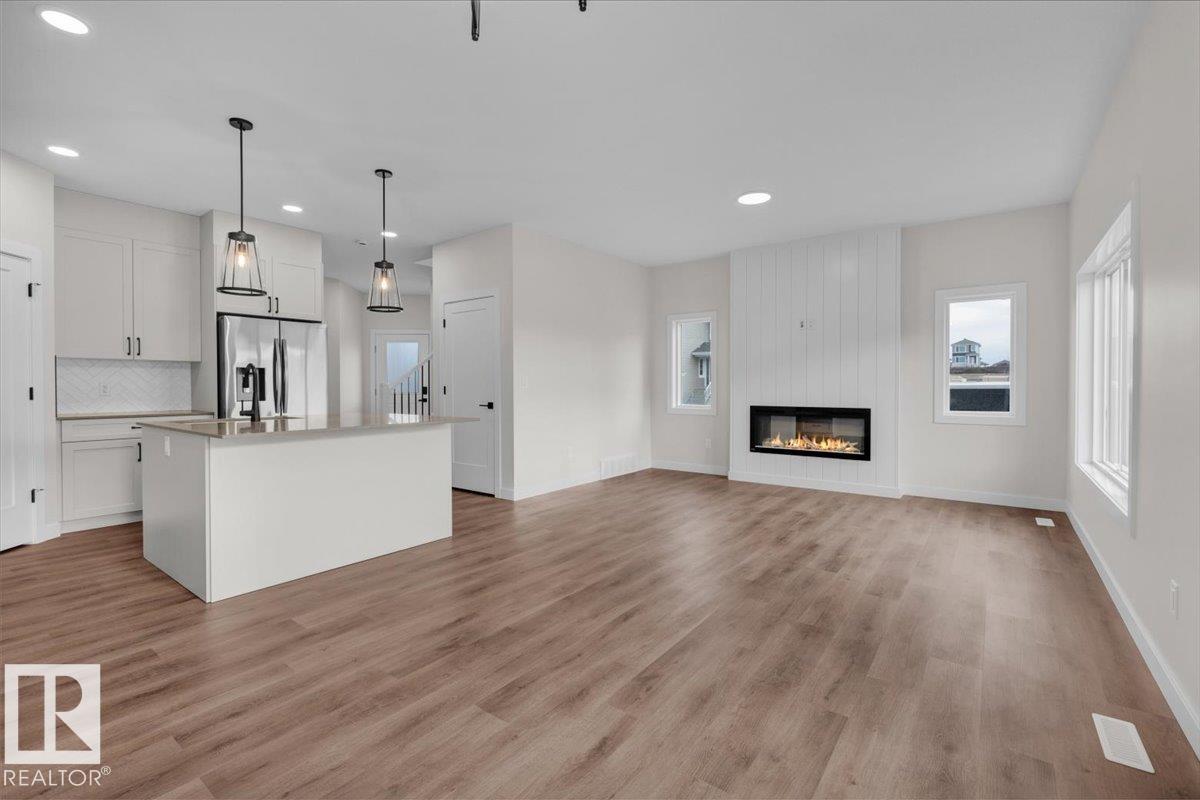
5 Things to Love About This Alquinn Home: 1) Family-Friendly Layout – The open-concept main floor seamlessly connects the living room, dining area, and kitchen, creating the perfect space for everyday living and designed for gathering with family and friends.. 2) Stylish & Functional Kitchen – Complete with a central island, breakfast bar, and corner pantry, offering abundant prep space and smart storage solutions. 3) Smart Everyday Features – A welcoming front foyer and mudroom area with built-in cubbies at the garage entry help keep life organized and clutter-free. 4) Spacious Upper Level – Enjoy a versatile bonus room, convenient upper-floor laundry, two bedrooms, 4pc bath and a private primary retreat featuring a walk-in closet and ensuite with a soaker tub and separate shower. 5) Triple Tandem Garage & Westerra Location – Offering exceptional parking and storage, all in the sought-after community of Westerra. *Photos are representative* (id:51989)