

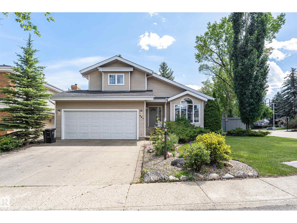
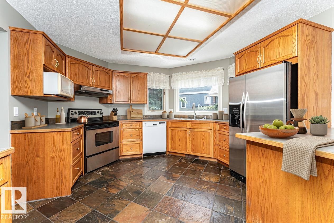
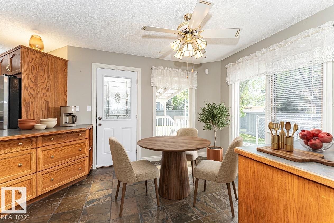
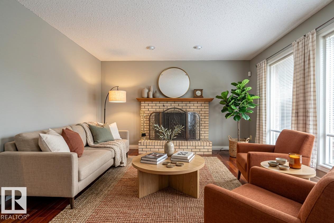
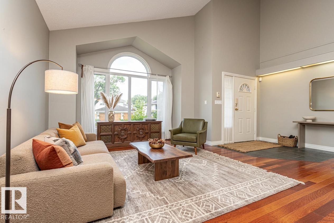
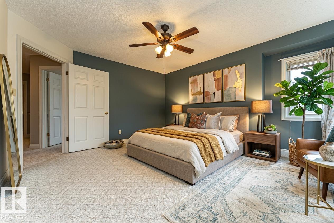
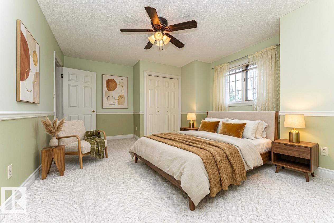
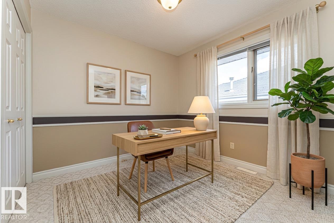
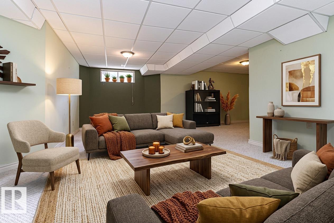
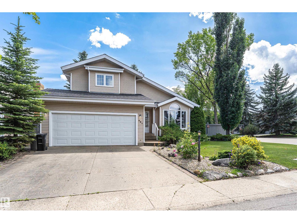
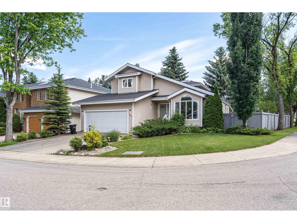
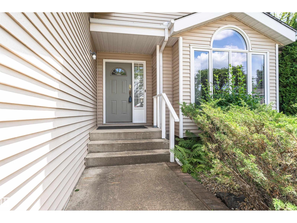
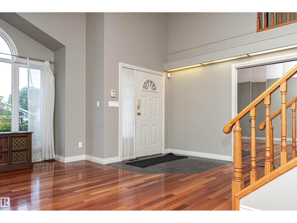
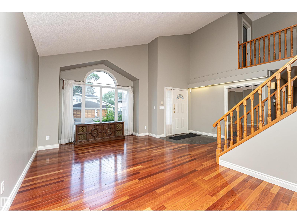
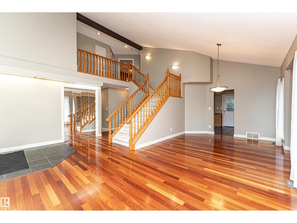
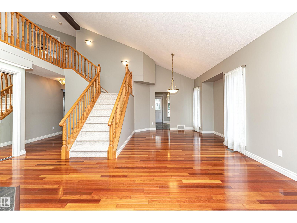
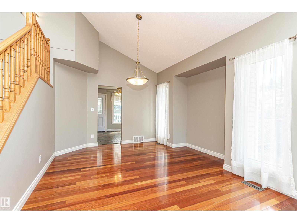
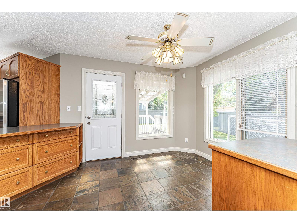
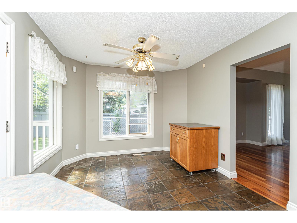
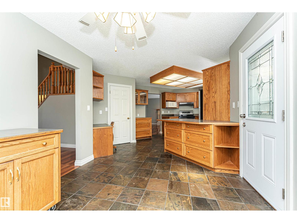
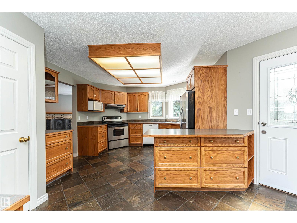
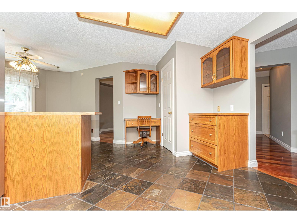
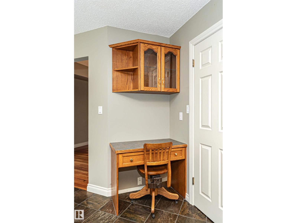
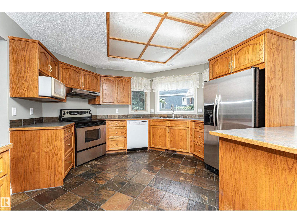
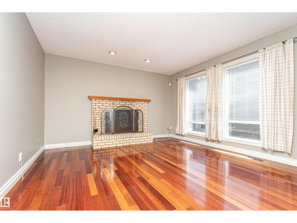
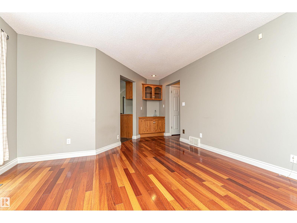
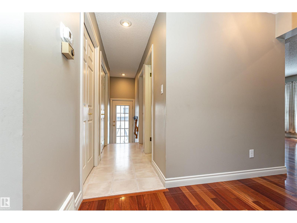
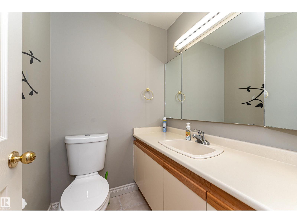
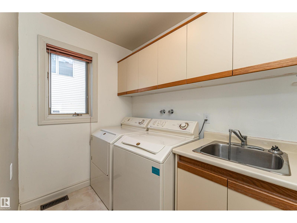
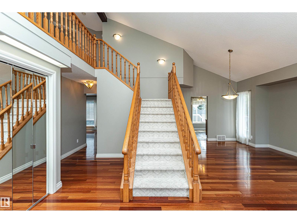
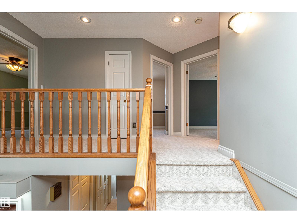
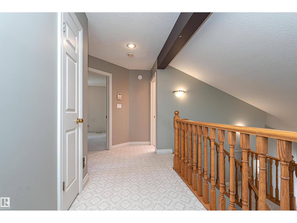
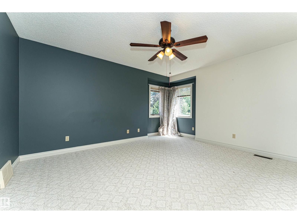
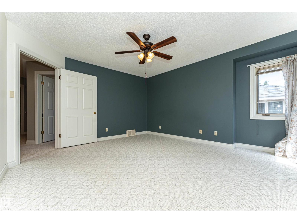
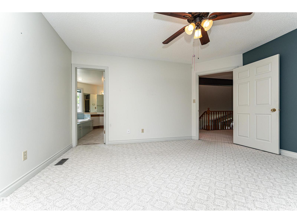
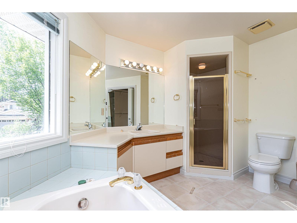
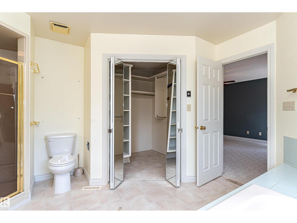
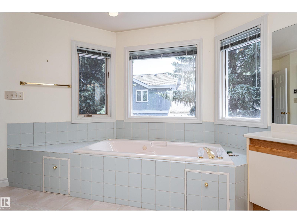
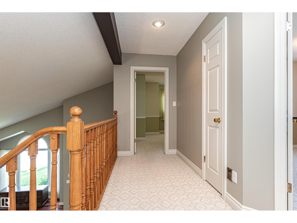
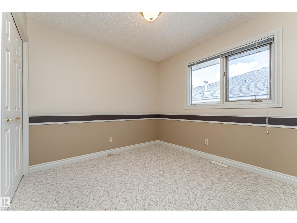
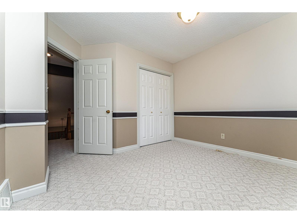
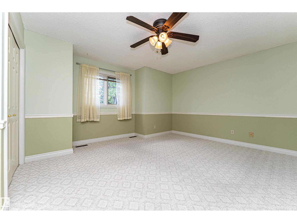
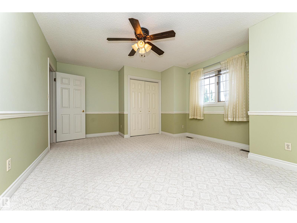
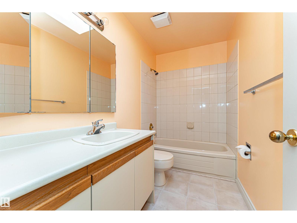
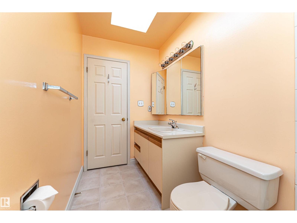
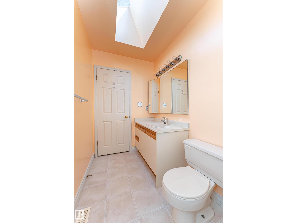
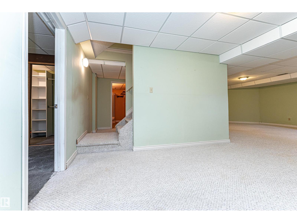
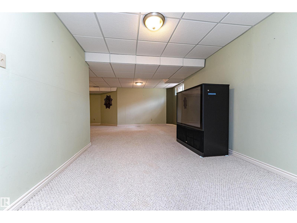
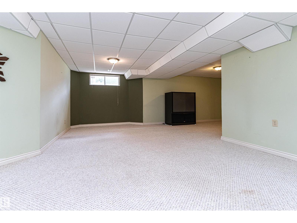
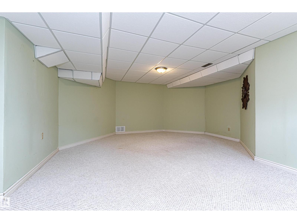
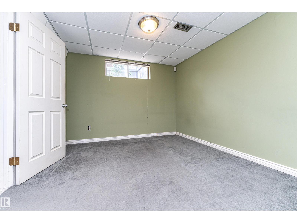
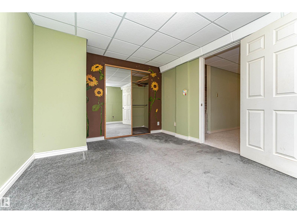
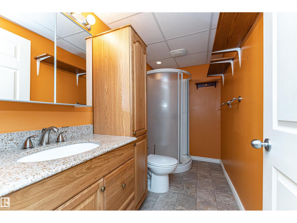
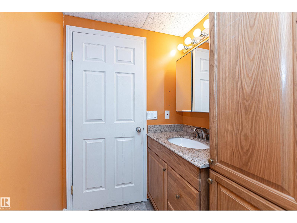
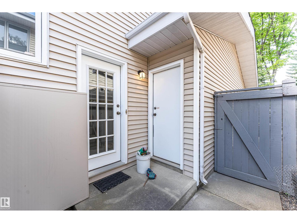
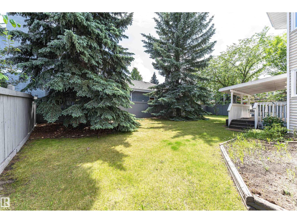
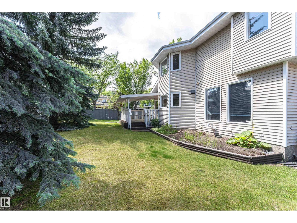
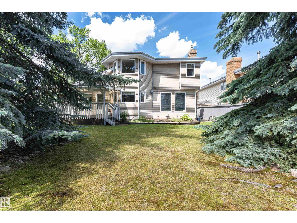
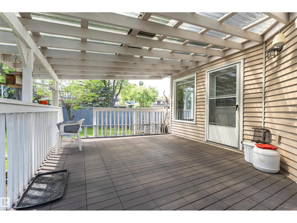
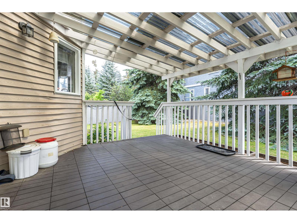
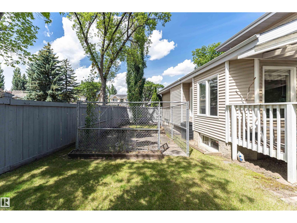
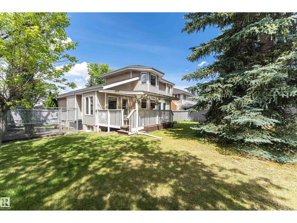
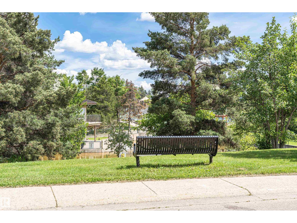
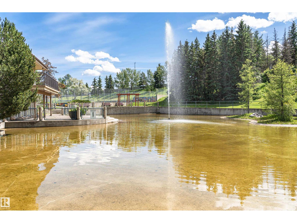
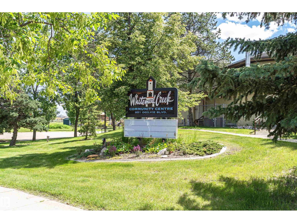
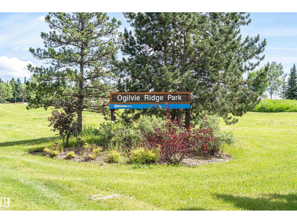
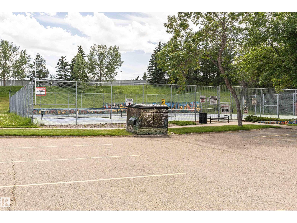
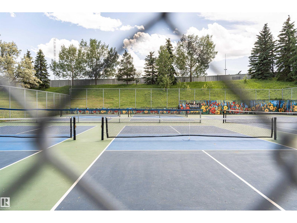
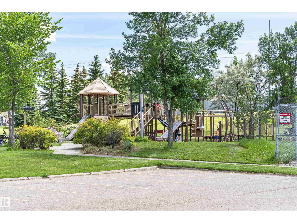
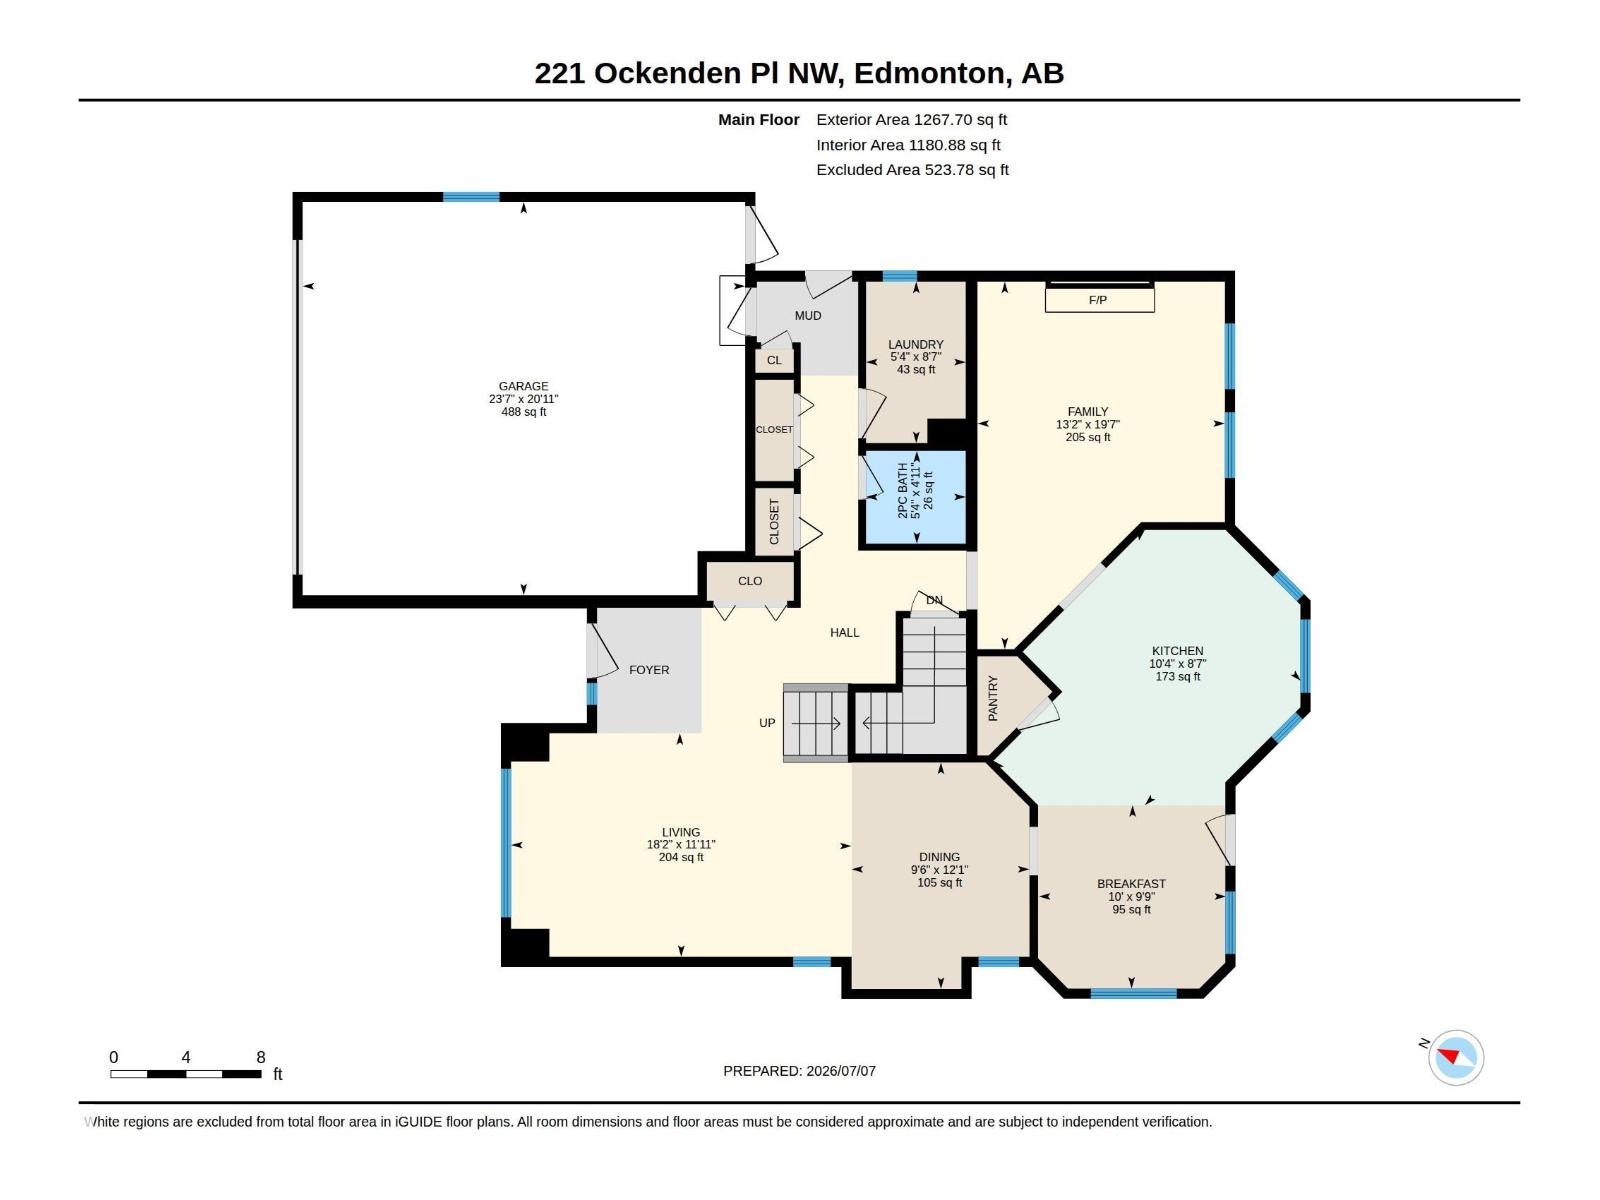
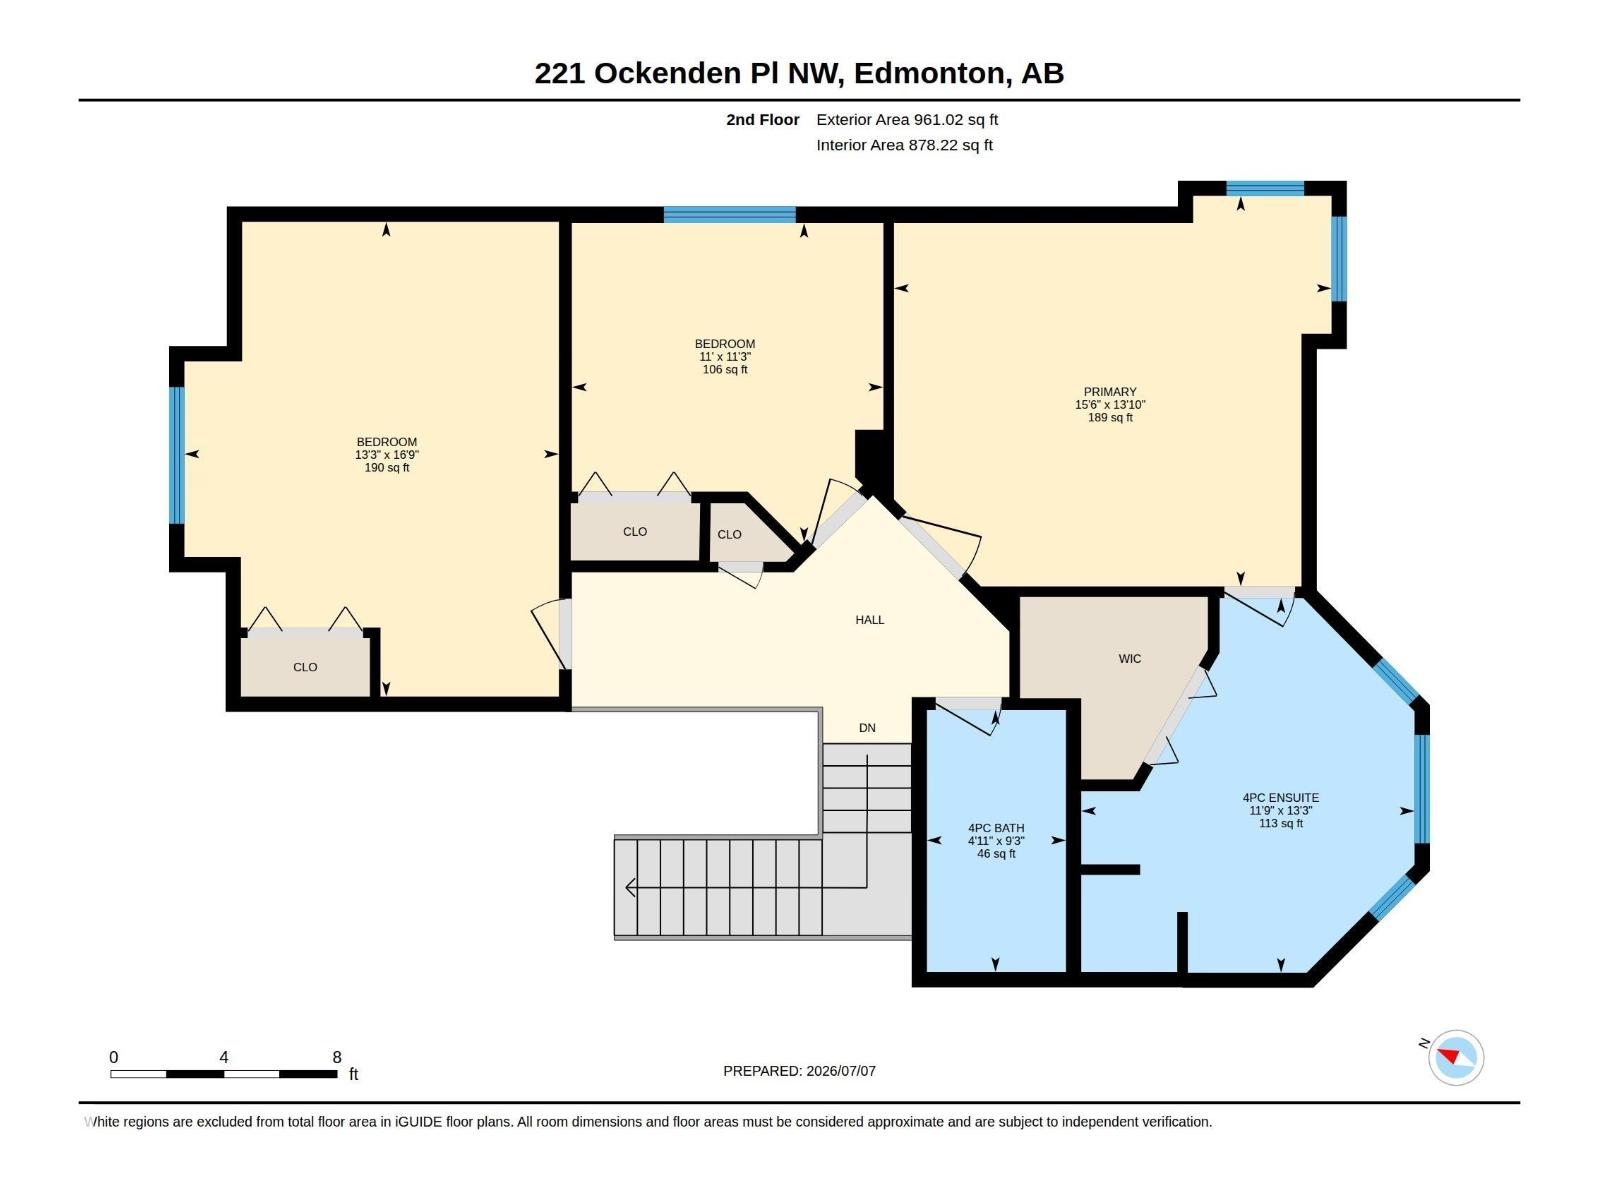
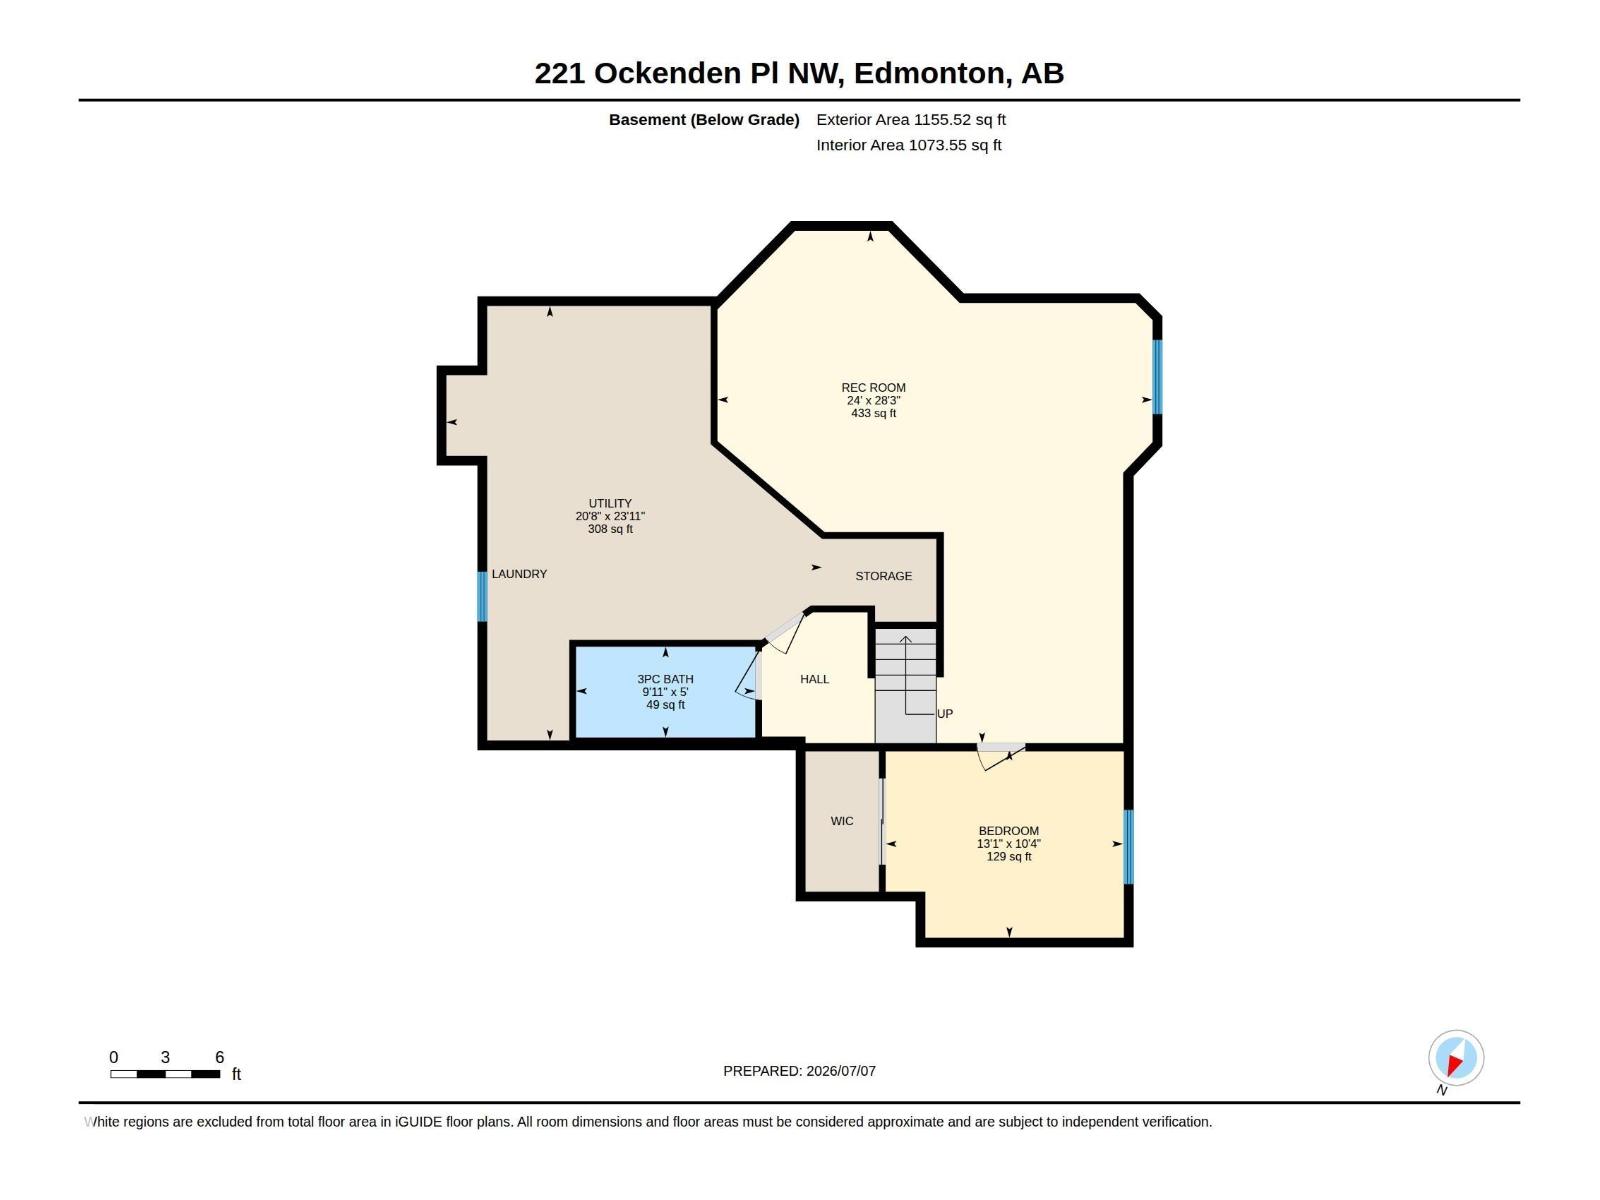
Nestled in a quiet cul-de-sac in the family-friendly community of Ogilvie Ridge, this impressive 2258 sq ft two-storey home sits on a large pie-shaped lot surrounded by mature trees, complete with a dog run and plenty of parking for the whole family. Just steps from the Whitemud Creek Ravine and the White Mud Creek Community League, this location is truly hard to beat. Inside, a beautiful interior showcases rich hardwood flooring, vaulted ceilings, and a gas fireplace with a classic mantel. The spacious kitchen features a moveable island and opens to the family room and deck, ideal for entertaining. Three generously sized bedrooms upstairs include a primary retreat with its own ensuite. The fully finished basement with an additional bedroom, bathroom and rumpus room. A double attached garage rounds out this exceptional family home in one of Edmonton's most sought-after neighbourhoods. (id:51989)
Features of 221 Ockenden Pl Nw
- MLS® Number E4497790
- Price $775,000
- Bedrooms: 4
- Bathrooms: 4
- Square Footage: 2229 sqft
- Property Type: House
- Neigbourhood: Ogilvie Ridge
- Amenities Near By Playground, Public Transit, Schools, Shopping
- Features Corner Site, Flat Site, Park/reserve, No Animal Home, No Smoking Home, Recreational
- Parking Space Total 4
- Structure Deck
Buildings
| Bathroom Total | 4 | Bedrooms Total | 4 |
| Appliances | Dishwasher, Dryer, Garage Door Opener Remote(s), Garage Door Opener, Hood Fan, Microwave, Refrigerator, Stove, Washer, Window Coverings | Basement Development | Finished |
| Basement Type | Full (finished) | Constructed Date | 1987 |
| Construction Style Attachment | Detached | Fire Protection | Smoke Detectors |
| Fireplace Fuel | Wood | Fireplace Present | Yes |
| Fireplace Type | Unknown | Half Bath Total | 1 |
| Heating Type | Forced Air | Stories Total | 2 |
| Size Interior | 2229 Sqft | Type | House |
Parking
| Attached Garage |
Land
| Acreage | No | Fence Type | Fence |
| Land Amenities | Playground, Public Transit, Schools, Shopping | Size Irregular | 657.07 |
| Size Total | 657.07 M2 | Size Total Text | 657.07 M2 |
Rooms
| Level | Type | Length | Width | Dimensions |
|---|---|---|---|---|
| Lower Level | Bedroom 4 | 3.99 m | 3.16 m | 3.99 m x 3.16 m |
| Lower Level | Recreation Room | 8.61 m | 7.31 m | 8.61 m x 7.31 m |
| Lower Level | Utility Room | 7.3 m | 6.31 m | 7.3 m x 6.31 m |
| Main Level | Living Room | 5.53 m | 3.63 m | 5.53 m x 3.63 m |
| Main Level | Dining Room | 3.68 m | 2.89 m | 3.68 m x 2.89 m |
| Main Level | Kitchen | 3.16 m | 2.61 m | 3.16 m x 2.61 m |
| Main Level | Family Room | 5.97 m | 4.02 m | 5.97 m x 4.02 m |
| Main Level | Breakfast | 3.04 m | 2.98 m | 3.04 m x 2.98 m |
| Upper Level | Primary Bedroom | 4.72 m | 4.21 m | 4.72 m x 4.21 m |
| Upper Level | Bedroom 2 | 5.12 m | 4.04 m | 5.12 m x 4.04 m |
| Upper Level | Bedroom 3 | 3.44 m | 3.36 m | 3.44 m x 3.36 m |
Agents and Offices
- Christopher D. Greidanus
- Office: Maxwell Devonshire Realty