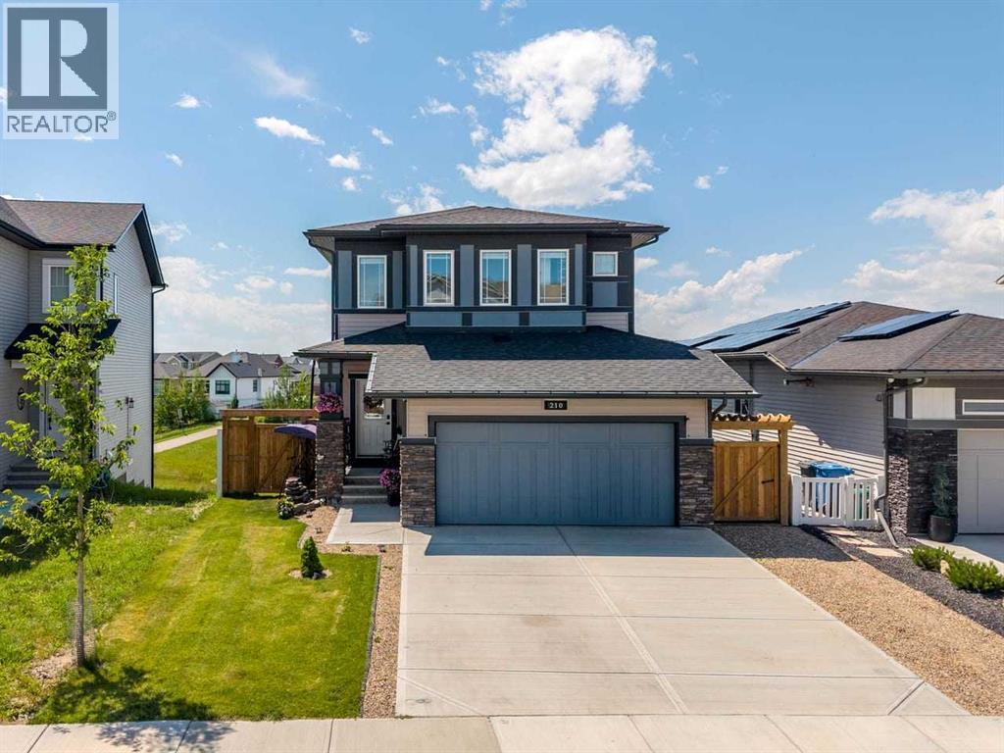
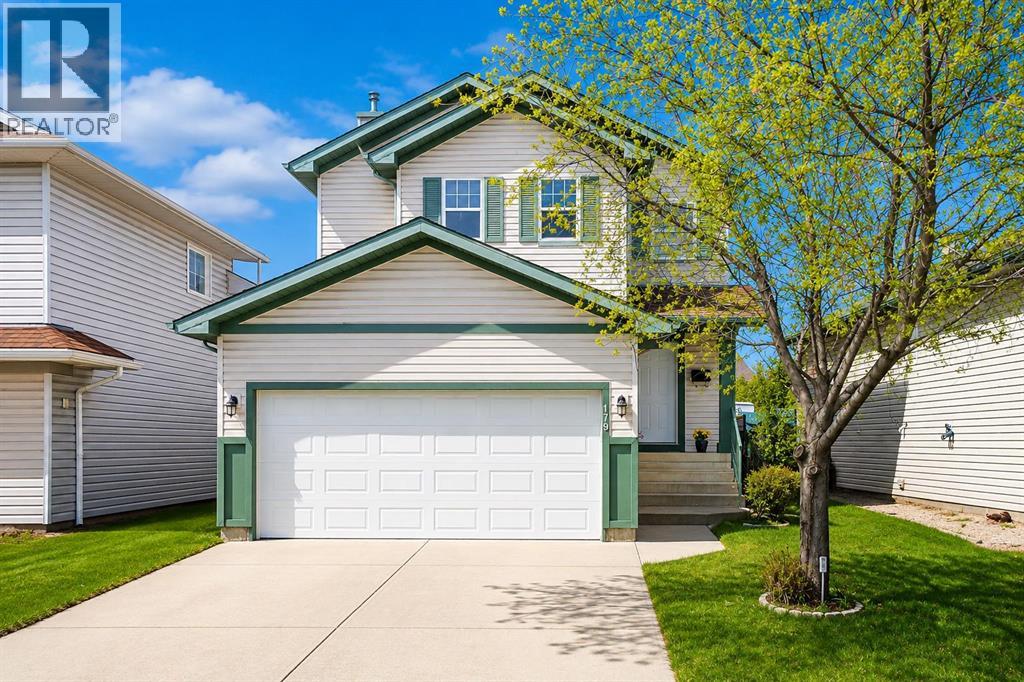
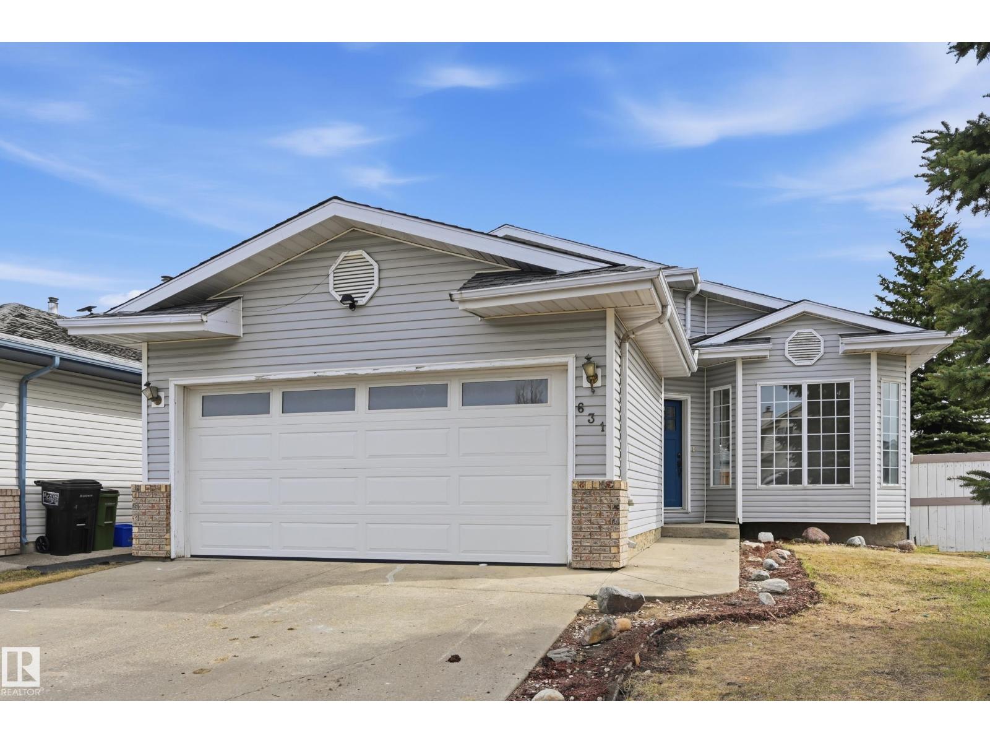
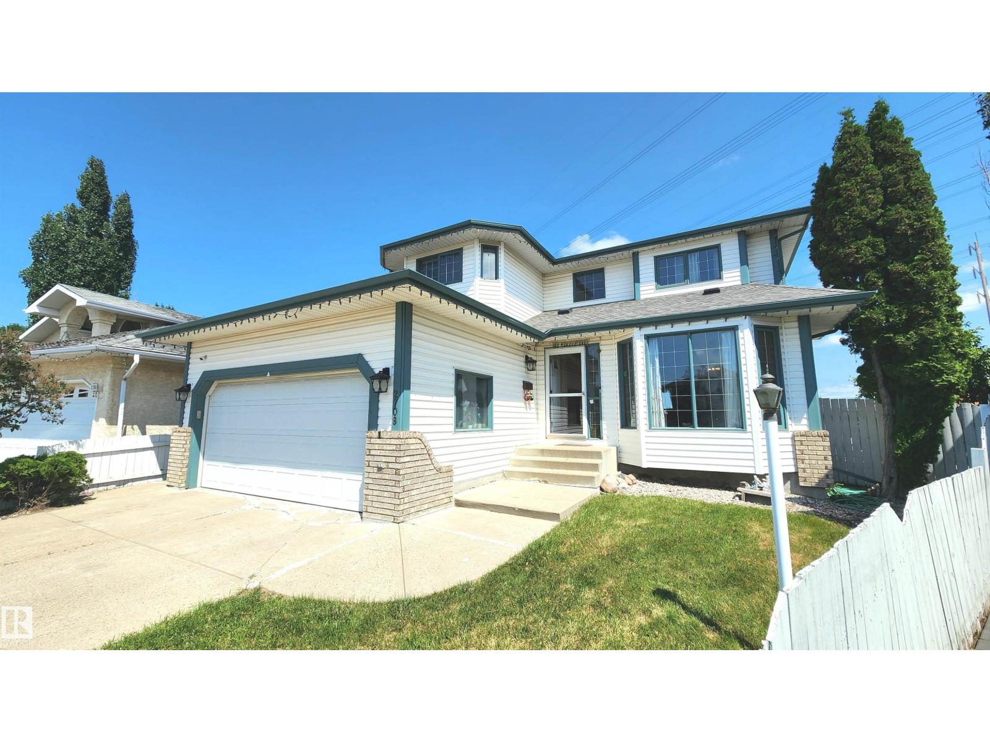
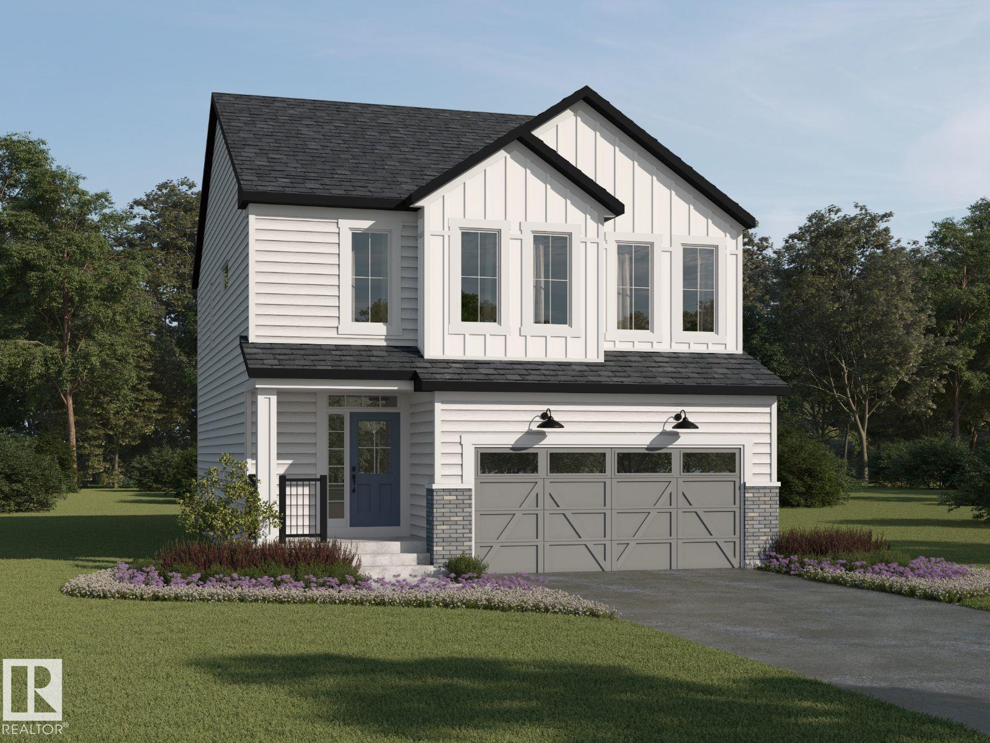
Welcome to this spacious and beautifully maintained two-storey home, perfectly situated on a premium lot backing directly onto a tranquil pond with walking paths. Offering four bedrooms upstairs, a main floor office, and a fully developed walkout basement, this home provides the ideal layout for families and those working from home. The bright and functional main floor features an inviting living room with a fireplace, a dedicated office, a powder room, the kitchen featuring quartz countertops, walk-in pantry, island and an adjacent dining area with a door that leads to a large deck perfect for all of your outdoor entertaining or relaxing enjoying the beautiful surroundings. Upstairs, you will find four generously sized bedrooms, including a spacious primary retreat with a three piece ensuite, and an additional four piece bathroom. The basement has been fully developed and includes an illegal suite, a full bathroom, family room, small kitchen and dining area and a laundry/utility room. Additional features include a double attached garage, a fully insulated shed equipped with power, an electric heater, making it perfect for a workshop or year round storage. Step outside to enjoy the peaceful backyard with stunning pond views and direct access to walking paths. This exceptional home offers the perfect combination of space, functionality, and an unbeatable location. (id:51989)
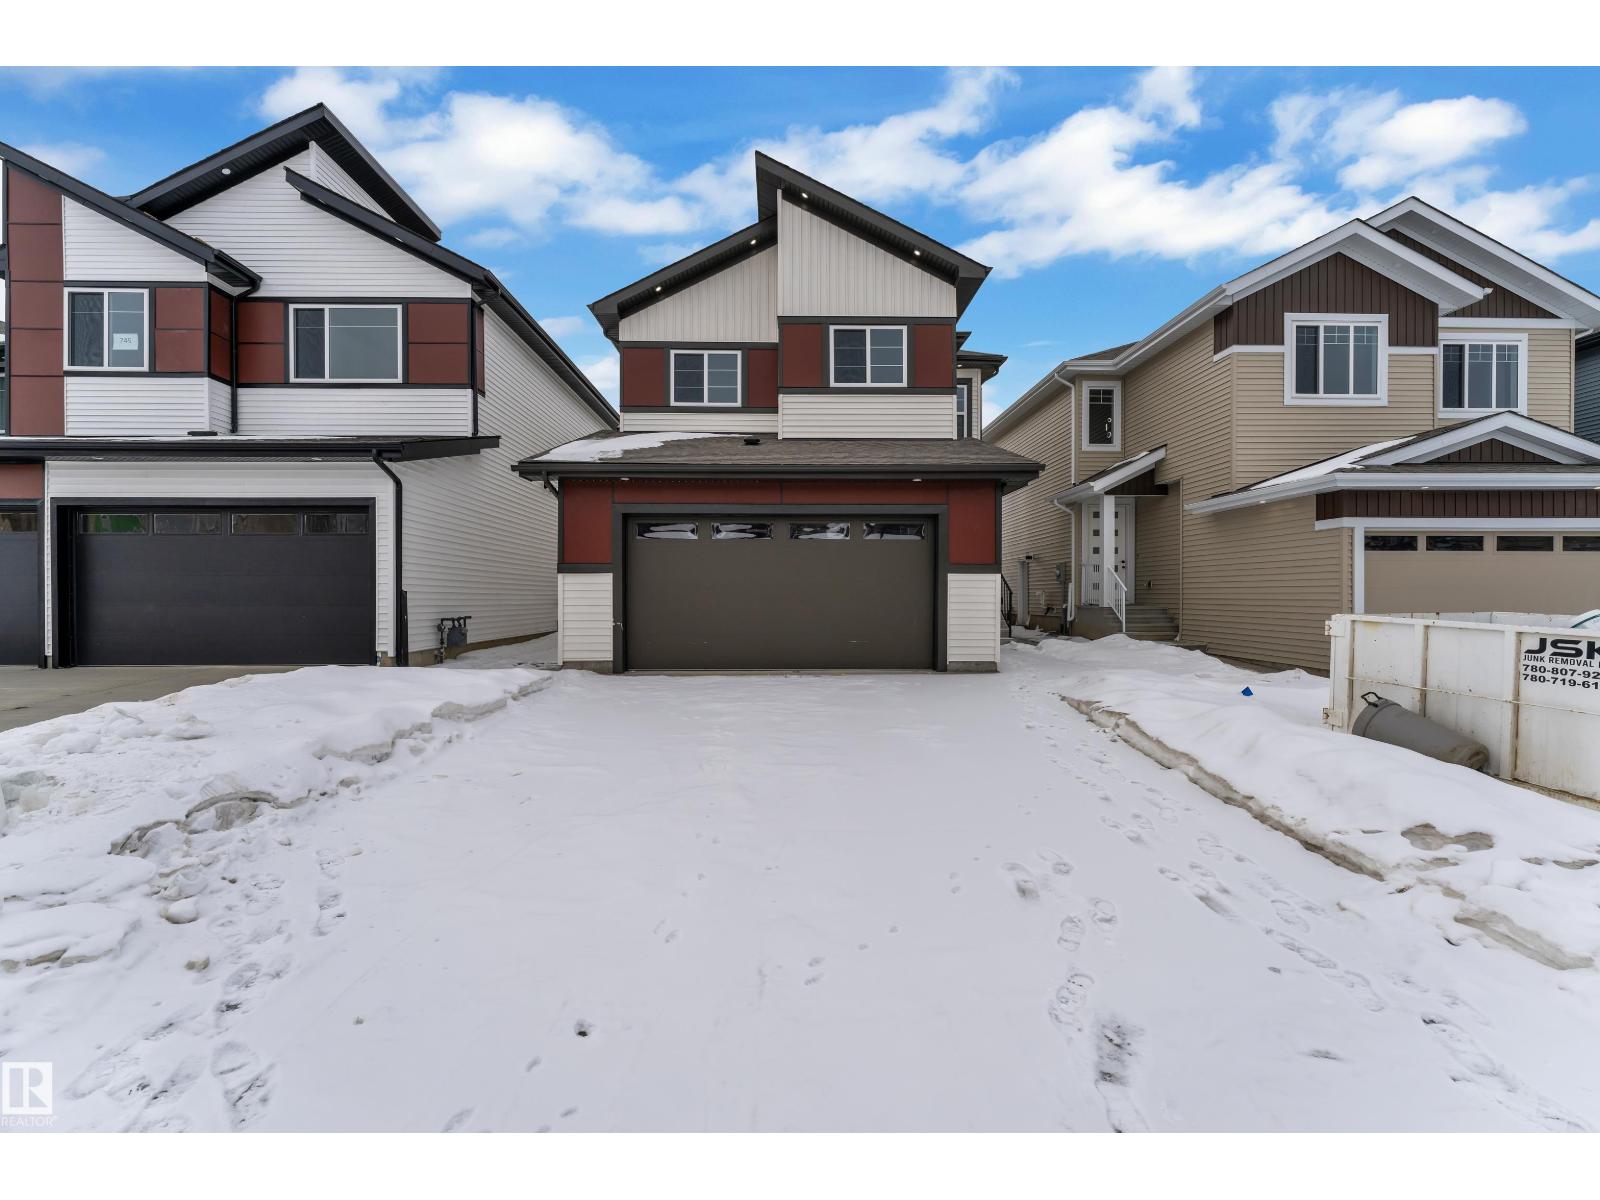
Step into luxury with this fully upgraded custom home. The main floor features a spacious den could be used as bedroom and half bathroom for added convenience. The chef-inspired kitchen is a true masterpiece, complete with a unique center island and a pantry for ample storage. The open-concept living area showcases a custom feature wall, while the adjacent dining space offers direct access to the backyard ideal for entertaining. The upper level you will find a spacious bonus room with fireplace & feature wall. Grand primary suite with a stunning feature wall, a 5-piece ensuite with custom finishes, a large walk-in closet.Two additional bedrooms with their own closet & common bathroom. Laundry is conveniently located upstairs. The unfinished basement offers endless potential for your personal touch. This home is a true masterpiece, don’t miss your chance to make it yours! (id:51989)
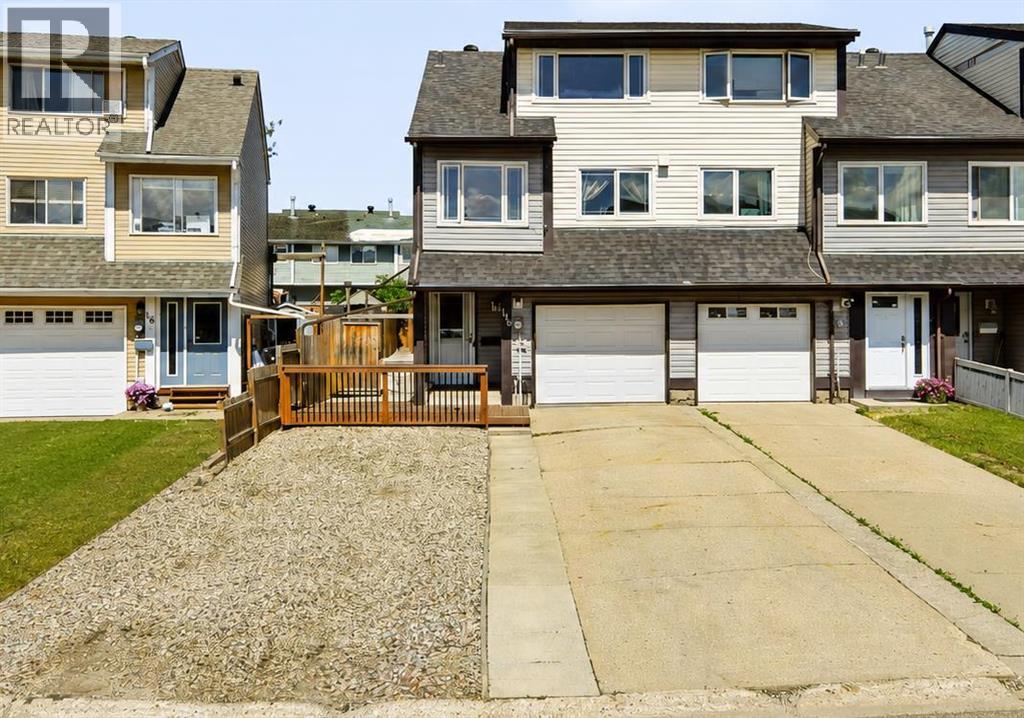
Welcome to 116 Williscroft Place, a 3-bedroom, 2-bathroom end-unit townhome in Thickwood with an incredibly flexible layout, an exceptional backyard and NO CONDO FEES!Before you even step inside, this home offers something rarely found with a townhome: parking for at least four vehicles. A conveniently installed electrical receptacle also provides easy access for plugging in vehicles or other equipment.Enter on the first level, where the original garage has been divided to maintain garage storage while creating a finished flex room. Located right off the main entrance, this space is perfect for a home office, home-based business, studio or hobby room. Head down to the finished basement, where another versatile space, currently used as a home gym, could easily become a games room, playroom or additional flex space. The adjoining laundry room includes a convenient laundry sink.The second level features the spacious living room with new French doors leading directly to the backyard. As an end unit, the property also offers side access through an impressive 6-foot-wide gate, making it easy to bring in toys, equipment or even a future hot tub. The beautifully cared-for yard has been designed for both enjoyment and low-maintenance living. The upper deck has been completely rebuilt with new supports and storage underneath. Step down to a lower deck built to support a hot tub, with a dedicated electrical plug already in place. You will also find a shed, play structure, beautifully maintained grass, low-maintenance landscaping and a firepit.The third level features the kitchen, a dedicated dining area and yet another adjoining flex room, ideal as a sitting area, homework space, playroom or office. A completely renovated 2-piece bathroom completes this level.Bedrooms one and two are located on the fourth level, while the fifth level is home to the primary bedroom with a huge closet, additional storage, a linen closet and a 4-piece bathroom.Updates include fresh pa int throughout in 2026, updated trim throughout, new laminate flooring in 2026, a finished basement and permanently installed lighting added to the bedrooms and living room. Other updates include the furnace in 2012, windows and carpet in 2013, siding in 2015, roof and kitchen appliances in 2016, hot water tank in 2019, fencing in 2020, and washer and dryer in 2022.With multiple flex spaces, an exceptional backyard, generous parking, end-unit access and no condo fees, this Thickwood home offers a kind of flexibility that is hard to find in a townhome. There is room to work, play, store, entertain and make the space work for you! (id:51989)
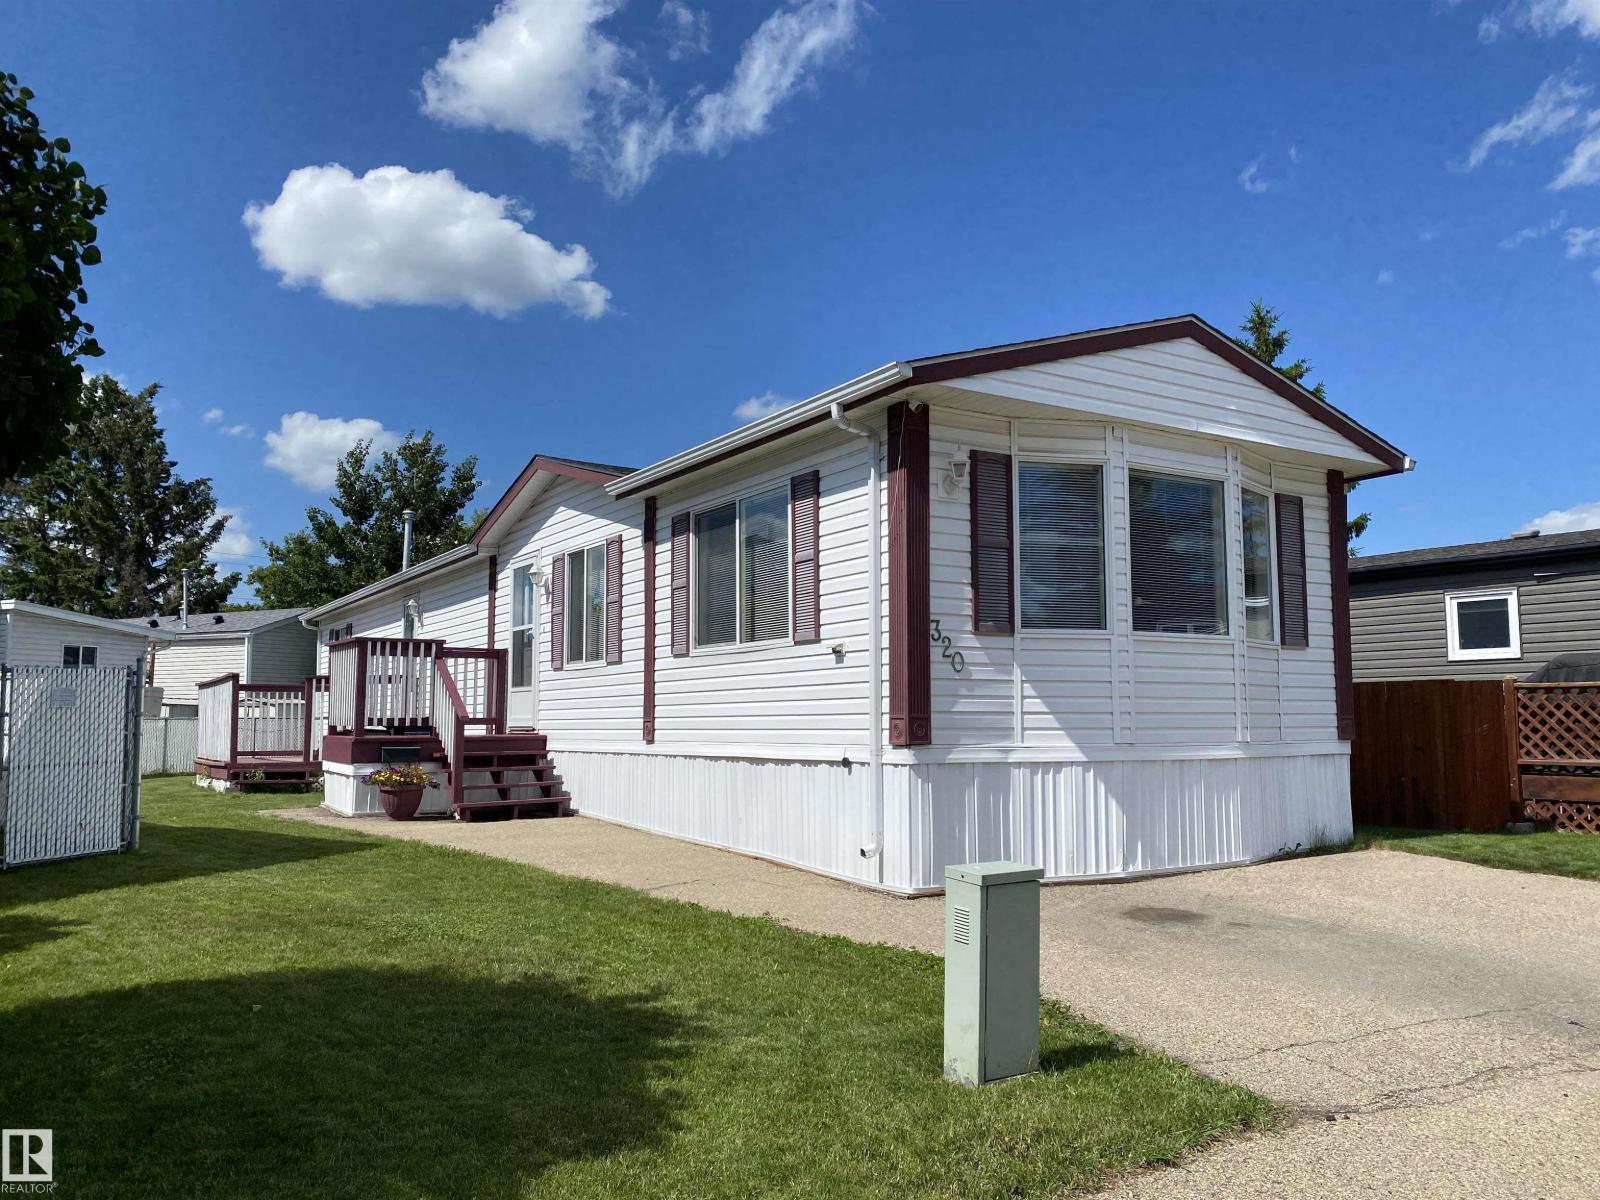
Beautifully maintained & the original owner, this 2007 mobile home is in excellent condition, situated in the family- and pet-friendly Evergreen Mobile Park. 3 bedrooms, 2 bathrooms, bright open-concept layout for comfortable everyday living. UPDATES include: heat tape in 2025, Shingles 2025, Hot water tank replaced 2022, Window A/C added 2022, New toilet 2025, Furnace 2022. Step inside to a spacious living area with vaulted ceilings and plenty of natural light. The open kitchen, dining, and living room design makes it easy to prepare meals & stay connected with guests or family. The living room offers ample space for game nights, movie nights, or relaxing together. Good sized bedrooms & the ensuite provides added convenience for busy mornings. The large yard has room for play, entertaining, or simply spending time outdoors. The community offers tons of amenities including scenic walking trails, picnic areas, playground, seniors centre, pharmacy, public transit, convenience store, fuel & MORE! (id:51989)
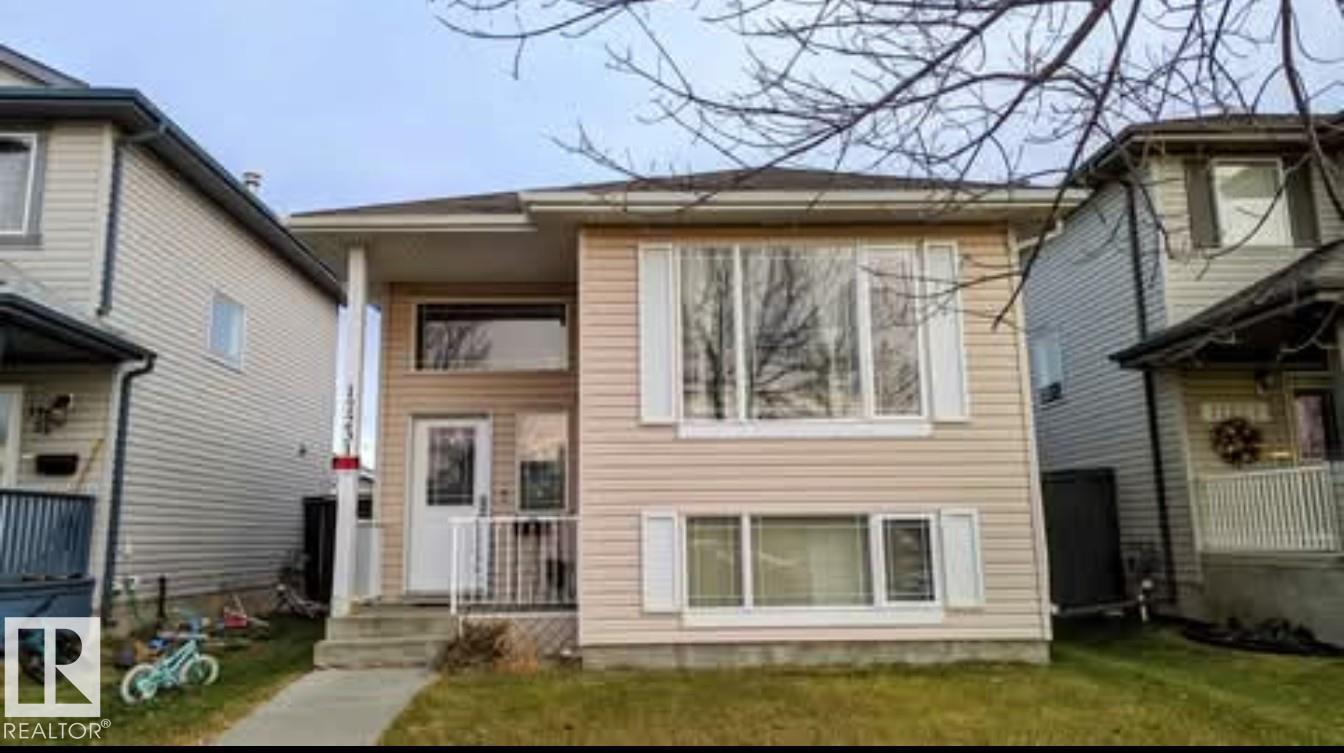
Available August 7! Welcome to this well-maintained, fully finished bi-level detached home in the desirable community of Klarvatten. Offering 4 spacious bedrooms and 2 full bathrooms, this home provides a functional layout with bright living spaces, a fully finished basement, and plenty of room for families or professionals. The home includes a modern kitchen with appliances, in-suite laundry, window coverings, and ample storage. Outside, enjoy a fully fenced yard, 2 outdoor stalls with paved parking, and easy access to nearby parks and walking trails. Conveniently located just minutes from Anthony Henday Drive, Namao Centre, schools, public transit, shopping, restaurants, grocery stores, and other everyday amenities. This is a fantastic opportunity to rent a comfortable home in a quiet, family-friendly neighbourhood with excellent access to all parts of Edmonton. No pets. Utilities are not included. Available for possession August 7. (id:51989)
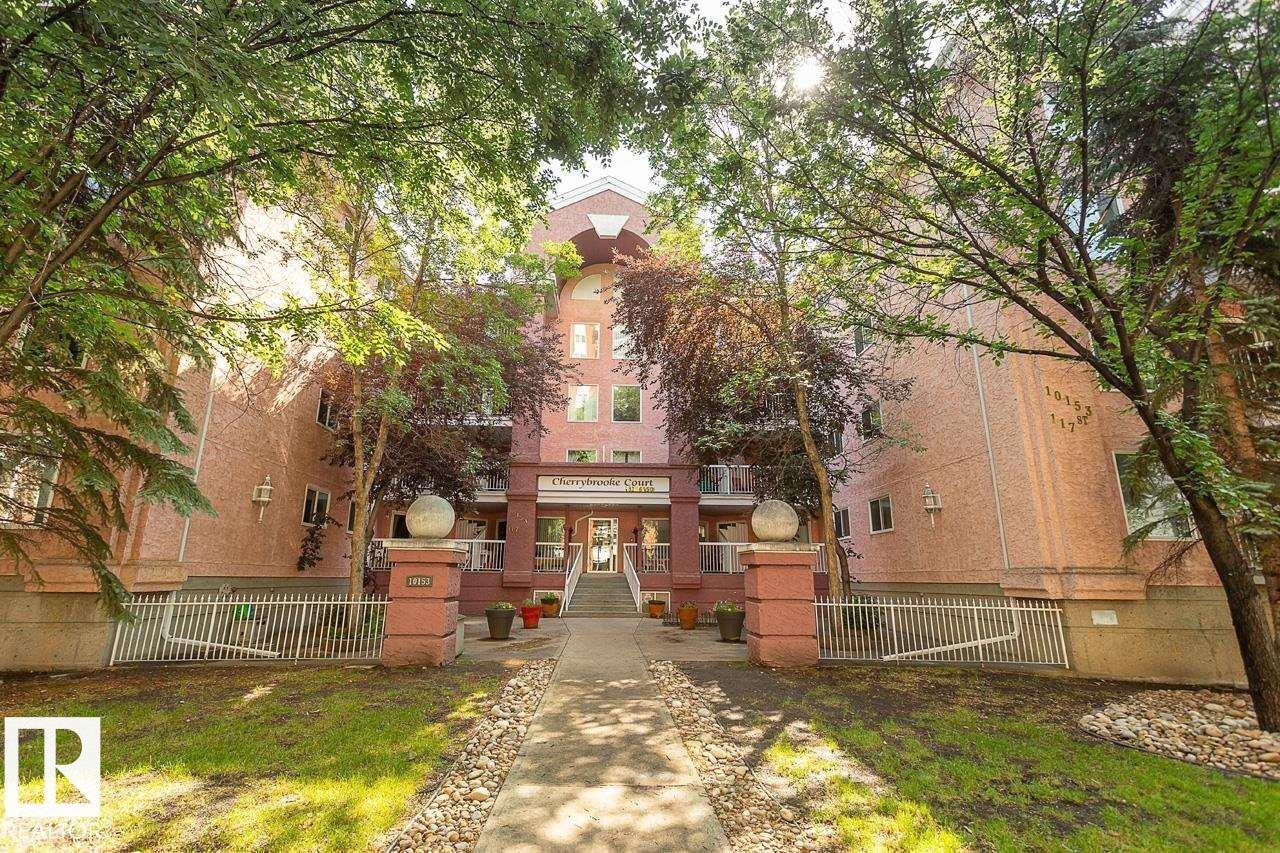
Convenience will be at your doorstep as this home is situated in the heart of downtown. Minutes to the river valley, ICE District, MacEwan, restaurants, shopping, LRT and other amenities. Cherry Brook Court is a quiet building that is ideal for an empty nester or a first time home buyer. This home is large and bright and offers nearly 900 sq/ft of luxury living. The kitchen is open and practical. There is plenty of counter and cabinet space. The living room is ideal for movie nights or just cozy up with a book. The master bedroom is very large and can easily accommodate a KING sized bed. Enjoy the large deep master bedroom closet that can accommodate any wardrobe! Don't forget about the in-suite laundry, which is an entire room that can be utilized for extra storage! The balcony is large and faces East - perfect for morning coffee! A heated underground titled parking stall is also included. Do not hesitate, exceptional value is being offered! (id:51989)
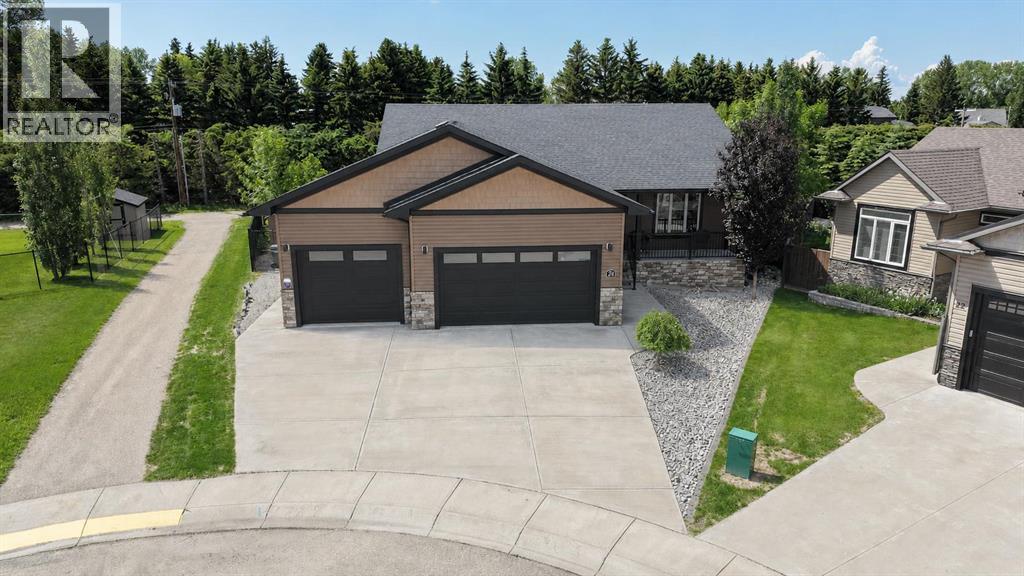
Meticulously maintained & beautifully presented, this home shows exceptionally well both inside & out. Backing onto a beautifully treed pathway, this fully developed 2 + 2 bedroom bungalow offers an exceptional combination of privacy, space & functionality. Car enthusiasts & hobbyists will appreciate the oversized, in floor heated triple attached garage w/floor drain complete w/epoxy flooring, while the peaceful setting provides the perfect backdrop to enjoy every season. From the covered front porch, step inside to a welcoming foyer that opens into the living room featuring a cozy gas fireplace. The adjoining kitchen offers plenty of cabinetry & workspace, flowing seamlessly into the dining area where large windows capture views of the stunning backyard. The primary bedroom is privately situated & features a large walk-in closet along w/a spacious ensuite. A 2nd bedroom & a full 4-piece bathroom complete the main living area, while the conveniently located main floor laundry room w/a sink & direct access from the back entrance, adds everyday practicality. The fully finished basement expands your living space w/impressive 9-foot ceilings & comfortable in-floor heating. Here you'll find a massive family room, a generous rec area perfect for entertaining, 2 additional bedrooms & another full bath, offering plenty of room for family, guests or a home office. With an unbeatable location backing onto nature, an incredible heated triple garage & over 2 levels of thoughtfully designed living space, this home offers the perfect balance of comfort, convenience & lifestyle. Don't miss the video & 3D virtual tour. (id:51989)
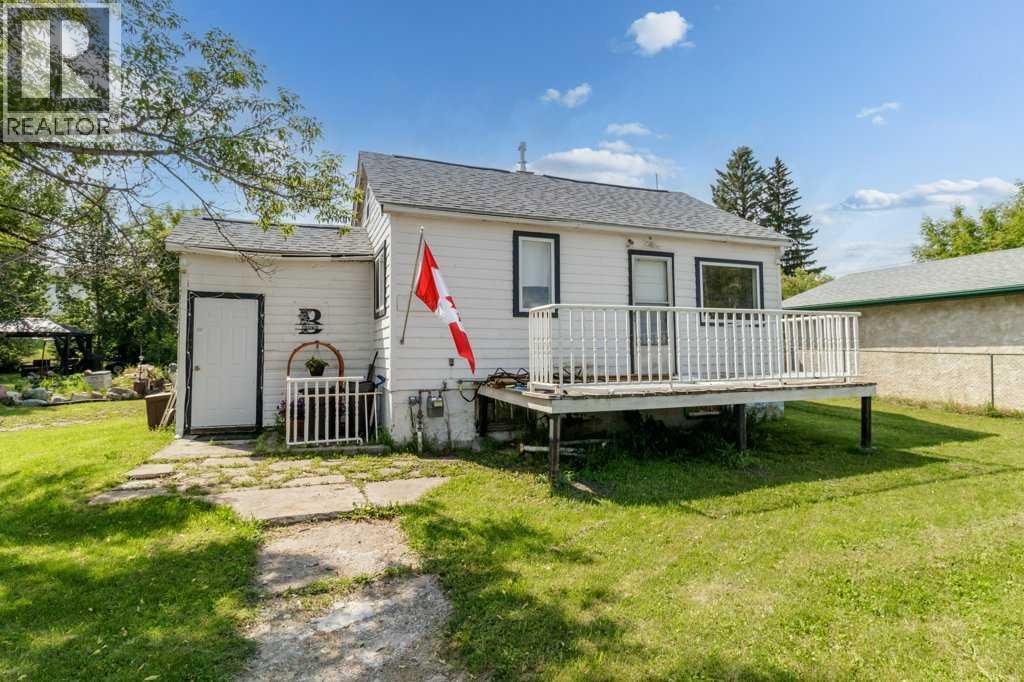
Great opportunity to own an affordable home on a 100' x 120' double lot in the welcoming Village of Delburne. This 1½-storey home is perfect for first-time buyers, investors, or anyone looking for a project with plenty of potential.The main floor features a spacious living room, a functional kitchen and dining area, a 4-piece bathroom, and a primary bedroom. Upstairs, two additional rooms that can be used as bedrooms, an office, or extra storage. The basement includes laundry hookups, a newer furnace, and additional storage space.Updates include vinyl windows on most of the main floor, 100-amp electrical service, and a new furnace, new hot water tank, new water lines, new shingles on house, and new washer and dryer.A major bonus is the 26' x 28' insulated detached garage with 9-foot walls, an 8-foot overhead door, concrete floor with drain, and updated siding, soffit, and fascia. Power has been run to the house and is ready to be connected.The large 0.32-acre lot offers mature trees, RV parking, a fire pit area, room for a garden, and endless possibilities for future expansion.Located less than 30 minutes from Red Deer, Delburne offers a K–12 school, grocery store, restaurants, pharmacy, medical clinic, arena, curling rink, parks, and the award-winning Delburne Golf Club.A fantastic opportunity to renovate, invest, or build equity in a great small-town community. (id:51989)
Welcome to this beautifully maintained detached home, perfectly situated on a quiet street in the family-friendly community of Erin Woods. Offering over 1,500 sq. ft. of developed living space, this impressive two-storey home features 3 bedrooms, 2.5 bathrooms, a fully finished basement, and a double attached garage. Step inside to a bright and inviting open-concept main floor designed for comfortable family living and effortless entertaining. The spacious living room showcases rich hardwood flooring and a cozy gas fireplace, seamlessly connecting to the well-appointed kitchen complete with warm wood cabinetry, stainless steel appliances, an island with breakfast bar seating, and a convenient separate pantry. Upstairs, you’ll find three generously sized bedrooms, including private ensuites, creating the perfect place to unwind at the end of the day. The fully finished basement expands the living space with a large family/recreation room ideal for movie nights, a games area, or a home gym. Enjoy summer evenings on the large covered backyard deck, perfect for barbecues, entertaining, or relaxing outdoors. The double attached garage and extended driveway provide ample parking and added convenience. Located close to schools, playgrounds, shopping, dining, and major roadways including Stoney Trail and Deerfoot Trail, this home offers outstanding accessibility and everyday convenience. Ideal for growing families, this move-in ready home combines comfort, functionality, and an excellent location. Don’t miss the opportunity to make this exceptional property your own, book your private showing today! (id:51989)
IMMACULATE, FULLY RENOVATED 5-BED, 3-BATH HOME ON A LARGE CORNER LOT WITH A BIG BACKYARD. FEATURES NEW FLOORING, FRESH PAINT, UPDATED PLUMBING, BRAND NEW APPLIANCES ***All appliances included: two new stoves, two new refrigerators, washer and dryer*** A MASSIVE DECK, AND PLENTY OF PARKING. EASY ACCESS TO WALKING TRAILS, SCHOOLS, SHOPPING PLAZA, AND WHITEMUD. MOVE-IN READY WITH SPACE, STYLE, AND CONVENIENCE (id:51989)
Cul-De-Sac Location for this 5 Bedroom home located in Larkspur. Built in 1994, this home is found on a beautifully landscaped LARGE Pie lot which would be ideal for the Large & Expanding families. Lovingly cared for through the years, you will love the formal Breeze Way Front entrance which opens to an expansive main floor to the home. Hosting Two main floor living rooms, there is a LARGE kitchen with tons of counter-top room & corner pantry, main floor wet bar, gas fireplace, main floor bedroom, half bath, hardwood floors & attached garage entry. Upstairs has 4 large sized bedrooms, upstairs laundry, deep soaker ensuite bathroom retreat with Primary bedroom walk in closet. ALSO included is an EXPANSIVE Fully Finished basement with a 4th washroom & additional room for the kids or even 2 additional bedrooms. Furnace replaced in 2019, HWT (2024) and various things replaced through the years. THIS HOME is Priced VERY well considering all of its features, location & size of yard! Don't Miss Out! (id:51989)
Visit the Listing Brokerage (and/or listing REALTOR®) website to obtain additional information.Welcome to the Samson, a thoughtfully designed home that combines stylish open-concept living with everyday functionality. Luxury vinyl plank flooring flows throughout the main floor, connecting the spacious great room, dining area, and beautifully appointed natural kitchen featuring quartz countertops, a generous breakfast bar, walk-in pantry, and convenient mudroom. A dedicated main-floor den provides the perfect space for a home office, study, or quiet retreat. Upstairs, the open-to-below foyer creates an impressive sense of space and natural light. The spacious primary suite serves as a private retreat, complete with a walk-in closet and luxurious Bath Oasis ensuite. Two additional bedrooms are complemented by a versatile loft, a main bathroom with dual sinks, and the convenience of upper-floor laundry—perfect for busy families. *Renderings are representative - exterior colours may vary. (id:51989)