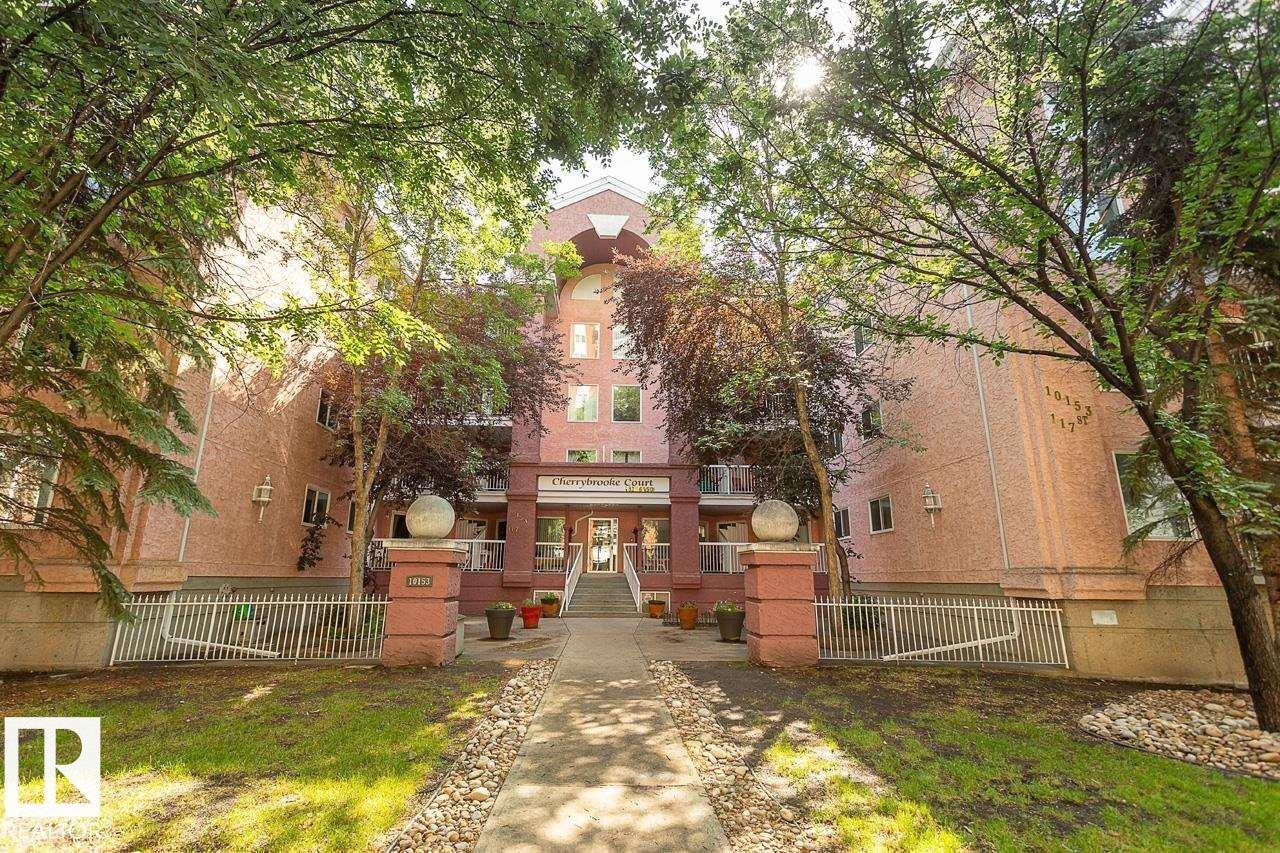
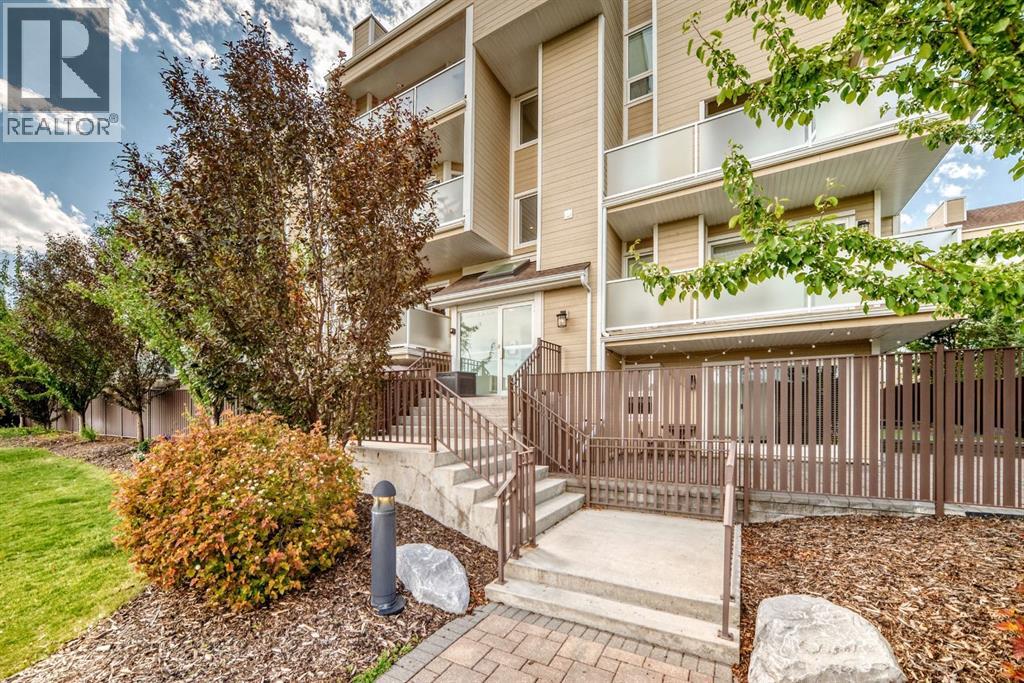
Convenience will be at your doorstep as this home is situated in the heart of downtown. Minutes to the river valley, ICE District, MacEwan, restaurants, shopping, LRT and other amenities. Cherry Brook Court is a quiet building that is ideal for an empty nester or a first time home buyer. This home is large and bright and offers nearly 900 sq/ft of luxury living. The kitchen is open and practical. There is plenty of counter and cabinet space. The living room is ideal for movie nights or just cozy up with a book. The master bedroom is very large and can easily accommodate a KING sized bed. Enjoy the large deep master bedroom closet that can accommodate any wardrobe! Don't forget about the in-suite laundry, which is an entire room that can be utilized for extra storage! The balcony is large and faces East - perfect for morning coffee! A heated underground titled parking stall is also included. Do not hesitate, exceptional value is being offered! (id:51989)
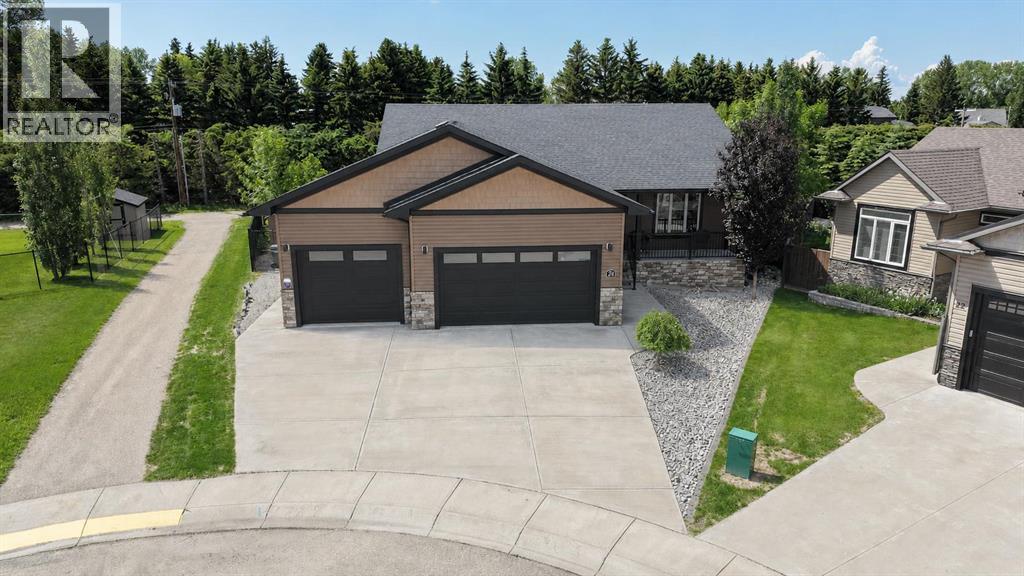
Meticulously maintained & beautifully presented, this home shows exceptionally well both inside & out. Backing onto a beautifully treed pathway, this fully developed 2 + 2 bedroom bungalow offers an exceptional combination of privacy, space & functionality. Car enthusiasts & hobbyists will appreciate the oversized, in floor heated triple attached garage w/floor drain complete w/epoxy flooring, while the peaceful setting provides the perfect backdrop to enjoy every season. From the covered front porch, step inside to a welcoming foyer that opens into the living room featuring a cozy gas fireplace. The adjoining kitchen offers plenty of cabinetry & workspace, flowing seamlessly into the dining area where large windows capture views of the stunning backyard. The primary bedroom is privately situated & features a large walk-in closet along w/a spacious ensuite. A 2nd bedroom & a full 4-piece bathroom complete the main living area, while the conveniently located main floor laundry room w/a sink & direct access from the back entrance, adds everyday practicality. The fully finished basement expands your living space w/impressive 9-foot ceilings & comfortable in-floor heating. Here you'll find a massive family room, a generous rec area perfect for entertaining, 2 additional bedrooms & another full bath, offering plenty of room for family, guests or a home office. With an unbeatable location backing onto nature, an incredible heated triple garage & over 2 levels of thoughtfully designed living space, this home offers the perfect balance of comfort, convenience & lifestyle. Don't miss the video & 3D virtual tour. (id:51989)
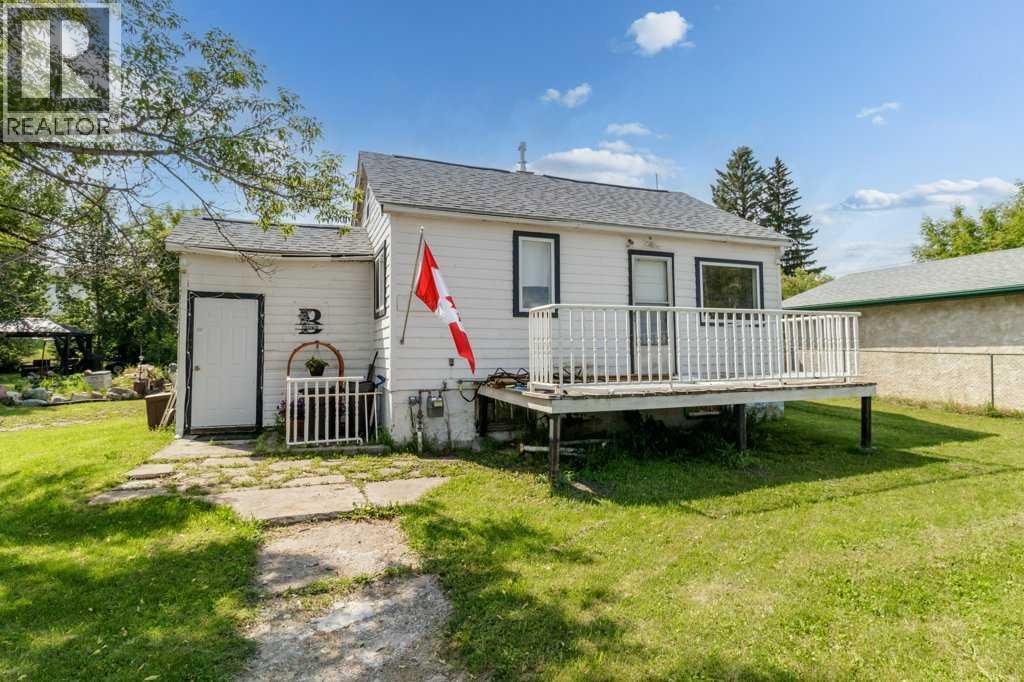
Great opportunity to own an affordable home on a 100' x 120' double lot in the welcoming Village of Delburne. This 1½-storey home is perfect for first-time buyers, investors, or anyone looking for a project with plenty of potential.The main floor features a spacious living room, a functional kitchen and dining area, a 4-piece bathroom, and a primary bedroom. Upstairs, two additional rooms that can be used as bedrooms, an office, or extra storage. The basement includes laundry hookups, a newer furnace, and additional storage space.Updates include vinyl windows on most of the main floor, 100-amp electrical service, and a new furnace, new hot water tank, new water lines, new shingles on house, and new washer and dryer.A major bonus is the 26' x 28' insulated detached garage with 9-foot walls, an 8-foot overhead door, concrete floor with drain, and updated siding, soffit, and fascia. Power has been run to the house and is ready to be connected.The large 0.32-acre lot offers mature trees, RV parking, a fire pit area, room for a garden, and endless possibilities for future expansion.Located less than 30 minutes from Red Deer, Delburne offers a K–12 school, grocery store, restaurants, pharmacy, medical clinic, arena, curling rink, parks, and the award-winning Delburne Golf Club.A fantastic opportunity to renovate, invest, or build equity in a great small-town community. (id:51989)
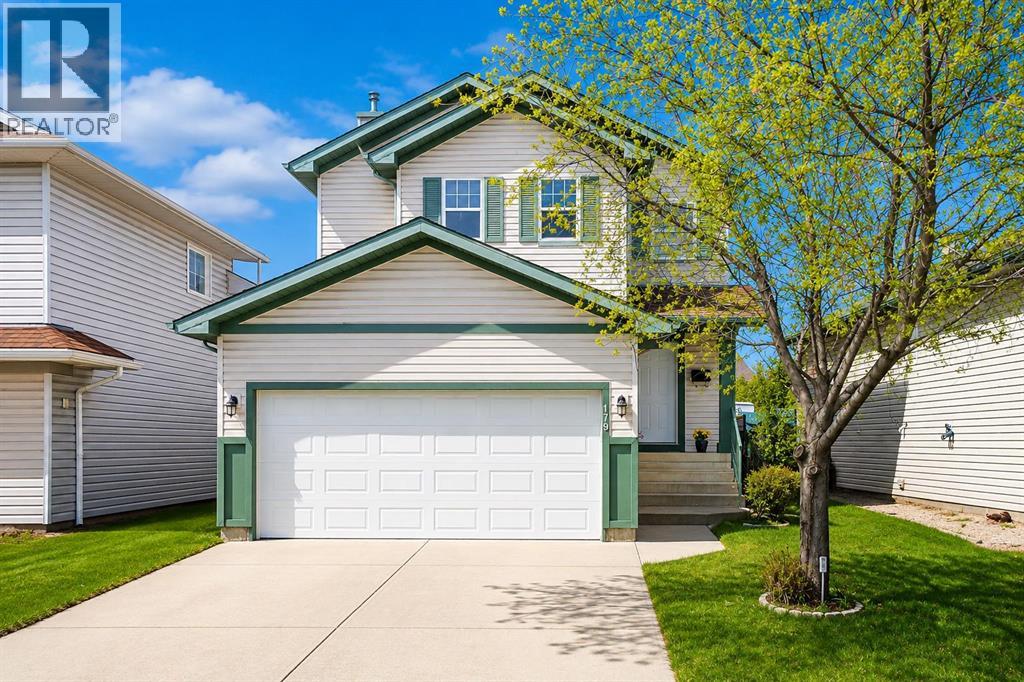
Welcome to this beautifully maintained detached home, perfectly situated on a quiet street in the family-friendly community of Erin Woods. Offering over 1,500 sq. ft. of developed living space, this impressive two-storey home features 3 bedrooms, 2.5 bathrooms, a fully finished basement, and a double attached garage. Step inside to a bright and inviting open-concept main floor designed for comfortable family living and effortless entertaining. The spacious living room showcases rich hardwood flooring and a cozy gas fireplace, seamlessly connecting to the well-appointed kitchen complete with warm wood cabinetry, stainless steel appliances, an island with breakfast bar seating, and a convenient separate pantry. Upstairs, you’ll find three generously sized bedrooms, including private ensuites, creating the perfect place to unwind at the end of the day. The fully finished basement expands the living space with a large family/recreation room ideal for movie nights, a games area, or a home gym. Enjoy summer evenings on the large covered backyard deck, perfect for barbecues, entertaining, or relaxing outdoors. The double attached garage and extended driveway provide ample parking and added convenience. Located close to schools, playgrounds, shopping, dining, and major roadways including Stoney Trail and Deerfoot Trail, this home offers outstanding accessibility and everyday convenience. Ideal for growing families, this move-in ready home combines comfort, functionality, and an excellent location. Don’t miss the opportunity to make this exceptional property your own, book your private showing today! (id:51989)
IMMACULATE, FULLY RENOVATED 5-BED, 3-BATH HOME ON A LARGE CORNER LOT WITH A BIG BACKYARD. FEATURES NEW FLOORING, FRESH PAINT, UPDATED PLUMBING, BRAND NEW APPLIANCES ***All appliances included: two new stoves, two new refrigerators, washer and dryer*** A MASSIVE DECK, AND PLENTY OF PARKING. EASY ACCESS TO WALKING TRAILS, SCHOOLS, SHOPPING PLAZA, AND WHITEMUD. MOVE-IN READY WITH SPACE, STYLE, AND CONVENIENCE (id:51989)
Cul-De-Sac Location for this 5 Bedroom home located in Larkspur. Built in 1994, this home is found on a beautifully landscaped LARGE Pie lot which would be ideal for the Large & Expanding families. Lovingly cared for through the years, you will love the formal Breeze Way Front entrance which opens to an expansive main floor to the home. Hosting Two main floor living rooms, there is a LARGE kitchen with tons of counter-top room & corner pantry, main floor wet bar, gas fireplace, main floor bedroom, half bath, hardwood floors & attached garage entry. Upstairs has 4 large sized bedrooms, upstairs laundry, deep soaker ensuite bathroom retreat with Primary bedroom walk in closet. ALSO included is an EXPANSIVE Fully Finished basement with a 4th washroom & additional room for the kids or even 2 additional bedrooms. Furnace replaced in 2019, HWT (2024) and various things replaced through the years. THIS HOME is Priced VERY well considering all of its features, location & size of yard! Don't Miss Out! (id:51989)
Opportunity awaits! Located at **4715 48 Street in Rocky Mountain House**, this 1955 bungalow sits on a **50' x 122' RM-zoned lot** just steps from the downtown core, making it easy to walk to shops, restaurants, parks, and everyday amenities.Full of character and ready for its next chapter, this home offers an excellent opportunity for buyers with vision to make it their own. Inside you'll find **2 bedrooms**, a **4-piece bathroom** featuring a corner soaker tub and separate shower, plus a **small bonus room** off the back entrance that would make a great office, hobby room, or mudroom. Laundry is located in the basement.Over the years, the home has seen updates including some newer windows and a hot water tank. Outside, the private, fully fenced yard offers space to relax or garden, while the **24' x 16' detached garage** with alley access provides excellent storage or workshop space.Whether you're looking to personalize a home, invest in a centrally located property, or take advantage of the RM zoning, this property offers plenty of potential in a walkable location close to all the amenities Rocky Mountain House has to offer. (id:51989)
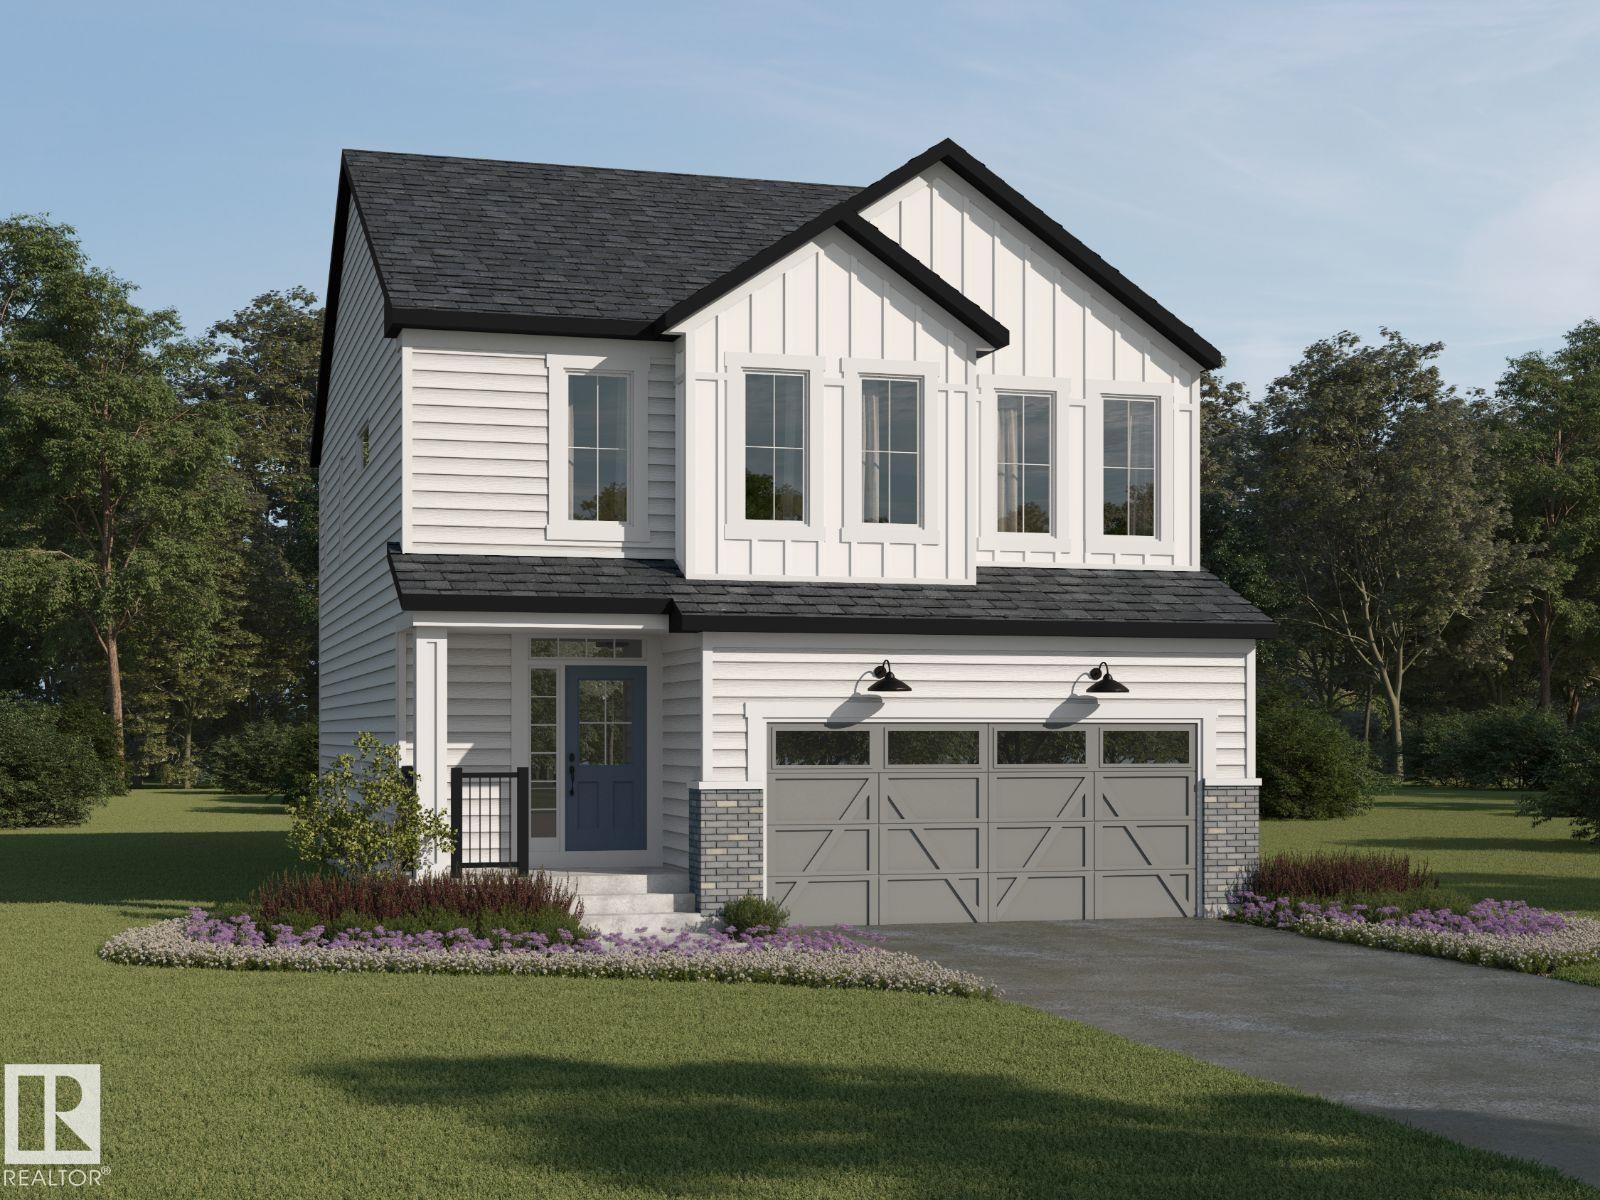
Visit the Listing Brokerage (and/or listing REALTOR®) website to obtain additional information.Welcome to the Samson, a thoughtfully designed home that combines stylish open-concept living with everyday functionality. Luxury vinyl plank flooring flows throughout the main floor, connecting the spacious great room, dining area, and beautifully appointed natural kitchen featuring quartz countertops, a generous breakfast bar, walk-in pantry, and convenient mudroom. A dedicated main-floor den provides the perfect space for a home office, study, or quiet retreat. Upstairs, the open-to-below foyer creates an impressive sense of space and natural light. The spacious primary suite serves as a private retreat, complete with a walk-in closet and luxurious Bath Oasis ensuite. Two additional bedrooms are complemented by a versatile loft, a main bathroom with dual sinks, and the convenience of upper-floor laundry—perfect for busy families. *Renderings are representative - exterior colours may vary. (id:51989)
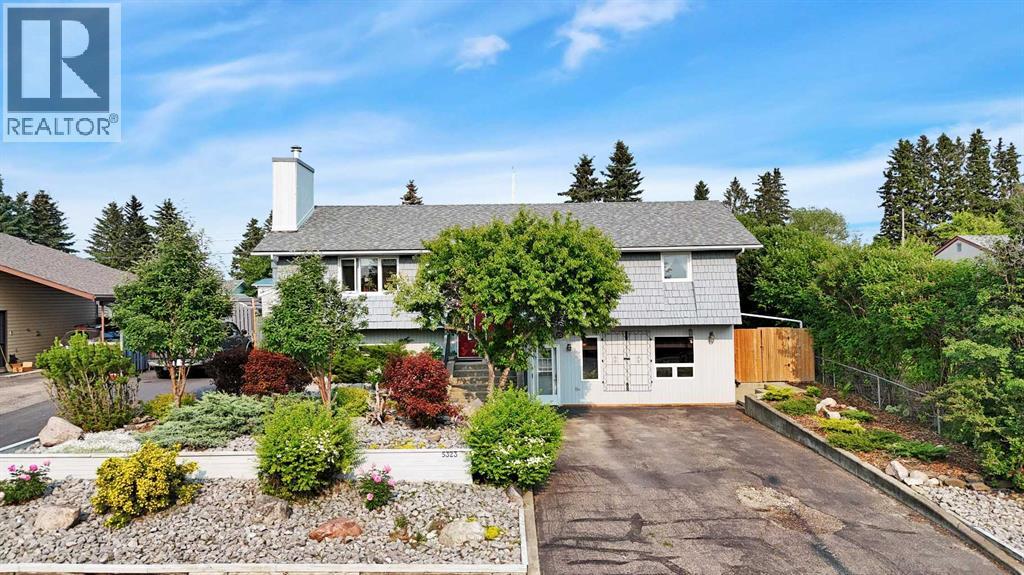
Welcome to 5323 53 Street, Rocky Mountain House! This beautifully updated 1983 bi-level offers the perfect combination of modern upgrades, spacious family living, and an unbeatable location. Situated on an oversized 76' x 122' lot, this move-in-ready home has been thoughtfully renovated to provide exceptional comfort, style, and functionality.The heart of the home is the stunning custom kitchen, professionally installed by Superior Cabinets in 2015. Featuring premium Dacor appliances, elegant Jade Stone granite countertops, a large centre island, and floor-to-ceiling cabinetry, this beautifully designed space is ideal for everyday living and entertaining.Located in one of Rocky Mountain House's most convenient and established neighbourhoods, this property offers an exceptional walkable lifestyle. Schools, the hospital, recreation centre, swimming pool, tennis courts, parks, downtown shopping, restaurants, and many other amenities are all just a short walk away.Extensive mechanical and cosmetic updates provide outstanding peace of mind, including a high-efficiency furnace & AC (2010), two hot water tanks (2022), central vacuum, shingles (2014), windows (2023), and luxury vinyl plank flooring throughout the main floor (2025).The bright and functional main level features three spacious bedrooms, a renovated 3-piece bathroom, a convenient 2-piece ensuite, and a welcoming living room with large windows and a cozy wood-burning fireplace.The fully developed lower level offers exceptional flexibility with in-floor heating throughout, a spacious family room created from the professionally converted attached garage, an additional recreation room, a fourth bedroom, a 3-piece bathroom with laundry, abundant storage, and a convenient ground-level front entrance—ideal for growing families.Outside, the beautifully landscaped yard has been designed for both enjoyment and low-maintenance living. Tiered rock gardens, attractive concrete paving stone patios, and generous g reen space create a private backyard retreat with plenty of room for children, pets, and entertaining. An 8' x 10' storage shed located beside the dedicated RV parking pad provides convenient storage for gardening tools, seasonal items, and outdoor equipment.The impressive 22' x 26' oversized detached garage is fully finished, insulated, and heated, making it perfect for two vehicles, a workshop, hobbies, or additional storage. Natural gas quick-connects make it easy to connect a barbecue, fire pit, or portable heater for year-round enjoyment.Parking is exceptional, featuring a double-wide, double-deep front driveway, dedicated RV parking, and an additional double rear parking pad, providing ample space for multiple vehicles, trailers, boats, campers, and recreational toys.This meticulously maintained home combines quality renovations, outstanding family living, and one of Rocky Mountain House's most convenient locations—truly move-in ready and a must-see! (id:51989)
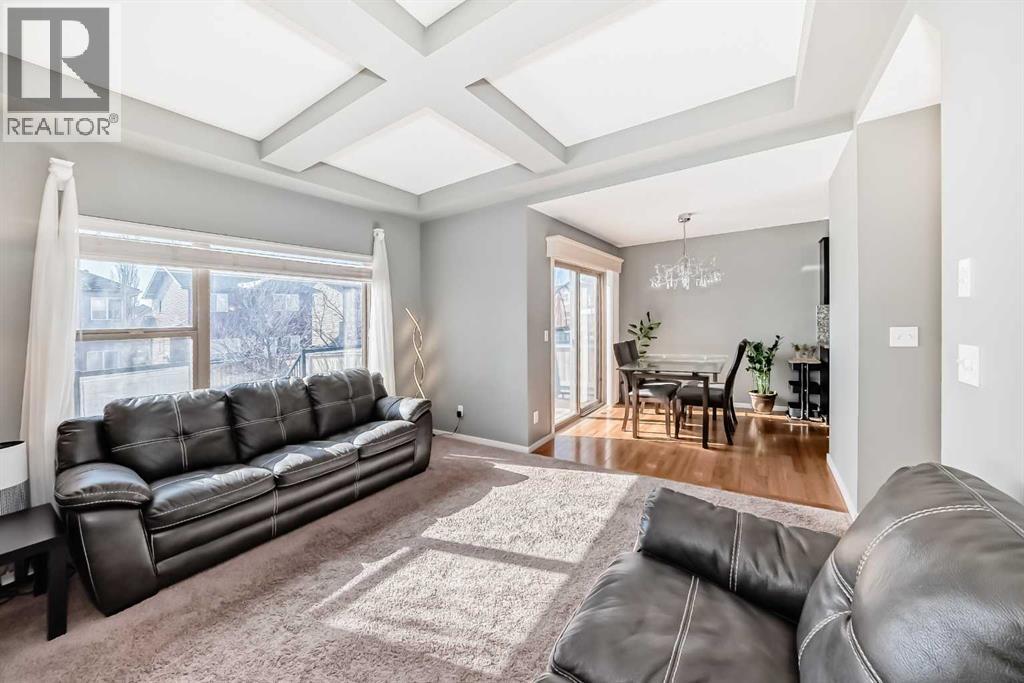
Welcome to this beautifully maintained Avi Home in the sought-after community of Sage Hill. This bright, open-concept two-storey offers hardwood flooring, a spacious great room with a gas fireplace, and a well-designed kitchen featuring a large breakfast bar, corner pantry, and ample cabinetry. The dining area opens to a large deck overlooking the fully landscaped and fenced backyard—perfect for outdoor entertaining.Upstairs, the primary bedroom includes a walk-in closet and private 3-piece ensuite, complemented by two additional bedrooms and a full bathroom. The unfinished basement offers excellent potential for future development. Complete with main-floor laundry, an attached double garage, and close to parks, shopping, and transit, this move-in-ready home is an exceptional opportunity in one of Northwest Calgary’s most desirable communities. (id:51989)
Welcome to this well-maintained 1-bedroom, 1-bathroom condo in the highly sought-after community of Varsity. Perfectly located just steps from the pedestrian bridge to Market Mall, this home is within walking distance to the University of Calgary, Foothills Medical Centre, Alberta Children's Hospital, the University District, public transit, and the LRT—making it an excellent choice for students, healthcare professionals, first-time buyers, or investors. This bright, west-facing third-floor unit features a spacious open-concept layout filled with natural light and partial mountain views. The inviting living room offers a cozy electric fireplace and access to a private balcony, perfect for enjoying the afternoon sun. The functional kitchen features granite counters & dark maple cabinets, which provide ample cabinet space. The generous sized bedroom and full bathroom offer comfortable everyday living. Rich laminate flooring runs throughout for a clean, modern look, and the home is move-in ready. Assigned parking and common laundry add to the convenience, while the affordable condo fees include heat, water, and other utilities, making ownership simple and budget-friendly. Whether you're looking for your first home, a low-maintenance lifestyle, or a fantastic rental property in an unbeatable location, this Varsity condo is an opportunity you won't want to miss. (id:51989)
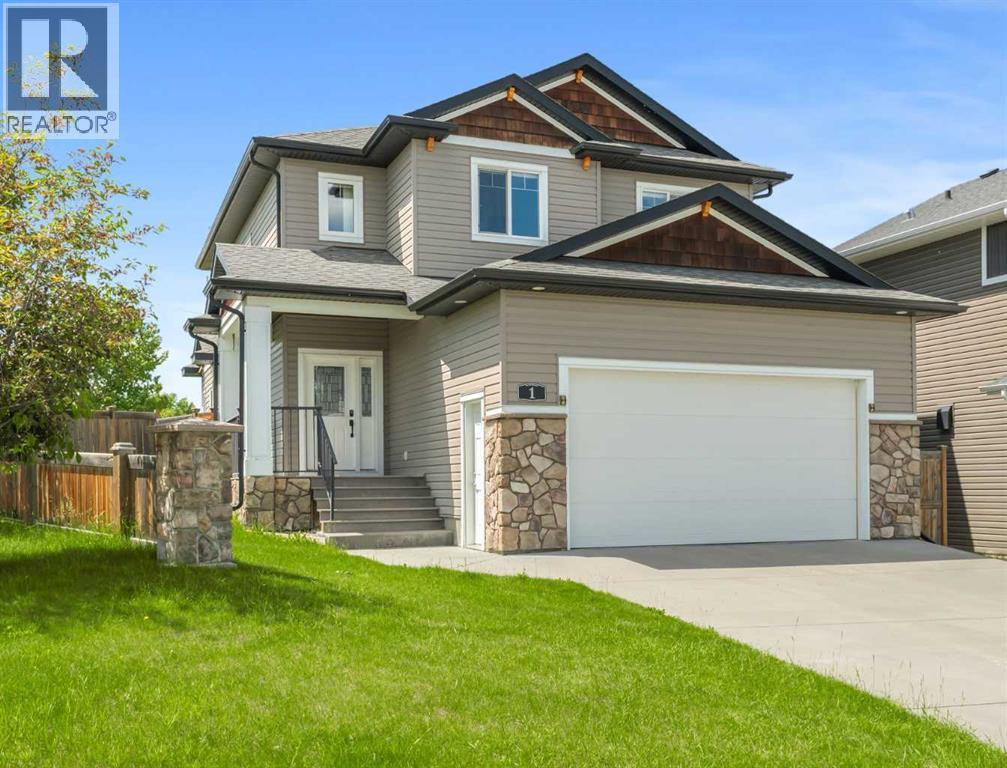
Former Falcon show home in desirable Crestview, this fully finished two story is just steps from greenspace and walking paths! This beautiful updated home offers a spacious foyer that opens into a bright and functional main floor with an open-concept layout. The kitchen features newly painted cabinetry, granite countertops, stainless steel appliances, a large island, and a convenient walk-through pantry leading to the boot room and laundry area. The dining space features a custom built in cabinets. The inviting living room is bright and anchored by a cozy fireplace, perfect for relaxing or entertaining. Fresh paint throughout the main and upper levels adds a modern touch. Upstairs you’ll find three generous bedrooms plus a bonus room, including a spacious primary suite with a walk-in closet and a luxurious 5-piece ensuite complete with a soaker tub and separate tiled shower. One of the additional bedrooms also features a walk-in closet. The fully finished basement offers even more living space with a large family room, an additional bedroom with walk-in closet, full bathroom, and a versatile flex room that could easily serve as a fifth bedroom, office, or gym. Loaded with extras including air conditioning, in-floor heat, water softener, and built-in speakers throughout. The heated double garage adds comfort and convenience. Outside, enjoy the large fully fenced west-facing yard on a corner lot, complete with stone pillars—perfect for soaking up the afternoon and evening sun. This is a fantastic opportunity to own a former show home in a prime location! Easy access to the highway. Some pictures have AI staging to visual the comfort. (id:51989)